
Primary on Main
Address
9945 Bristlecone Skye Avenue, Las Vegas, NV
Price
$ 650,000
Property Attributes
- MLS#2822033
- TypeSingle Family
- Listing Status Active
- CountyClark
- CityLas Vegas
- NeighborhoodSkye Canyon Parcel 11 - Phase 1
- Zip89166
- Style
- Year Built2016
- Taxes$ 5595
- Price$ 650,000
- Bedrooms4
- Full Bathrooms2
- Half Bathrooms1
- Sqr Footage2450
- Lot Size0.14 Acres
Data Source:
Greater Las Vegas MLS (GLVAR)
Property Description
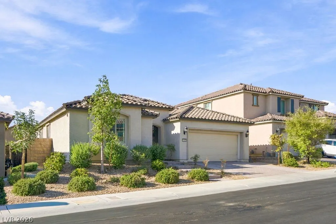
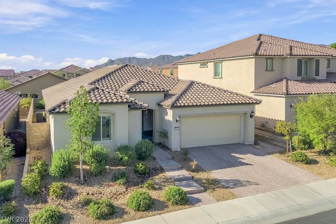
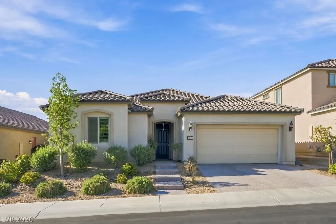
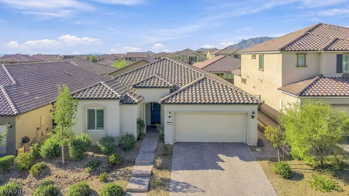
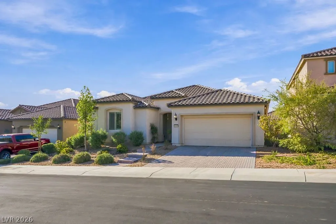
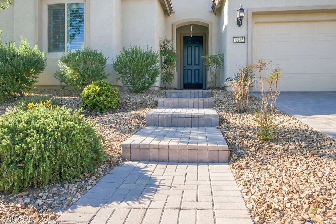
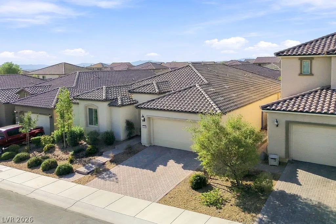
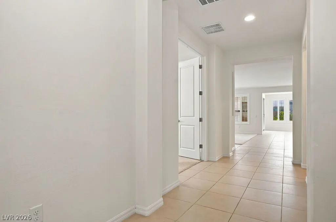
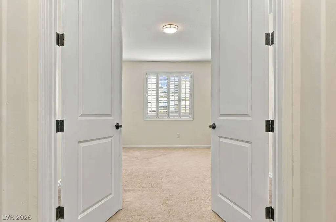
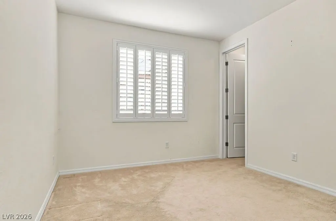
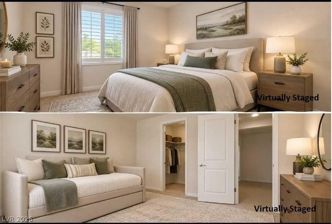
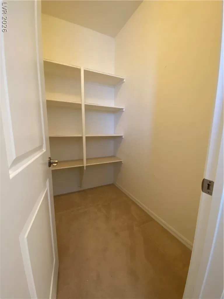
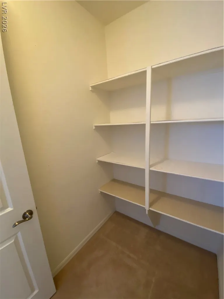
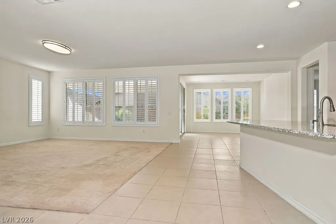
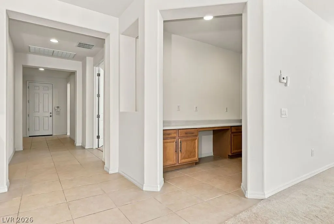
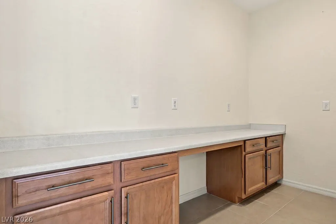
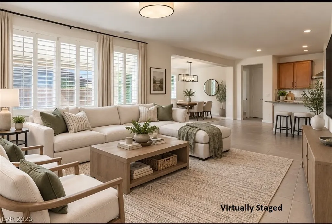
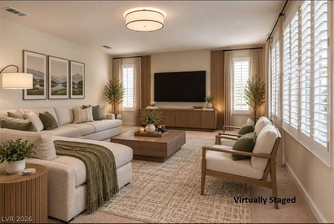
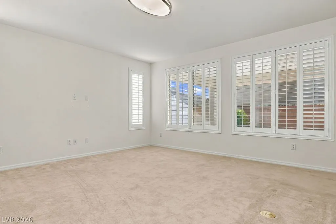
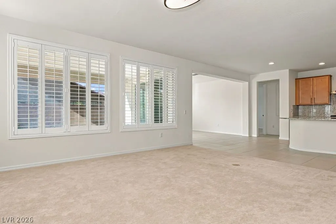
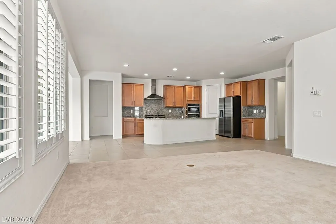
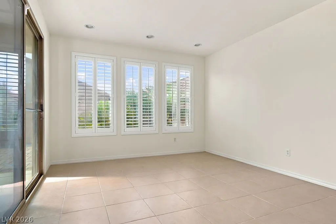
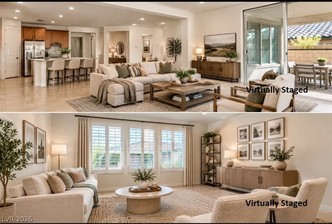
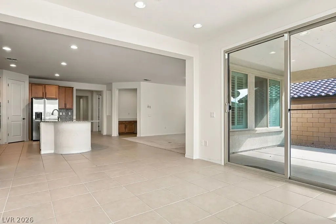
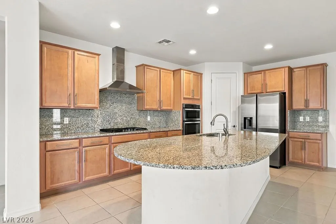
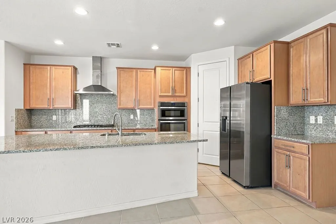
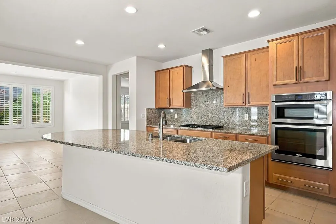
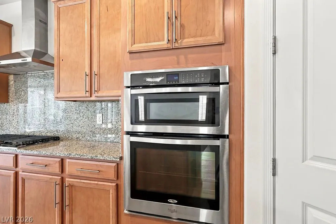
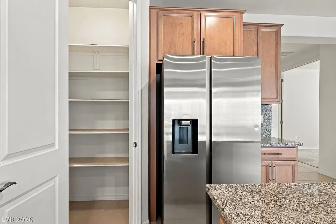
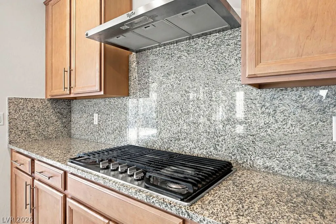
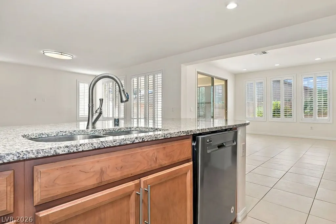
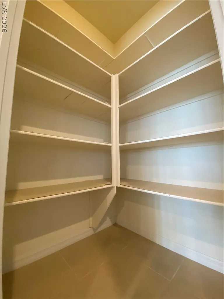
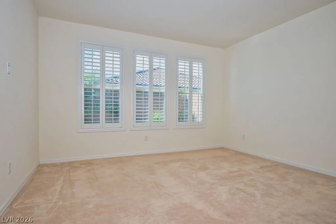
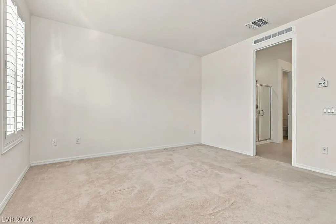
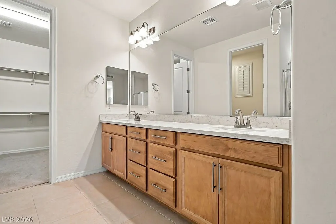
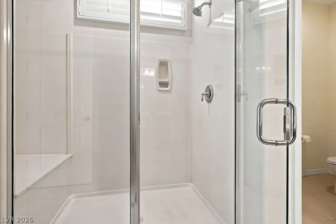
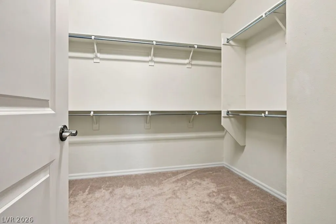
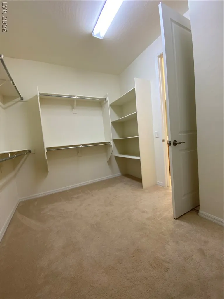
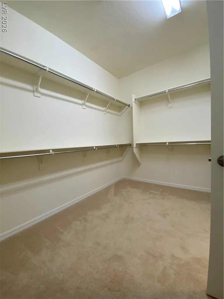
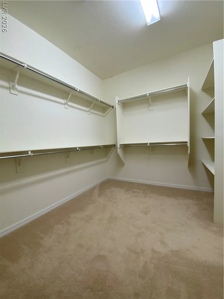
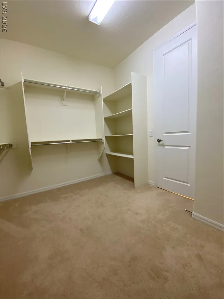
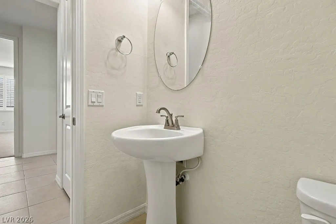
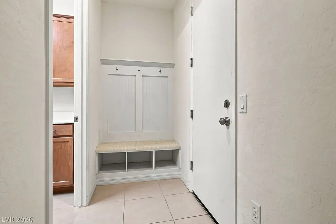
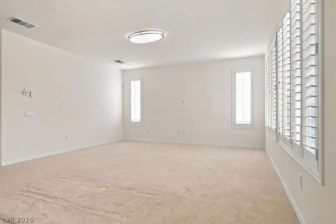
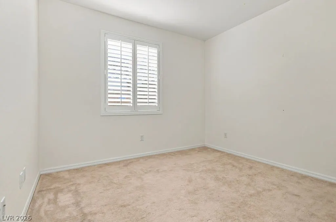
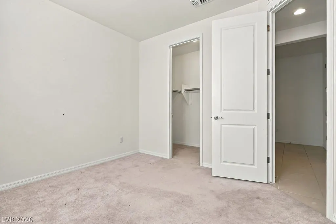
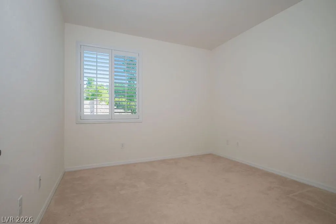
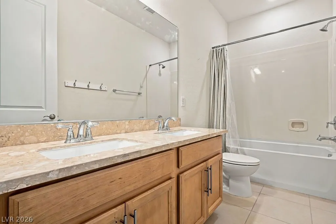
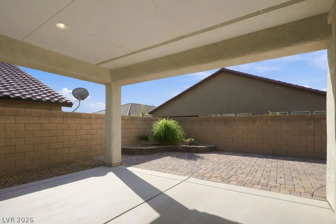
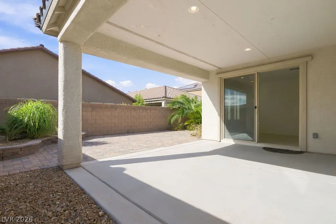
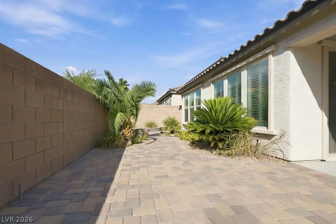
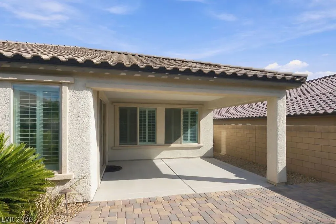
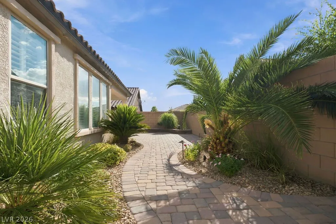
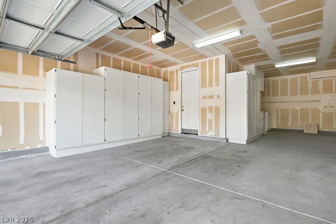
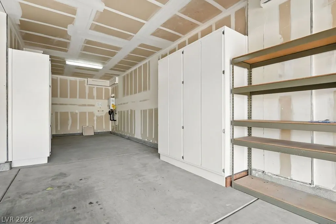
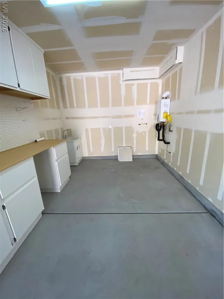
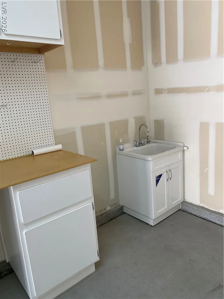
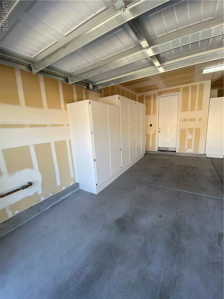
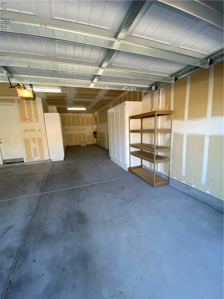
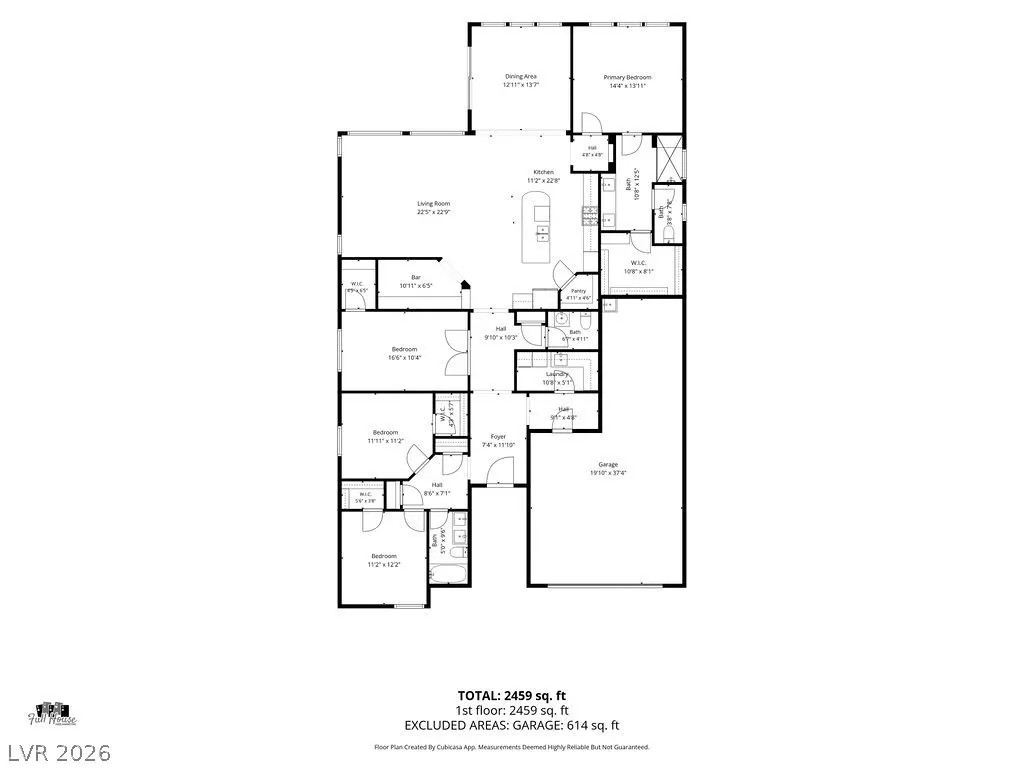
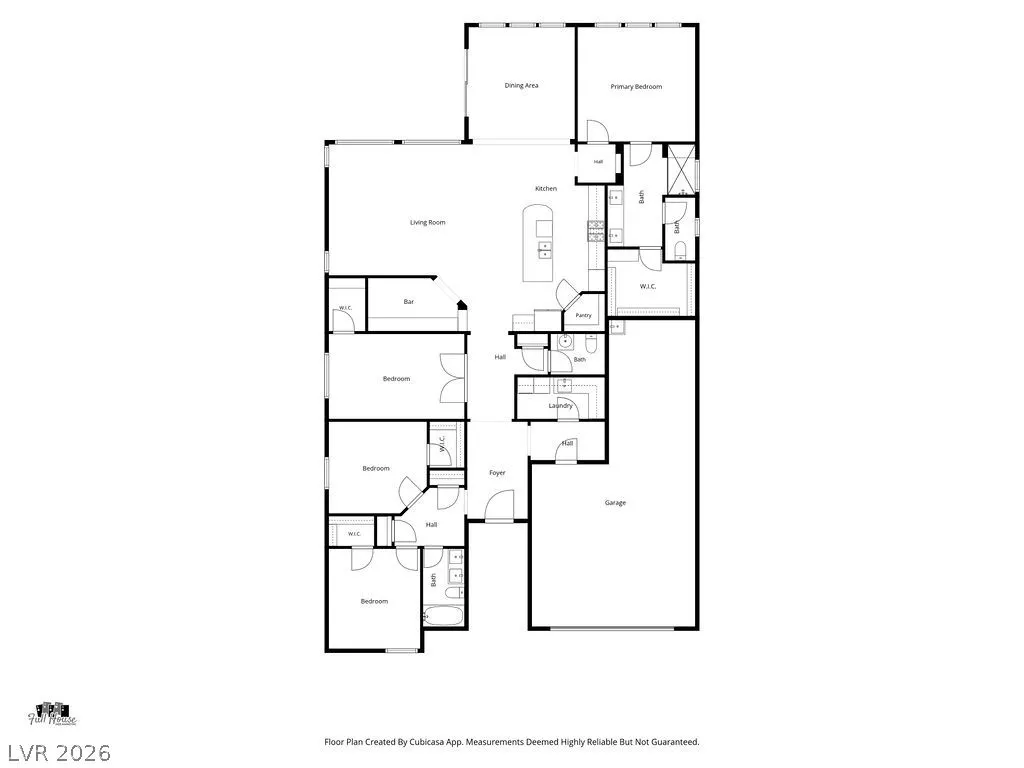
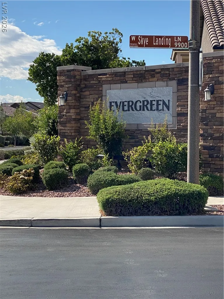
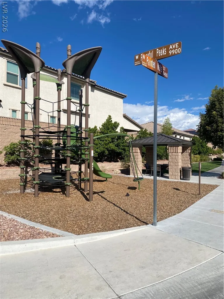
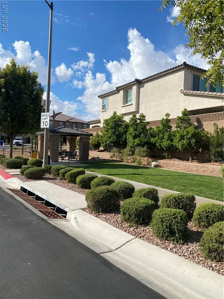
The single-story architectural design of this residence within the Evergreen Community at Skye Canyon offers a refined layout featuring three bedrooms, two full bathrooms, and one half bathroom across 2,450 square feet of living area. A dedicated den offers potential conversion to a fourth bedroom, while a specialized office and computer nook features built-in desks and storage. The kitchen is equipped with stainless steel appliances, granite countertops, a walk-in pantry, and an over-sized island. Plantation shutters are installed throughout the home, which also features a three-car tandem garage and a paver driveway. An inviting interior offers ample space for daily living, with the single-story structure ensuring ease of movement throughout the entire home. Positioned on a 0.14-acre lot, the property provides outdoor space measuring 6,098 square feet. The outdoor area features a covered patio alongside low-maintenance yards, offering a serene setting for relaxation. The Skye Canyon master-planned community provides access to various amenities, including a fitness area, pools, spas, a clubhouse, parks, pickleball courts, and tennis courts. The location sits within minutes of local schools, banking, shopping, and freeway access. To experience this Las Vegas residence firsthand, schedule your private tour today.
| Elementary School | Middle School | High School |
|---|---|---|
| Divich Elementary School | Escobedo Edmundo Middle School | Arbor View High School |
| Price History | |
|---|---|
| 10/1/2026 | Listed $650,000 |
General Features
| Interior Amenities | Bathroom on Main Level,Bedroom on Main Level,Full Bath on Main Level,Primary Downstairs,Window Treatments |
|---|---|
| Sewer | Public Sewer |
| Heating | Central,Gas |
| Cooling | Central Air,Electric |
| Utilities | Underground Utilities |
| Possession | Close Of Escrow |
| Roof | Tile |
| Appliances | Dryer,Dishwasher,Disposal,Gas Range,Gas Water Heater,Refrigerator,Washer |
| Exterior Features | Barbecue,Patio,Private Yard |
| HOA | 280 |
| Garage Spaces | 3 |
| Association Fee Includes | None |
| Patio/Porch Features | Covered,Patio |
| Architectural Style | One Story |
| Security Features | Prewired |
| Construction Materials | Frame,Stucco,Drywall |
| Year Built | 2016 |
| Electric | Photovoltaics None |
| View | None |
| Stories | 1 |
| Property SubType | Single Family Residence |
| Percent Ownership | Single Family Residential |
| Additional Parcels Description | --- |
| Assoc Fee Paid Per | Quarterly |
| County | Clark |
| Property Type | Residential |
| Association Amenities | Gated,Park |
| HOA / Comm Assn | Yes |
| Attached Garage | Yes |
| Subdivision Name | Skye Canyon Parcel 11 - Phase 1 |
| Facing Direction | North |
| Garage Y/N | Yes |
| Total Rooms | 9 |
| Status | Active |
| Directions | FROM I95. West on Skye Canyon Park Drive. South on N. Skye Park Drive. West (Right) on Skye Landing Lane. North (Right) on Painted Walls Street. West (Left) on Bristlecone Skye to Property on Left-Hand Side. |
| High School | Arbor View |
| City | Las Vegas |
| Disclosures | Covenants/Restrictions Disclosure |
| Association Name | Skye Canyon |
| Zoning Description | Single Family |
| Lot Size Units | Acres |
| Lot Size Square Feet | 6098 |
| Elementary School | Divich, Kenneth,Divich, Kenneth |
| Year Built Details | RESALE |
| Tax Annual Amount | 5595 |
| Middle/Junior High School | Escobedo Edmundo |
| Property Condition | Resale |
| Virtual Tour | https://my.matterport.com/show/?m=2VXP6KsKTbr&mls=1 |
| Days on Market | 7 |
| Standard Status | Active |
| Virtual Tour | https://my.matterport.com/show/?m=2VXP6KsKTbr&mls=1 |
| Property Sub Type Additional | Single Family Residence |
| PostalCity | Las Vegas |
Interior Features
| Flooring | Carpet,Porcelain Tile,Tile |
|---|---|
| Furnished Y/N | Unfurnished |
| Air Conditioning Y/N | Yes |
| Heating Y/N | Yes |
| Window Features | Blinds |
| Full Baths | 1 |
| Half Baths | 1 |
| 3/4 Baths | 1 |
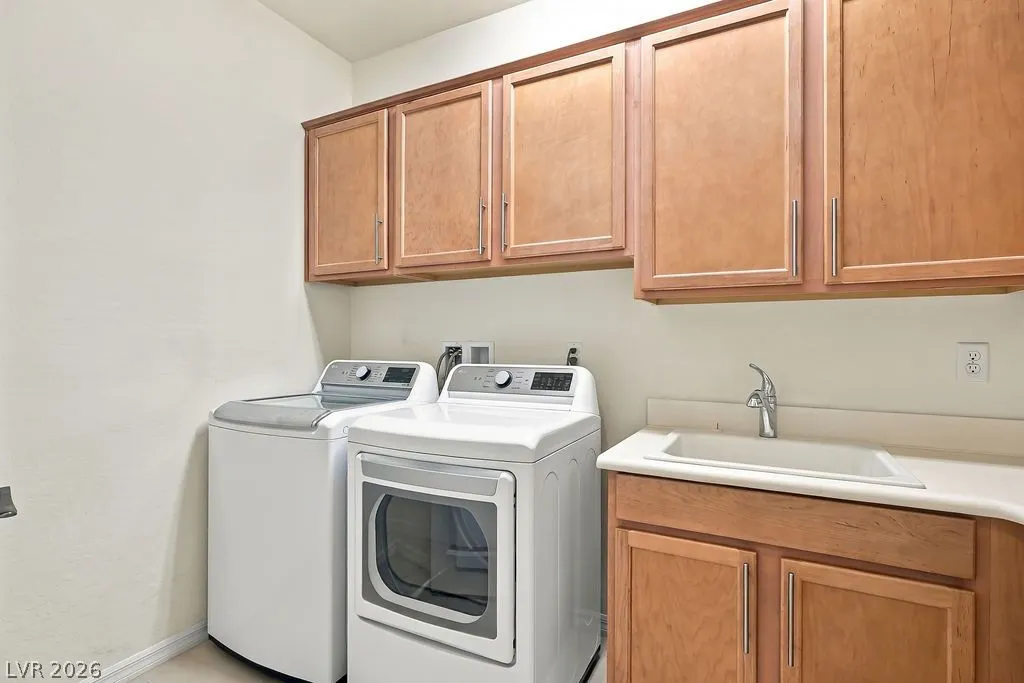
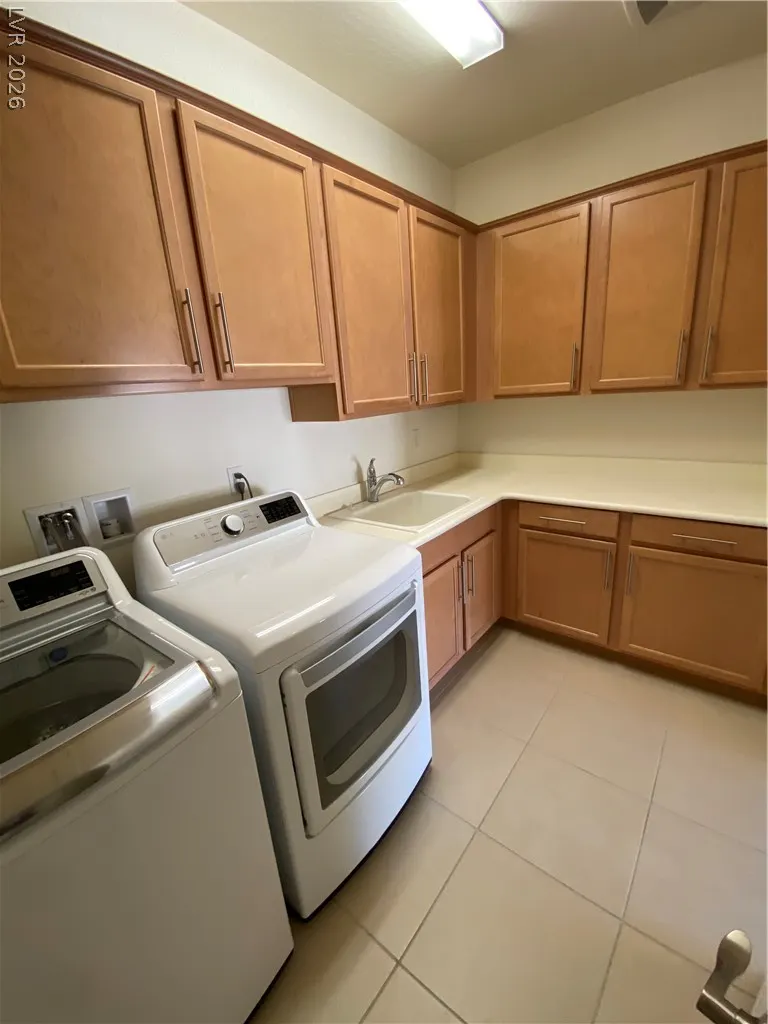
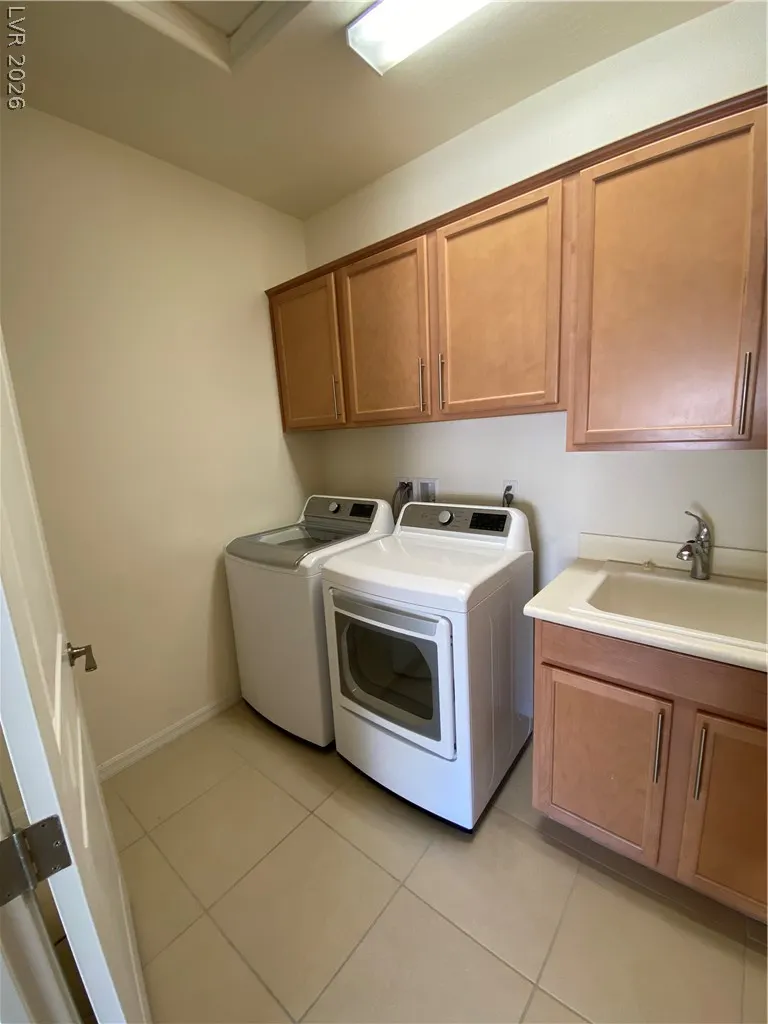
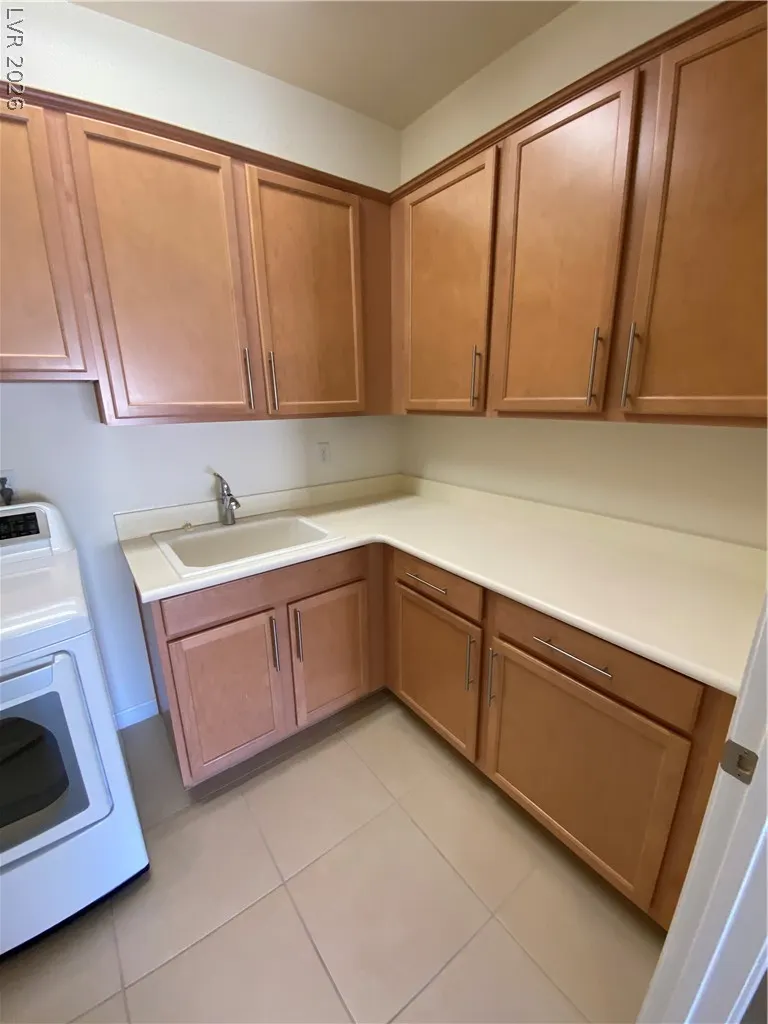
| Laundry Features | Cabinets,Gas Dryer Hookup,Main Level,Laundry Room,Sink |
| Total Bedrooms | 4 |
| Total Baths | 3 |
| Bedrooms Possible | 4 |
Exterior Features
| Fencing | Block,Back Yard |
|---|---|
| Parking Features | Attached,Exterior Access Door,Garage,Garage Door Opener,Inside Entrance,Private,Shelves,Storage,Tandem |
| Lot Features | Drip Irrigation/Bubblers,Desert Landscaping,Landscaped,Rocks,Sprinklers Timer,< 1/4 Acre |
| Water Source | Public |
| Lot Size Area | 0.14 |
| Building Area Total | 2450 |
| Lot Size Acres | 0.14 |
| Horse Amenities | None |
Amenities
- Foreclosure
- Views
- Short Sale
- New Construction
- Adult 55+
- Lease To Own
- No HOA Fees
- Furnished
- Primary On Main
- Air Conditioning
- Seller Finance
- Green
- Fixer Upper
- Horse
- Golf
- Fireplace
- Deck
- Garage
- Basement
- Pool
Property vs Single Family Average in 89166
Price
Taxes
Year Built

