
Price Reduction - Primary on Main
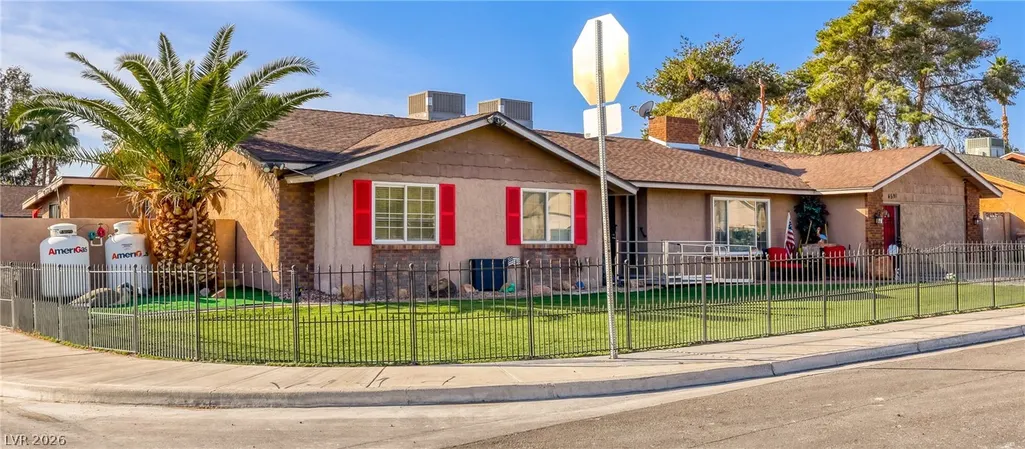
Address
4591 E Philadelphia Avenue, Las Vegas, NV
Price
$ 540,000
Property Attributes
- MLS#2822115
- TypeSingle Family
- Listing Status Active
- CountyClark
- CityLas Vegas
- NeighborhoodVegas Manor Tr 2
- Zip89104
- Style
- Year Built1981
- Taxes$ 1461
- Price$ 540,000
- Bedrooms4
- Full Bathrooms3
- Half Bathrooms1
- Sqr Footage2657
- Lot Size0.23 Acres
Data Source:
Greater Las Vegas MLS (GLVAR)
Property Description
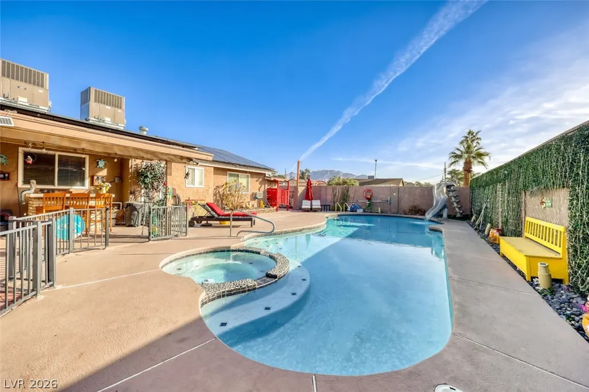
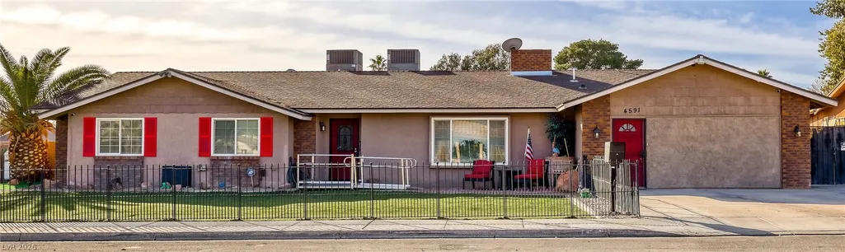
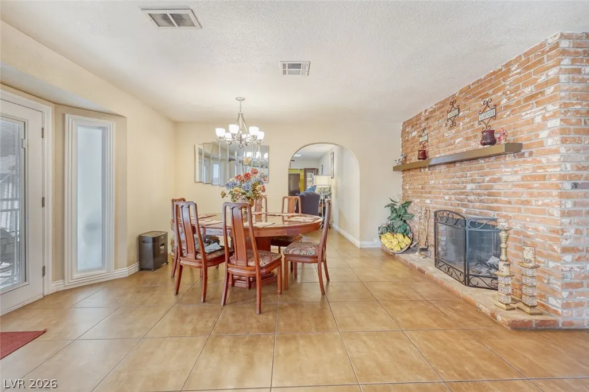
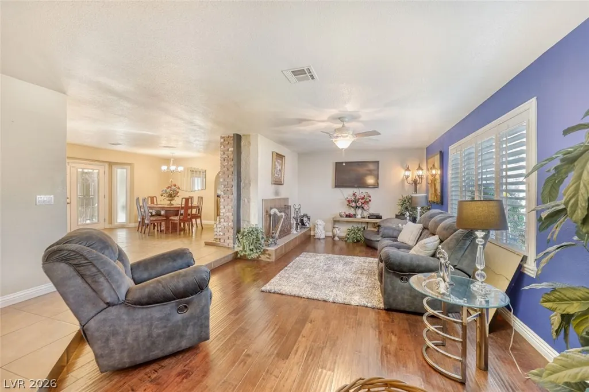
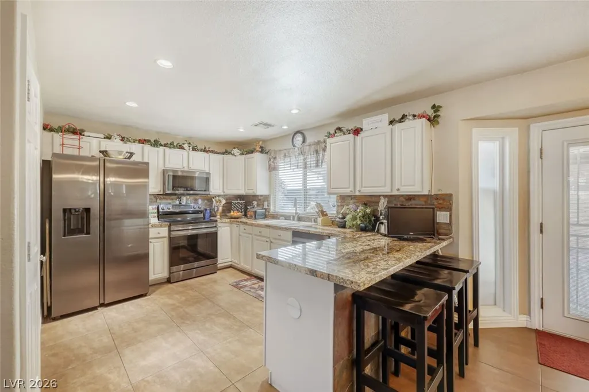
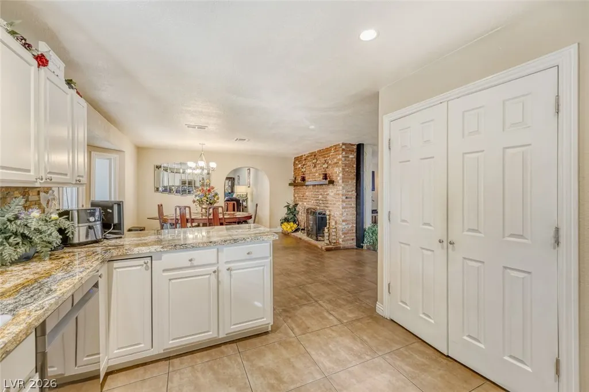
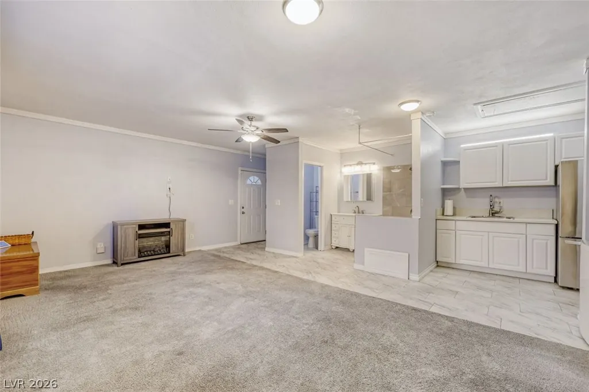
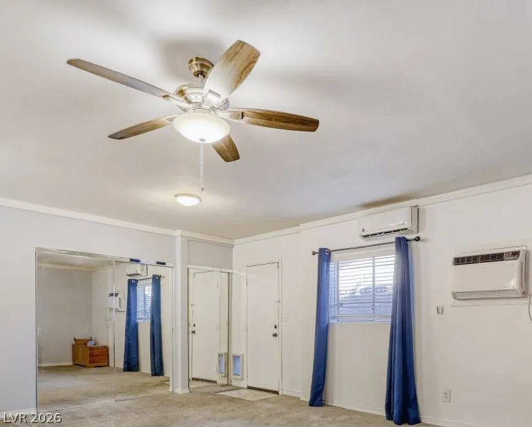
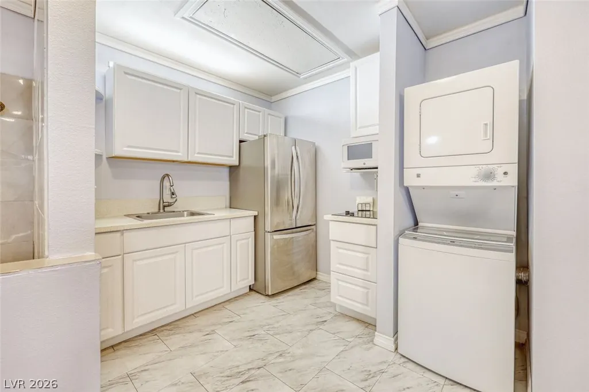
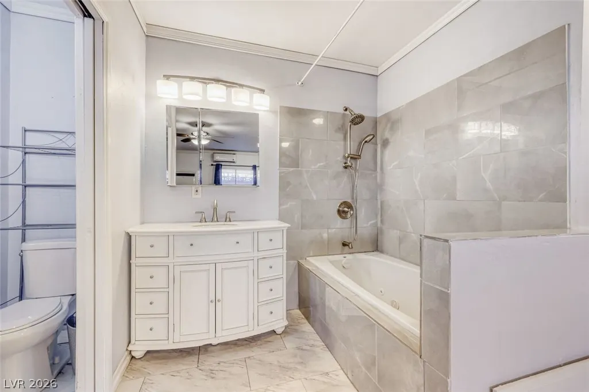
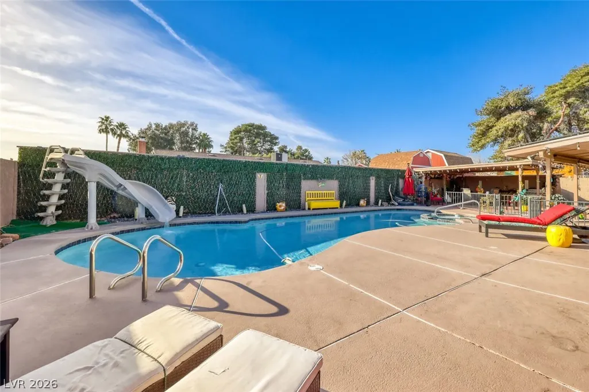
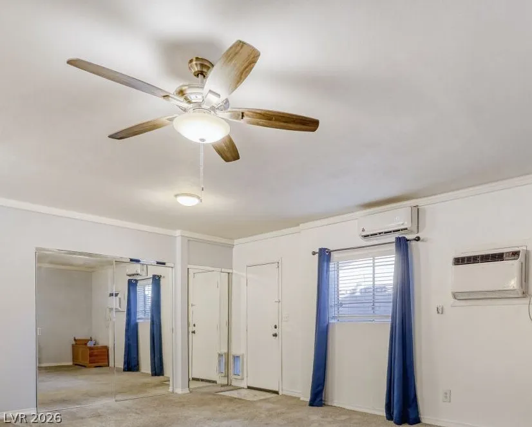
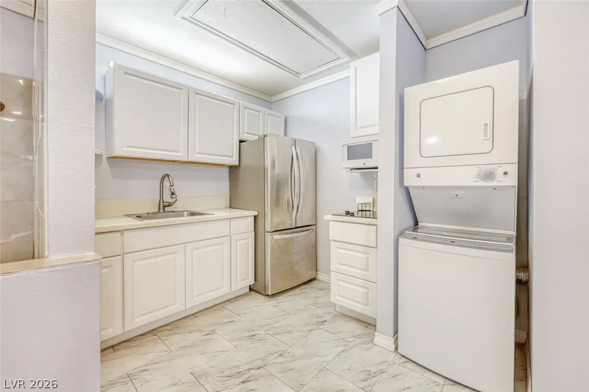
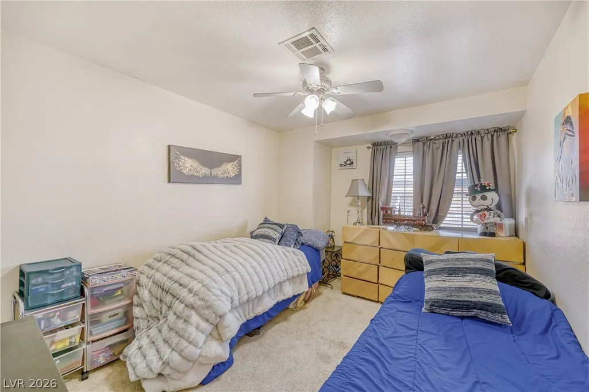
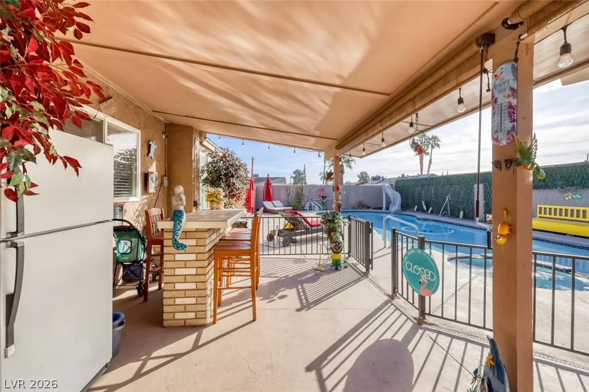
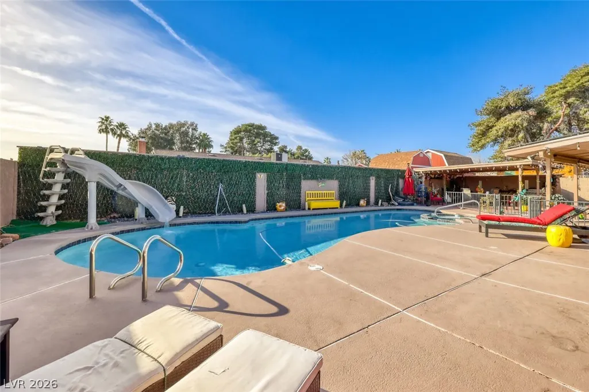
3 BEDROOMS PLUS A FULLY EQUIPPED PRIVATE GUEST SUITE! Resort-style living with room for everyone! This spacious single-story home offers an exceptional combination of outdoor entertaining and flexible living accommodations. Enjoy your own backyard retreat featuring a sparkling pool, spa with slide, multiple covered patios, outdoor bar, and convenient poolside half bath. A standout feature is the permitted garage conversion into a private guest suite with two separate entrances, spacious living area, full bathroom, and fully equipped kitchenette with sink, cabinetry, refrigerator, microwave, and cooktop—plus its own washer and dryer. Ideal for multigenerational living, extended family, or guests seeking privacy. Inside the main home, enjoy spacious living and dining areas with a two-sided fireplace, a kitchen with granite countertops, and three comfortable bedrooms. Fully paid-off solar offers energy-saving potential, while a recently replaced A/C system adds peace of mind. No HOA! A rare combination of resort-style outdoor living and private guest accommodations—schedule your private showing today!
| Elementary School | Middle School | High School |
|---|---|---|
| Snyder Elementary School | Mack Jerome Middle School | Chaparral High School |
| Price History | |
|---|---|
| 9/28/2026 | Listed $550,000 |
| 10/22/2026 | 2$540,000 |
General Features
| Interior Amenities | Bedroom on Main Level,Ceiling Fan(s),Full Bath on Main Level,Handicap Access,Primary Downstairs,Window Treatments,Programmable Thermostat |
|---|---|
| Sewer | Public Sewer |
| Heating | Central,Gas |
| Cooling | Central Air,Electric,High Efficiency,2 Units |
| Utilities | Cable Available |
| Possession | Close Of Escrow |
| Roof | Composition,Shingle |
| Appliances | Built-In Gas Oven,Dryer,Dishwasher,Disposal,Microwave,Refrigerator,Washer |
| Exterior Features | Dog Run,Out Building(s),Private Yard |
| Architectural Style | One Story |
| Pool Features | Gas Heat,In Ground,Private,Pool/Spa Combo |
| Private Pool | Yes |
| Security Features | Security System Leased |
| Year Built | 1981 |
| Electric | Photovoltaics Seller Owned |
| Stories | 1 |
| Property SubType | Single Family Residence |
| Percent Ownership | Single Family Residential |
| Additional Parcels Description | --- |
| County | Clark |
| Property Type | Residential |
| Association Amenities | None |
| Energy Efficient | Windows,HVAC,Solar Panel(s) |
| Subdivision Name | Vegas Manor Tr 2 |
| Facing Direction | North |
| Other Structures | Outbuilding |
| Total Rooms | 6 |
| Status | Active |
| Directions | From Charleston, go south on Arden, Right on Philadephia. Home is on left on corner of Philadelphia and Arden. |
| High School | Chaparral |
| City | Las Vegas |
| Zoning Description | Single Family |
| Lot Size Units | Acres |
| Lot Size Square Feet | 10019 |
| Elementary School | Snyder, Don and Dee,Snyder, Don and Dee |
| Year Built Details | RESALE |
| Tax Annual Amount | 1461 |
| Middle/Junior High School | Mack Jerome |
| Property Condition | Resale |
| Virtual Tour | https://unbranded.listingsong.com/js791hdvratsn75da0zmsk8wdn8h5rgd?t=915a5bd3a1e10ecbddf0e50a943499aaa3121c8289237126 |
| Days on Market | 32 |
| Standard Status | Active |
| Virtual Tour | https://branded.listingsong.com/js791hdvratsn75da0zmsk8wdn8h5rgd?t=915a5bd3a1e10ecbddf0e50a943499aaa3121c8289237126 |
| Property Sub Type Additional | Single Family Residence |
| PostalCity | Las Vegas |
Interior Features
| Flooring | Carpet,Ceramic Tile,Laminate |
|---|---|
| Furnished Y/N | Furnished Or Unfurnished |
| Total Fireplaces | 1 |
| Fireplace Features | Gas,Living Room,Multi-Sided,Wood Burning |
| Air Conditioning Y/N | Yes |
| Heating Y/N | Yes |
| Window Features | Double Pane Windows,Window Treatments |
| Fireplace Y/N | Yes |
| Full Baths | 3 |
| Half Baths | 1 |
| Laundry Features | Gas Dryer Hookup,Main Level |
| Total Bedrooms | 4 |
| Total Baths | 4 |
| Bedrooms Possible | 4 |
Exterior Features
| Fencing | Block,Back Yard,Wrought Iron |
|---|---|
| Parking Features | Open,RV Potential,RV Access/Parking,RV Paved |
| Lot Features | Desert Landscaping,Front Yard,Landscaped,< 1/4 Acre |
| Water Source | Public |
| Lot Size Area | 0.23 |
| Spa | Yes |
| Building Area Total | 2657 |
| Lot Size Acres | 0.23 |
| Open Parking Y/N | Yes |
| Horse Amenities | None |
Amenities
- Foreclosure
- Views
- Short Sale
- New Construction
- Adult 55+
- Lease To Own
- No HOA Fees
- Furnished
- Primary On Main
- Air Conditioning
- Seller Finance
- Green
- Fixer Upper
- Horse
- Golf
- Fireplace
- Deck
- Garage
- Basement
- Pool
Property vs Single Family Average in 89104
Price
Taxes
Year Built

