
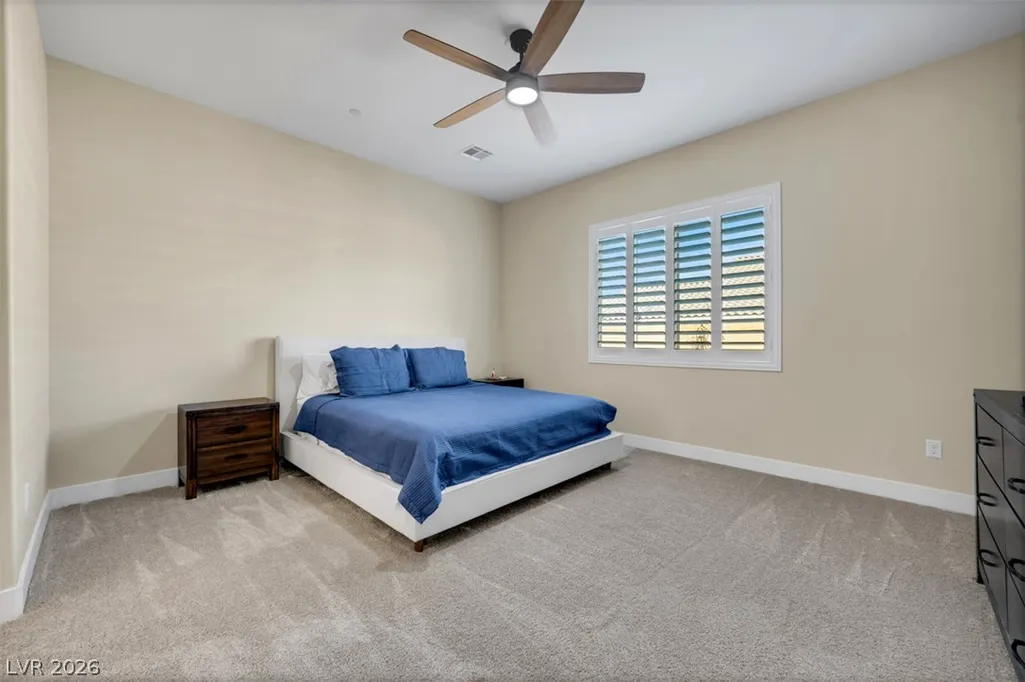
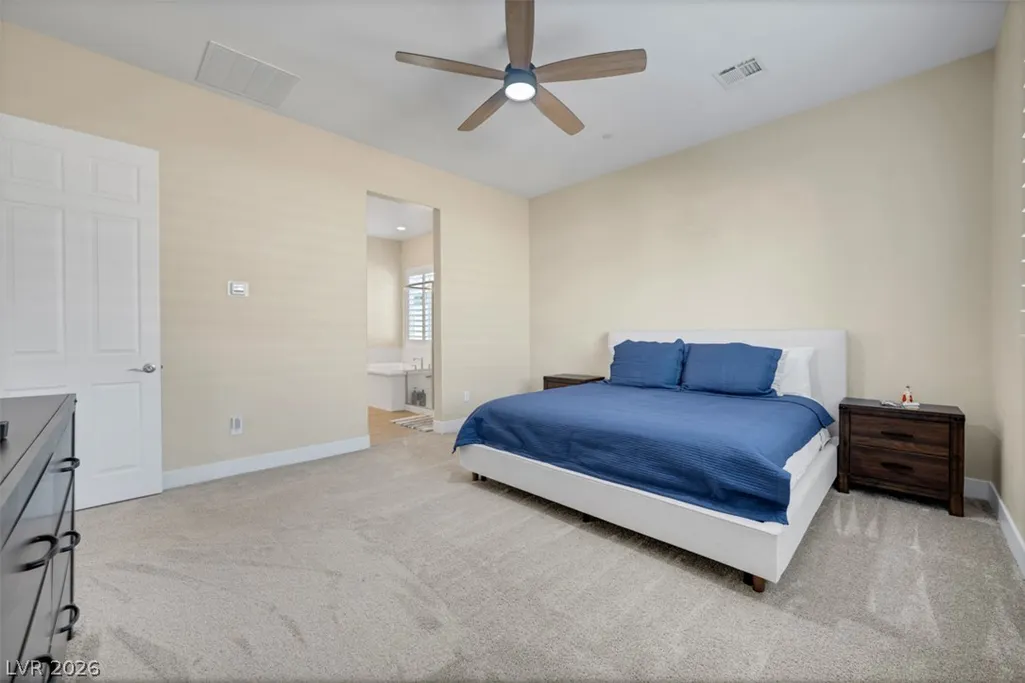
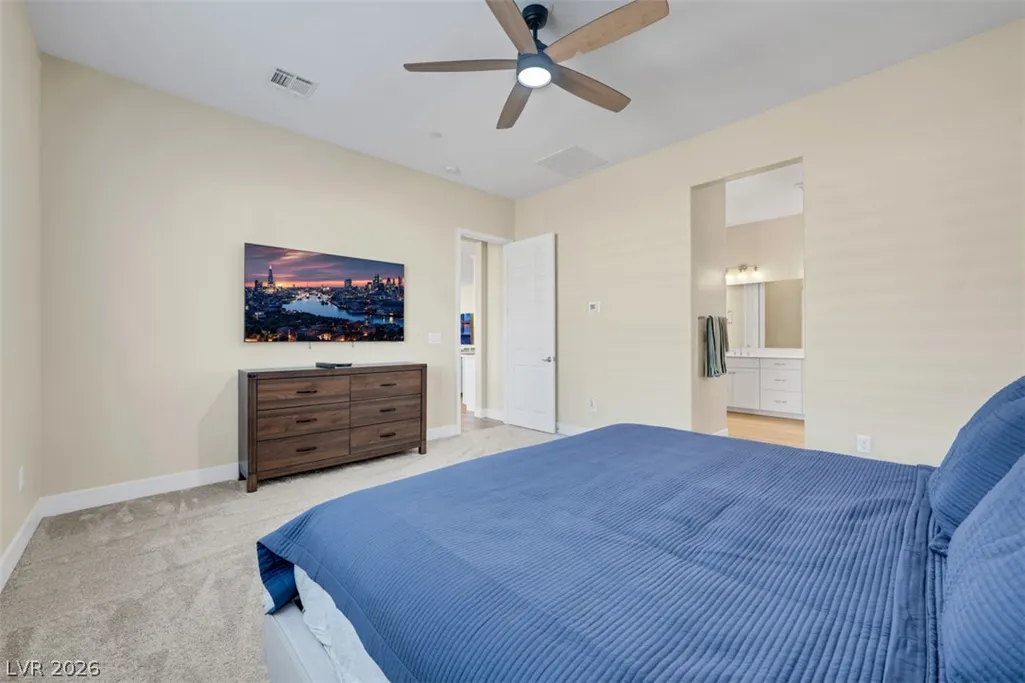
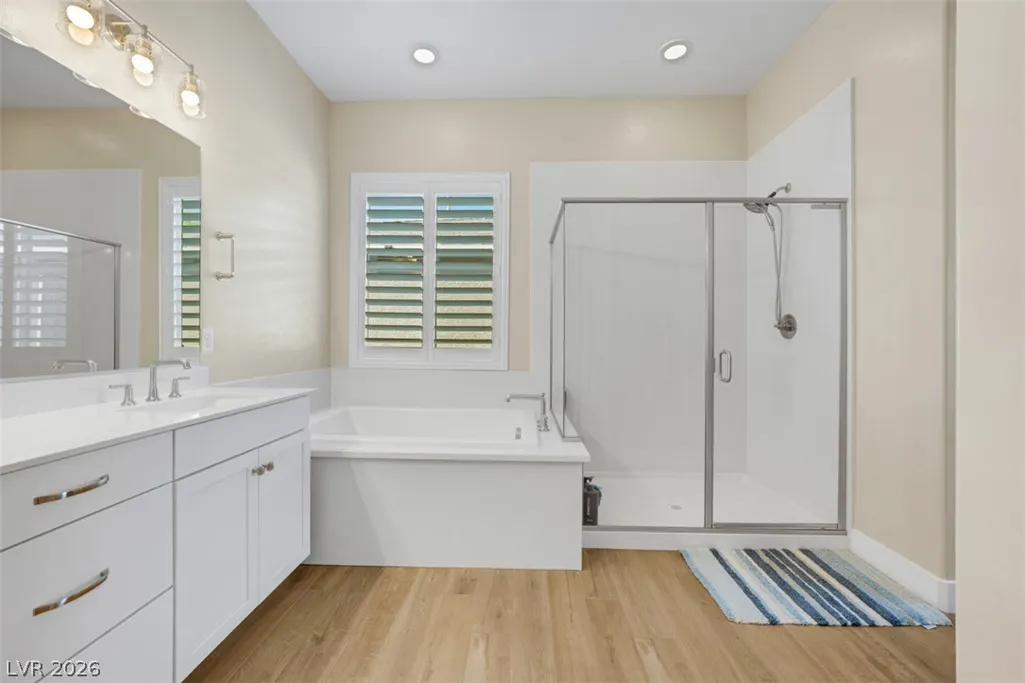
Price Reduction - Primary on Main
Address
5032 Tranquil View Street, Las Vegas, NV
Price
$ 749,900
Property Attributes
- MLS#2822139
- TypeSingle Family
- Listing Status Active
- CountyClark
- CityLas Vegas
- NeighborhoodDove Point Ii
- Zip89130
- Style
- Year Built2023
- Taxes$ 7708
- Price$ 749,900
- Bedrooms4
- Full Bathrooms3
- Half Bathrooms1
- Sqr Footage2796
- Lot Size0.16 Acres
Data Source:
Greater Las Vegas MLS (GLVAR)
Property Description
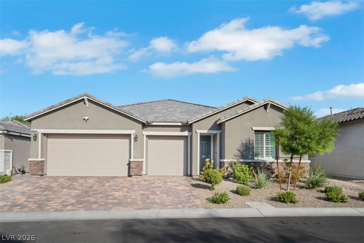
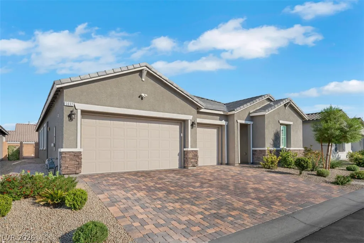
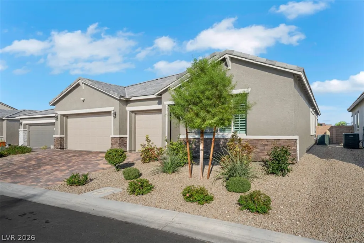
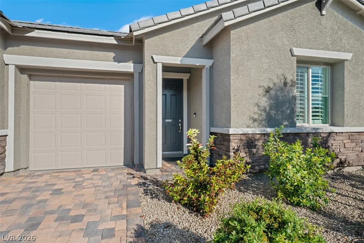
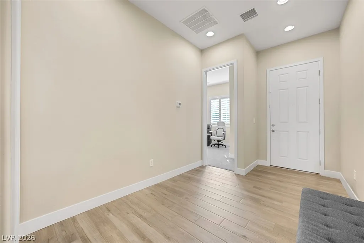
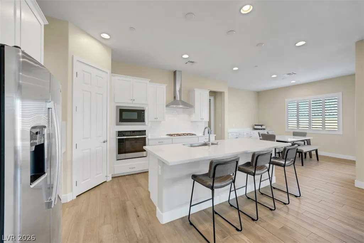
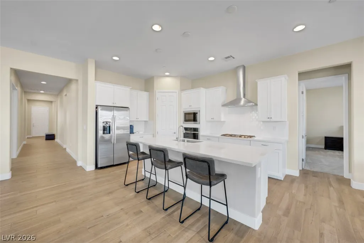
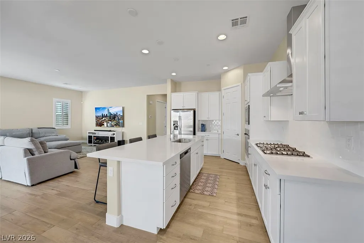
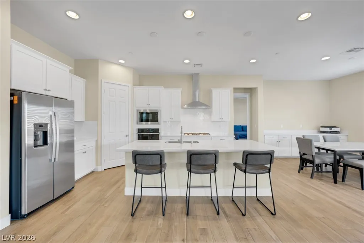
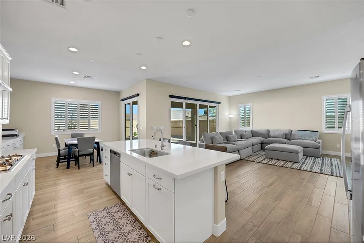
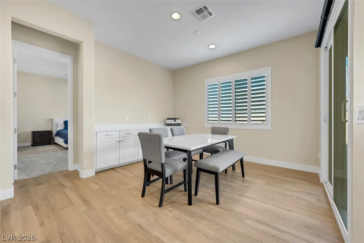
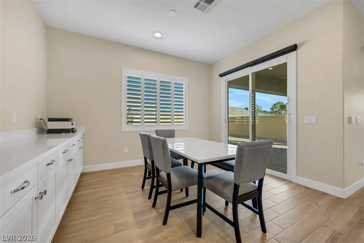
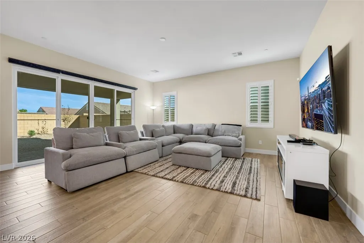
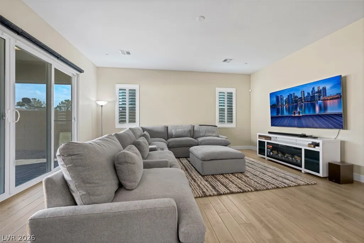
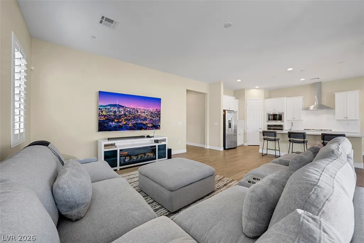
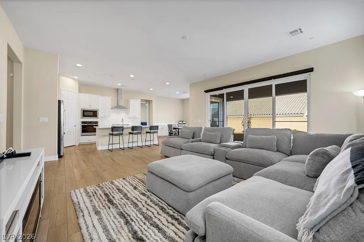
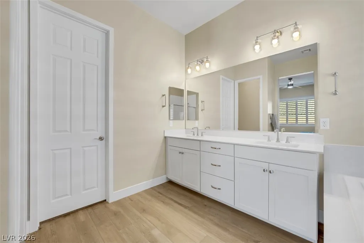
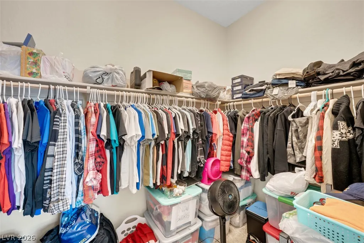
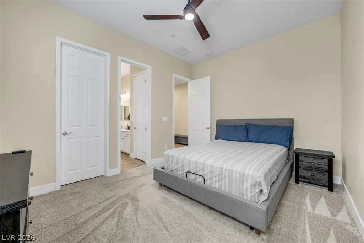
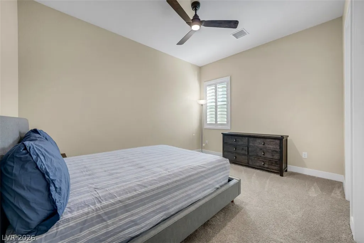
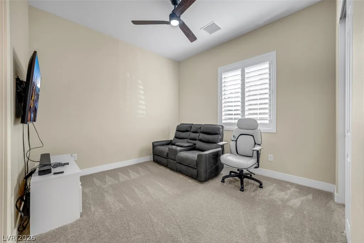
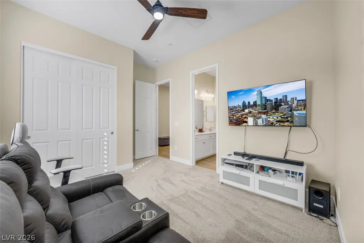
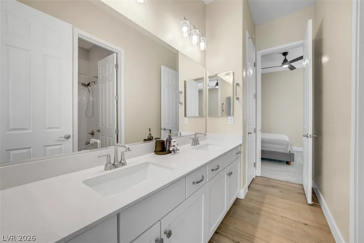
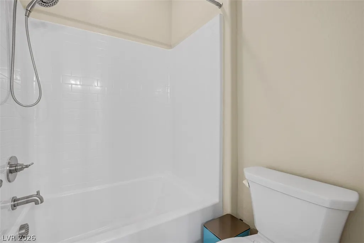
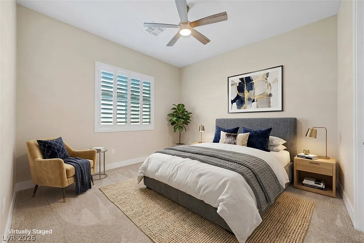
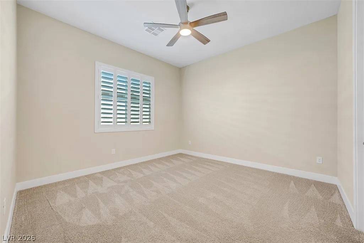
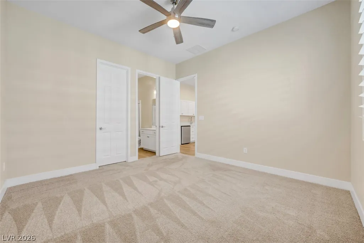
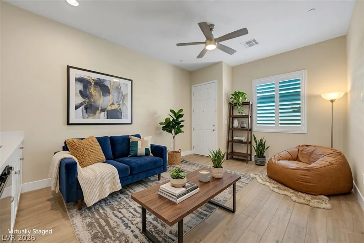
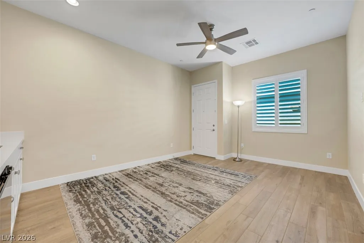
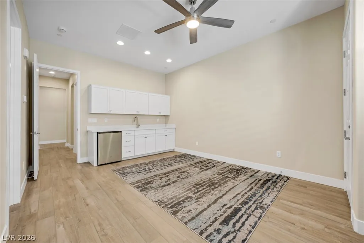
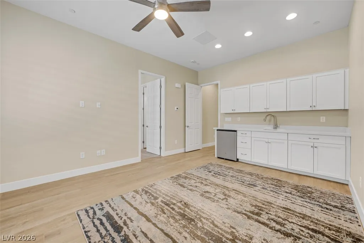
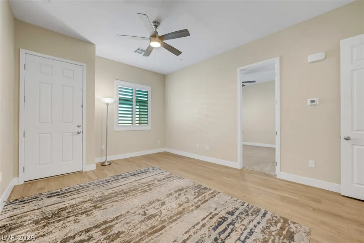
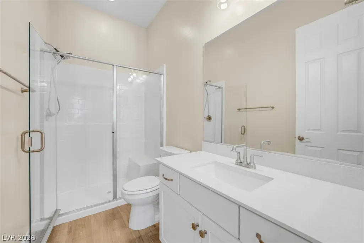
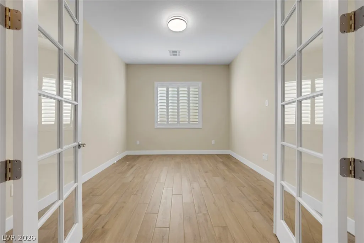
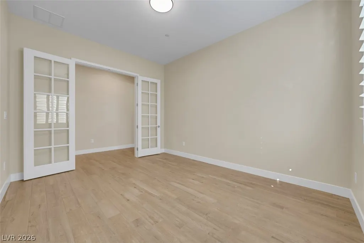
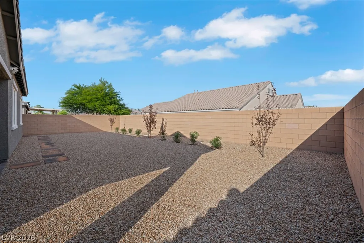
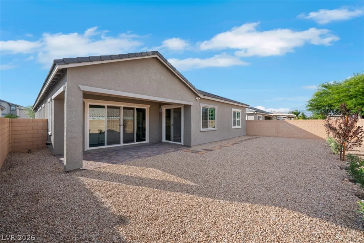
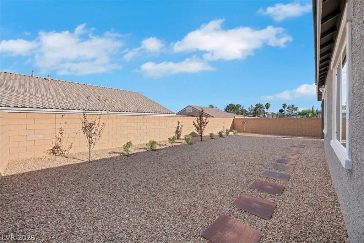
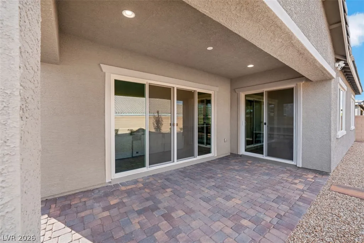
Highly Upgraded Single-Story Home in Northwest Las Vegas! This beautifully maintained residence feels like a model home and shows like brand new. Located in a desirable gated community, this spacious 4-bedroom plus den, 3.5-bath home features soaring 10-foot ceilings, a 3-car garage, and an exceptional layout designed for comfortable living and entertaining. The versatile Gen Suite features a separate private entry, offering added privacy and flexibility and making it ideal for multigenerational living, extended family, guests, or two families sharing a home. The heart of the home is the stunning chef’s kitchen, featuring elegant quartz countertops, beautiful subway tile backsplash, ample cabinetry, and a spacious layout perfect for gathering with family and friends. Center-meet sliding glass doors create a seamless connection between the indoor and outdoor living spaces, while motorized shades and shutters throughout the home add style, privacy, and convenience. Step outside to enjoy the covered patio and simple desert landscape, creating an inviting outdoor space for relaxing or entertaining with minimal maintenance. Beautiful tile flooring flows throughout the main living areas, with plush carpet in all bedrooms. The generously sized primary suite offers a relaxing retreat, while the additional bedrooms and den provide plenty of space for family, guests, a home office, or a flex space. The finished 3-car garage features professional epoxy flooring for a clean, polished look and added durability. Meticulously maintained and thoughtfully upgraded throughout, this exceptional home offers the perfect combination of style, functionality, and modern comfort. Conveniently located with easy access to major freeways, shopping, dining, and entertainment, this is a true move-in-ready gem that must be seen to be appreciated!
| Elementary School | Middle School | High School |
|---|---|---|
| May Elementary School | Swainston Theron Middle School | Shadow Ridge High School |
| Price History | |
|---|---|
| 9/29/2026 | Listed $759,000 |
| 11/7/2026 | 1$749,900 |
General Features
| Interior Amenities | Bedroom on Main Level,Ceiling Fan(s),Primary Downstairs,Window Treatments |
|---|---|
| Sewer | Public Sewer |
| Heating | Gas,Radiator(s) |
| Cooling | Central Air,Electric |
| Utilities | Underground Utilities |
| Possession | Close Of Escrow |
| Roof | Tile |
| Appliances | Dryer,Dishwasher,Disposal,Gas Range,Microwave,Refrigerator,Washer |
| Exterior Features | Patio,Private Yard |
| HOA | 177 |
| Garage Spaces | 3 |
| Association Fee Includes | Association Management |
| Patio/Porch Features | Covered,Patio |
| Architectural Style | One Story |
| Security Features | Gated Community |
| Year Built | 2023 |
| Electric | Photovoltaics None |
| Stories | 1 |
| Property SubType | Single Family Residence |
| Additional Parcels Description | --- |
| Assoc Fee Paid Per | Quarterly |
| County | Clark |
| Property Type | Residential |
| Association Amenities | Gated |
| HOA / Comm Assn | Yes |
| Attached Garage | Yes |
| Energy Efficient | Windows |
| Subdivision Name | Dove Point Ii |
| Facing Direction | West |
| Garage Y/N | Yes |
| Total Rooms | 10 |
| Status | Active |
| Directions | From Highway 95, exit south on Rancho Drive. Left on Rainbow Boulevard. Right on Dove Point Place. Community is on the right. |
| High School | Shadow Ridge |
| City | Las Vegas |
| Disclosures | Covenants/Restrictions Disclosure |
| Association Name | Throughbred |
| Zoning Description | Single Family |
| Lot Size Units | Acres |
| Lot Size Square Feet | 6970 |
| Elementary School | May, Ernest,May, Ernest |
| Year Built Details | RESALE |
| Tax Annual Amount | 7708 |
| Middle/Junior High School | Swainston Theron |
| Property Condition | Resale |
| Virtual Tour | https://www.propertypanorama.com/instaview/las/2822139 |
| Days on Market | 39 |
| Standard Status | Active |
| Property Sub Type Additional | Single Family Residence |
| PostalCity | Las Vegas |
Interior Features
| Flooring | Carpet,Tile |
|---|---|
| Furnished Y/N | Unfurnished |
| Air Conditioning Y/N | Yes |
| Heating Y/N | Yes |
| Window Features | Double Pane Windows,Low-Emissivity Windows,Plantation Shutters |
| Full Baths | 3 |
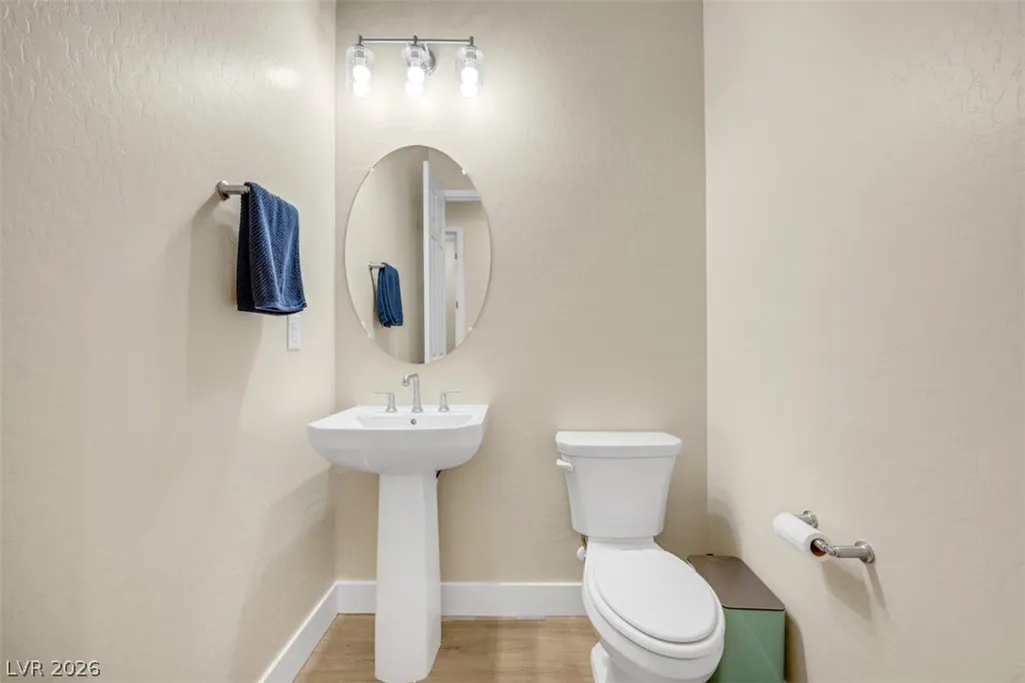
| Half Baths | 1 |
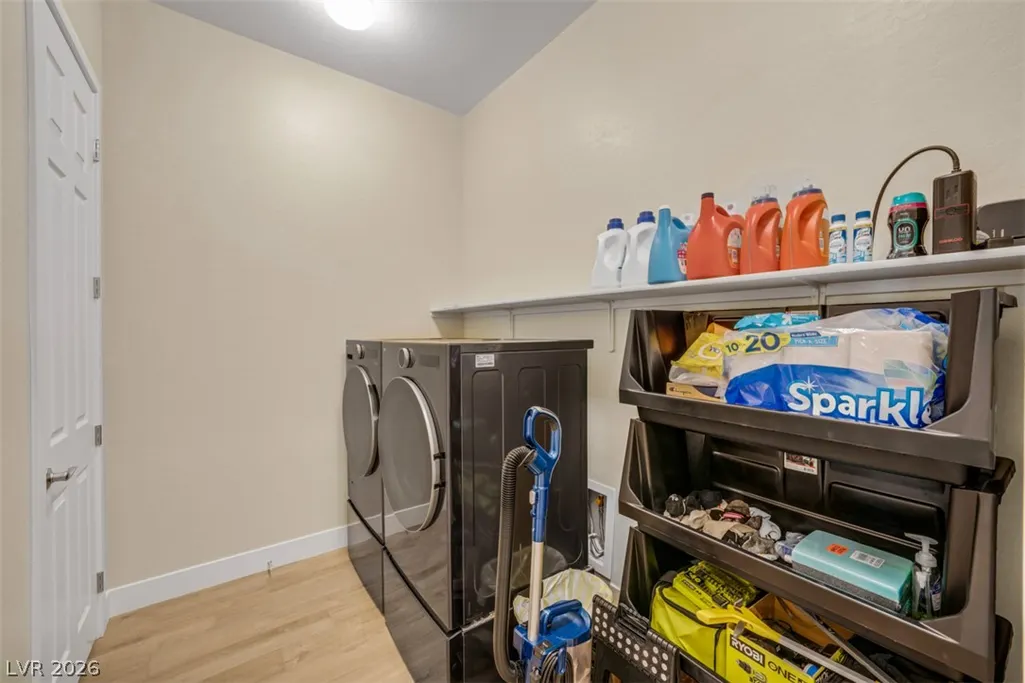
| Laundry Features | Gas Dryer Hookup,Main Level,Laundry Room |
| Total Bedrooms | 4 |
| Total Baths | 4 |
| Bedrooms Possible | 5 |
Exterior Features
| Fencing | Block,Full |
|---|---|
| Parking Features | Attached,Garage,Garage Door Opener,Inside Entrance,Private |
| Lot Features | Desert Landscaping,Landscaped,Rocks,< 1/4 Acre |
| Water Source | Public |
| Lot Size Area | 0.16 |
| Building Area Total | 2796 |
| Lot Size Acres | 0.16 |
| Horse Amenities | None |
Amenities
- Foreclosure
- Views
- Short Sale
- New Construction
- Adult 55+
- Lease To Own
- No HOA Fees
- Furnished
- Primary On Main
- Air Conditioning
- Seller Finance
- Green
- Fixer Upper
- Horse
- Golf
- Fireplace
- Deck
- Garage
- Basement
- Pool
Property vs Single Family Average in 89130
Price
Taxes
Year Built

