
Address
1409 Palantine Hill Drive, Las Vegas, NV
Price
$ 999,900
Property Attributes
- MLS#2822219
- TypeSingle Family
- Listing Status Active
- CountyClark
- CityLas Vegas
- NeighborhoodSignature At Peccole Ranch E
- Zip89117
- Style
- Year Built1996
- Taxes$ 4241
- Price$ 999,900
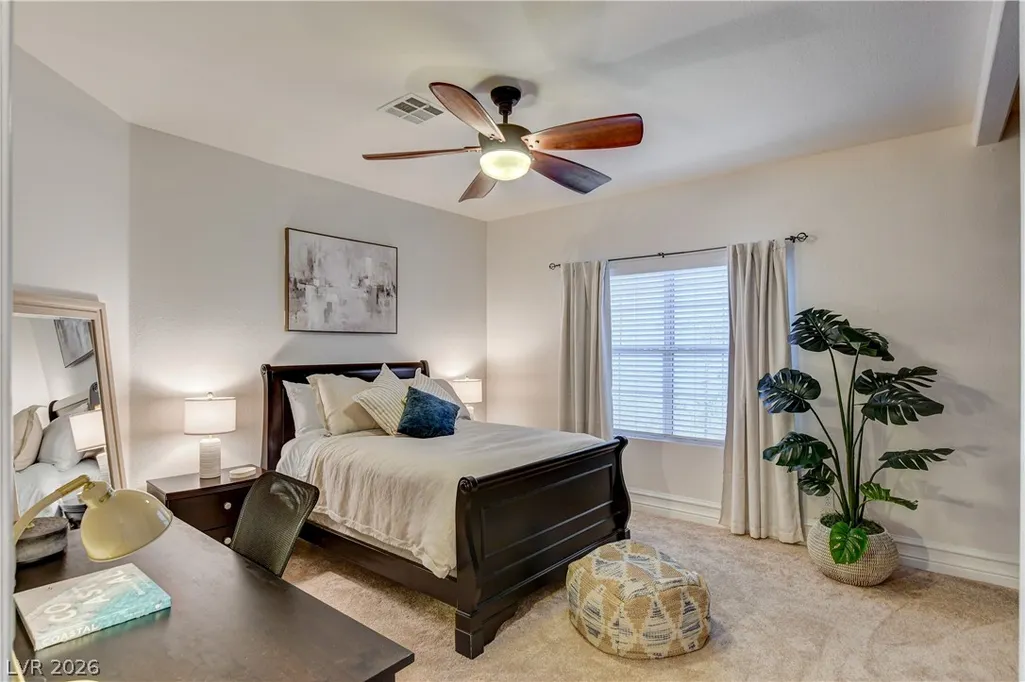
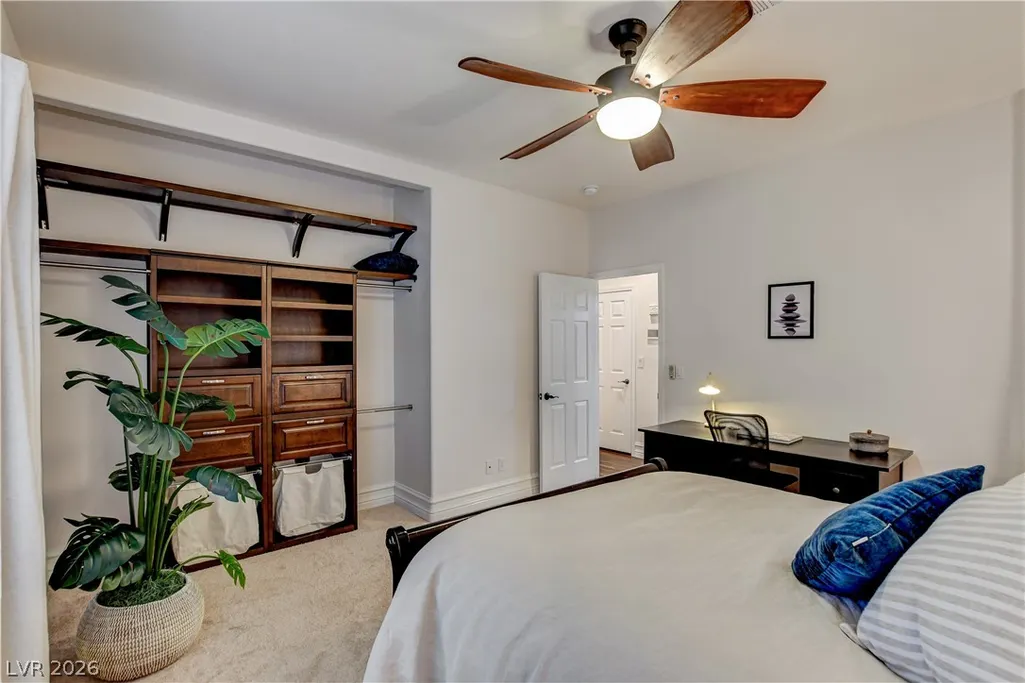
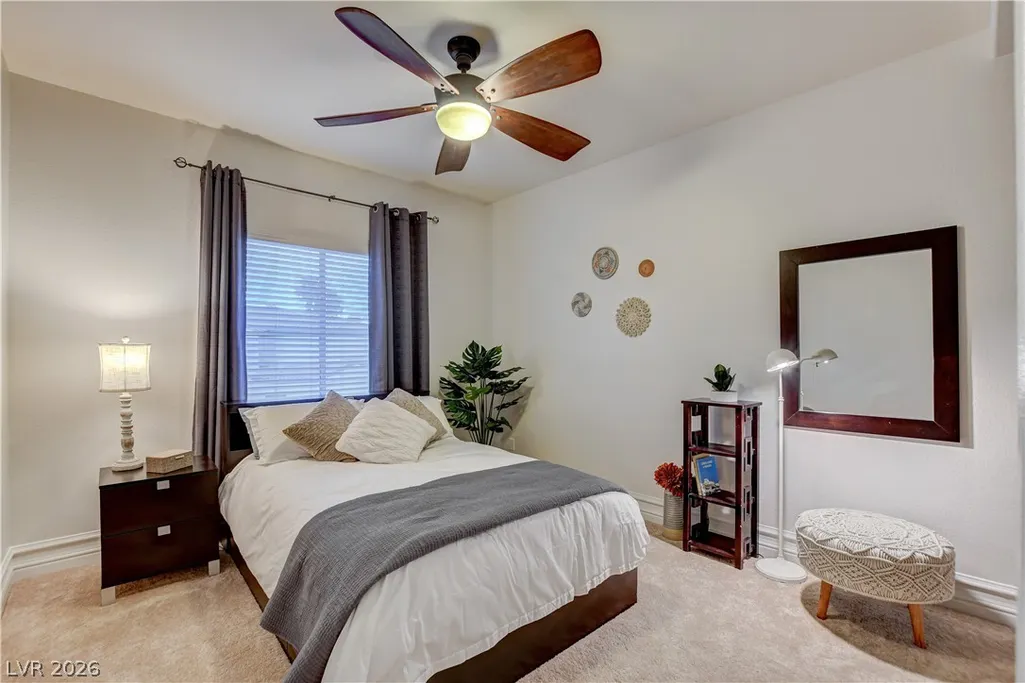
- Bedrooms5
- Full Bathrooms2
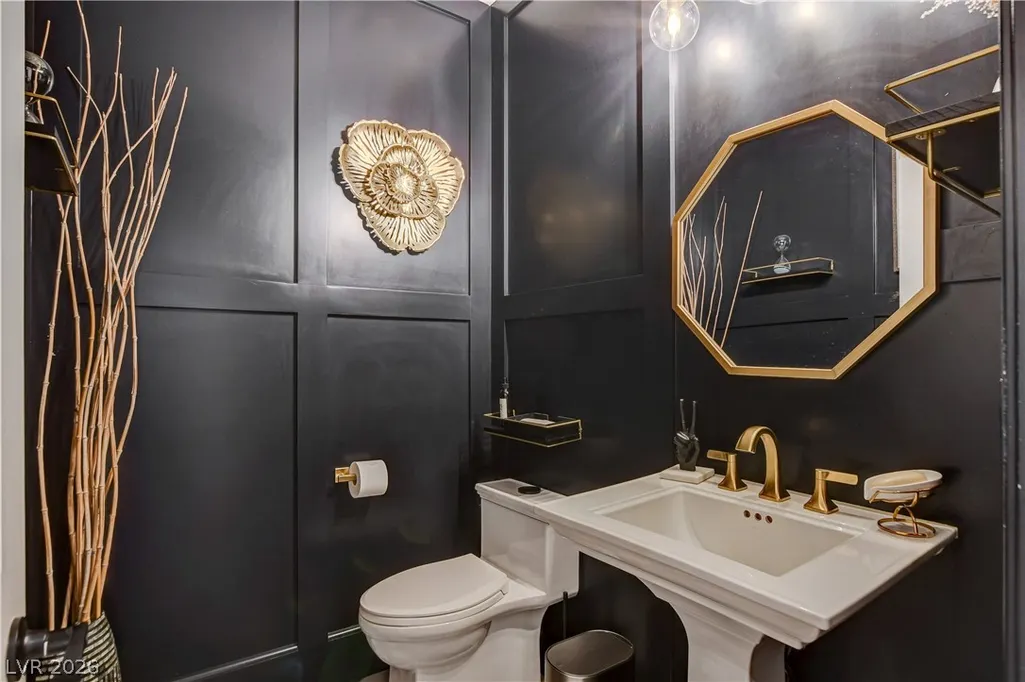
- Half Bathrooms1
- Sqr Footage3414
- Lot Size0.17 Acres
Data Source:
Greater Las Vegas MLS (GLVAR)
Property Description
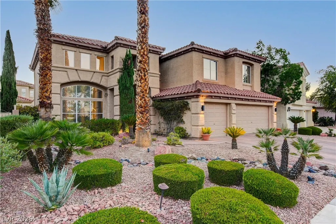
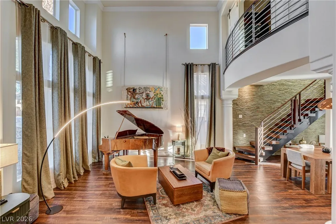
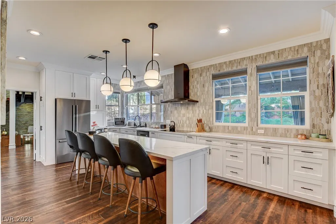
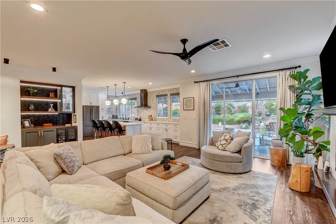
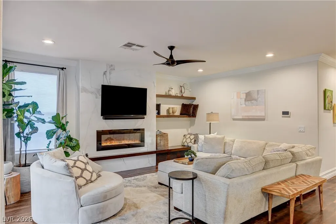
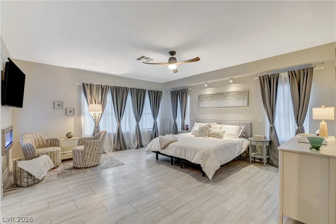
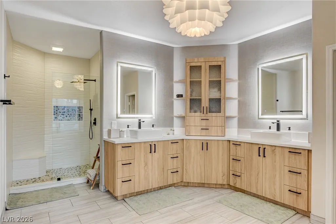
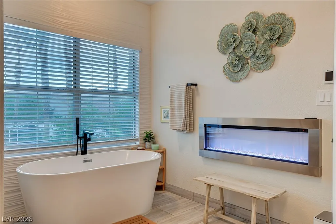
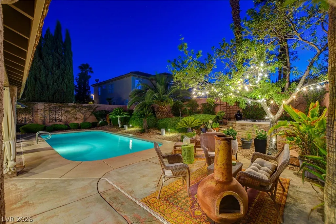
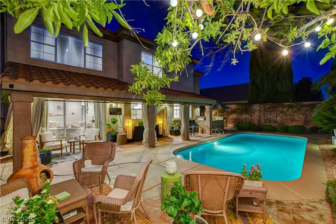
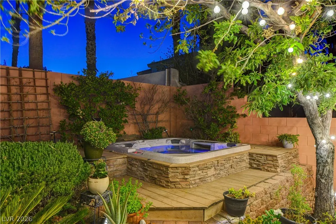
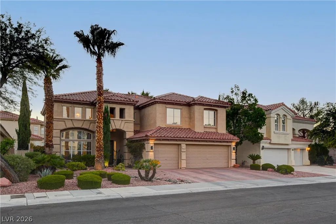
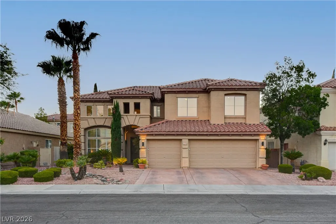
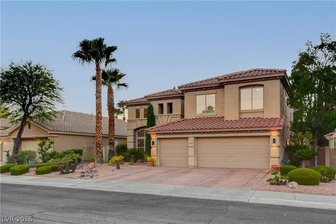
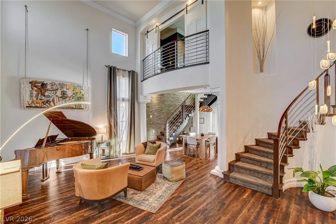
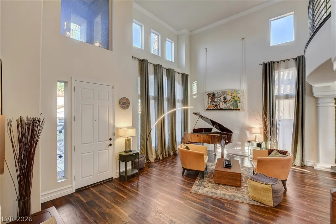
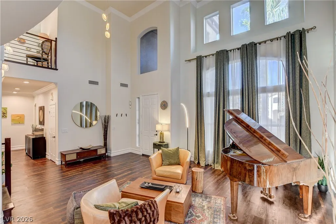
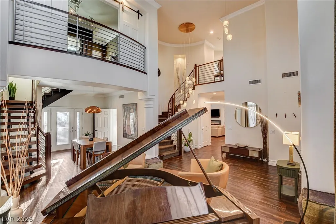
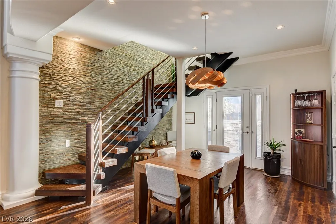
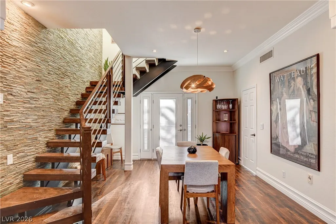
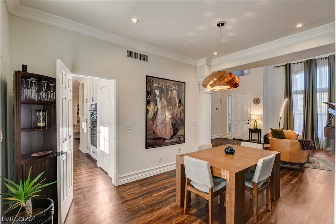
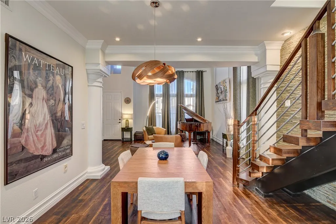
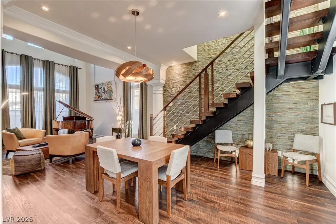
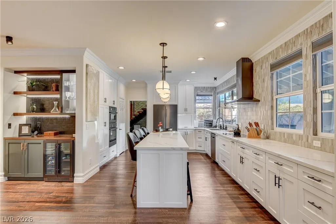
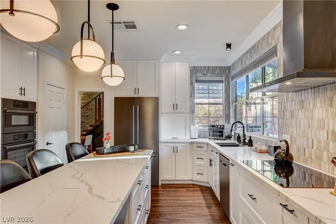
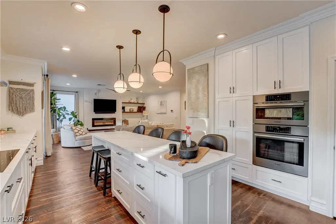
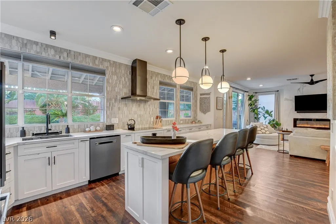
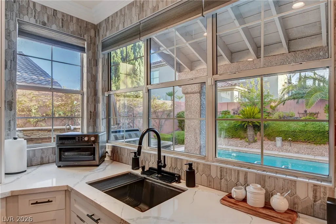
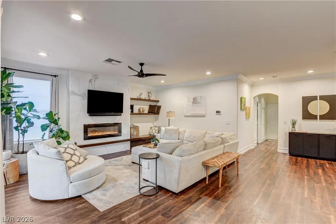
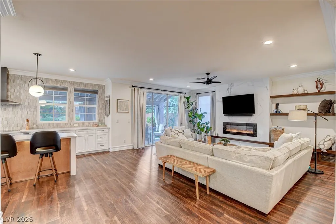
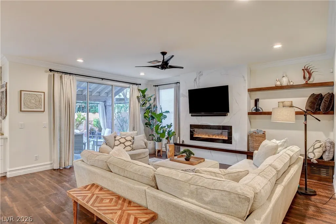
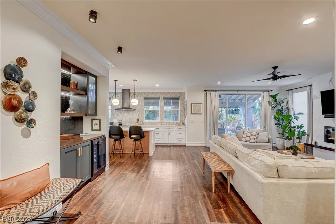
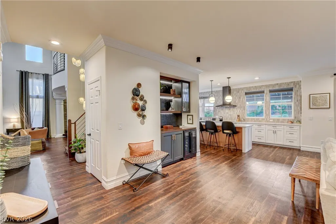
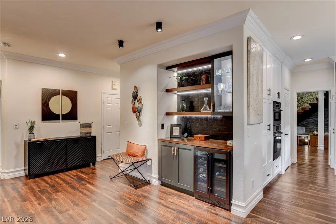
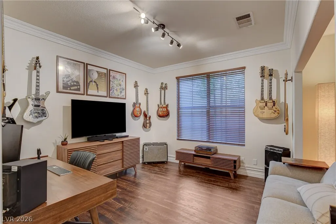
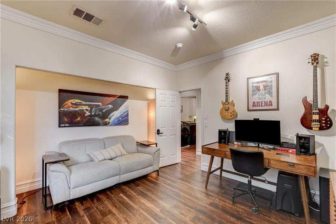
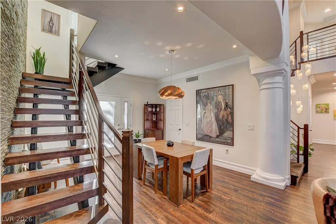
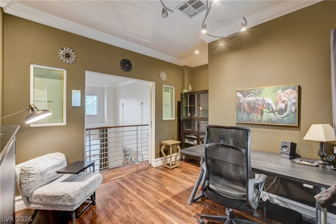
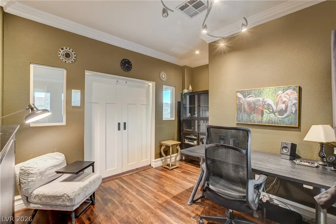
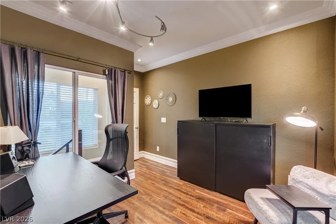
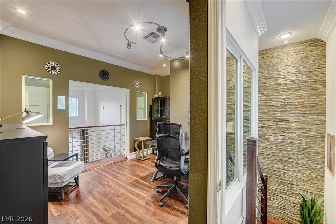
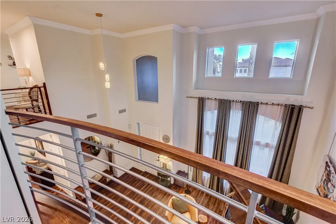
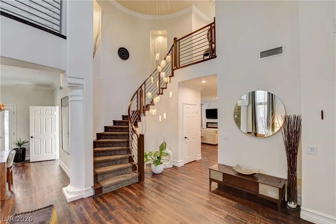
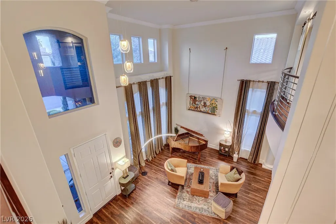
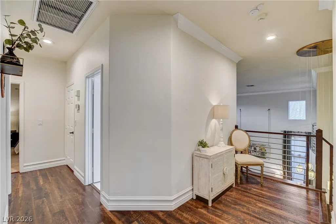
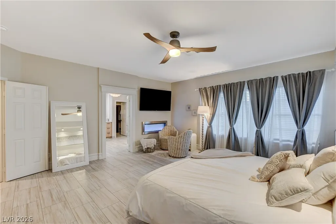
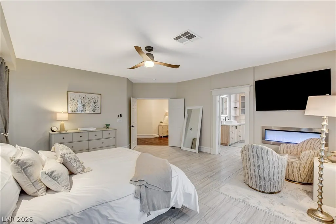
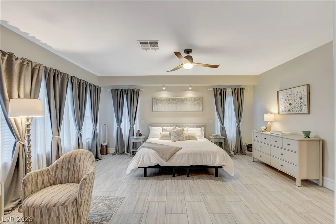
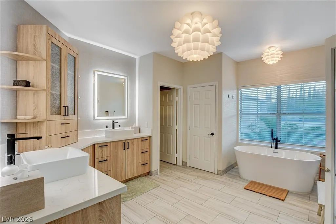
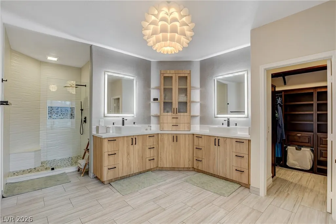
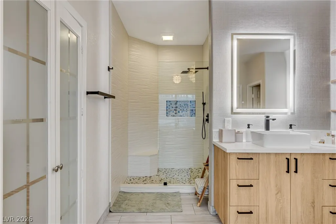
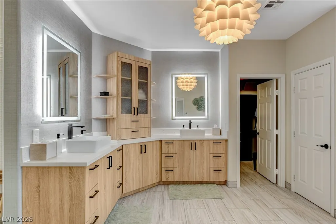
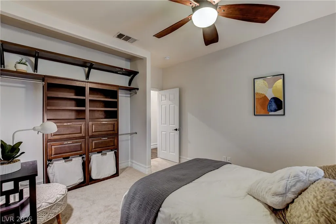
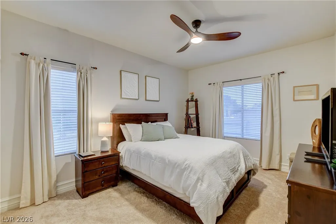
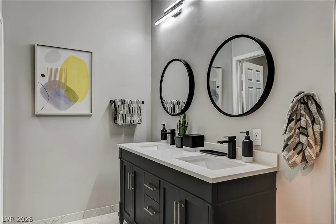
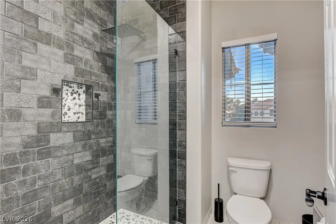
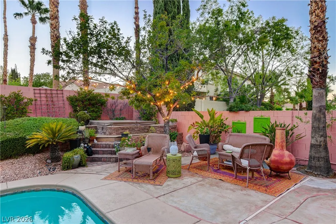
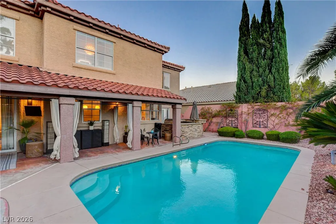
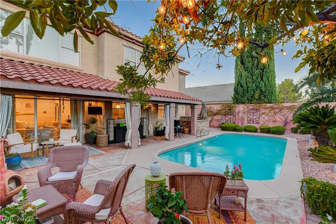
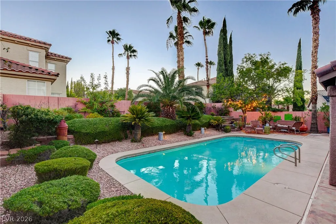
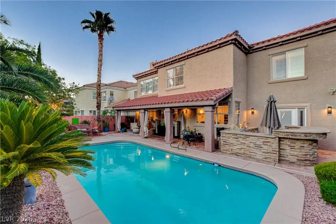
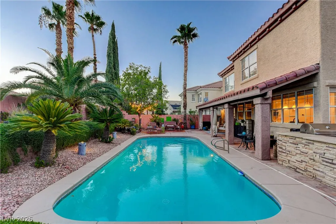
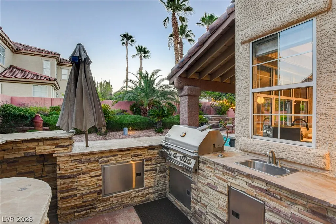
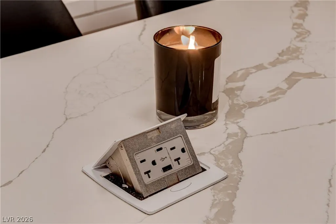
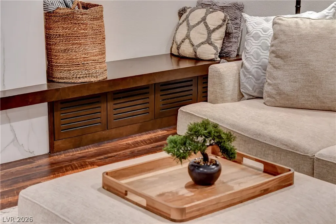
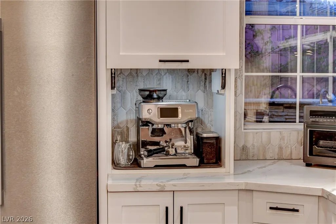
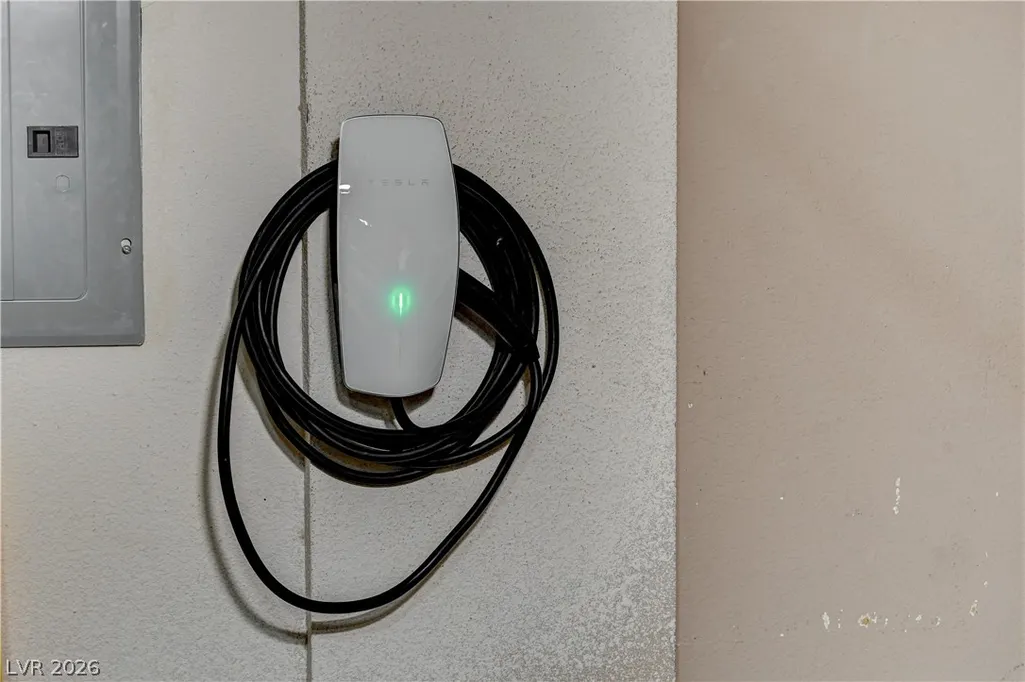
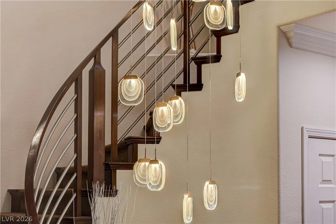
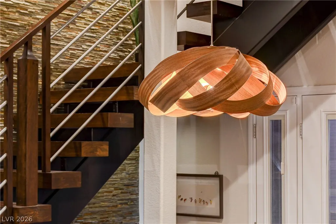
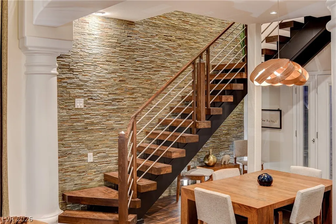
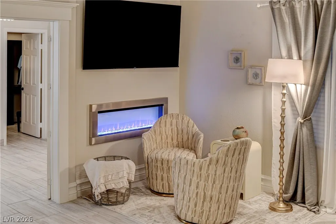
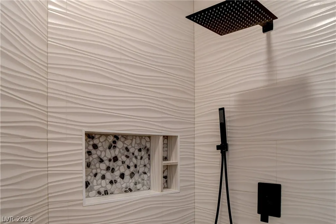
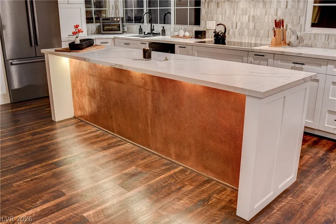
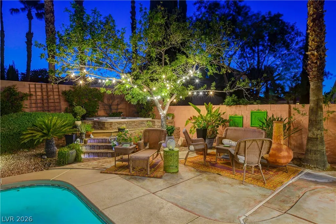
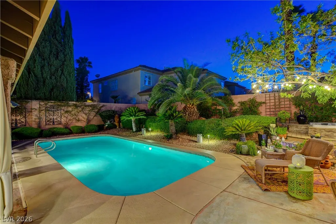
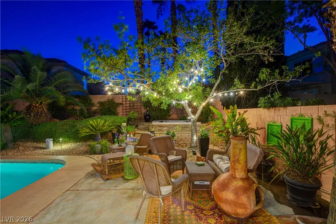
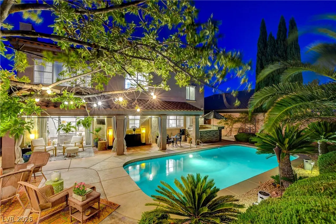
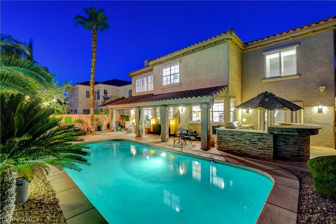
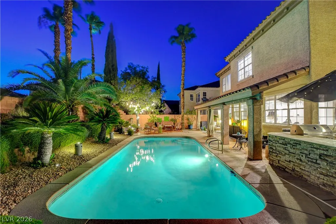
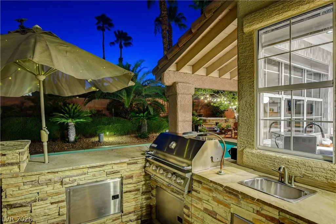
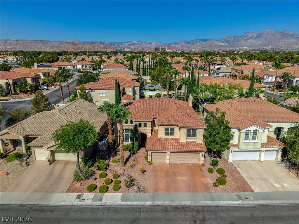
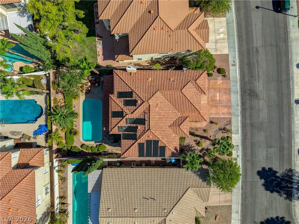
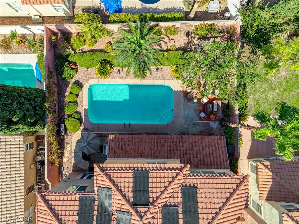
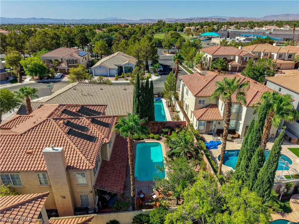
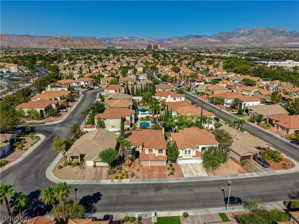
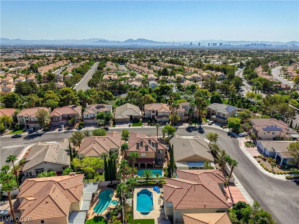
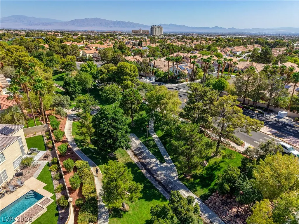
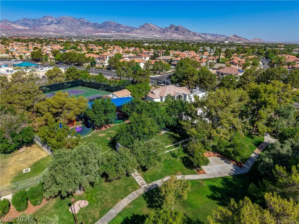
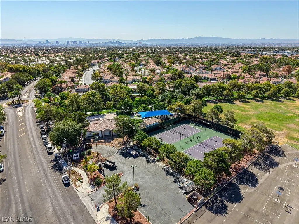
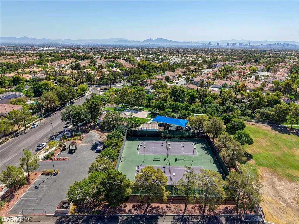
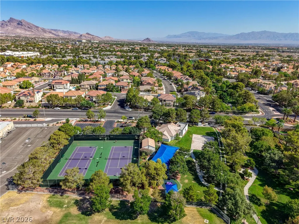
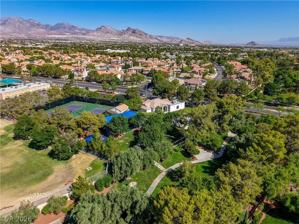
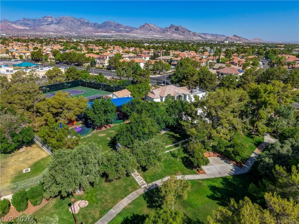
This beautifully updated home combines timeless elegance with modern comfort in the heart of Peccole Ranch. Soaring ceilings, abundant natural light, rich wood flooring and a dramatic staircase create an impressive first impression. Extensive renovations include the kitchen, family room, primary suite and bathrooms, along with a renovated loft office, updated staircase and striking stone feature wall. The kitchen features new cabinetry, an oversized island with quartz countertops and black stainless Bosch appliances, including an induction cooktop and microwave/convection oven. Major improvements include an updated HVAC system, new 50-gallon water heater, comprehensive roof repairs and a Tesla charger. The primary bath offers a spa-like retreat with dual vanities, oversized shower, freestanding soaking tub and fireplace. Outdoors, enjoy a private backyard oasis with a sparkling pool, built-in spa, pool solar heating, covered patio, mature landscaping and outdoor kitchen. Peccole Ranch offers approximately 8 miles of scenic walking trails through lush greenbelts, parks and community amenities. Ideally located near Downtown Summerlin, Red Rock Casino, Whole Foods, Trader Joe’s and an incredible selection of restaurants, shopping and entertainment. This one checks all the boxes—come see it before it’s gone!
| Elementary School | Middle School | High School |
|---|---|---|
| Ober Elementary School | Johnson Walter Middle School | Bonanza High School |
| Price History | |
|---|---|
| 9/30/2026 | Listed $999,900 |
General Features
| Interior Amenities | Bathroom on Main Level,Bedroom on Main Level,Ceiling Fan(s),Full Bath on Main Level,Window Treatments |
|---|---|
| Sewer | Public Sewer |
| Heating | Central,Gas |
| Cooling | Central Air,Electric |
| Utilities | Cable Available |
| Possession | Close Of Escrow |
| Roof | Tile |
| Appliances | Built-In Gas Oven,Dryer,Dishwasher,Disposal,Microwave,Refrigerator,Washer |
| Exterior Features | Built-in Barbecue,Barbecue,Patio,Private Yard,Irrigation Sprinklers |
| HOA | 138 |
| Garage Spaces | 3 |
| Association Fee Includes | Association Management |
| Patio/Porch Features | Covered,Patio |
| Architectural Style | Two Story |
| Pool Features | In Ground,Private |
| Private Pool | Yes |
| Year Built | 1996 |
| Electric | Photovoltaics None |
| Stories | 2 |
| Property SubType | Single Family Residence |
| Additional Parcels Description | --- |
| Assoc Fee Paid Per | Monthly |
| County | Clark |
| Property Type | Residential |
| Association Amenities | Basketball Court,Security,Tennis Court(s) |
| HOA / Comm Assn | Yes |
| Attached Garage | Yes |
| Subdivision Name | Signature At Peccole Ranch E |
| Facing Direction | East |
| Garage Y/N | Yes |
| Total Rooms | 9 |
| Status | Active |
| Directions | FROM CHARLESTON AND FT APACHE, W ON CHARLESTON, S ON APPLE, R AT ROUND ABOUT, FIRST R. INTOTUSCANY THEN FOLLOW RIGHT TO PALANTINE HILL |
| High School | Bonanza |
| City | Las Vegas |
| Association Name | Peccole Ranch |
| Zoning Description | Single Family |
| Lot Size Units | Acres |
| Lot Size Square Feet | 7405 |
| Spa Features | Above Ground |
| Elementary School | Ober, D'Vorre & Hal,Ober, D'Vorre & Hal |
| Year Built Details | RESALE |
| Tax Annual Amount | 4241 |
| Middle/Junior High School | Johnson Walter |
| Property Condition | Resale |
| Virtual Tour | https://www.propertypanorama.com/instaview/las/2822219 |
| Days on Market | 35 |
| Standard Status | Active |
| Property Sub Type Additional | Single Family Residence |
| PostalCity | Las Vegas |
Interior Features
| Flooring | Carpet,Luxury Vinyl Plank,Tile |
|---|---|
| Furnished Y/N | Unfurnished |
| Total Fireplaces | 2 |
| Fireplace Features | Electric,Family Room,Primary Bedroom |
| Air Conditioning Y/N | Yes |
| Heating Y/N | Yes |
| Window Features | Blinds,Drapes |
| Fireplace Y/N | Yes |
| Full Baths | 2 |
| Half Baths | 1 |
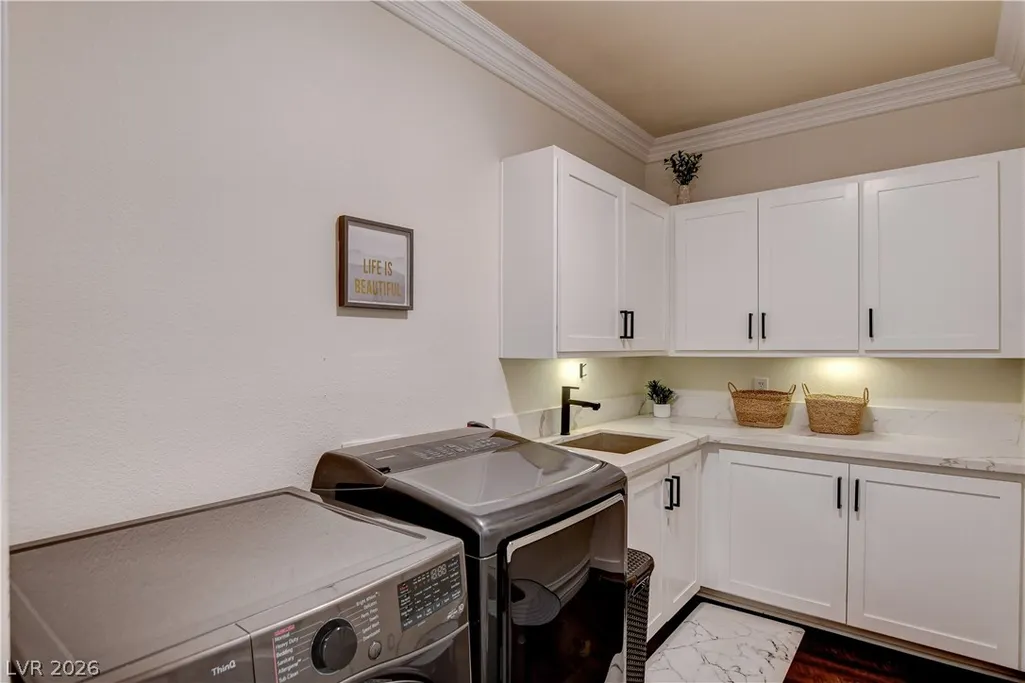
| Laundry Features | Gas Dryer Hookup,Laundry Room |
| Total Bedrooms | 5 |
| Total Baths | 3 |
| Bedrooms Possible | 6 |
Exterior Features
| Fencing | Block,Full |
|---|---|
| Parking Features | Attached,Electric Vehicle Charging Station(s),Garage,Garage Door Opener,Private,Shelves,Storage |
| Lot Features | Drip Irrigation/Bubblers,Desert Landscaping,Landscaped,< 1/4 Acre |
| Water Source | Public |
| Lot Size Area | 0.17 |
| Spa | Yes |
| Building Area Total | 3414 |
| Lot Size Acres | 0.17 |
| Horse Amenities | None |
Amenities
- Foreclosure
- Views
- Short Sale
- New Construction
- Adult 55+
- Lease To Own
- No HOA Fees
- Furnished
- Primary On Main
- Air Conditioning
- Seller Finance
- Green
- Fixer Upper
- Horse
- Golf
- Fireplace
- Deck
- Garage
- Basement
- Pool
Property vs Single Family Average in 89117
Price
Taxes
Year Built

