
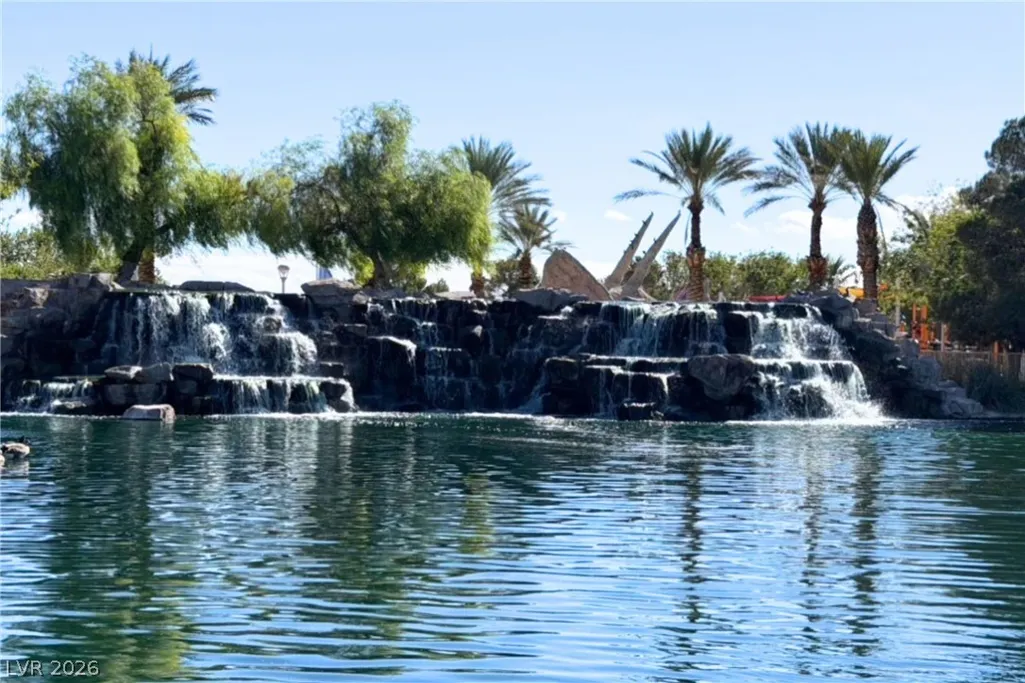
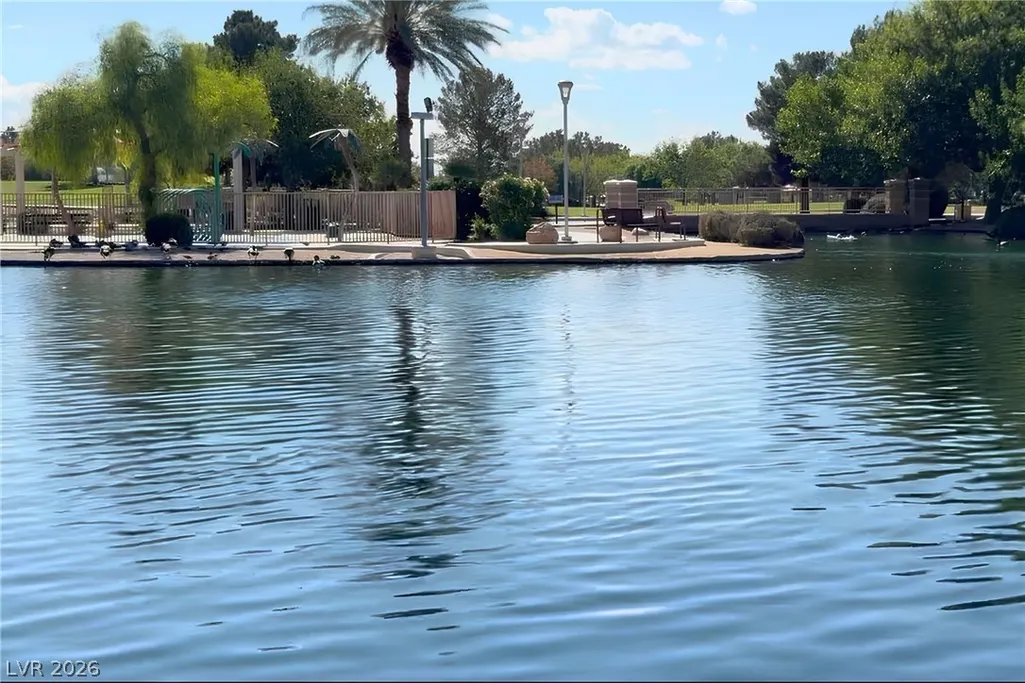
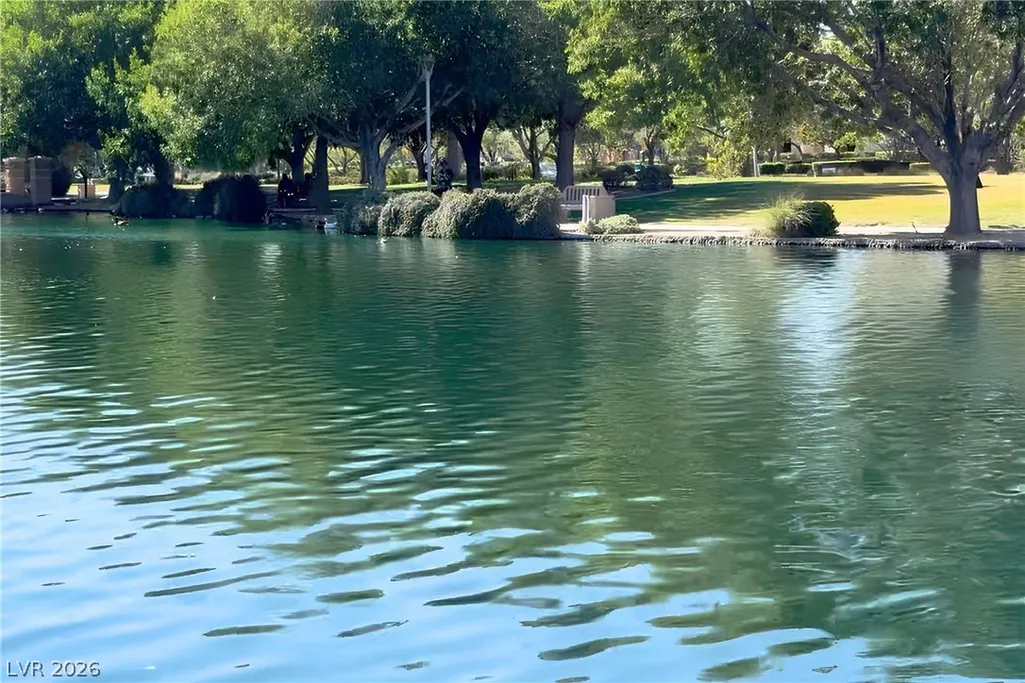
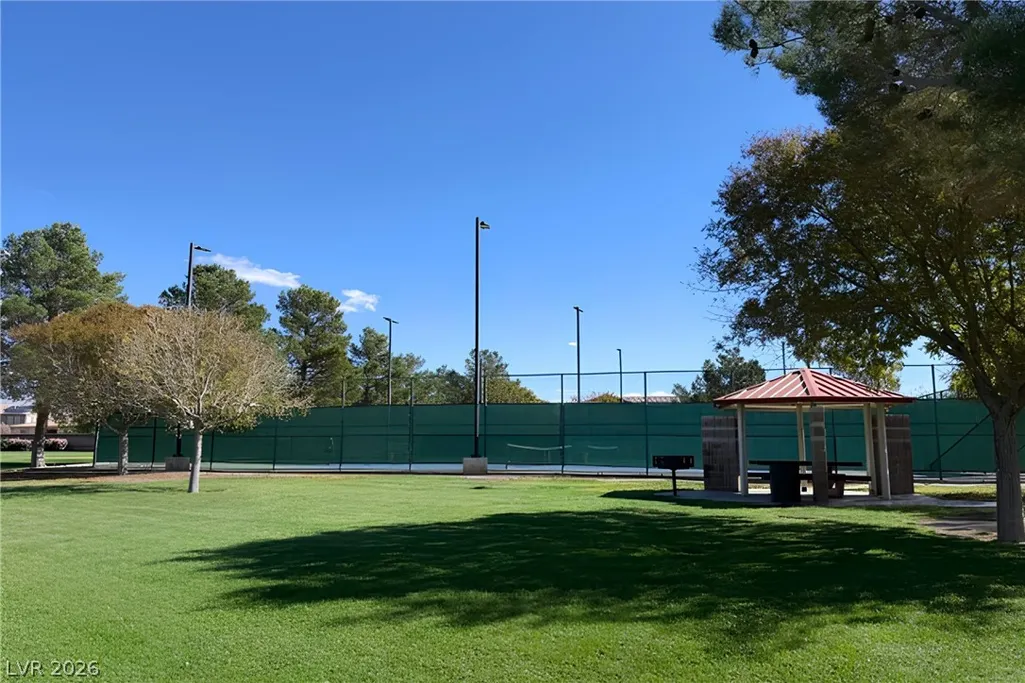
Views - Primary on Main
Address
2709 Tropicbird Drive, North Las Vegas, NV
Price
$ 668,800
Property Attributes
- MLS#2822225
- TypeSingle Family
- Listing Status Active
- CountyClark
- CityNorth Las Vegas
- NeighborhoodAliante Parcel 25
- Zip89084
- Style
- Year Built2005
- Taxes$ 3101
- Price$ 668,800
- Bedrooms5
- Full Bathrooms3
- Half Bathrooms0
- Sqr Footage2562
- Lot Size0.25 Acres
Data Source:
Greater Las Vegas MLS (GLVAR)
Property Description
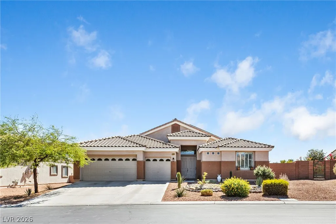
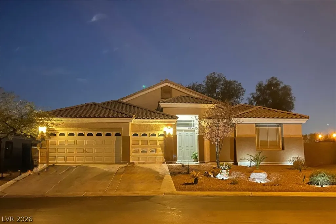
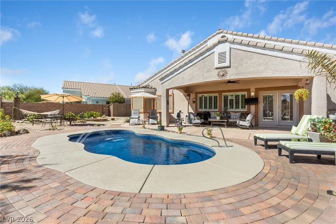
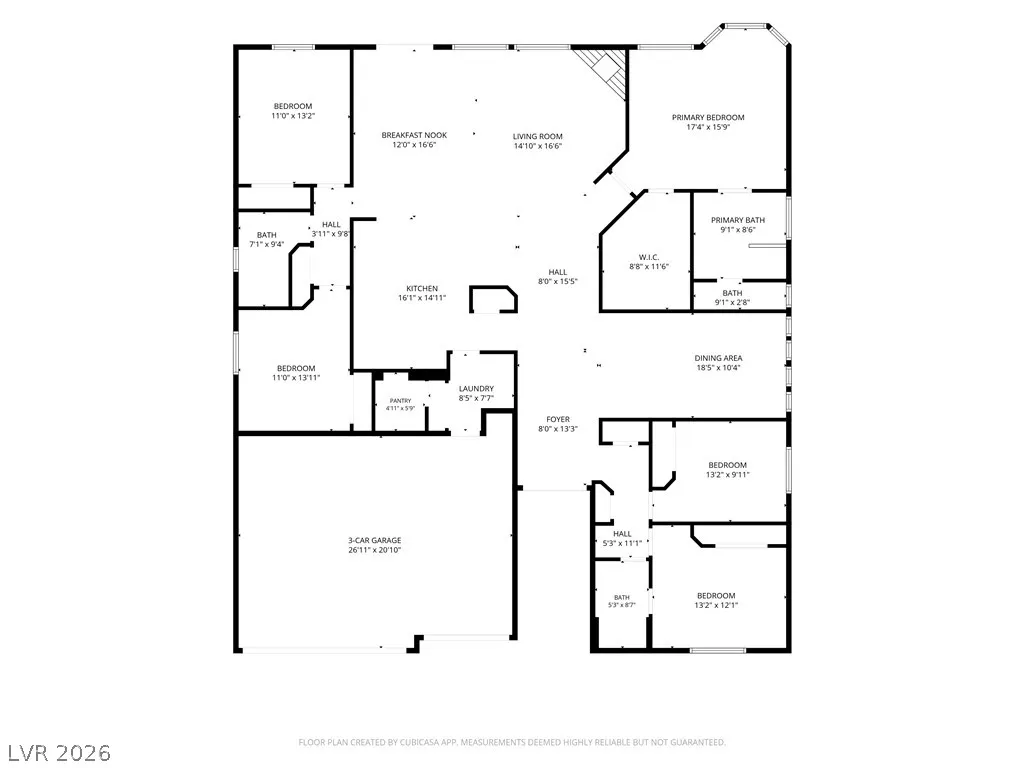
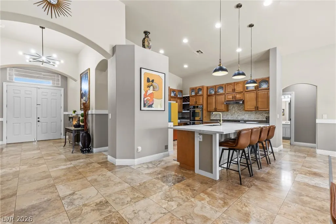
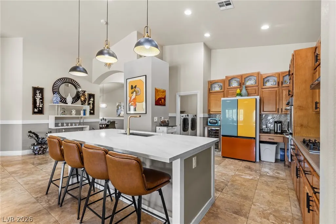
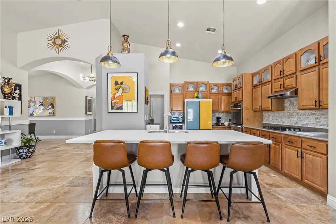
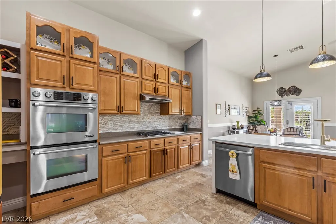
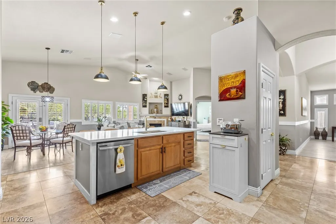
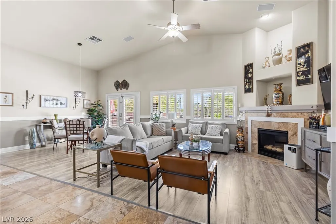
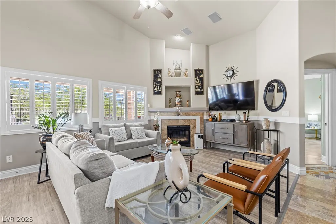
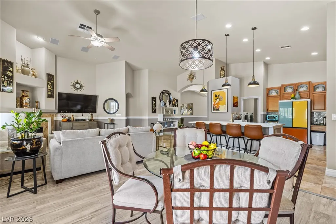
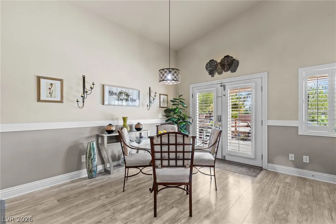
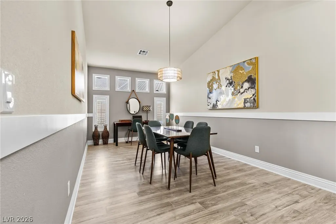
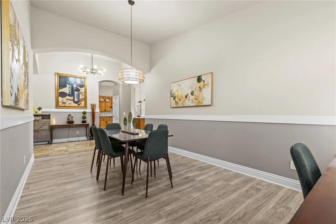
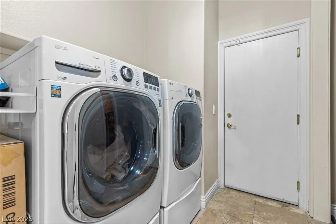
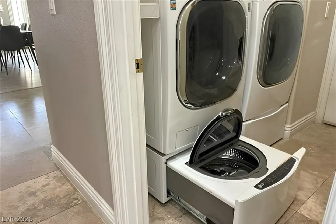
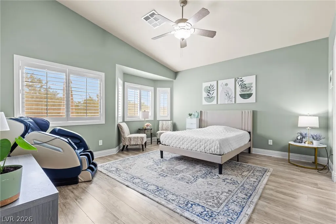
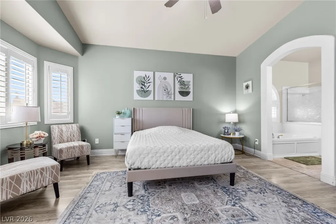
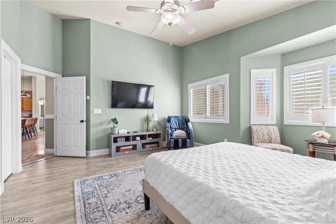
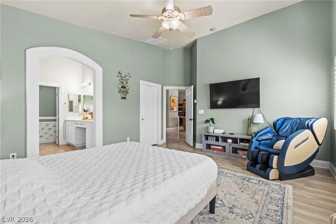
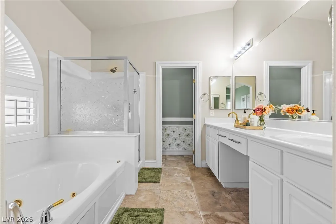
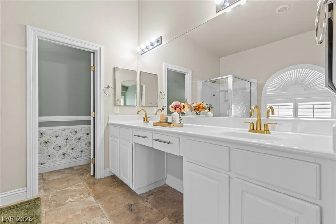
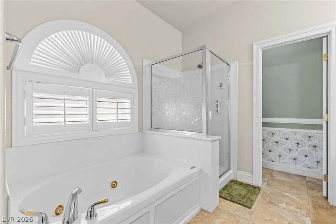
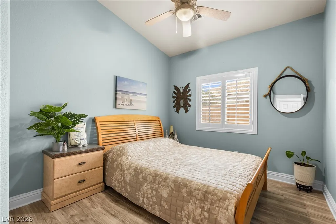
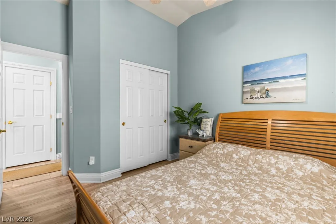
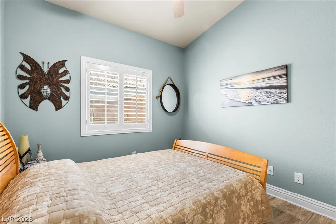
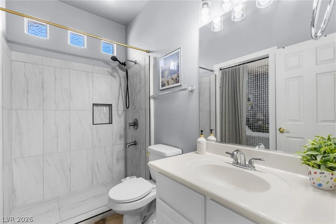
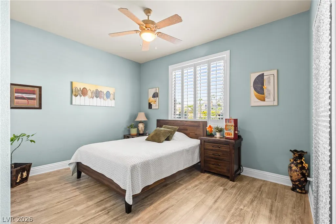
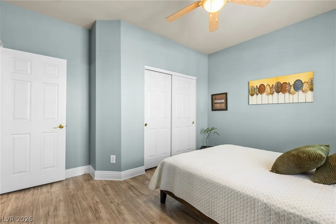
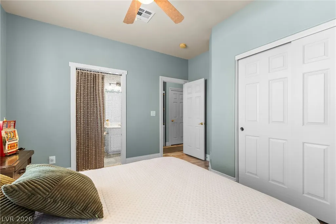
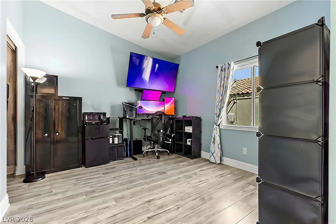
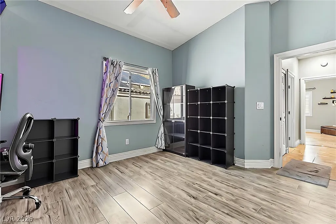
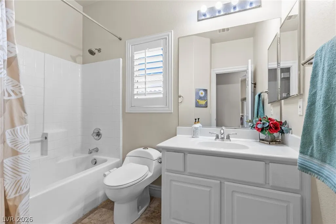
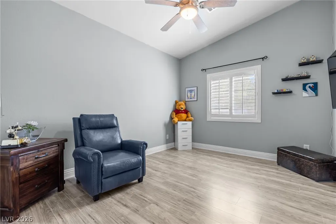
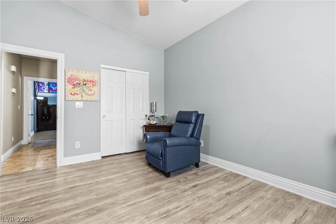
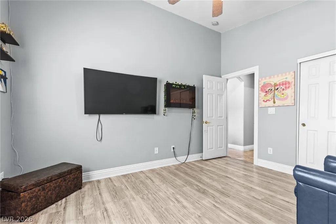
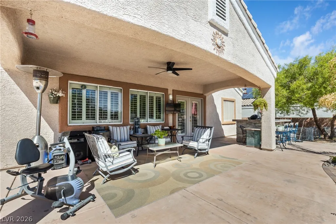
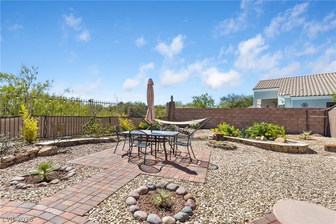
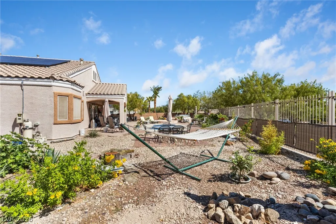
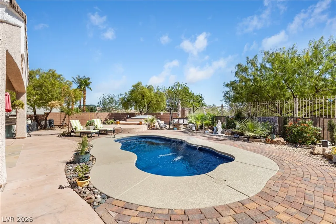
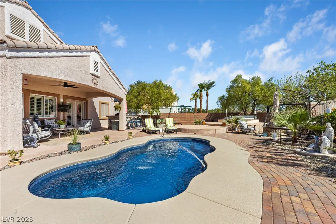
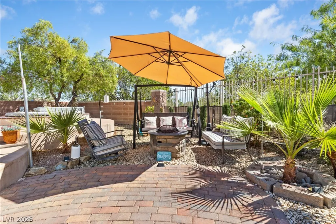
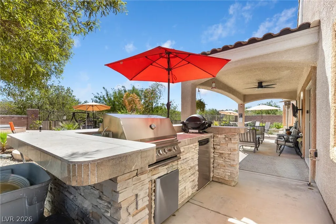
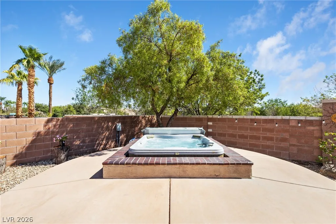
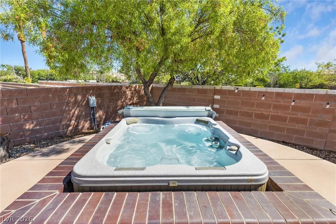
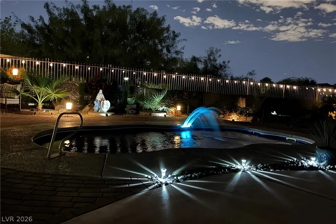
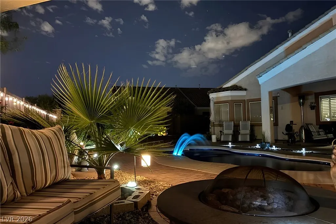
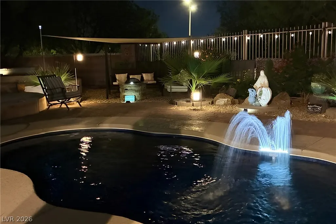
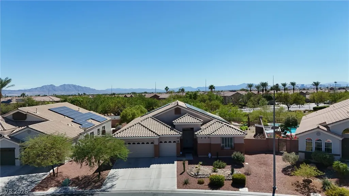
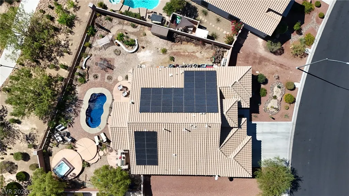
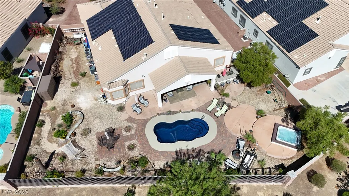
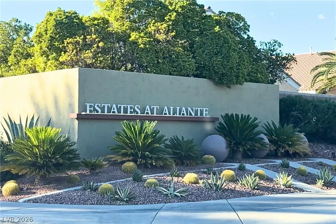
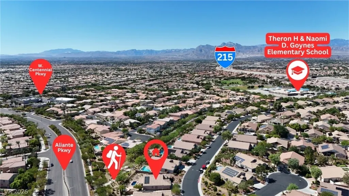
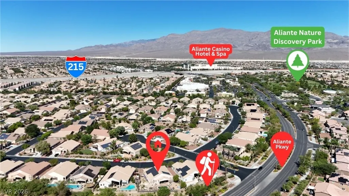
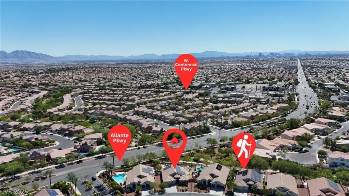
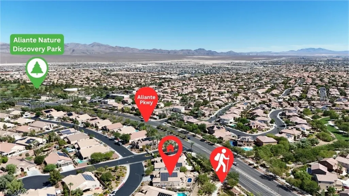
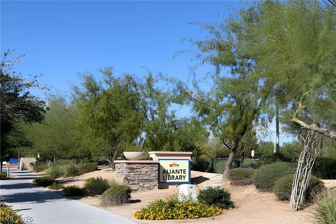
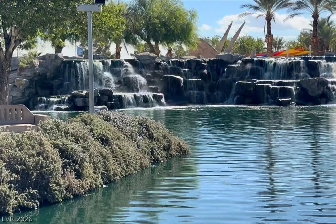
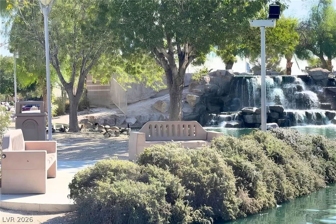
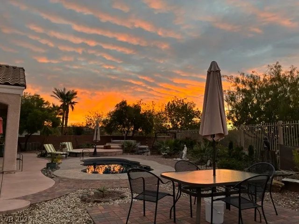
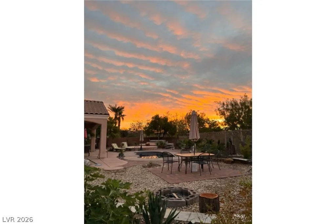
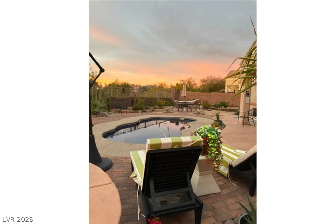
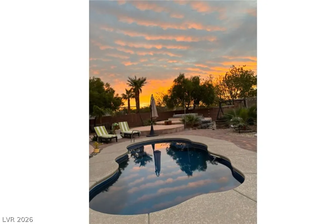
Pride of ownership shows throughout this beautifully upgraded single-story home in the gated Estates of Aliante. Situated on an impressive 10,890 sq ft lot, this 5-bedroom (county records reflect 4), 3-bath home offers more than 2,500 sq ft of thoughtfully designed living space, a 3-car garage, and plenty of room for everyday living and entertaining. Vaulted ceilings and arched doorways add character and fill the main living areas with natural light. At the heart of the home is a large quartz topped island with generous seating, alongside double wall ovens, a gas cooktop with tile backsplash, built-in wine refrigerator, walk-in pantry, smart stove vent, ample cabinetry, and under-cabinet lighting. The kitchen flows into the great room, where a gas fireplace and surround sound create an inviting gathering space. A casual dining area just off the kitchen provides another place to gather, while a separate formal dining room offers additional space for hosting and special occasions. The spacious primary suite provides a relaxing retreat with a private bath featuring a separate shower and jetted soaking tub. A secondary bedroom has its own direct entry to the hall bath, a thoughtful touch creating a convenient ensuite experience. Bidet attachments in all three bathrooms bring a touch of everyday indulgence. The separate laundry area features a washer with a built-in mini washer for small loads. Step outside to your private desert retreat, where the oversized lot offers a pool and spa, covered patio with ceiling fan, and a built-in outdoor kitchen with BBQ and mini fridge. A storage shed provides extra storage, while the 3-car garage features additional built-in storage cabinets and epoxy flooring. Solar panels add another practical feature, and the community's security patrol offers peace of mind with convenient access to shopping, dining, parks, golf, and the 215 Beltway. Furniture also for sale, by separate bill of sale for a move-in-ready transition.
| Elementary School | Middle School | High School |
|---|---|---|
| Goynes Elementary School | Cram Brian & Teri Middle School | Legacy High School |
| Price History | |
|---|---|
| 10/2/2026 | Listed $668,800 |
General Features
| Interior Amenities | Bathroom on Main Level,Bedroom on Main Level,Ceiling Fan(s),Primary Downstairs,Window Treatments |
|---|---|
| Sewer | Public Sewer |
| Heating | Central,Gas |
| Cooling | Central Air,Electric,2 Units |
| Utilities | Underground Utilities |
| Possession | Close Of Escrow |
| Roof | Tile |
| Appliances | Built-In Gas Oven,Double Oven,Dryer,Dishwasher,Gas Cooktop,Disposal,Gas Water Heater,Water Softener Owned,Wine Refrigerator,Washer |
| Exterior Features | Built-in Barbecue,Barbecue,Patio,Private Yard,Shed,Irrigation Sprinklers |
| HOA | 51 |
| Garage Spaces | 3 |
| Association Fee Includes | Association Management,Maintenance Grounds,Security |
| Patio/Porch Features | Covered,Patio |
| Architectural Style | One Story |
| Pool Features | In Ground,Private |
| Private Pool | Yes |
| Security Features | Prewired,Gated Community |
| Year Built | 2005 |
| View | Park/Greenbelt |
| Stories | 1 |
| Property SubType | Single Family Residence |
| Percent Ownership | Single Family Residential |
| Additional Parcels Description | --- |
| Assoc Fee Paid Per | Monthly |
| County | Clark |
| Property Type | Residential |
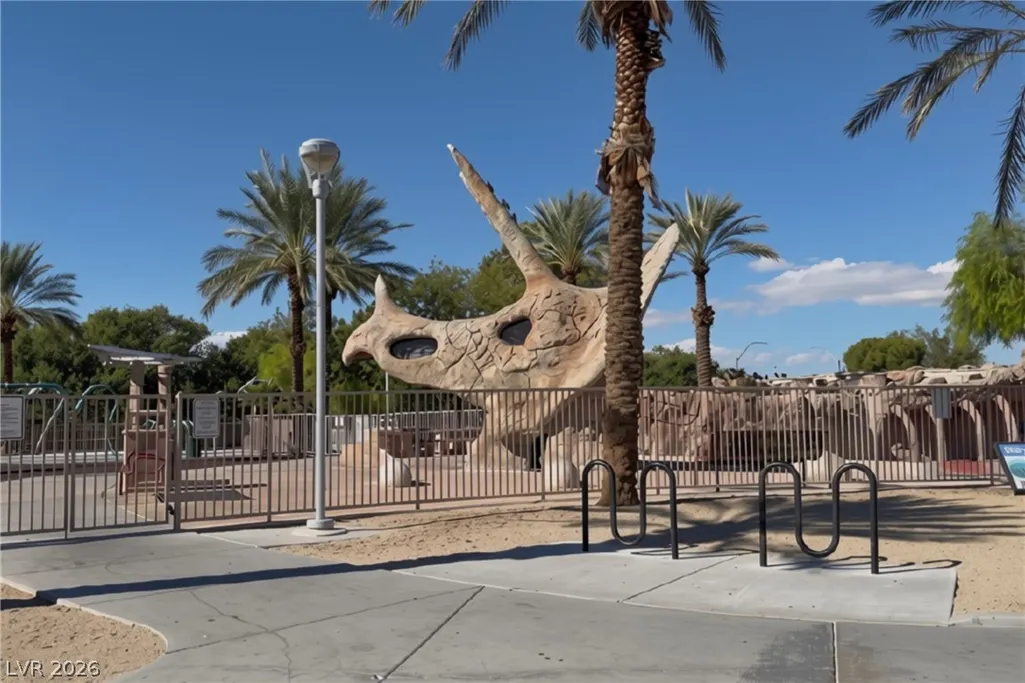
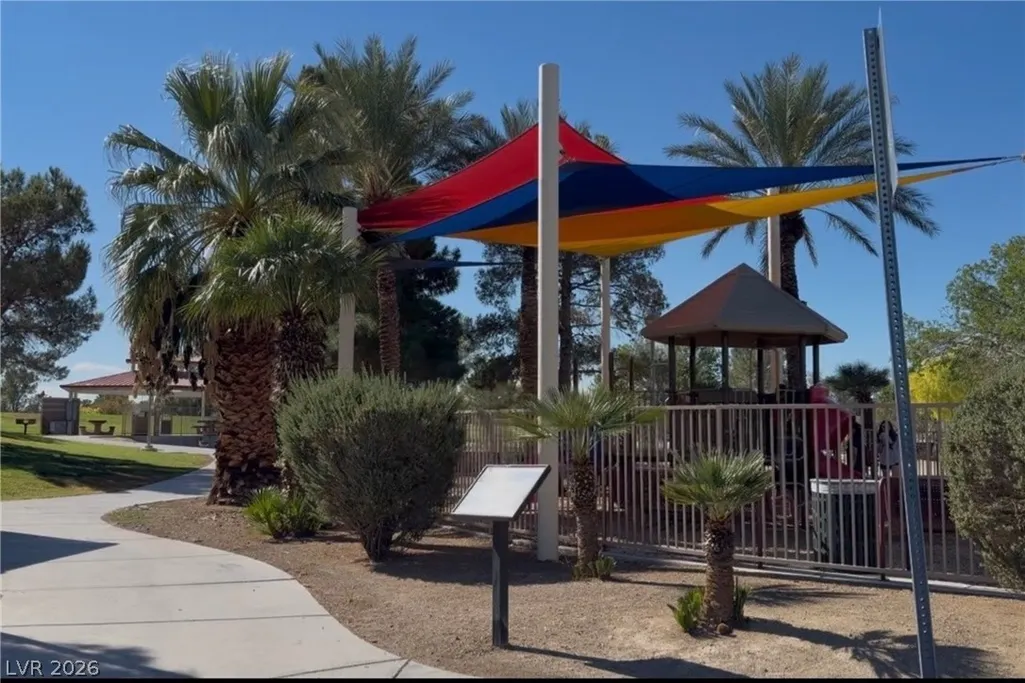
| Association Amenities | Basketball Court,Gated,Jogging Path,Playground,Pickleball,Park,Security |
| HOA / Comm Assn | Yes |
| Attached Garage | Yes |
| Energy Efficient | Solar Panel(s) |
| Subdivision Name | Aliante Parcel 25 |
| Facing Direction | West |
| Garage Y/N | Yes |
| Other Structures | Shed(s) |
| Total Rooms | 8 |
| Status | Active |
| Directions | From the I-215, Exit 43 N Aliante Pkwy, S past Deer Springs, R on Throstle Dr, L on Tropicbird Dr, 2nd house on the left. |
| High School | Legacy |
| City | North Las Vegas |
| Disclosures | Covenants/Restrictions Disclosure |
| Association Name | First Residential |
| View Y/N | Yes |
| Zoning Description | Single Family |
| Lot Size Units | Acres |
| Lot Size Square Feet | 10890 |
| Spa Features | Above Ground |
| Elementary School | Goynes, Theron H & Naomi D,Goynes, Theron H & Naom |
| Year Built Details | RESALE |
| Tax Annual Amount | 3101 |
| Middle/Junior High School | Cram Brian & Teri |
| Property Condition | Resale |
| Virtual Tour | https://my.matterport.com/show/?m=oG13F9F7D6L |
| Days on Market | 42 |
| Standard Status | Active |
| Property Sub Type Additional | Single Family Residence |
| PostalCity | North Las Vegas |
Interior Features
| Flooring | Luxury Vinyl Plank,Tile |
|---|---|
| Furnished Y/N | Furnished Or Unfurnished |
| Total Fireplaces | 1 |
| Fireplace Features | Gas,Great Room |
| Air Conditioning Y/N | Yes |
| Heating Y/N | Yes |
| Window Features | Plantation Shutters,Window Treatments |
| Fireplace Y/N | Yes |
| Full Baths | 1 |
| 3/4 Baths | 2 |
| Laundry Features | Gas Dryer Hookup,Main Level,Laundry Room |
| Total Bedrooms | 5 |
| Total Baths | 3 |
| Bedrooms Possible | 6 |
Exterior Features
| Fencing | Block,Back Yard,Wrought Iron |
|---|---|
| Parking Features | Attached,Epoxy Flooring,Garage,Garage Door Opener,Inside Entrance,Private |
| Lot Features | Drip Irrigation/Bubblers,Desert Landscaping,Landscaped,Rocks,< 1/4 Acre |
| Water Source | Public |
| Lot Size Area | 0.25 |
| Spa | Yes |
| Building Area Total | 2562 |
| Lot Size Acres | 0.25 |
| Other Equipment | Water Softener Loop |
| Horse Amenities | None |
Amenities
- Foreclosure
- Views
- Short Sale
- New Construction
- Adult 55+
- Lease To Own
- No HOA Fees
- Furnished
- Primary On Main
- Air Conditioning
- Seller Finance
- Green
- Fixer Upper
- Horse
- Golf
- Fireplace
- Deck
- Garage
- Basement
- Pool
Property vs Single Family Average in 89084
Price
Taxes
Year Built

