
Price Reduction - Views
Address
2985 American River Lane, Las Vegas, NV
Price
$ 2,975,000
Property Attributes
- MLS#2822234
- TypeSingle Family
- Listing Status Active
- CountyClark
- CityLas Vegas
- NeighborhoodWillow Creek
- Zip89135
- Style
- Year Built2003
- Taxes$ 8163
- Price$ 2,975,000
- Bedrooms5
- Full Bathrooms4
- Half Bathrooms1
- Sqr Footage4686
- Lot Size0.36 Acres
Data Source:
Greater Las Vegas MLS (GLVAR)
Property Description
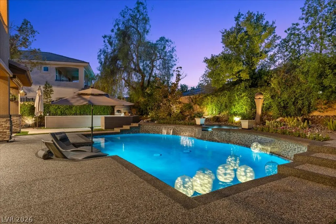
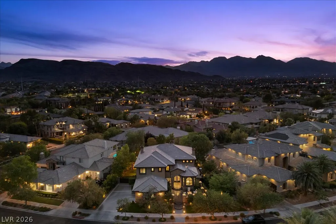
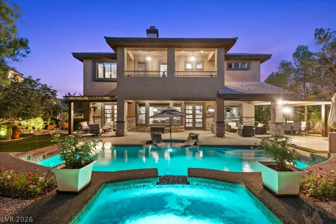
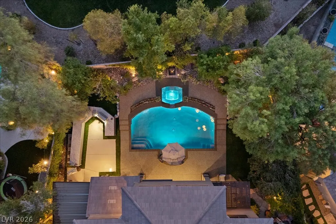
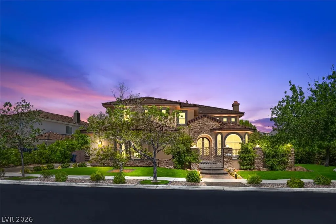
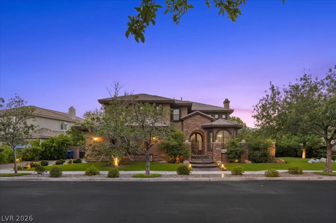
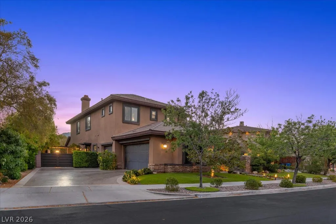
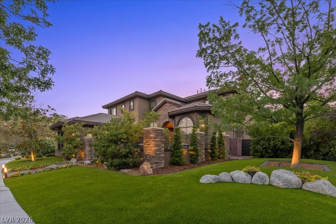
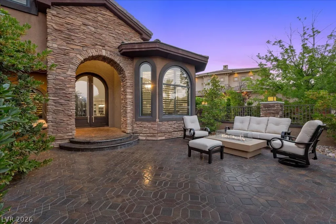
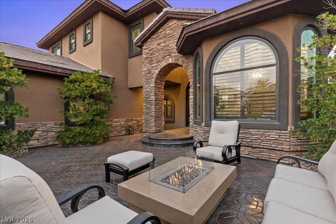
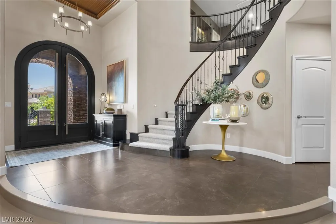
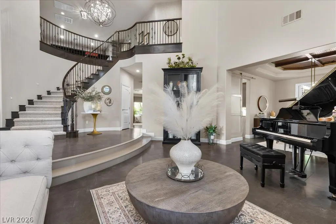
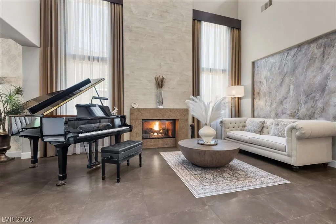
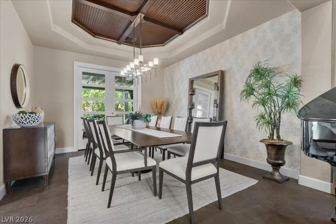
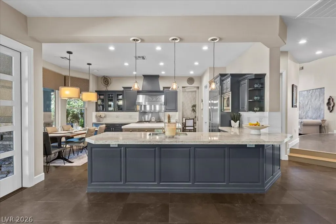
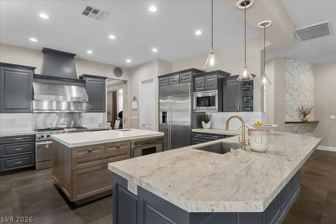
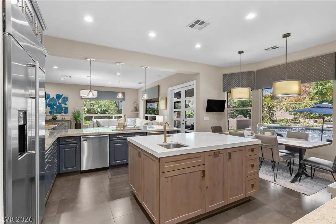
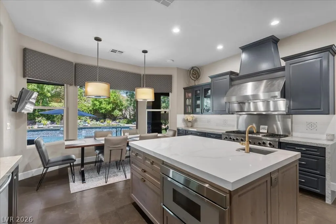
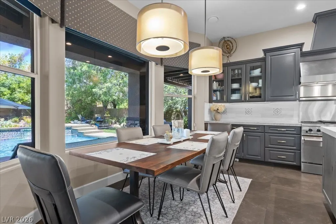
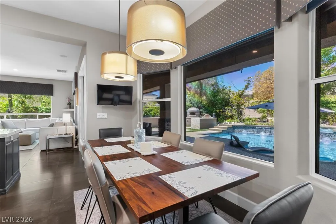
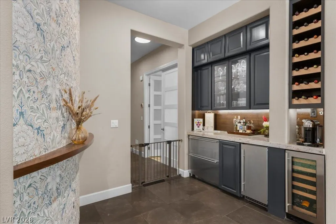
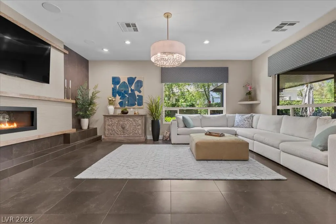
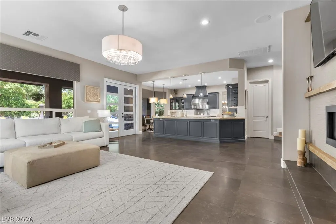
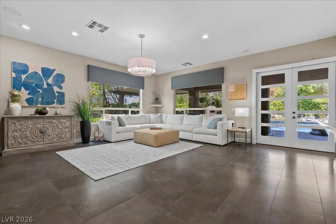
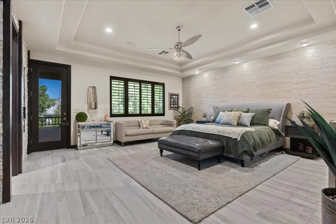
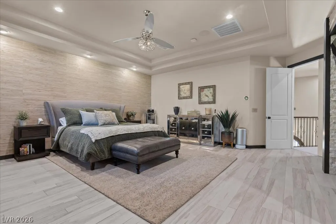
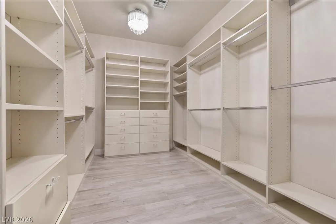
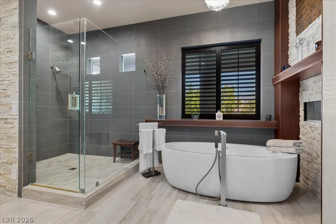
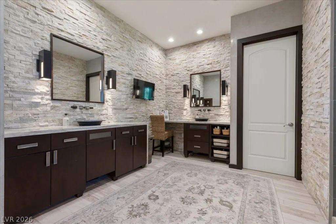
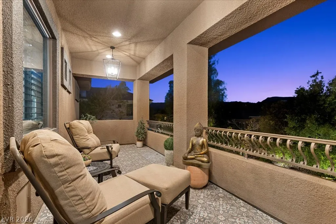
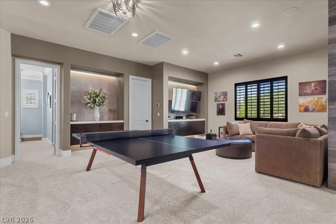
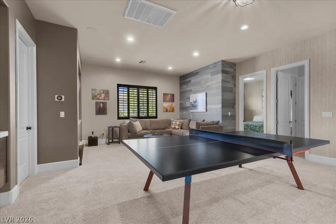
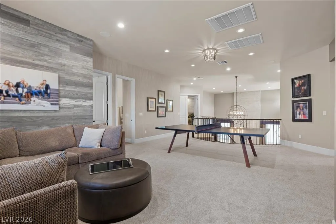
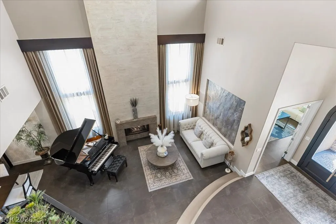
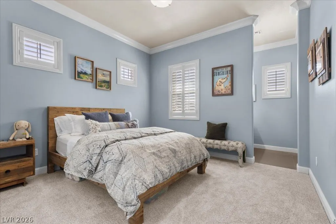
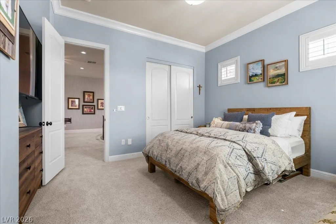
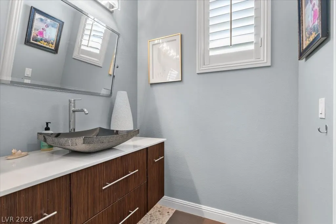
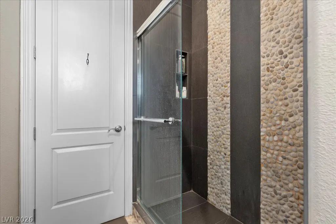
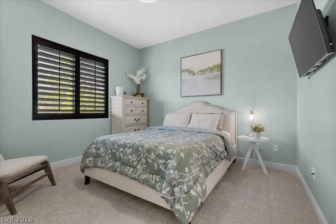
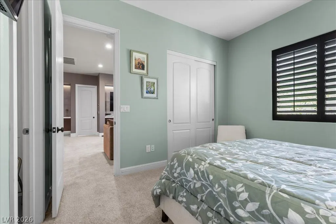
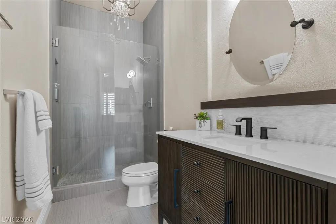
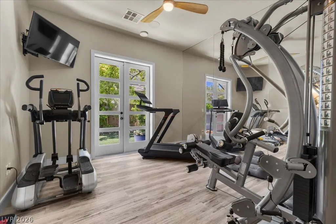
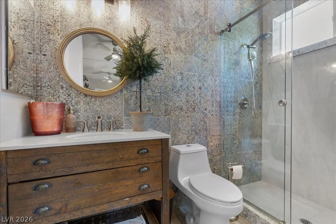
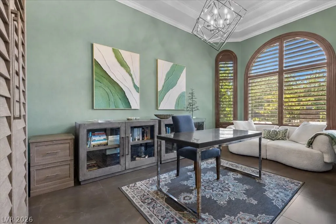
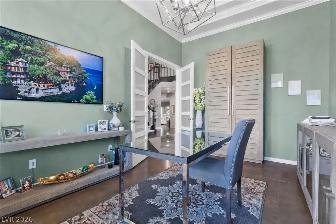
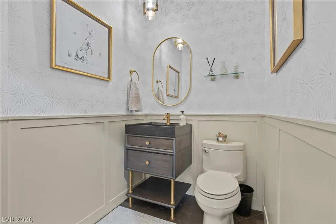
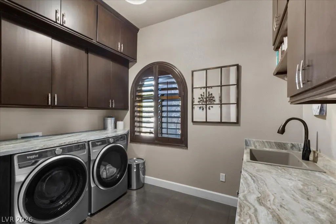
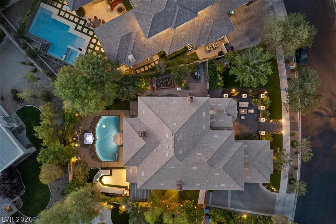
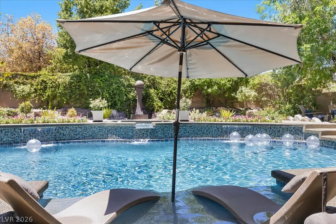
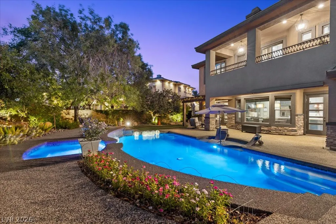
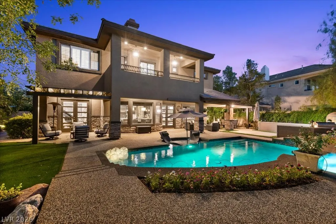
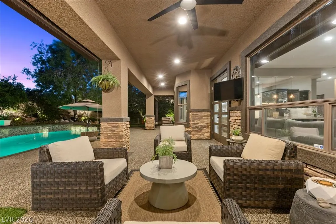
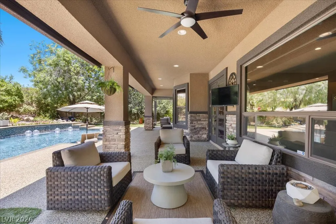
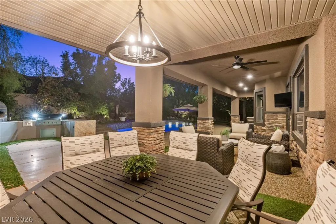
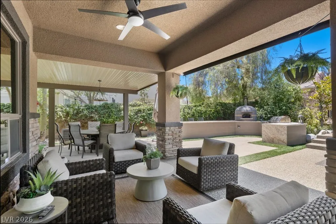
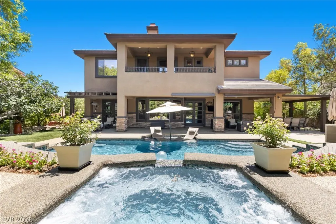
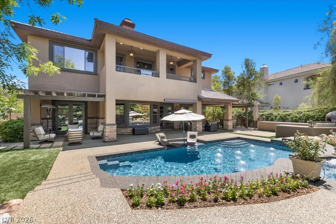
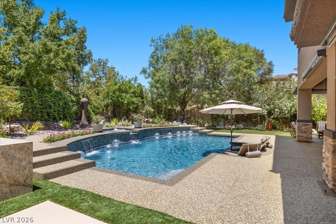
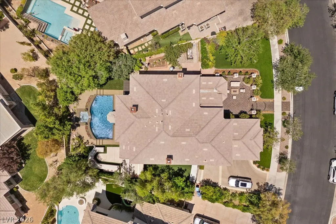
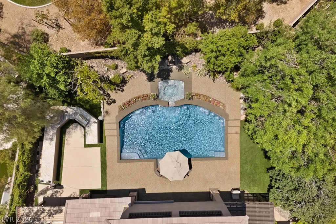
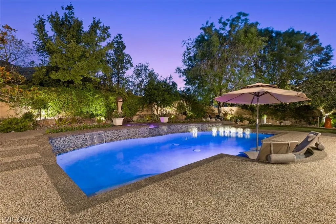
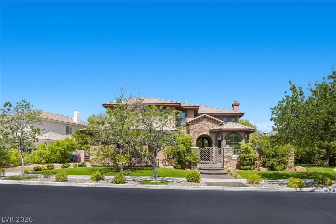
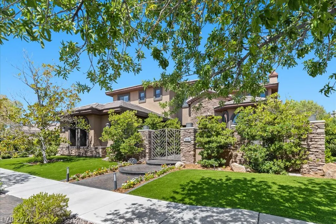
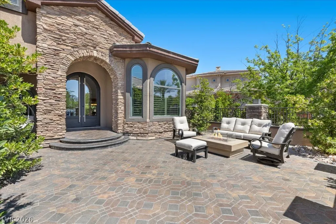
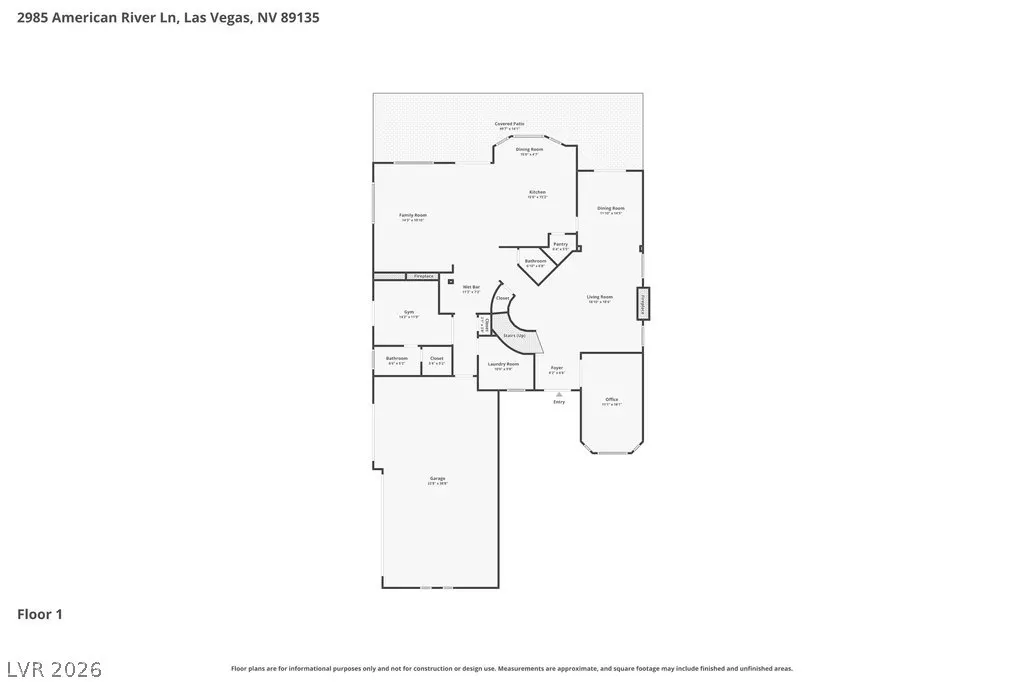
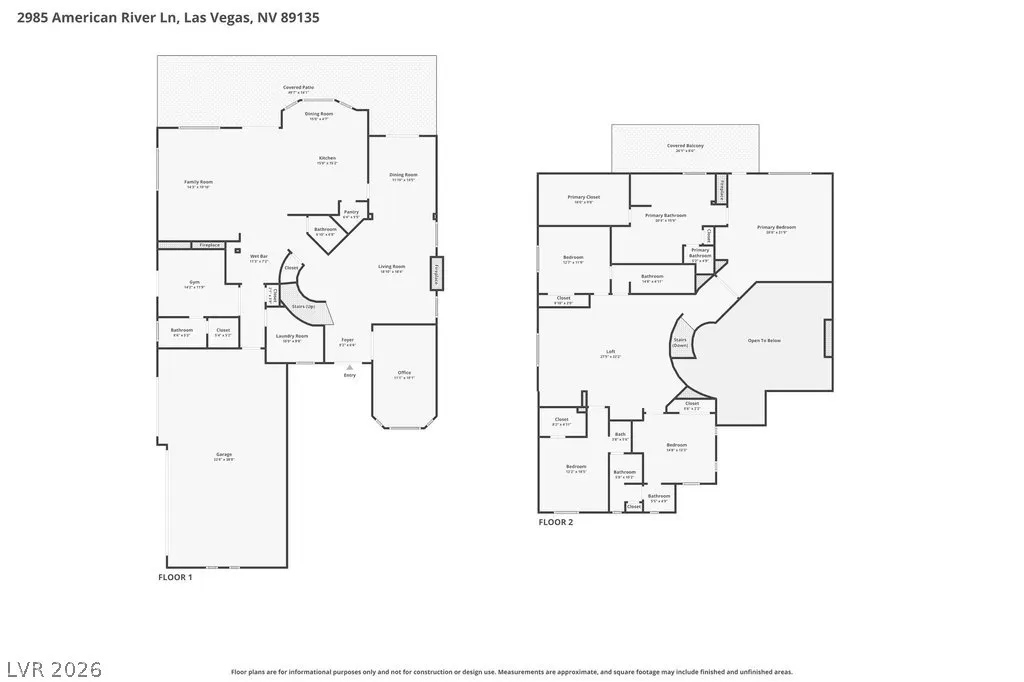
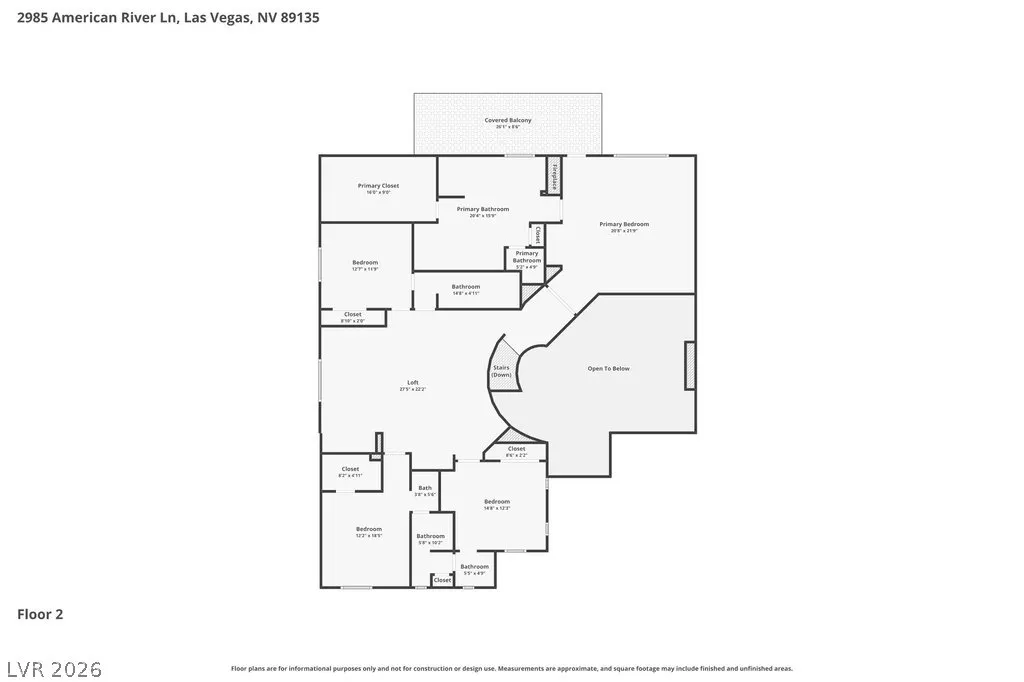
Set behind the double guard gates of Willow Falls in prestigious Willow Creek, this modern, fully renovated home delivers a resort style lifestyle rarely found in Las Vegas. Designed for the buyer who values contemporary architecture, premium finishes, and seamless indoor-outdoor living, this remarkable residence showcases approx. $800,000 in exceptional renovations and blends timeless elegance, modern design and today’s most sought-after luxury finishes with a private backyard oasis built for entertaining. Beautifully updated chef’s kitchen offers modern cabinetry, premium appliances, and new center island opening directly to living areas for effortless hosting. The first floor offers sophisticated, large-format Porcelanosa tile throughout accentuated by Restoration Hardware lighting, two fireplaces, wet bar with ice machine, wine cooler and Sub-Zero refrigerator drawers, plus updated office, formal dining room with wood-inlaid tray ceiling, and ensuite bedroom/home gym. The second floor features the luxurious primary suite-- spacious, bright and designed for comfort, with spa-inspired bath, beautifully remodeled walk-in shower, soaking tub, custom closet and balcony with mountain views. Three additional bedrooms offer room for everyone, while the loft provides a flexible space for wellness and recreation. Set against a serene mountain backdrop, the spectacular backyard is an entertainer's dream-sparkling resurfaced pool and spa, multiple covered seating areas, lush landscaping, and a fully equipped outdoor kitchen complete with professional Forno Bravo pizza oven and 42-inch grill-ideal for both intimate nights at home and large-scale entertaining. Completely redesigned front courtyard and French doors allow for seamless indoor-outdoor living, while designer finishes and architectural details are showcased at every turn. Energy-efficient windows, high-efficiency HVAC systems, integrated indoor and outdoor AV system, and three car garage complete the package.
| Elementary School | Middle School | High School |
|---|---|---|
| Goolsby Elementary School | Fertitta Frank & Victoria Middle School | Palo Verde High School |
| Price History | |
|---|---|
| 9/28/2026 | Listed $3,050,000 |
| 10/17/2026 | 2$2,975,000 |
General Features
| Interior Amenities | Bathroom on Main Level,Bedroom on Main Level,Ceiling Fan(s),Three Quarter Bath on Main Level,Window Treatments,Central Vacuum,Programmable Thermostat |
|---|---|
| Sewer | Public Sewer |
| Heating | Central,Gas,High Efficiency,Multiple Heating Units |
| Cooling | Central Air,Electric,High Efficiency,2 Units |
| Utilities | Cable Available |
| Possession | Close Of Escrow |
| Roof | Pitched,Tile |
| Appliances | Built-In Gas Oven,Dryer,Dishwasher,Disposal,Microwave,Refrigerator,Water Softener Owned,Water Purifier,Wine Refrigerator,Washer |
| Exterior Features | Built-in Barbecue,Barbecue,Courtyard,Patio,Private Yard,Irrigation Sprinklers |
| HOA | 228 |
| Garage Spaces | 3 |
| Association Fee Includes | Association Management,Security |
| Patio/Porch Features | Covered,Patio |
| Architectural Style | Two Story |
| Pool Features | Gas Heat,Heated,In Ground,Private |
| Private Pool | Yes |
| Security Features | Security System Owned,Controlled Access,Gated Community |
| Construction Materials | Frame,Stucco |
| Year Built | 2003 |
| Electric | Photovoltaics None |
| View | Mountain(s) |
| Stories | 2 |
| Property SubType | Single Family Residence |
| Percent Ownership | Single Family Residential |
| Additional Parcels Description | --- |
| Assoc Fee Paid Per | Quarterly |
| County | Clark |
| Property Type | Residential |
| Association Amenities | Gated,Jogging Path,Playground,Guard,Security,Tennis Court(s) |
| HOA / Comm Assn | Yes |
| Attached Garage | Yes |
| Energy Efficient | Windows,HVAC |
| Subdivision Name | Willow Creek |
| Facing Direction | East |
| Garage Y/N | Yes |
| Total Rooms | 10 |
| Status | Active |
| Directions | From 215 in Town Center---North on Town Center--West on Havenwood--North on Golden Willow to Guard Gate--Guard will direct you from there. |
| High School | Palo Verde |
| City | Las Vegas |
| Disclosures | Covenants/Restrictions Disclosure |
| Association Name | Summerlin South |
| View Y/N | Yes |
| Zoning Description | Single Family |
| Lot Size Units | Acres |
| Lot Size Square Feet | 15682 |
| Spa Features | In Ground,Outdoor Hot Tub |
| Elementary School | Goolsby, Judy & John,Goolsby, Judy & John |
| Year Built Details | RESALE |
| Tax Annual Amount | 8163 |
| Middle/Junior High School | Fertitta Frank & Victoria |
| Property Condition | Resale |
| Virtual Tour | https://iframe.videodelivery.net/a82a050f8d1b8e3859521f6cde993685 |
| Days on Market | 34 |
| Standard Status | Active |
| Virtual Tour | https://iframe.videodelivery.net/f35392463ae77244a25c4529bbfe2638 |
| Property Sub Type Additional | Single Family Residence |
| PostalCity | Las Vegas |
Interior Features
| Flooring | Carpet,Laminate,Tile |
|---|---|
| Furnished Y/N | Unfurnished |
| Total Fireplaces | 3 |
| Fireplace Features | Family Room,Gas,Glass Doors,Living Room,Primary Bedroom,Multi-Sided |
| Air Conditioning Y/N | Yes |
| Heating Y/N | Yes |
| Window Features | Double Pane Windows,Drapes,Low-Emissivity Windows,Plantation Shutters,Tinted Windows,Window Treatments |
| Fireplace Y/N | Yes |
| Full Baths | 1 |
| Half Baths | 1 |
| 3/4 Baths | 3 |
| Laundry Features | Cabinets,Gas Dryer Hookup,Main Level,Laundry Room,Sink |
| Total Bedrooms | 5 |
| Total Baths | 5 |
| Bedrooms Possible | 7 |
Exterior Features
| Fencing | Block,Back Yard |
|---|---|
| Parking Features | Attached,Epoxy Flooring,Finished Garage,Garage,Garage Door Opener,Inside Entrance,Private,Shelves,Storage,Guest |
| Lot Features | 1/4 to 1 Acre Lot,Back Yard,Fruit Trees,Front Yard,Sprinklers In Rear,Sprinklers In Front,Landscaped,Sprinklers Timer,Trees |
| Water Source | Public |
| Lot Size Area | 0.36 |
| Spa | Yes |
| Building Area Total | 4686 |
| Lot Size Acres | 0.36 |
| Horse Amenities | None |
Amenities
- Foreclosure
- Views
- Short Sale
- New Construction
- Adult 55+
- Lease To Own
- No HOA Fees
- Furnished
- Primary On Main
- Air Conditioning
- Seller Finance
- Green
- Fixer Upper
- Horse
- Golf
- Fireplace
- Deck
- Garage
- Basement
- Pool
Property vs Single Family Average in 89135
Price
Taxes
Year Built

