
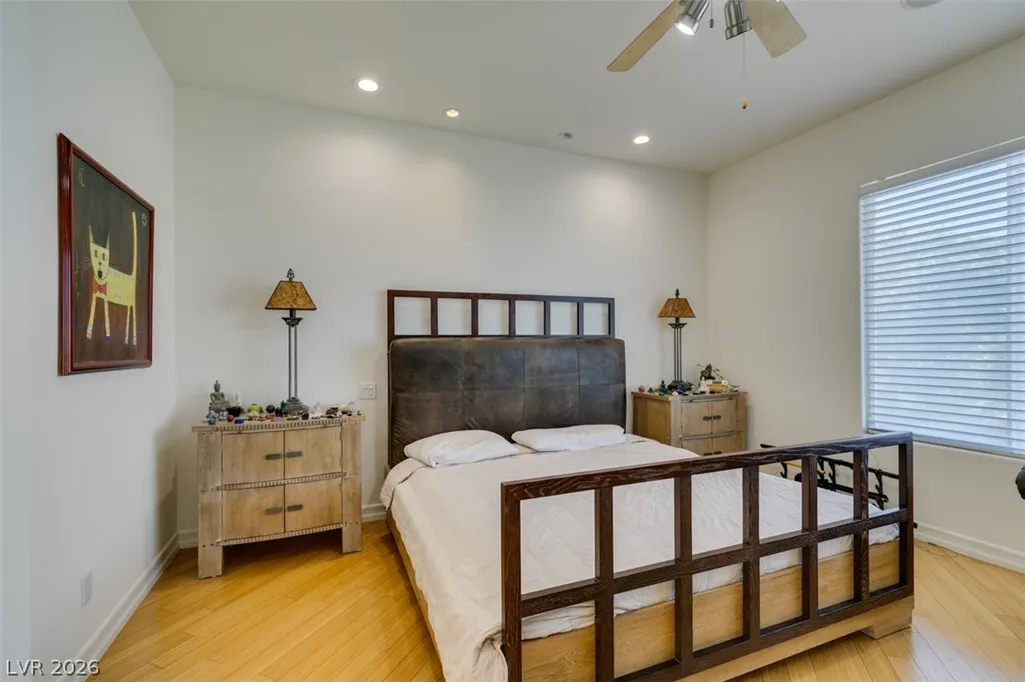
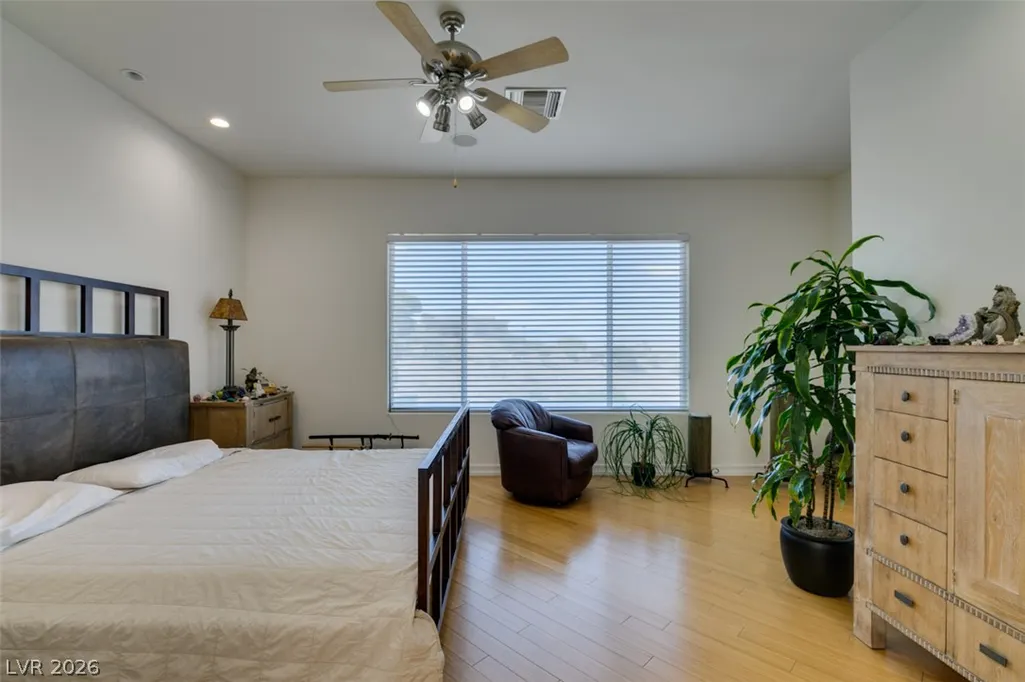
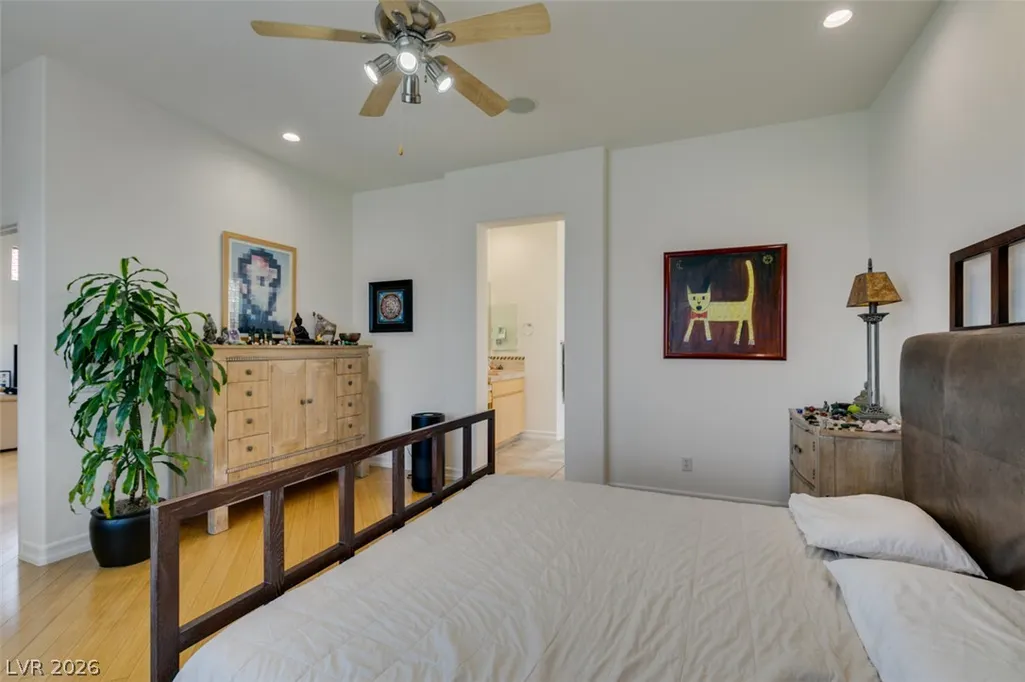
Views - Primary on Main
Address
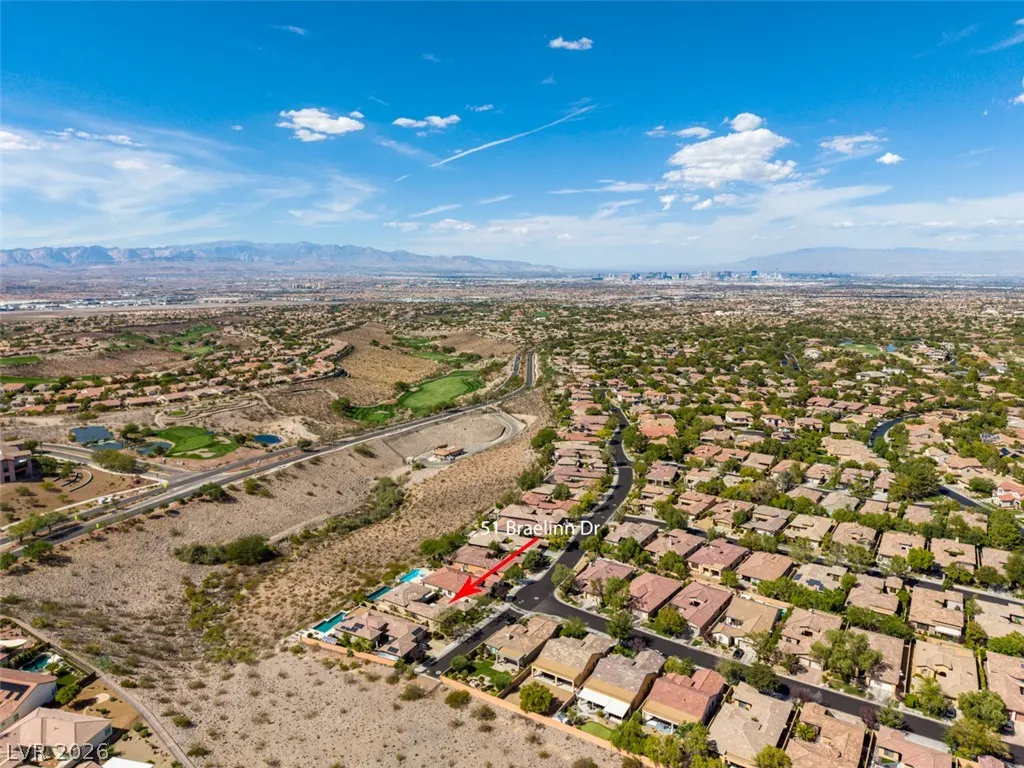
51 E Braelinn Drive, Henderson, NV
Price
$ 1,400,000
Property Attributes
- MLS#2822325
- TypeSingle Family
- Listing Status Active
- CountyClark
- CityHenderson
- NeighborhoodAnthem Cntry Club Parcel 17 Amd
- Zip89052
- Style
- Year Built2002
- Taxes$ 4705
- Price$ 1,400,000
- Bedrooms3
- Full Bathrooms3
- Half Bathrooms0
- Sqr Footage2019
- Lot Size0.17 Acres
Data Source:
Greater Las Vegas MLS (GLVAR)
Property Description
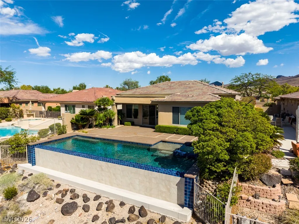
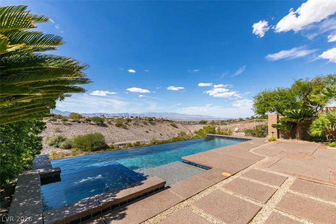
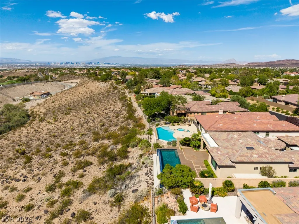
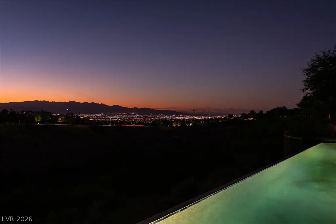
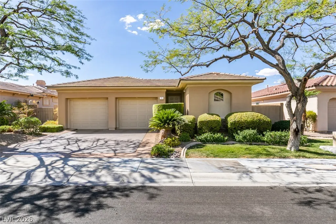
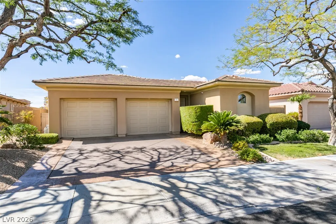
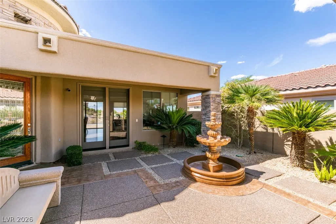
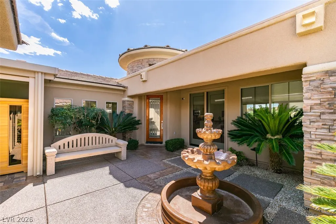
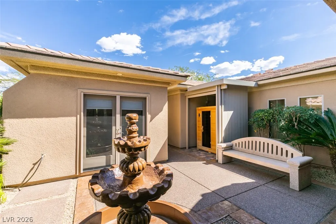
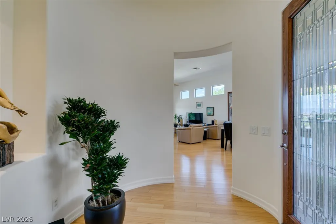
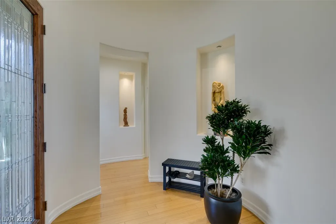
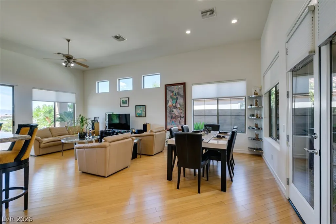
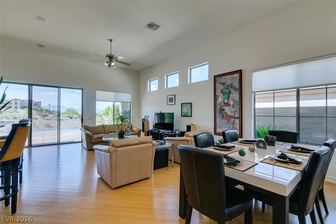
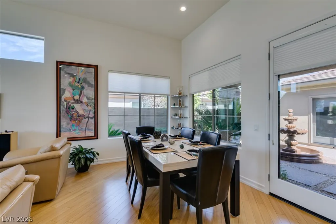
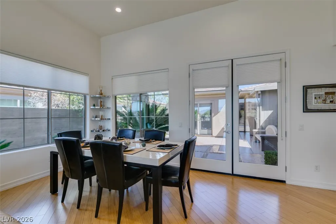
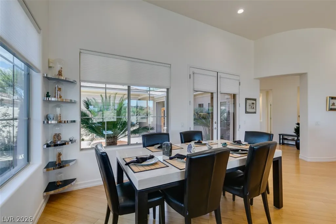
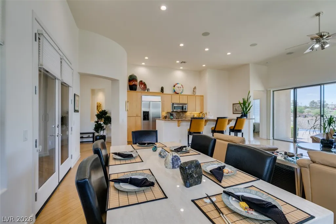
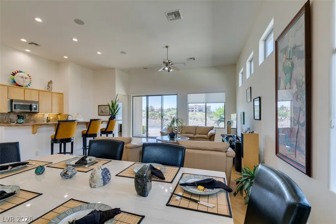
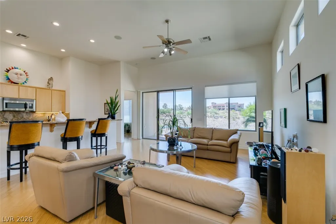
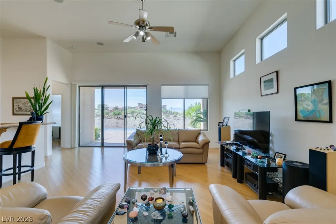
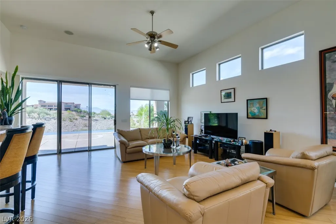
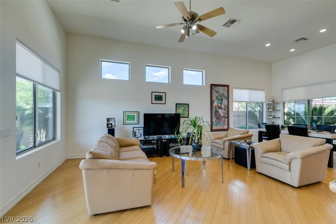
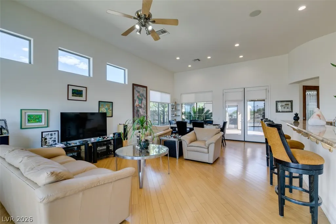
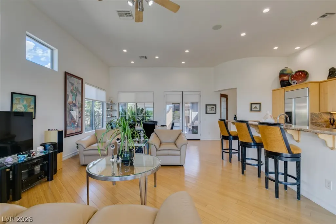
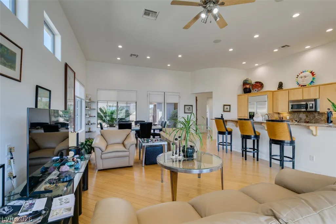
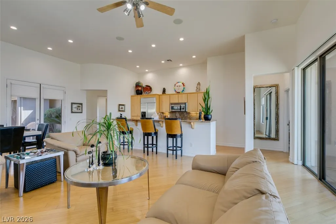
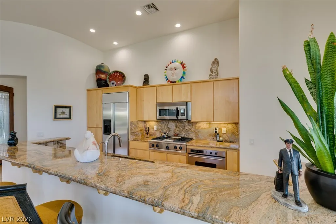
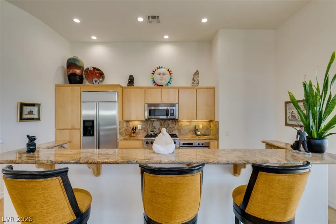
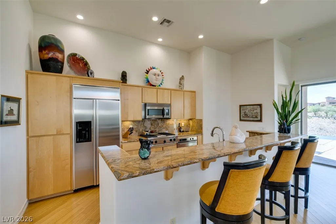
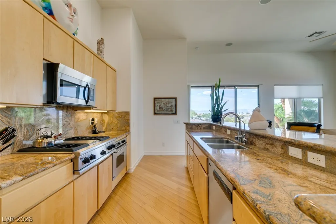
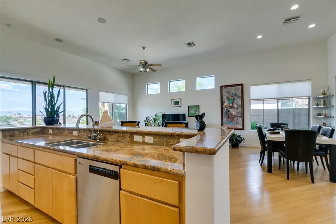
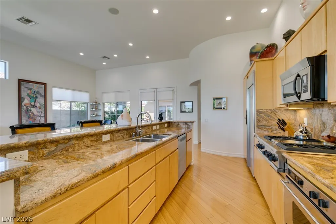
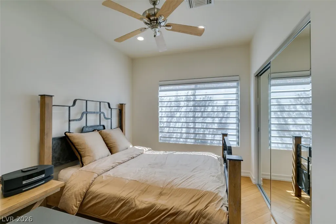
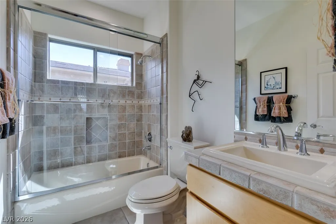
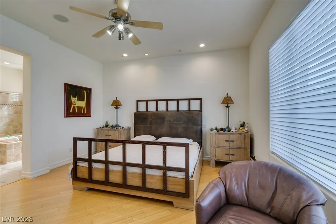
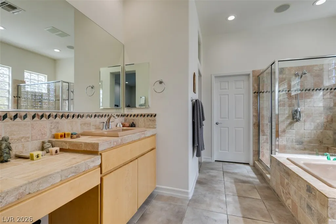
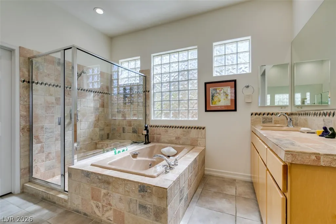
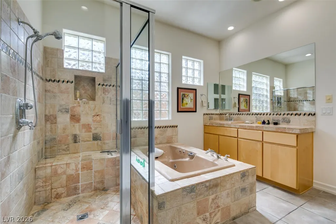
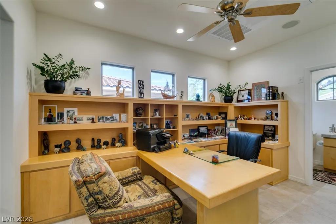
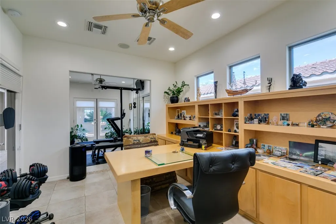
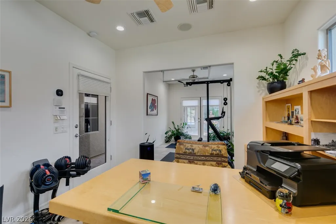
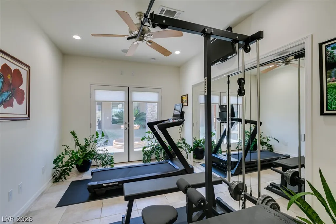
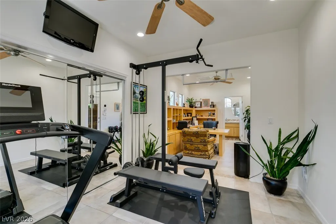
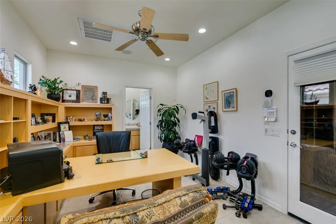
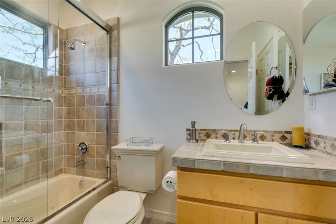
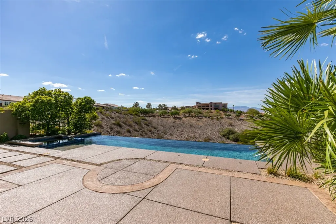
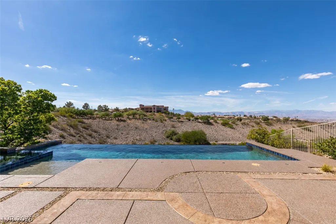
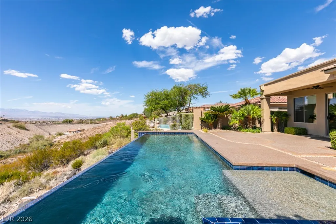
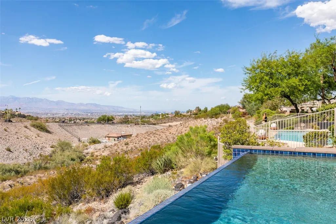
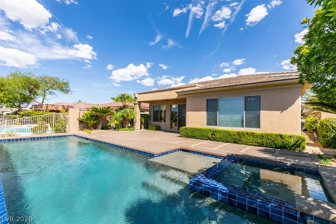
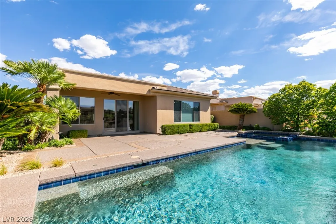
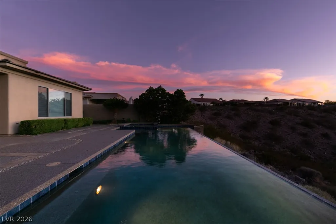
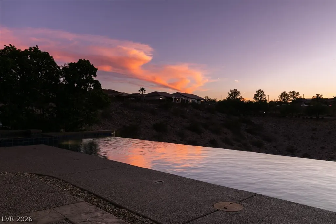
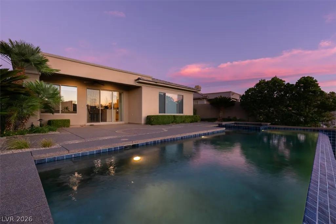
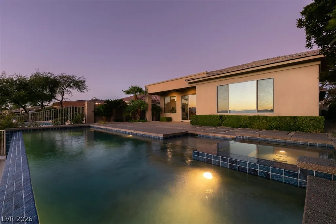
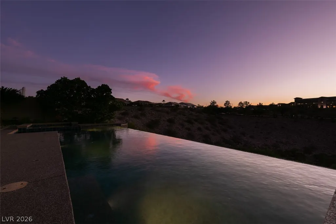
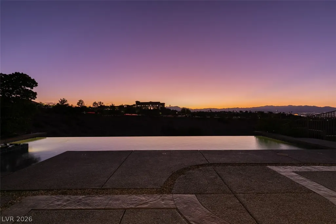
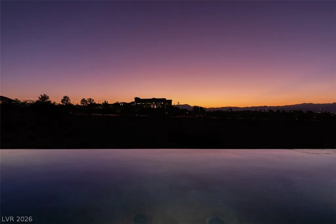
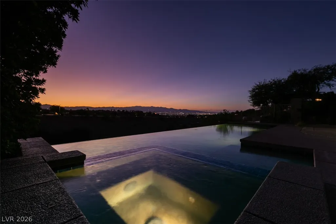
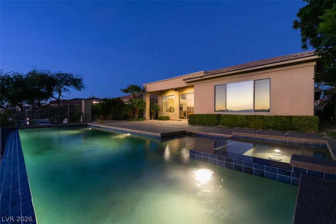
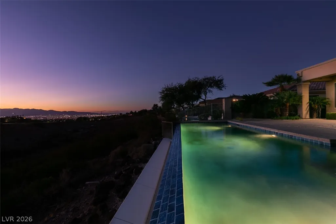
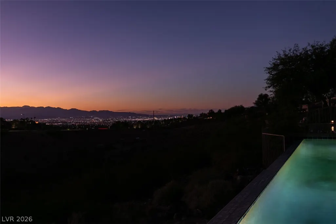
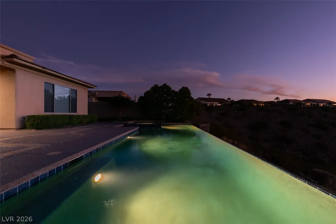
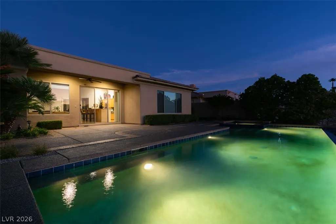
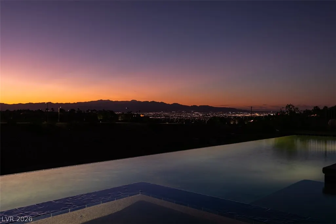
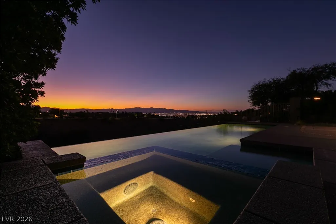
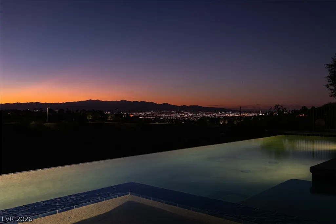
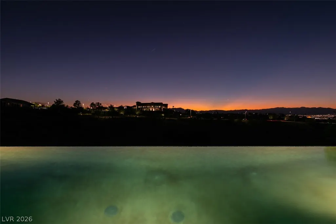
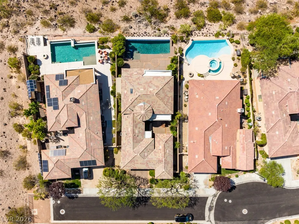
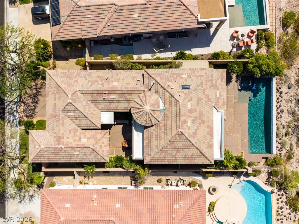
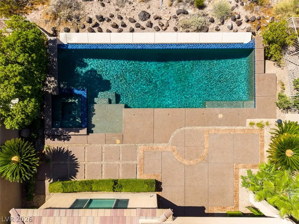
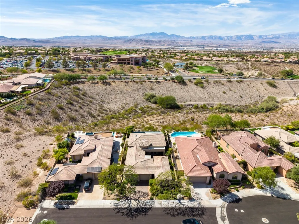
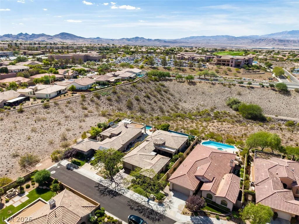
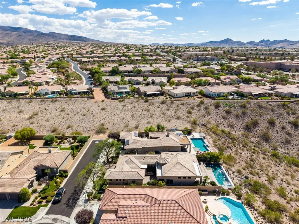
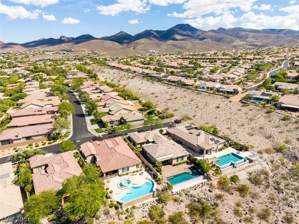
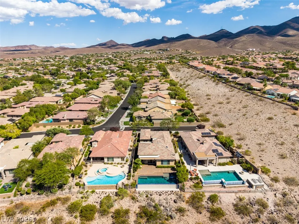
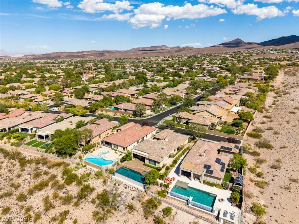
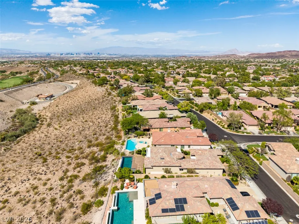
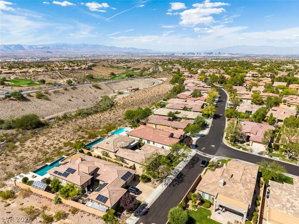
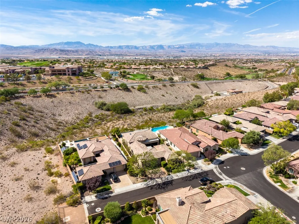
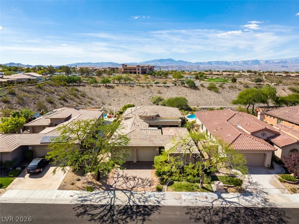
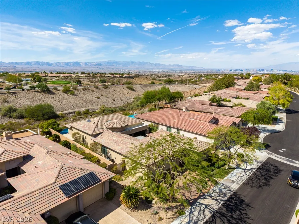
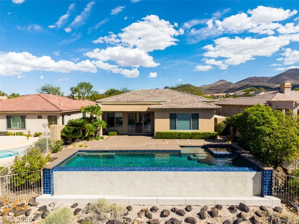
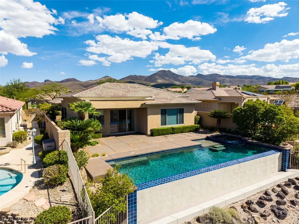
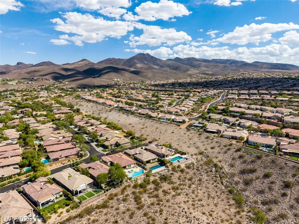
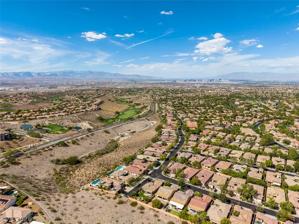
With a combination of sweeping golf course and Las Vegas Strip views, this home offers an exceptional combination of location, lifestyle, and pride of ownership. This 3-bedroom, 3-bath home spans 2,019 square feet and features vaulted ceilings, bamboo flooring, granite countertops, and an open, light-filled interior designed to take full advantage of its incredible surroundings. Step outside to your own private Las Vegas retreat, complete with a heated pool and spa and a beautifully maintained pool deck—the perfect setting for quiet mornings, sunset dinners, or evenings overlooking the sparkling city lights. Back inside, an infrared sauna adds another layer of relaxation and wellness at home. All appliances are included, making this property truly ready to enjoy from day one. What sets this home apart is how thoughtfully it has been cared for. The roof is inspected and maintained annually, the A/C units are less than five years old and serviced regularly, and the water heater is less than three years old and routinely maintained. Even the pool deck and driveway are professionally maintained and sealed each year. The owner has kept extensive service records and receipts, offering the next homeowner something increasingly difficult to find confidence in how the property has been cared for. Complete with a 2-car garage and unforgettable views from its elevated setting, 51 Braelinn Drive is more than a beautiful home it’s a property that has been meticulously maintained and is ready for its next chapter.
| Elementary School | Middle School | High School |
|---|---|---|
| Lamping Elementary School | Webb Middle School | Coronado High High School |
| Price History | |
|---|---|
| 10/1/2026 | Listed $1,400,000 |
General Features
| Interior Amenities | Ceiling Fan(s),Primary Downstairs,Window Treatments |
|---|---|
| Sewer | Public Sewer |
| Heating | Central,Gas |
| Cooling | Central Air,Electric |
| Utilities | Underground Utilities |
| Possession | Close Of Escrow |
| Roof | Tile |
| Appliances | Dryer,Dishwasher,Gas Cooktop,Disposal,Gas Water Heater,Microwave,Refrigerator,Water Heater,Washer |
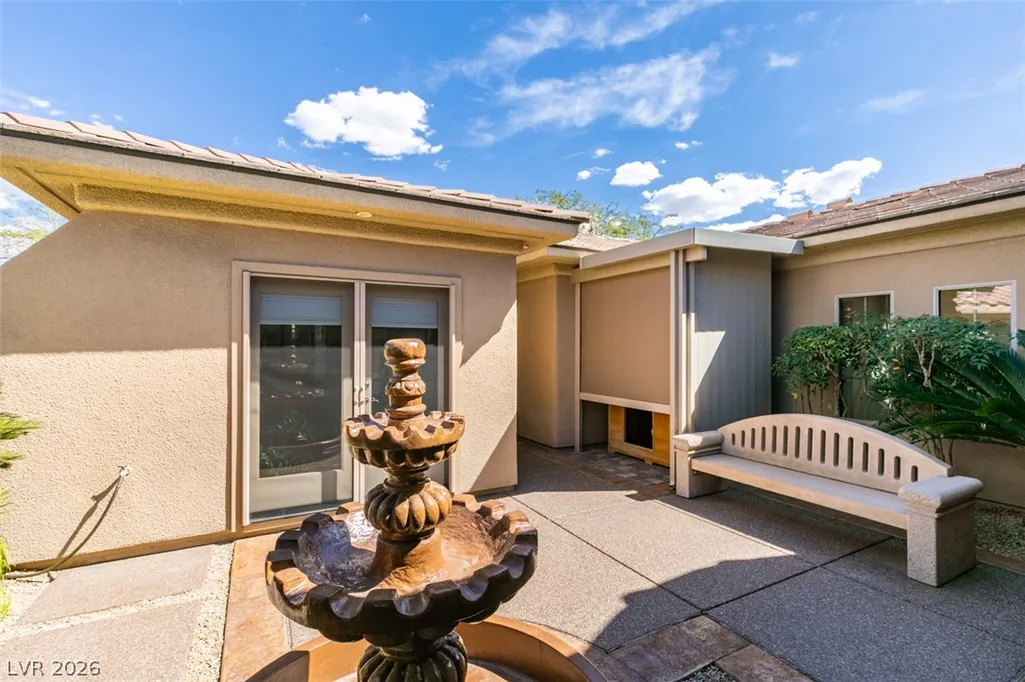
| Exterior Features | Courtyard,Patio,Private Yard |
| HOA | 386 |
| Garage Spaces | 2 |
| Association Fee Includes | Maintenance Grounds,Security |
| Patio/Porch Features | Covered,Patio |
| Architectural Style | One Story |
| Pool Features | In Ground,Private,Pool/Spa Combo,Association,Community |
| Private Pool | Yes |
| Security Features | Prewired,Security System Owned,Controlled Access,Gated Community |
| Construction Materials | Drywall |
| Year Built | 2002 |
| Electric | Photovoltaics None |
| View | City,Golf Course,Strip View |
| Stories | 1 |
| Property SubType | Single Family Residence |
| Percent Ownership | Single Family Residential |
| Community Features | Pool |
| Additional Parcels Description | --- |
| Assoc Fee Paid Per | Monthly |
| County | Clark |
| Property Type | Residential |
| Association Amenities | Country Club,Clubhouse,Fitness Center,Golf Course,Gated,Pickleball,Pool,Guard,Security,Tennis Court(s) |
| HOA / Comm Assn | Yes |
| Energy Efficient | Windows |
| Subdivision Name | Anthem Cntry Club Parcel 17 Amd |
| Facing Direction | East |
| Garage Y/N | Yes |
| Other Structures | Guest House |
| Total Rooms | 5 |
| Status | Active |
| Directions | Anthem Country Club guard gate. South(R) on Anthem Club. South(R) on Colleton River(Weatheford). West(R) on Winding. South(L) on Braelinn. Park non-sidewalk side only. |
| High School | Coronado High |
| City | Henderson |
| Disclosures | Covenants/Restrictions Disclosure |
| Association Name | Anthem Country Club |
| View Y/N | Yes |
| Zoning Description | Single Family |
| Lot Size Units | Acres |
| Lot Size Square Feet | 7405 |
| Elementary School | Lamping, Frank,Lamping, Frank |
| Year Built Details | RESALE |
| Tax Annual Amount | 4705 |
| Middle/Junior High School | Webb, Del E. |
| Property Condition | Resale |
| Virtual Tour | https://www.propertypanorama.com/instaview/las/2822325 |
| Days on Market | 35 |
| Standard Status | Active |
| Property Sub Type Additional | Single Family Residence |
| PostalCity | Henderson |
Interior Features
| Flooring | Bamboo,Tile |
|---|---|
| Furnished Y/N | Unfurnished |
| Air Conditioning Y/N | Yes |
| Heating Y/N | Yes |
| Window Features | Double Pane Windows,Low-Emissivity Windows,Window Treatments |
| Full Baths | 3 |
| Laundry Features | Gas Dryer Hookup,Laundry Room |
| Total Bedrooms | 3 |
| Total Baths | 3 |
| Bedrooms Possible | 3 |
Exterior Features
| Fencing | Block,Partial |
|---|---|
| Parking Features | Garage,Inside Entrance,Private |
| Lot Features | Desert Landscaping,Landscaped,No Rear Neighbors |
| Water Source | Public |
| Lot Size Area | 0.17 |
| Spa | Yes |
| Building Area Total | 1649 |
| Lot Size Acres | 0.17 |
| Horse Amenities | None |
Amenities
- Foreclosure
- Views
- Short Sale
- New Construction
- Adult 55+
- Lease To Own
- No HOA Fees
- Furnished
- Primary On Main
- Air Conditioning
- Seller Finance
- Green
- Fixer Upper
- Horse
- Golf
- Fireplace
- Deck
- Garage
- Basement
- Pool
Property vs Single Family Average in 89052
Price
Taxes
Year Built
 The data relating to real estate for sale on this web site comes in part from the INTERNET DATA EXCHANGE Program of the Greater Las Vegas Association of REALTORS® MLS. Real estate listings held by brokerage firms other than this site-owner are marked with the IDX logo. The information being provided is for the consumers' personal, noncommercial use and may not be used for any purpose other than to identify prospective properties consumers may be interested in purchasing.
