
Price Reduction
Address
10549 Gibbous Moon Drive, Las Vegas, NV
Price
$ 397,000
Property Attributes
- MLS#2822336
- TypeSingle Family
- Listing Status Pending
- CountyClark
- CityLas Vegas
- NeighborhoodAlexander 215
- Zip89129
- Style
- Year Built2007
- Taxes$ 1772
- Price$ 397,000
- Bedrooms3
- Full Bathrooms2
- Half Bathrooms1
- Sqr Footage1676
- Lot Size0.04 Acres
Data Source:
Greater Las Vegas MLS (GLVAR)
Property Description
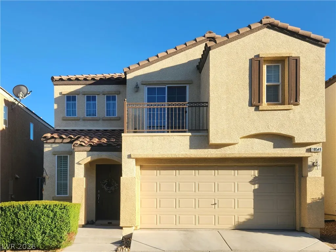
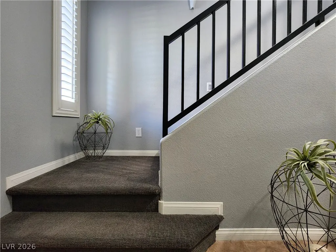
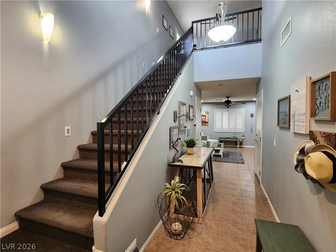
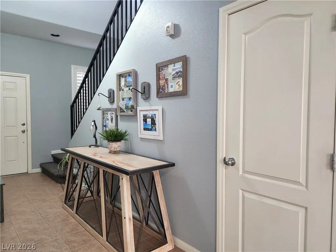
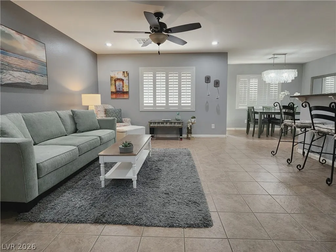
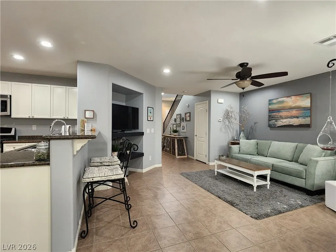
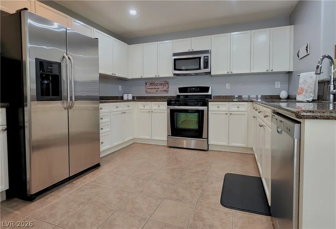
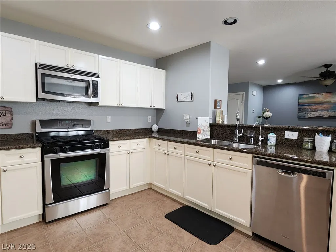
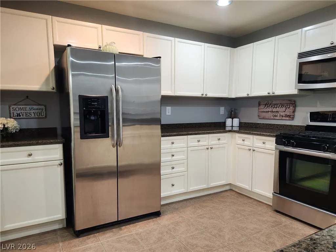
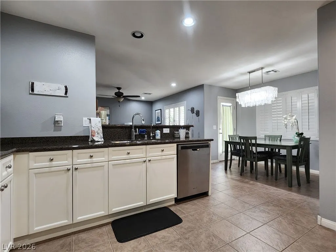
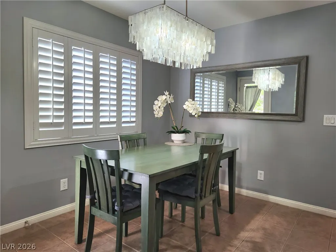
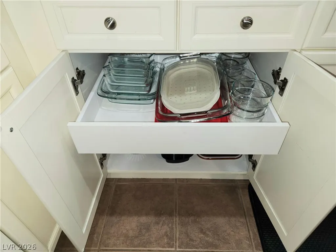
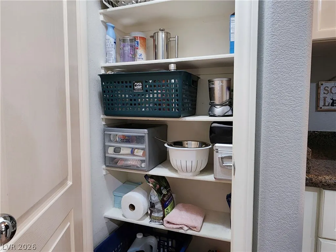
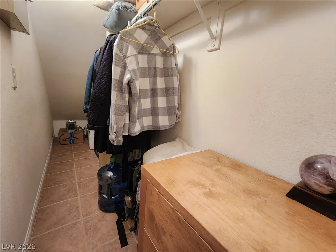
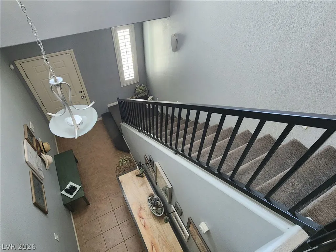
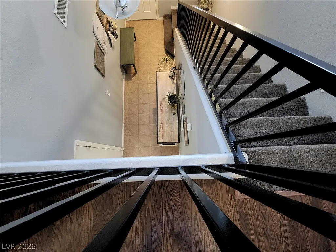
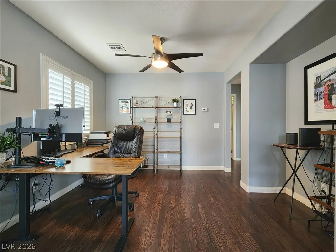
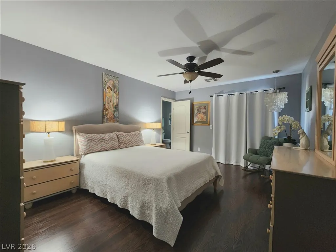
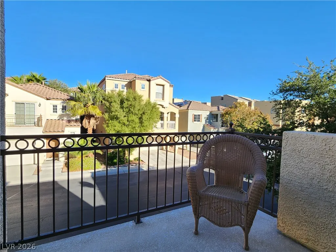
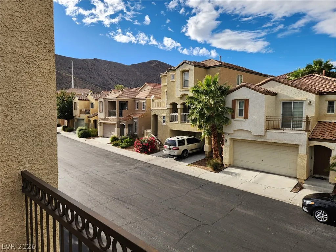
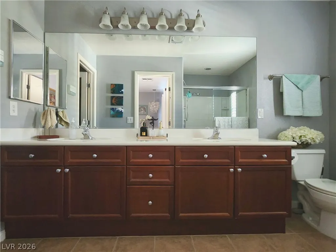
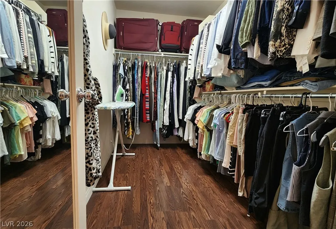
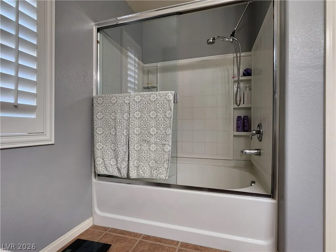
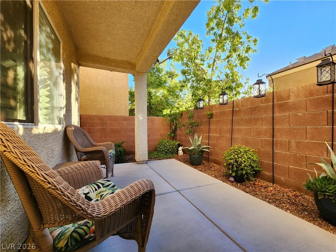
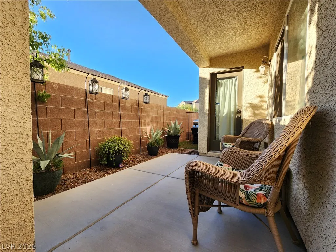
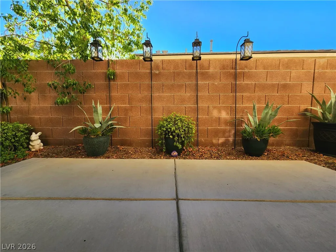
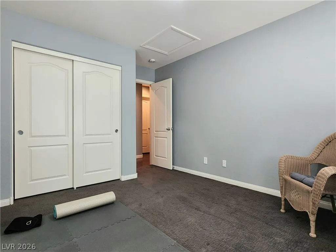
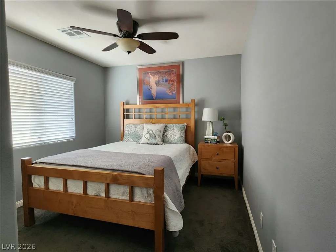
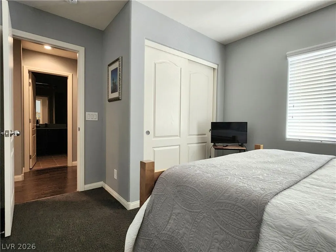
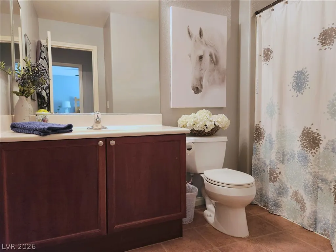
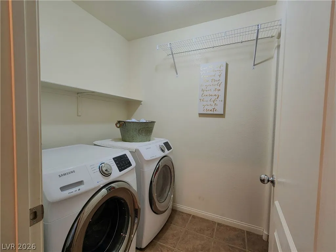
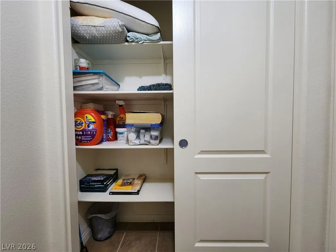
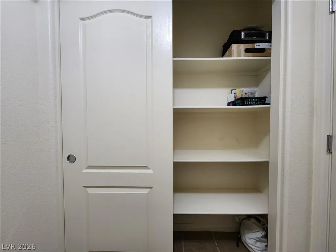
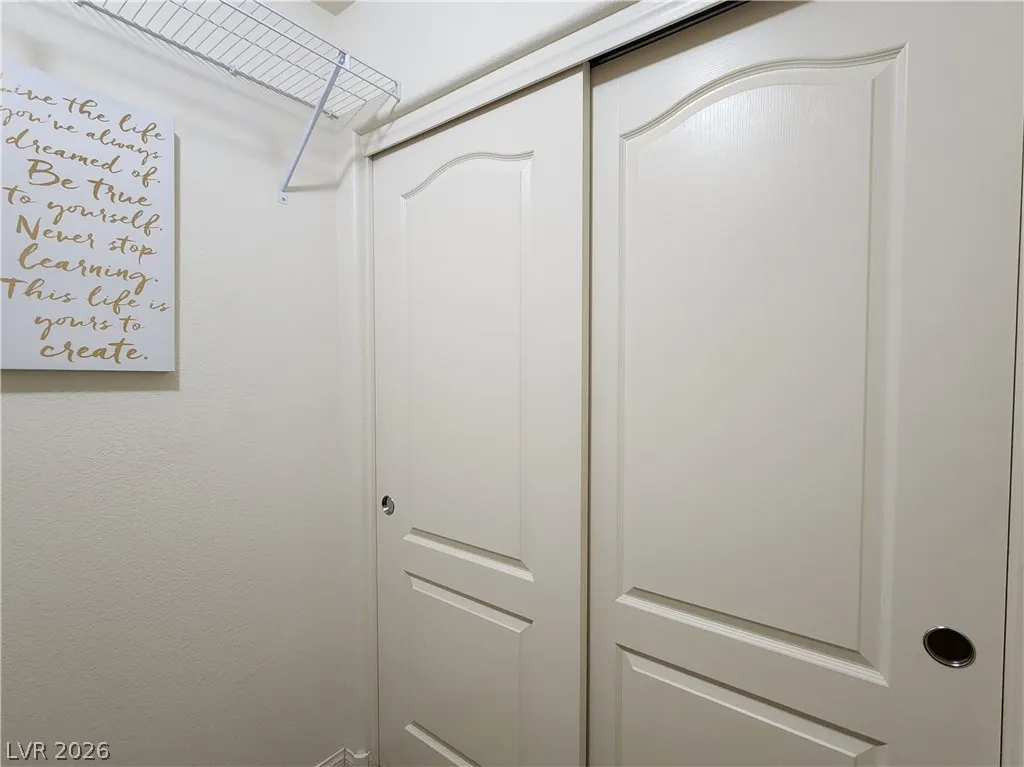
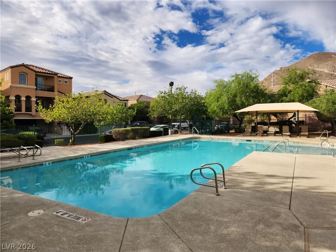
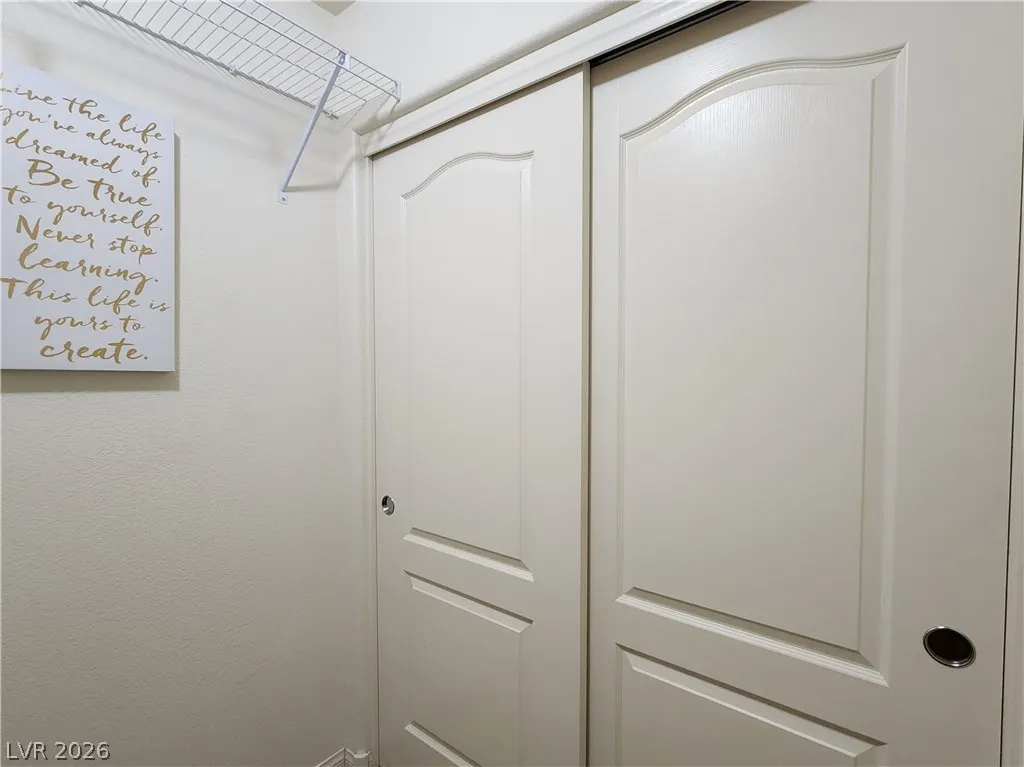
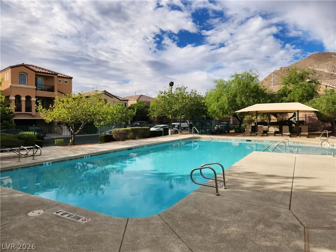
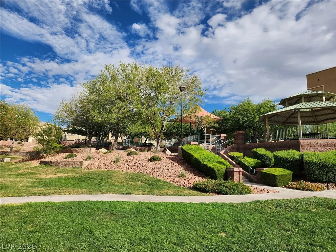
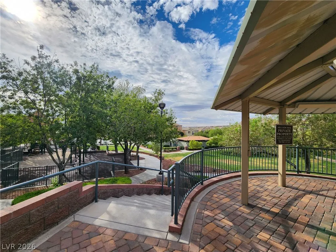
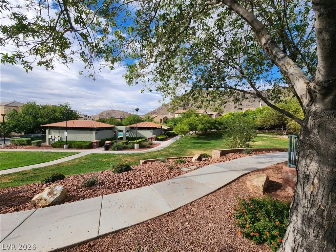
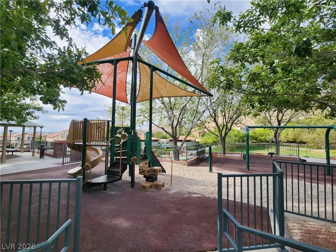
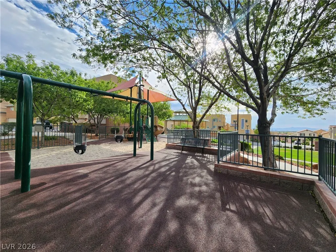
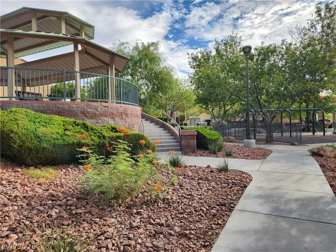
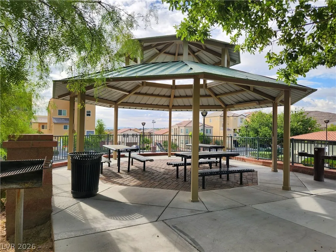
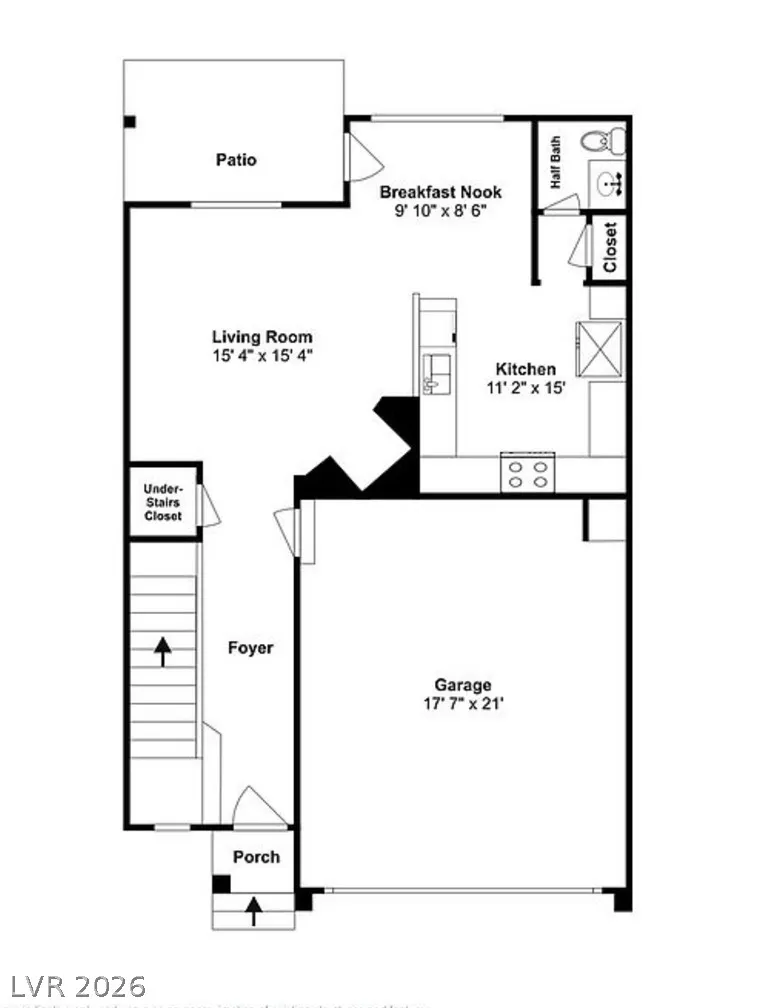
Move-In Ready! Lone Mountain / Summerlin-adjacent. All appliances included. Negotiable Rate Buydown or Closing Costs! Enjoy easy access to the Summerlin Parkway and the 215 Beltway, all while being about an 8-10 minute drive from premier shopping and dining at Downtown Summerlin. This 3-bedroom, 2.5 bathroom, 2-car garage home painted a soft gray - has an open floorplan, covered patio, and extra interior storage space. The layout features a large kitchen with SS appliances, expansive granite countertop prep area, convenient pull-outs, dedicated pantry, newer reverse osmosis system & dishwasher, and abundant cabinetry. The interior, kitchen cabinets, and custom metal stair rail were professionally painted to create a bright, cohesive feel. Elegant plantation shutters accent the windows throughout most of the home. The downstairs has tile flooring and includes a large walk-in storage closet. Upstairs, a bright and functional loft features durable laminate flooring that flows seamlessly into the primary suite, while cozy Berber carpet warms the other 2 bedrooms. The primary suite has its own balcony, a large bathroom, and a spacious walk-in closet. The upstairs laundry room includes its own double storage closet. Outside, enjoy a low-maintenance front yard with an irrigation system installed just two years ago. The home is located two streets from the community park, pool, playground, and basketball court. The property is surrounded by outdoor recreation and parks—including Lone Mountain, Majestic, Trigono Hills, and Cliff Shadows Desert Park. HOA Fees are $66 a month.
| Elementary School | Middle School | High School |
|---|---|---|
| Conners Elementary School | Leavitt Justice Myron E Middle School | Centennial High School |
| Price History | |
|---|---|
| 9/29/2026 | Listed $409,000 |
| 10/5/2026 | 2$399,900 |
| 10/15/2026 | 1$397,000 |
General Features
| Interior Amenities | Bathroom on Main Level,Ceiling Fan(s),Half Bath on Main Level,Window Treatments,Programmable Thermostat |
|---|---|
| Sewer | Public Sewer |
| Heating | Gas,Zoned |
| Cooling | Central Air,Electric |
| Utilities | Cable Available,Underground Utilities |
| Possession | Close Of Escrow |
| Roof | Tile |
| Appliances | Dryer,Dishwasher,Disposal,Gas Range,Gas Water Heater,Microwave,Refrigerator,Water Heater,Water Purifier,Washer |
| Exterior Features | Balcony,Patio,Private Yard,Irrigation Sprinklers |
| HOA | 66 |
| Garage Spaces | 2 |
| Association Fee Includes | Association Management |
| Patio/Porch Features | Balcony,Covered,Patio |
| Architectural Style | Two Story |
| Pool Features | Association,Community |
| Security Features | Prewired |
| Year Built | 2007 |
| Electric | Photovoltaics None |
| Stories | 2 |
| Property SubType | Single Family Residence |
| Percent Ownership | Single Family Residential |
| Community Features | Pool |
| Additional Parcels Description | --- |
| Assoc Fee Paid Per | Monthly |
| County | Clark |
| Property Type | Residential |
| Association Amenities | Basketball Court,Playground,Pool |
| HOA / Comm Assn | Yes |
| Contingency | Other |
| Energy Efficient | Windows |
| Subdivision Name | Alexander 215 |
| Facing Direction | West |
| Garage Y/N | Yes |
| Total Rooms | 7 |
| Status | Pending |
| Buyer Financing | Cash |
| Directions | 215 & Cheyenne, West on Cheyenne, right on Gilmore, left of Celsius, Left on Gibbous Moon. Home is on the left. |
| High School | Centennial |
| City | Las Vegas |
| Disclosures | Principal is Real Estate Licensed,Covenants/Restrictions Disclosure |
| Association Name | Hillside HOA |
| Zoning Description | Single Family |
| Lot Size Units | Acres |
| Lot Size Square Feet | 1742 |
| Elementary School | Conners, Eileen,Conners, Eileen |
| Year Built Details | RESALE |
| Tax Annual Amount | 1772 |
| Middle/Junior High School | Leavitt Justice Myron E |
| Property Condition | Resale |
| Virtual Tour | https://www.propertypanorama.com/instaview/las/2822336 |
| Days on Market | 40 |
| Standard Status | Pending |
| Property Sub Type Additional | Single Family Residence |
| PostalCity | Las Vegas |
Interior Features
| Flooring | Carpet,Laminate,Tile |
|---|---|
| Furnished Y/N | Unfurnished |
| Air Conditioning Y/N | Yes |
| Heating Y/N | Yes |
| Window Features | Blinds,Double Pane Windows,Plantation Shutters,Window Treatments |
| Full Baths | 2 |
| Half Baths | 1 |
| Laundry Features | Gas Dryer Hookup,Laundry Room,Upper Level |
| Total Bedrooms | 3 |
| Total Baths | 3 |
| Bedrooms Possible | 4 |
Exterior Features
| Fencing | Block,Back Yard,Wrought Iron |
|---|---|
| Parking Features | Finished Garage,Garage Door Opener,Guest,Inside Entrance,Storage |
| Lot Features | Drip Irrigation/Bubblers,Desert Landscaping,Landscaped,< 1/4 Acre |
| Water Source | Public |
| Lot Size Area | 0.04 |
| Building Area Total | 1676 |
| Lot Size Acres | 0.04 |
| Horse Amenities | None |
Amenities
- Foreclosure
- Views
- Short Sale
- New Construction
- Adult 55+
- Lease To Own
- No HOA Fees
- Furnished
- Primary On Main
- Air Conditioning
- Seller Finance
- Green
- Fixer Upper
- Horse
- Golf
- Fireplace
- Deck
- Garage
- Basement
- Pool
Property vs Single Family Average in 89129
Price
Taxes
Year Built

