
New Construction
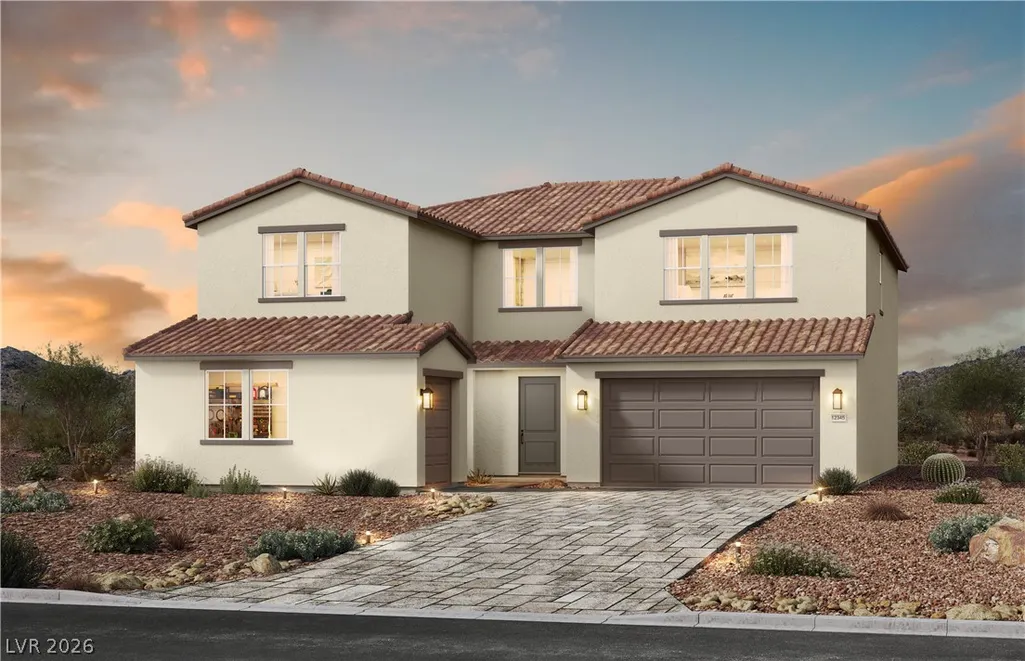
Address
8970 Canyon Laurel Street, Las Vegas, NV
Price
$ 896,000
Property Attributes
- MLS#2822436
- TypeSingle Family
- Listing Status Active
- CountyClark
- CityLas Vegas
- NeighborhoodGrand Canyon - Pebble
- Zip89178
- Style
- Year Built2026
- Taxes$ 8960
- Price$ 896,000
- Bedrooms5
- Full Bathrooms4
- Half Bathrooms1
- Sqr Footage3975
- Lot Size0.2 Acres
Data Source:
Greater Las Vegas MLS (GLVAR)
Property Description
SHOWINGS BY APPOINTMENT ONLY! MAKE YOUR MOVE FOR THE NEW YEAR. • DECEMBER/JANUARY MOVE-IN • COVERED PATIO • SPA-LIKE PRIMARY BATH • CHEF'S KITCHEN • DESIGNER UPGRADES • 3-CAR GARAGE • BUILDER INCENTIVES! INDOOR COMFORT, OUTDOOR LIVING! Extend your living space with the covered patio perfect for morning coffee, weekend gatherings, or relaxing at the end of the day. A PRIMARY SUITE WORTH RETREATING TO. The primary bathroom adds a true statement piece with a 6' Kohler freestanding tub, complemented by upgraded shower and bath hardware. BRING YOUR INNER CHEF. The kitchen pairs a gas cooktop with 42” cabinetry, quartz countertops, tile backsplash, soft-close doors and drawers, and a single-bowl undermount sink. Delivering both everyday functionality and a polished designer look. FINISHES THAT TIE THE HOME TOGETHER. Crown molding upgraded baseboards, upgraded cabinetry, upgraded window coverings, and a Craftsman stair rail system create a cohesive finish throughout the home. BE ONE OF THE FIRST! Explore a brand-new community and experience the benefits of new construction firsthand. Schedule your private tour and ask about current Builder Incentives.
| Elementary School | Middle School | High School |
|---|---|---|
| Forbuss Elementary School | Faiss Middle School | Sierra Vista High High School |
| Price History | |
|---|---|
| 10/1/2026 | Listed $896,000 |
General Features
| Interior Amenities | Bathroom on Main Level,Bedroom on Main Level,Full Bath on Main Level,Window Treatments |
|---|---|
| Sewer | Public Sewer |
| Heating | Central,Gas |
| Cooling | Central Air,Electric |
| Utilities | Underground Utilities |
| Possession | Close Of Escrow |
| Roof | Tile |
| Appliances | Built-In Gas Oven,Gas Cooktop,Disposal,Microwave |
| Exterior Features | Private Yard |
| HOA | 60 |
| Garage Spaces | 3 |
| Association Fee Includes | Association Management |
| Architectural Style | Two Story |
| Security Features | Fire Sprinkler System |
| Construction Materials | Drywall |
| Year Built | 2026 |
| Electric | Photovoltaics None |
| Stories | 2 |
| Property SubType | Single Family Residence |
| Additional Parcels Description | --- |
| Assoc Fee Paid Per | Monthly |
| County | Clark |
| New Construction | Yes |
| Property Type | Residential |
| HOA / Comm Assn | Yes |
| Energy Efficient | Doors,Windows |
| Subdivision Name | Grand Canyon - Pebble |
| Facing Direction | West |
| Garage Y/N | Yes |
| Total Rooms | 10 |
| Status | Active |
| Directions | From I-215, take the W. Sunset Rd exit and head west. Turn left on S. Fort Apache Rd, then right on Raven Ave. Continue west on Raven Ave to the Brightridge Sales Office at 9832 Raven Ave. |
| High School | Sierra Vista High |
| City | Las Vegas |
| Disclosures | Covenants/Restrictions Disclosure |
| Association Name | Brightridge |
| Zoning Description | Single Family |
| Lot Size Units | Acres |
| Lot Size Square Feet | 8576 |
| Elementary School | Forbuss, Robert L. ,Forbuss, Robert L. |
| Year Built Details | NEW |
| Tax Annual Amount | 8960 |
| Middle/Junior High School | Faiss, Wilbur & Theresa |
| Property Condition | New Construction |
| Days on Market | 30 |
| Builder Name | Storybook |
| Standard Status | Active |
| Property Sub Type Additional | Single Family Residence |
| PostalCity | Las Vegas |
Interior Features
| Flooring | Carpet |
|---|---|
| Furnished Y/N | Unfurnished |
| Air Conditioning Y/N | Yes |
| Heating Y/N | Yes |
| Window Features | Double Pane Windows,Window Treatments |
| Full Baths | 4 |
| Half Baths | 1 |
| Laundry Features | Gas Dryer Hookup,Upper Level |
| Total Bedrooms | 5 |
| Total Baths | 5 |
| Bedrooms Possible | 7 |
Exterior Features
| Fencing | Block,Back Yard |
|---|---|
| Parking Features | Garage,Inside Entrance,Private |
| Lot Features | Desert Landscaping,Landscaped,< 1/4 Acre |
| Water Source | Public |
| Lot Size Area | 0.2 |
| Building Area Total | 3975 |
| Lot Size Acres | 0.2 |
| Builder Model | Willowbend |
| Horse Amenities | None |
Amenities
- Foreclosure
- Views
- Short Sale
- New Construction
- Adult 55+
- Lease To Own
- No HOA Fees
- Furnished
- Primary On Main
- Air Conditioning
- Seller Finance
- Green
- Fixer Upper
- Horse
- Golf
- Fireplace
- Deck
- Garage
- Basement
- Pool
Property vs Single Family Average in 89178
Price
Taxes
Year Built

