
Primary on Main
Address
1324 Appaloosa Road, Boulder City, NV
Price
$ 525,000
Property Attributes
- MLS#2822585
- TypeSingle Family
- Listing Status Active
- CountyClark
- CityBoulder City
- NeighborhoodBoulder City #2 Lewis Homes Bc Sub #21
- Zip89005
- Style
- Year Built1971
- Taxes$ 1831
- Price$ 525,000
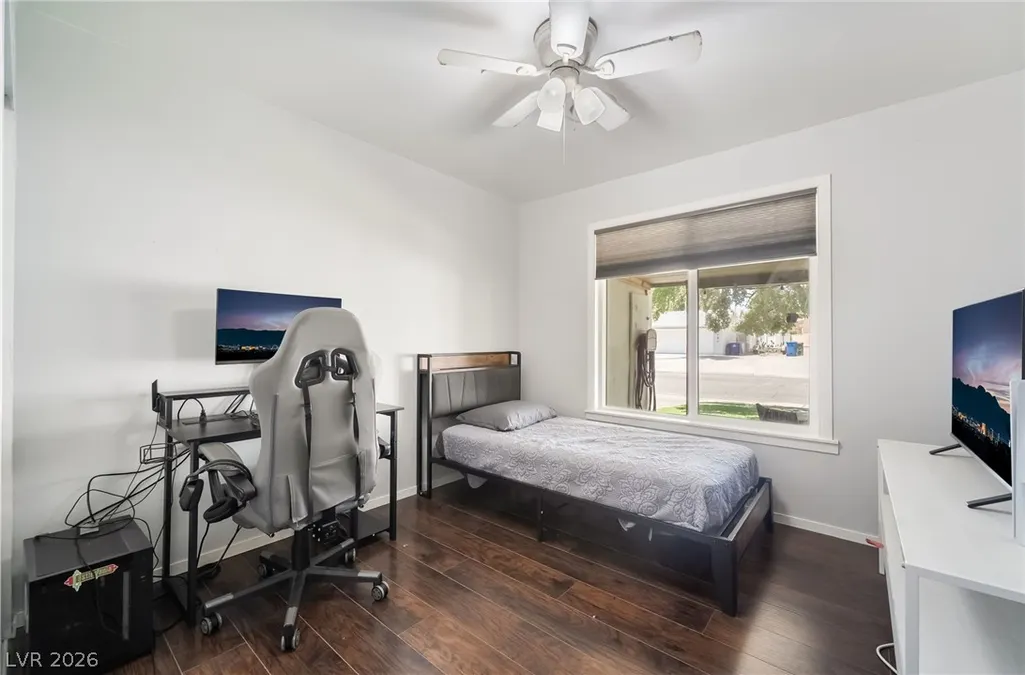
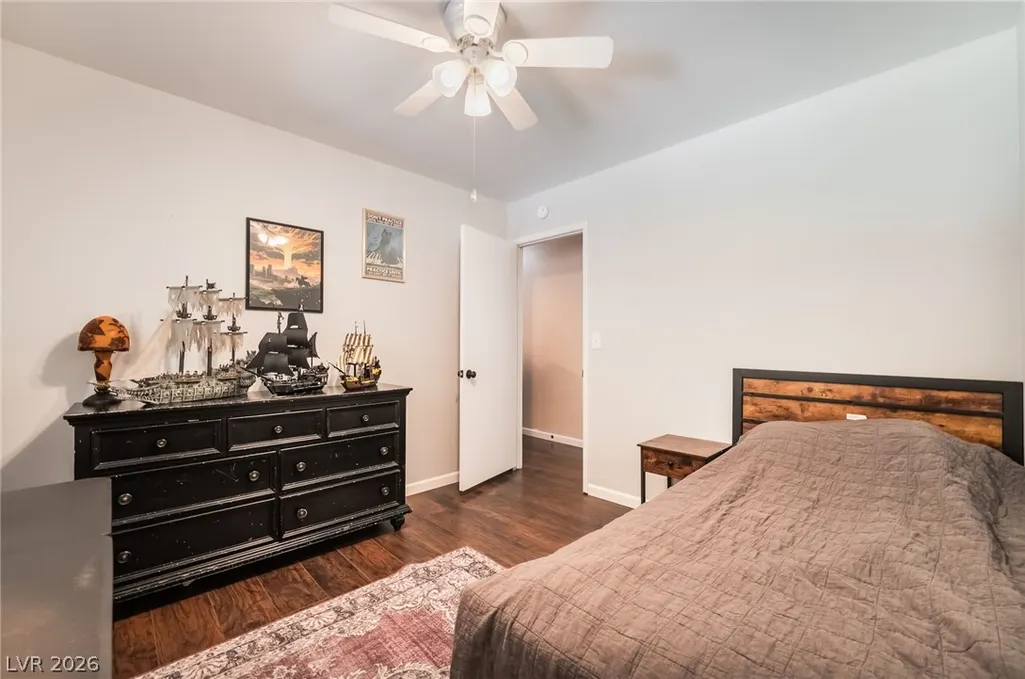
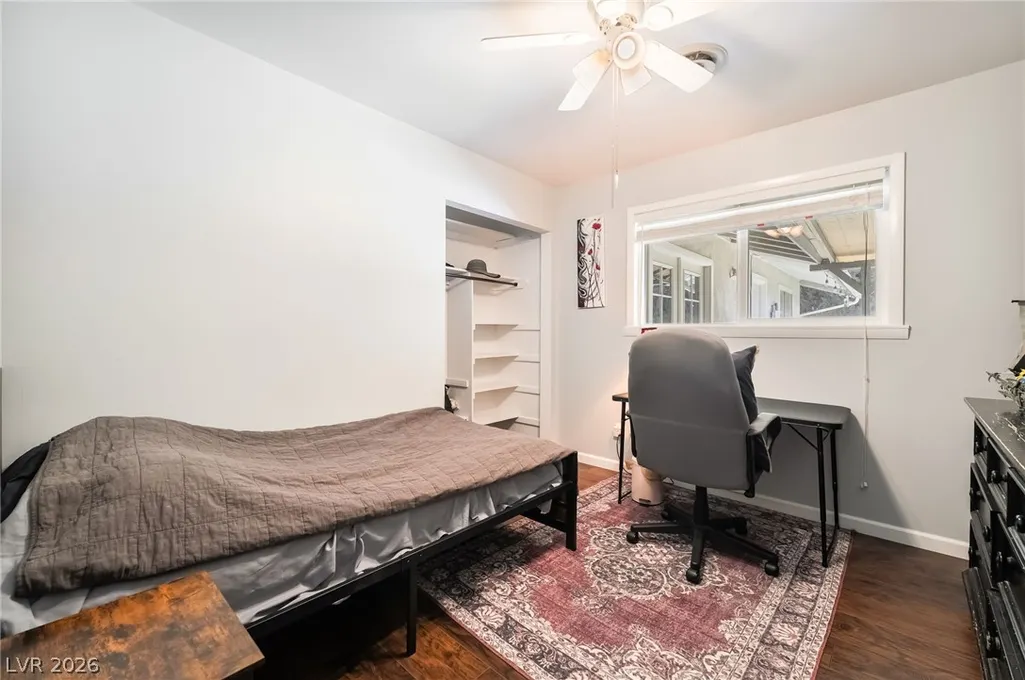
- Bedrooms5
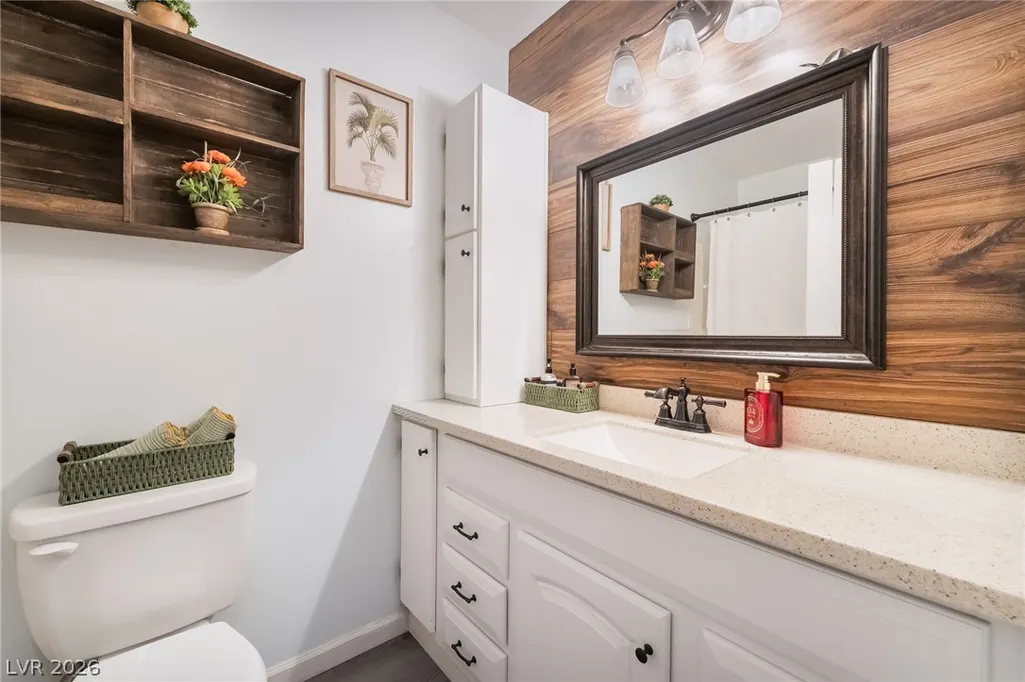
- Full Bathrooms2
- Half Bathrooms0
- Sqr Footage2417
- Lot Size0.17 Acres
Data Source:
Greater Las Vegas MLS (GLVAR)
Property Description
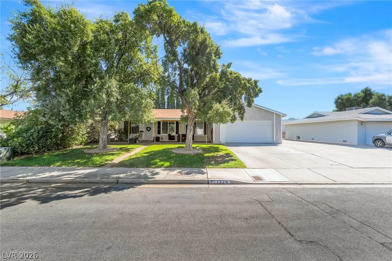
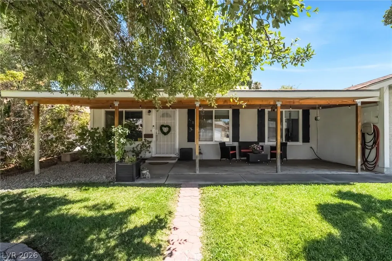
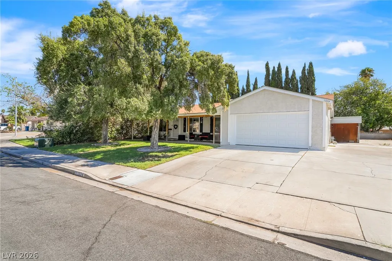
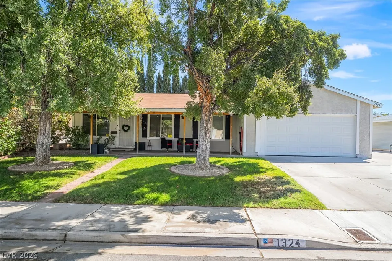
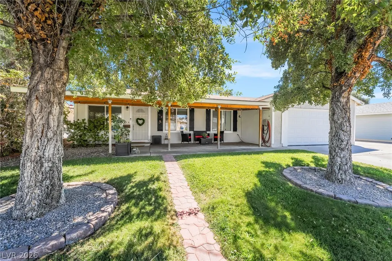
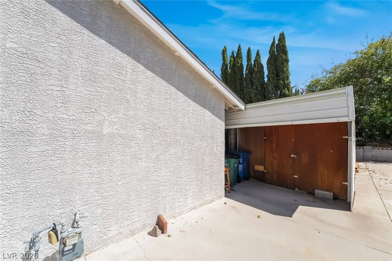
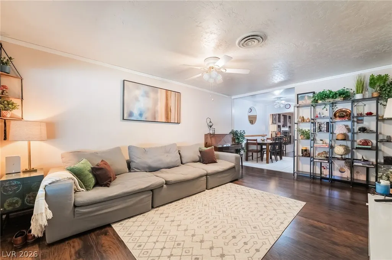
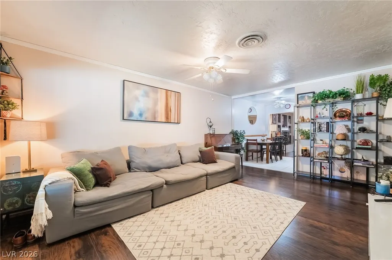
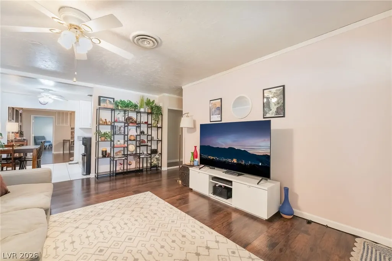
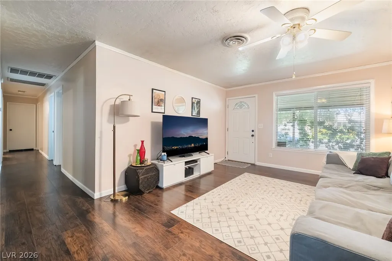
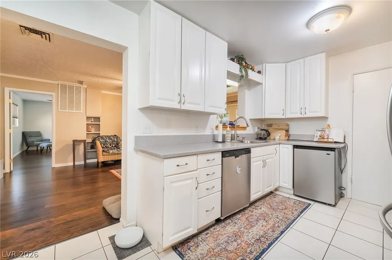
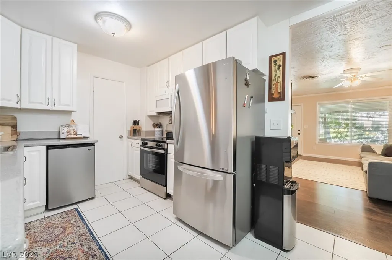
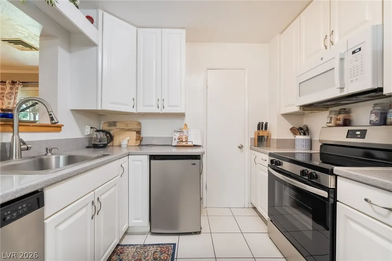
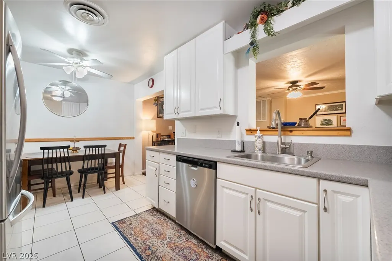
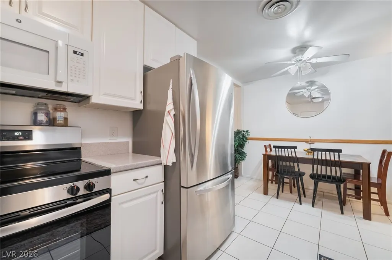
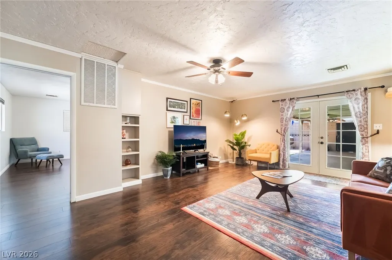
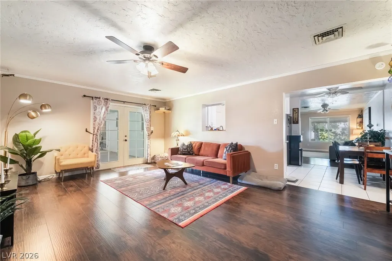
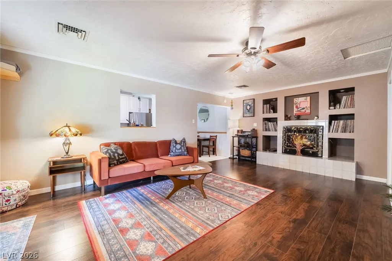
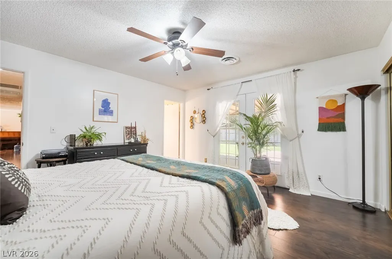
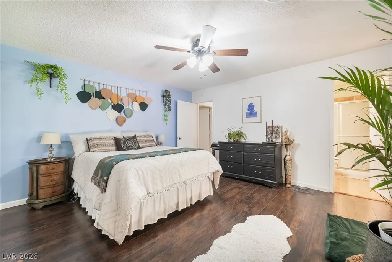
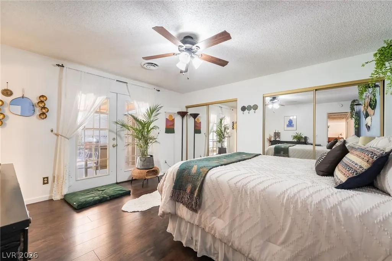
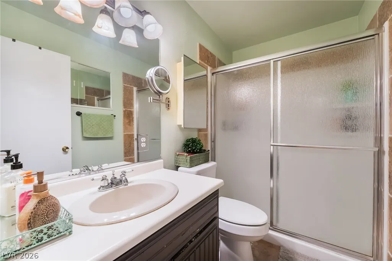
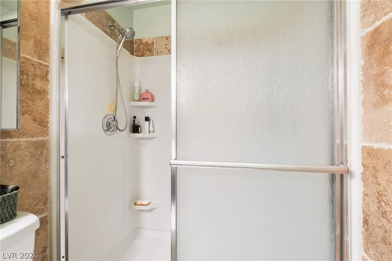
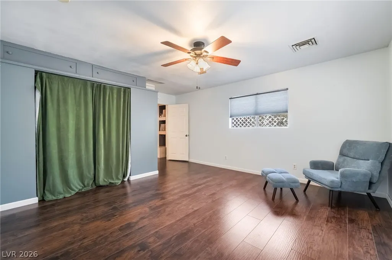
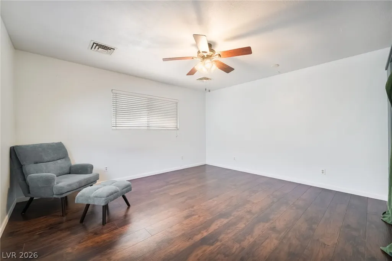
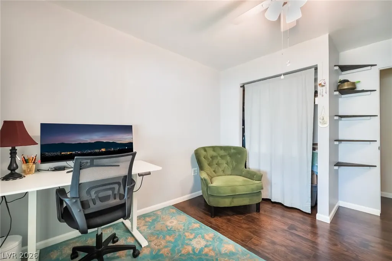
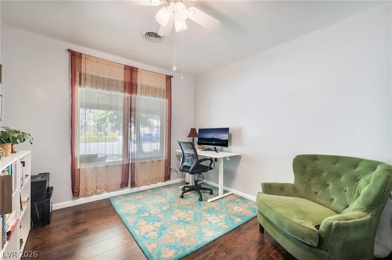
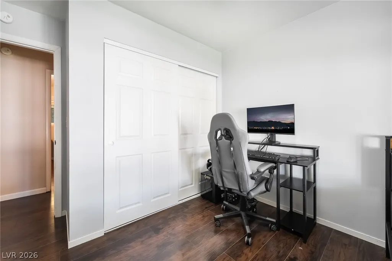
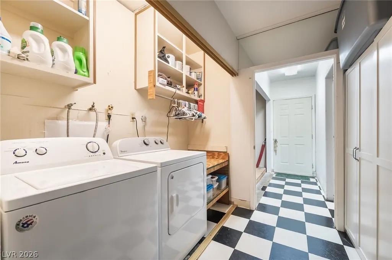
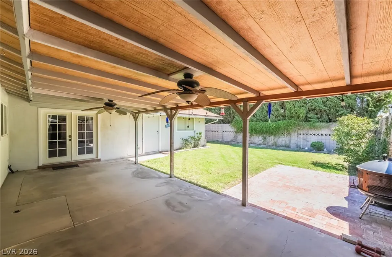
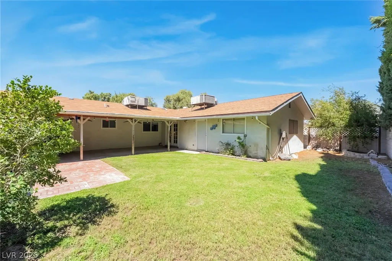
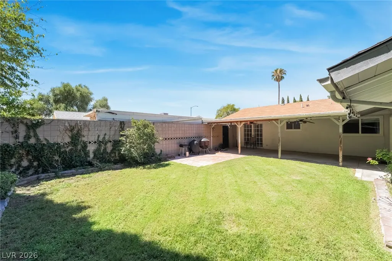
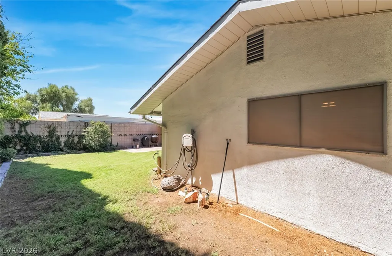
This Boulder City home is not defined by a single way of living. Instead, its story is built around the freedom to create space for the things that matter most. With five bedrooms, two baths, 2,417 square feet and no HOA, the expanded single-story floor plan can support busy gatherings, quiet work, hobbies, recreation or simply more room to spread out. At the center of the home, the refreshed kitchen begins a practical new chapter with updated cabinetry, countertops and appliances. Laminate flooring continues through much of the interior, while tile in the wet areas adds everyday durability. From there, multiple living areas allow the home to change over time without giving up its main gathering spaces. A guest room can become an office, a hobby can have a dedicated place and family or friends can visit without the entire home feeling crowded. Storage is woven into the property in an unusually useful way. An air-conditioned room near the patio provides climate-controlled capacity, a second storage room sits along the side of the residence and the converted garage creates even more room for belongings, equipment or projects. Outdoors, mature landscaping gives the property an established feel and brings shade to the spacious backyard. An expansive covered patio becomes another living area, ready for weekend meals, gardening, conversation or quiet evenings outside. Double-pane windows, central heating and cooling and a gas fireplace add further comfort and function. The permitted addition expands the possibilities, while the absence of an HOA offers added flexibility. Boulder City’s scenic surroundings, small-town atmosphere and relaxed pace complete the setting, with Las Vegas still within convenient reach. This is a home for someone who values usable space, practical updates and the freedom to write the next chapter around the way they actually live.
| Elementary School | Middle School | High School |
|---|---|---|
| Mitchell Elementary School | Garrett Elton M. Middle School | Boulder City High School |
| Price History | |
|---|---|
| 9/29/2026 | Listed $525,000 |
General Features
| Interior Amenities | Ceiling Fan(s),Primary Downstairs,Window Treatments |
|---|---|
| Sewer | Public Sewer |
| Heating | Central,Gas |
| Cooling | Central Air,Electric |
| Utilities | Underground Utilities |
| Possession | Close Of Escrow |
| Roof | Composition,Shingle |
| Appliances | Electric Range,Disposal,Microwave |
| Exterior Features | Patio,Private Yard |
| Garage Spaces | 2 |
| Patio/Porch Features | Covered,Patio |
| Architectural Style | One Story |
| Year Built | 1971 |
| Electric | Photovoltaics None |
| Stories | 1 |
| Property SubType | Single Family Residence |
| Additional Parcels Description | --- |
| County | Clark |
| Property Type | Residential |
| Association Amenities | None |
| Attached Garage | Yes |
| Energy Efficient | Windows |
| Subdivision Name | Boulder City #2 Lewis Homes Bc Sub #21 |
| Facing Direction | North |
| Garage Y/N | Yes |
| Total Rooms | 9 |
| Status | Active |
| Directions | US95/93 towards Boulder City, right onto Veterans Memorial, Left onto Utah, right onto Appaloosa. 1 |
| High School | Boulder City |
| City | Boulder City |
| Zoning Description | Single Family |
| Lot Size Units | Acres |
| Lot Size Square Feet | 7405 |
| Elementary School | Mitchell,Martinez, Reynaldo |
| Year Built Details | RESALE |
| Tax Annual Amount | 1831 |
| Middle/Junior High School | Garrett Elton M. |
| Property Condition | Resale |
| Virtual Tour | https://www.propertypanorama.com/instaview/las/2822585 |
| Days on Market | 39 |
| Standard Status | Active |
| Property Sub Type Additional | Single Family Residence |
| PostalCity | Boulder City |
Interior Features
| Flooring | Carpet,Laminate,Tile |
|---|---|
| Furnished Y/N | Unfurnished |
| Total Fireplaces | 1 |
| Fireplace Features | Family Room,Gas |
| Air Conditioning Y/N | Yes |
| Heating Y/N | Yes |
| Window Features | Blinds,Double Pane Windows |
| Fireplace Y/N | Yes |
| Full Baths | 1 |
| 3/4 Baths | 1 |
| Laundry Features | Electric Dryer Hookup,Laundry Room |
| Total Bedrooms | 5 |
| Total Baths | 2 |
| Bedrooms Possible | 5 |
Exterior Features
| Fencing | Block,Back Yard |
|---|---|
| Parking Features | Attached,Garage,Private |
| Lot Features | Back Yard,Front Yard,Landscaped,Trees,< 1/4 Acre |
| Water Source | Public |
| Lot Size Area | 0.17 |
| Building Area Total | 2417 |
| Lot Size Acres | 0.17 |
| Horse Amenities | None |
Amenities
- Foreclosure
- Views
- Short Sale
- New Construction
- Adult 55+
- Lease To Own
- No HOA Fees
- Furnished
- Primary On Main
- Air Conditioning
- Seller Finance
- Green
- Fixer Upper
- Horse
- Golf
- Fireplace
- Deck
- Garage
- Basement
- Pool
Property vs Single Family Average in 89005
Price
Taxes
Year Built
 The data relating to real estate for sale on this web site comes in part from the INTERNET DATA EXCHANGE Program of the Greater Las Vegas Association of REALTORS® MLS. Real estate listings held by brokerage firms other than this site-owner are marked with the IDX logo. The information being provided is for the consumers' personal, noncommercial use and may not be used for any purpose other than to identify prospective properties consumers may be interested in purchasing.
