
Price Reduction - Primary on Main
Address
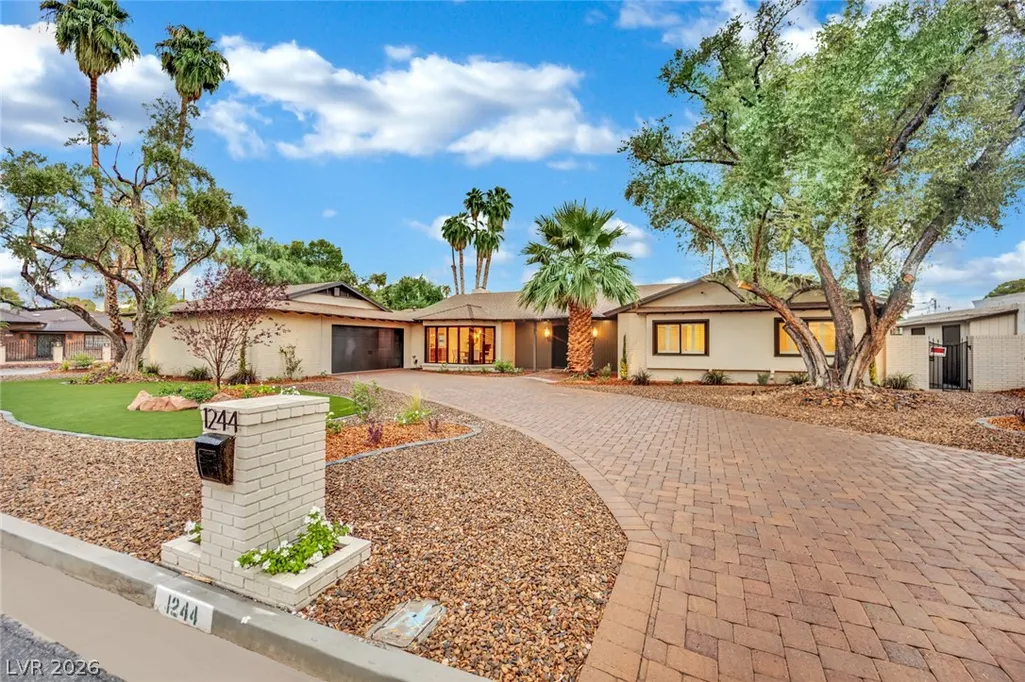
1244 Park Circle, Las Vegas, NV
Price
$ 1,450,000
Property Attributes
- MLS#2822592
- TypeSingle Family
- Listing Status Active
- CountyClark
- CityLas Vegas
- NeighborhoodWestwood Park Tr #2
- Zip89102
- Style
- Year Built1963
- Taxes$ 2942
- Price$ 1,450,000
- Bedrooms3
- Full Bathrooms3
- Half Bathrooms0
- Sqr Footage3589
- Lot Size0.33 Acres
Data Source:
Greater Las Vegas MLS (GLVAR)
Property Description
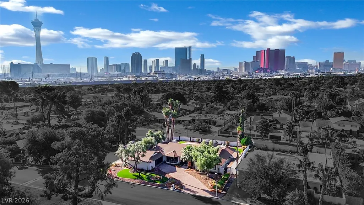
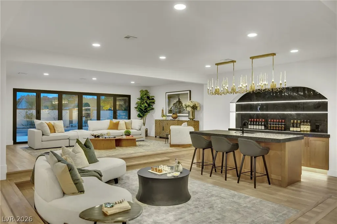
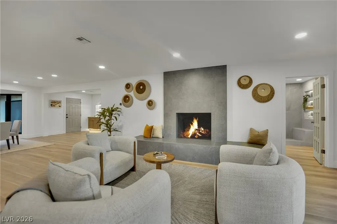
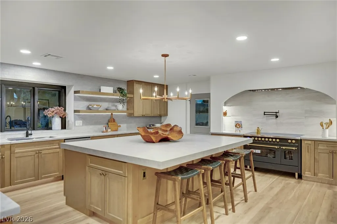
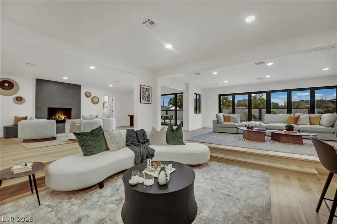
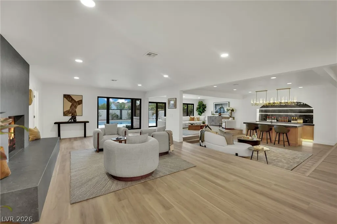
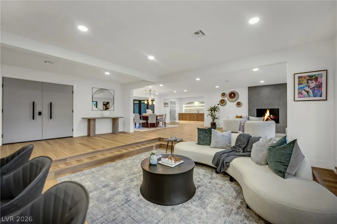
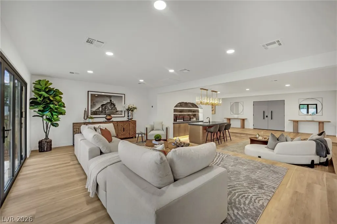
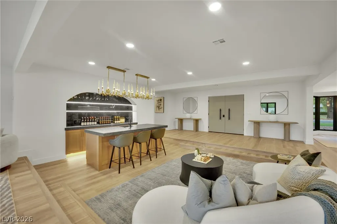
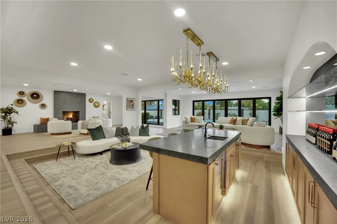
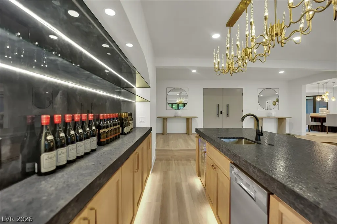
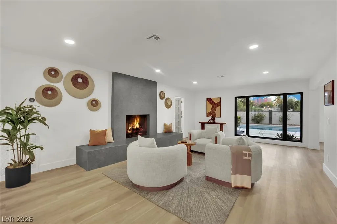
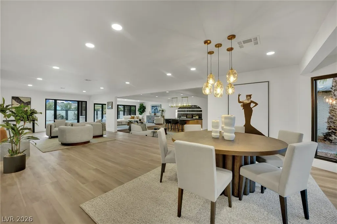
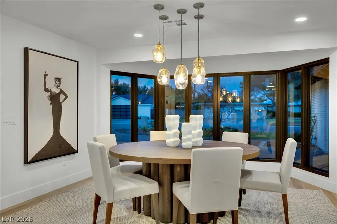
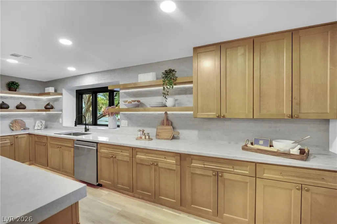
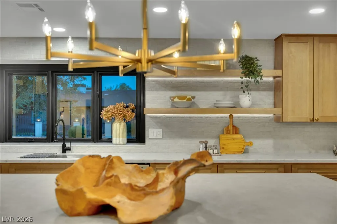
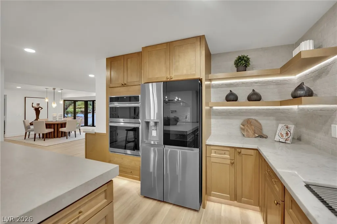
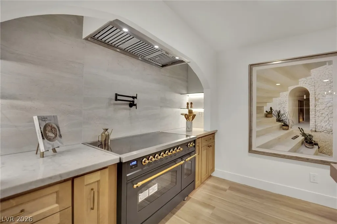
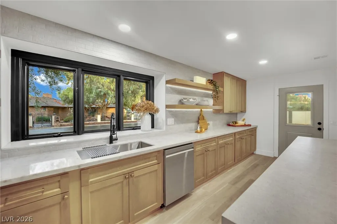
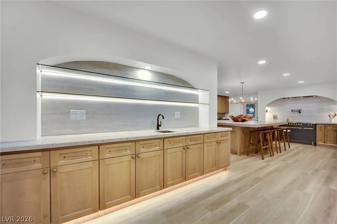
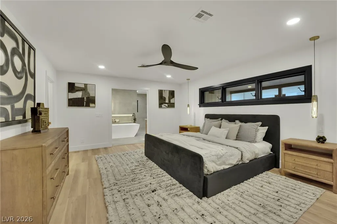
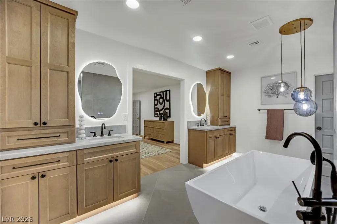
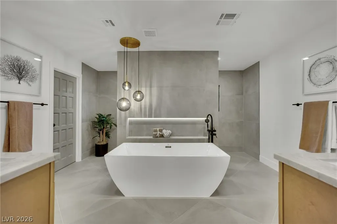
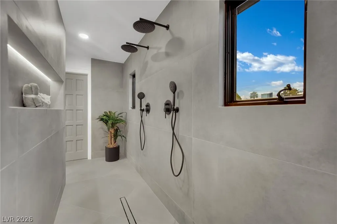
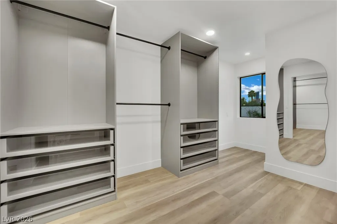
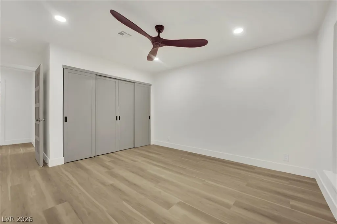
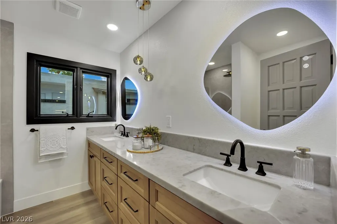
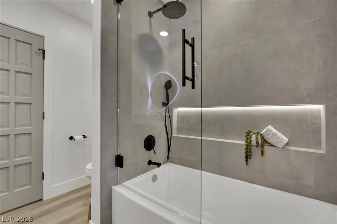
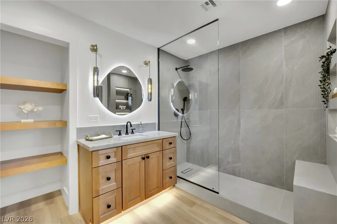
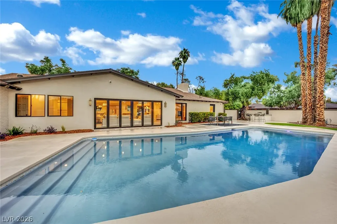
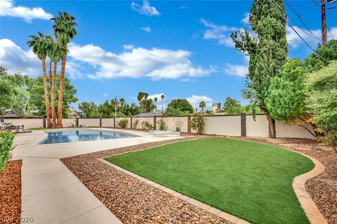
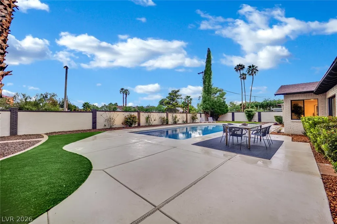
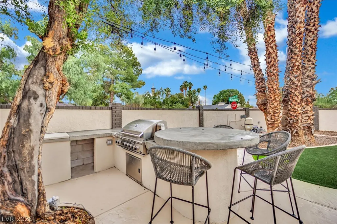
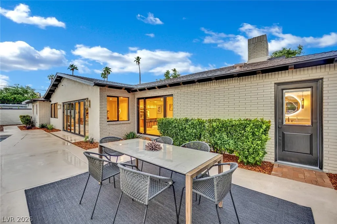
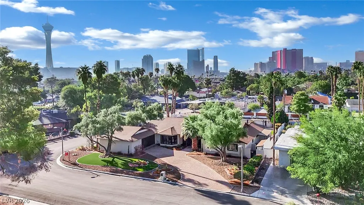
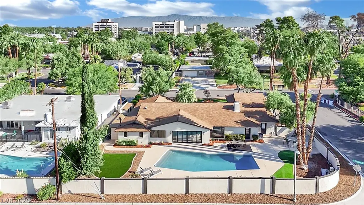
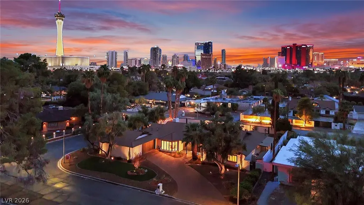
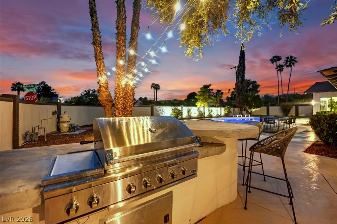
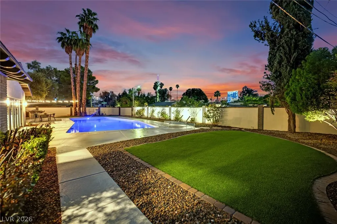
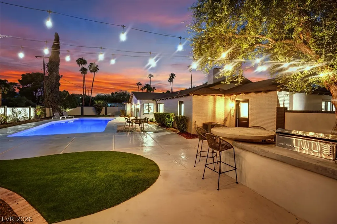
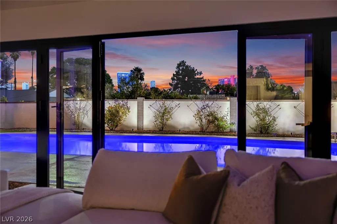
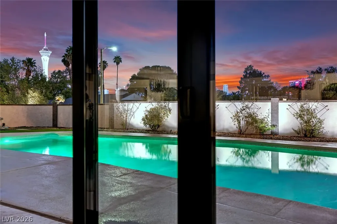
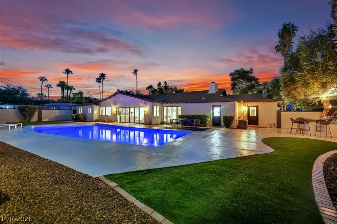
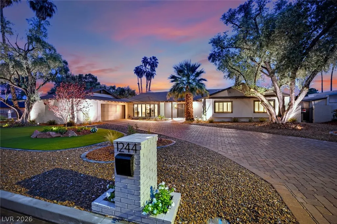
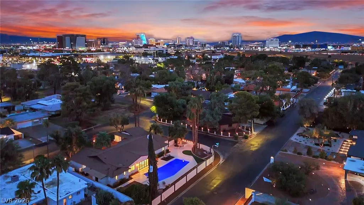
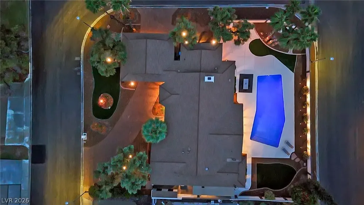
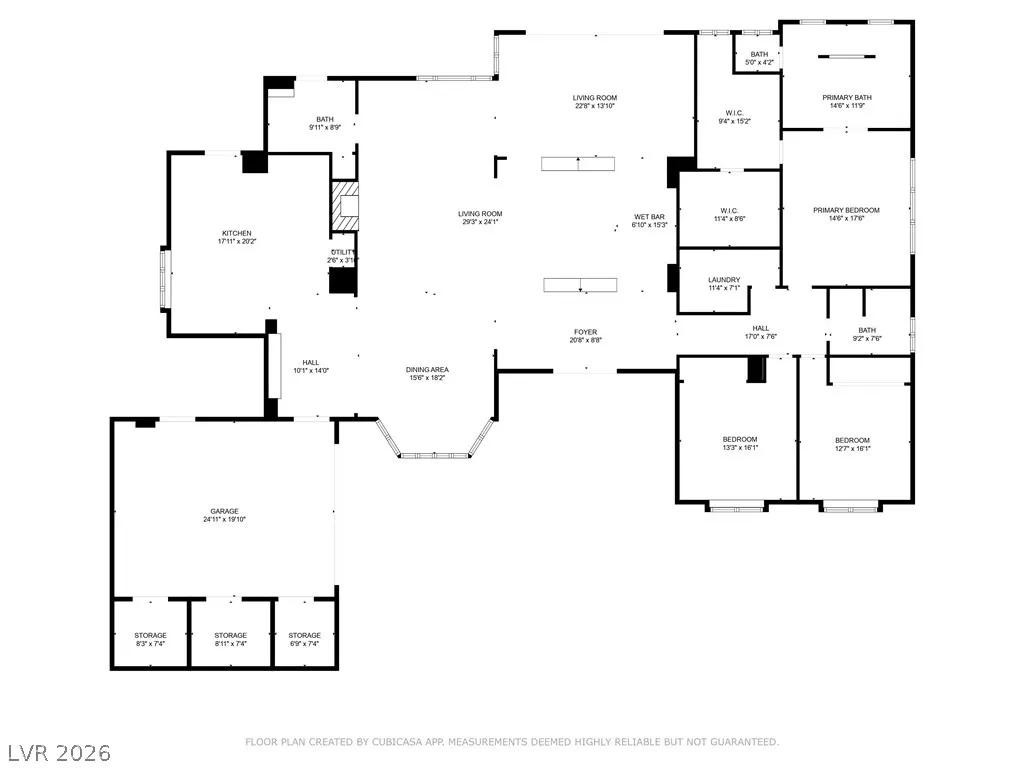
The original, mid-century modern double doors of this custom Estate set a classic tone in the Scotch 80s community, positioned on a premier corner lot on Park Circle within Las Vegas’ Historic District. This single-story luxury ranch residence is situated on a private 0.33-acre lot, which features mature landscaping, no neighbors behind and a long paver driveway. An open floor plan with walls of retractable glass integrates the interior spaces with the outdoor elements. The interior living areas include a sunken living room, a wet bar, a sunken bar, an expansive dining room, a family room, and an original wood-burning fireplace. A bright, oversized kitchen is equipped with brand-new appliances, a second island sink, and a door leading to the outdoor summer kitchen and entertainment areas. The home accommodates three large bedrooms and three bathrooms, including a primary suite featuring access to the yard, a 400-foot dressing room and closet, and a bathroom configured with a free-standing tub, a a massive walk-through shower with multiple heads, separate sinks, a water closet with smart toilet, and a vanity area. Exterior amenities feature a private yard containing an oversized diving pool, a deck, a pool bath with a shower, a built-in barbecue, and a circular driveway. The property offers views of the Strip and the surrounding Mountains. This property has undergone comprehensive renovations that encompass cosmetic enhancements alongside updates to the plumbing and electrical systems and much more bringing to a better than new condition. Schedule a viewing today to experience this renovated Ranch Style home in one of Las Vegas’s most prestigious and historic celebrity communities just 3 minutes to downtown, the legal and medical districts, 5 minutes to the strip and 10 min to the private and international airports. Conveniently located near everything in the heart of Vegas!
| Elementary School | Middle School | High School |
|---|---|---|
| Wasden Elementary School | Hyde Park Middle School | Clark Ed. W. High School |
| Price History | |
|---|---|
| 9/29/2026 | Listed $1,499,999 |
| 11/2/2026 | 3$1,450,000 |
General Features
| Interior Amenities | Bathroom on Main Level,Bedroom on Main Level,Primary Downstairs,None |
|---|---|
| Sewer | Public Sewer |
| Heating | Electric,Multiple Heating Units |
| Cooling | Central Air,Electric,2 Units |
| Utilities | Cable Available |
| Possession | Close Of Escrow |
| Roof | Slate |
| Appliances | Dryer,Dishwasher,Electric Range,Disposal,Refrigerator,Washer |
| Exterior Features | Built-in Barbecue,Barbecue,Circular Driveway,Private Yard |
| Garage Spaces | 2 |
| Architectural Style | One Story |
| Pool Features | In Ground,Private |
| Private Pool | Yes |
| Year Built | 1963 |
| Electric | Photovoltaics None |
| Stories | 1 |
| Property SubType | Single Family Residence |
| Additional Parcels Description | --- |
| County | Clark |
| Property Type | Residential |
| Association Amenities | None |
| Attached Garage | Yes |
| Subdivision Name | Westwood Park Tr #2 |
| Facing Direction | North |
| Garage Y/N | Yes |
| Total Rooms | 4 |
| Status | Active |
| Directions | From Charleston and I-15, head W on Charleston. Take a left on Westwood, right on Park Cir, property will be on the right. |
| High School | Clark Ed. W. |
| City | Las Vegas |
| Disclosures | Principal is Real Estate Licensed |
| Zoning Description | Single Family |
| Lot Size Units | Acres |
| Lot Size Square Feet | 14375 |
| Elementary School | Wasden, Howard,Wasden, Howard |
| Year Built Details | RESALE |
| Tax Annual Amount | 2942 |
| Middle/Junior High School | Hyde Park |
| Property Condition | Resale |
| Virtual Tour | https://www.propertypanorama.com/instaview/las/2822592 |
| Days on Market | 34 |
| Standard Status | Active |
| Property Sub Type Additional | Single Family Residence |
| PostalCity | Las Vegas |
Interior Features
| Flooring | Luxury Vinyl Plank |
|---|---|
| Furnished Y/N | Unfurnished |
| Total Fireplaces | 1 |
| Fireplace Features | Family Room,Wood Burning |
| Air Conditioning Y/N | Yes |
| Heating Y/N | Yes |
| Fireplace Y/N | Yes |
| Full Baths | 3 |
| Laundry Features | Electric Dryer Hookup,Main Level,Laundry Room |
| Total Bedrooms | 3 |
| Total Baths | 3 |
| Bedrooms Possible | 3 |
Exterior Features
| Fencing | Brick,Back Yard,Stucco Wall |
|---|---|
| Parking Features | Attached,Garage,Inside Entrance,Private,RV Potential,RV Access/Parking,RV Paved,Shelves |
| Lot Features | 1/4 to 1 Acre Lot,Desert Landscaping,Landscaped,Rocks,Synthetic Grass |
| Water Source | Public |
| Lot Size Area | 0.33 |
| Building Area Total | 3589 |
| Lot Size Acres | 0.33 |
| Horse Amenities | None |
Amenities
- Foreclosure
- Views
- Short Sale
- New Construction
- Adult 55+
- Lease To Own
- No HOA Fees
- Furnished
- Primary On Main
- Air Conditioning
- Seller Finance
- Green
- Fixer Upper
- Horse
- Golf
- Fireplace
- Deck
- Garage
- Basement
- Pool
Property vs Single Family Average in 89102
Price
Taxes
Year Built
 The data relating to real estate for sale on this web site comes in part from the INTERNET DATA EXCHANGE Program of the Greater Las Vegas Association of REALTORS® MLS. Real estate listings held by brokerage firms other than this site-owner are marked with the IDX logo. The information being provided is for the consumers' personal, noncommercial use and may not be used for any purpose other than to identify prospective properties consumers may be interested in purchasing.
