
Views
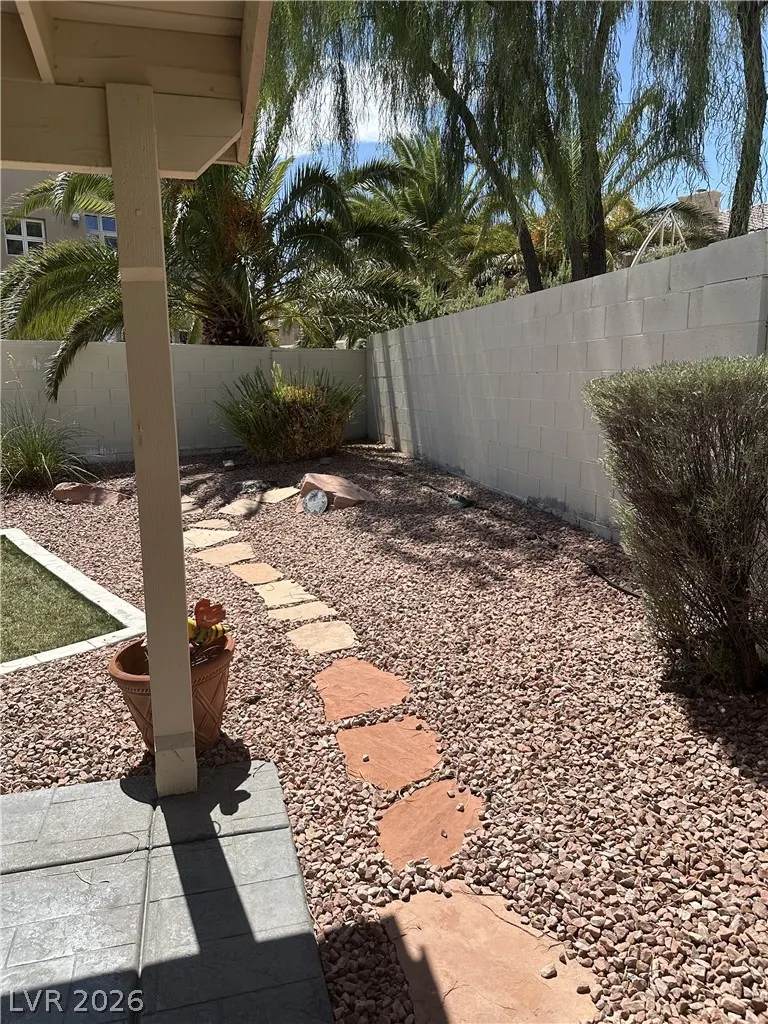
Address
9201 Forest Manor Court, Las Vegas, NV
Price
$ 550,000
Property Attributes
- MLS#2822597
- TypeSingle Family
- Listing Status Active
- CountyClark
- CityLas Vegas
- NeighborhoodEvergreen In The Hills At Summerlin
- Zip89134
- Style
- Year Built1993
- Taxes$ 2655
- Price$ 550,000
- Bedrooms3
- Full Bathrooms2
- Half Bathrooms0
- Sqr Footage1807
- Lot Size0.16 Acres
Data Source:
Greater Las Vegas MLS (GLVAR)
Property Description
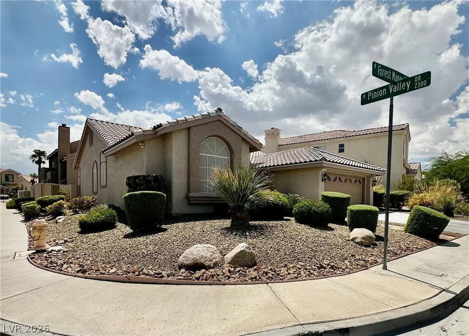
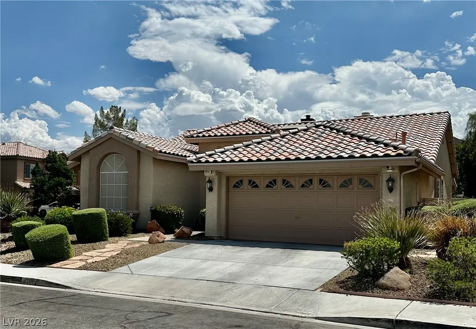
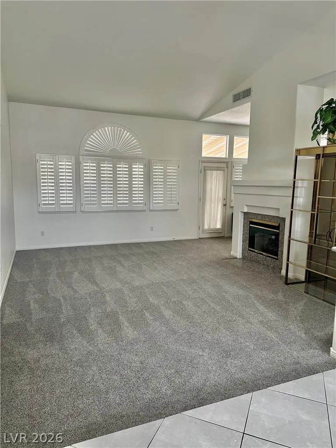
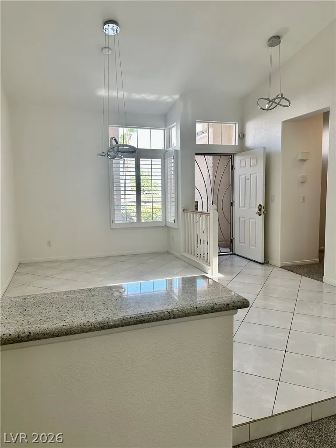
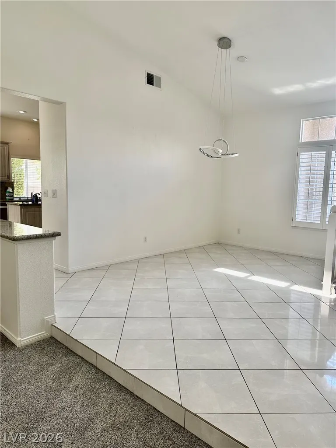
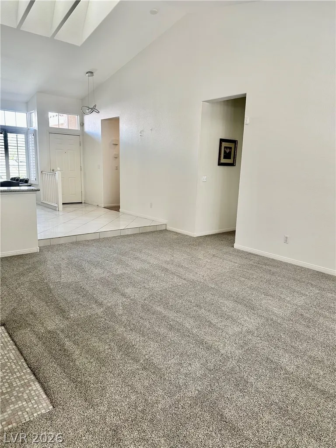
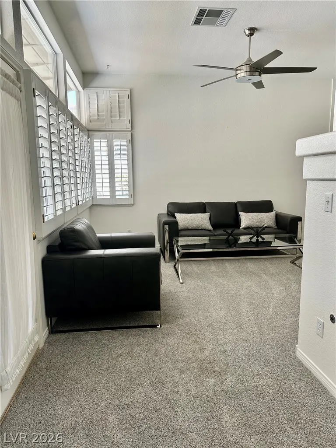
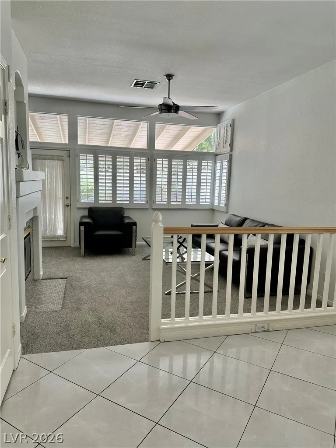
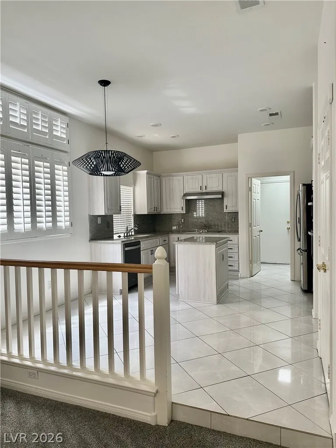
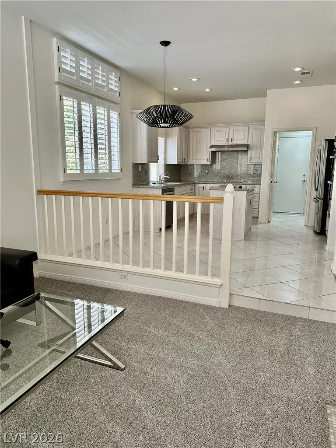
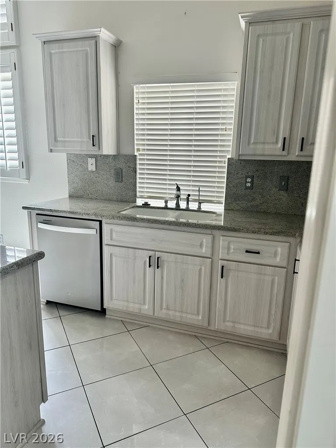
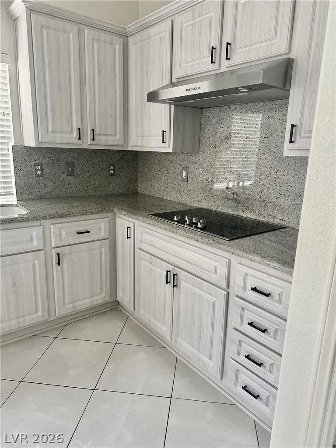
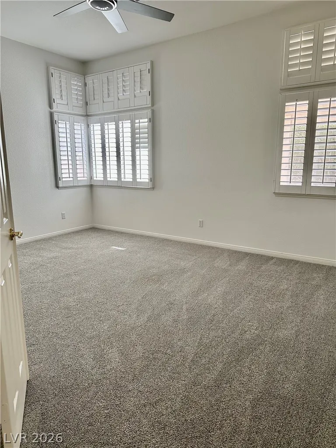
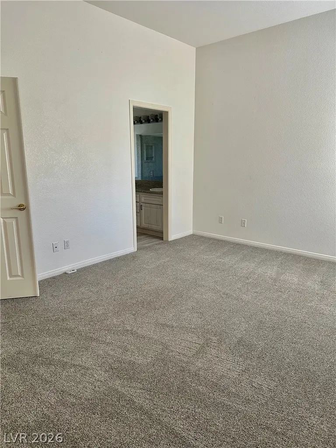
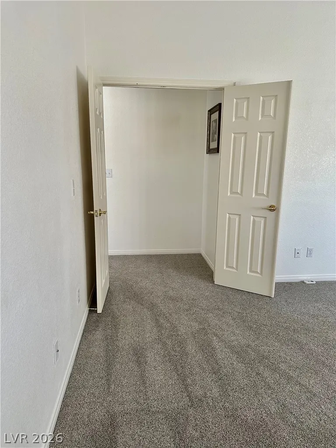
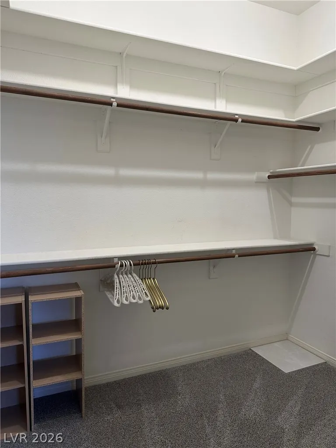
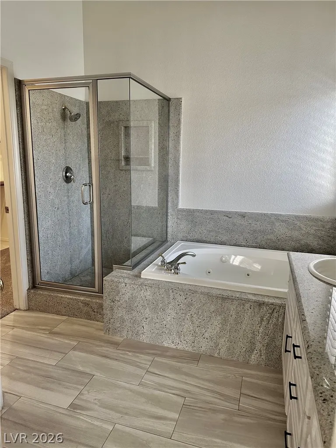
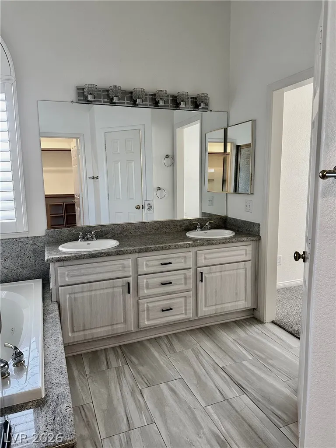
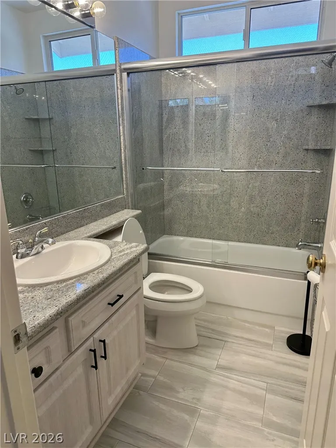
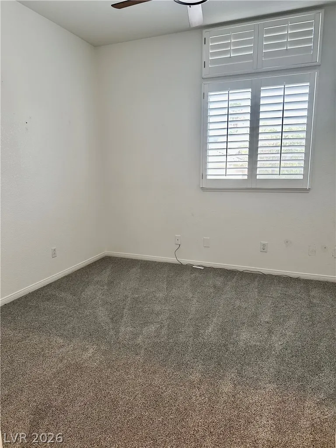
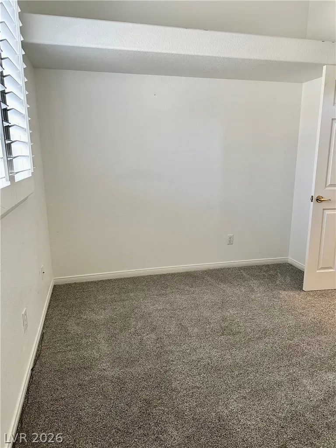
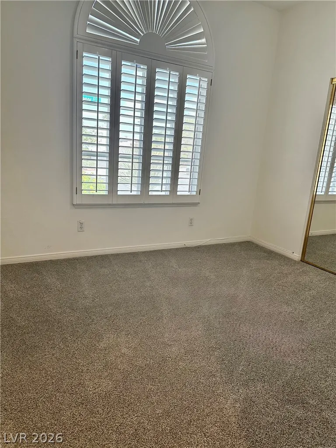
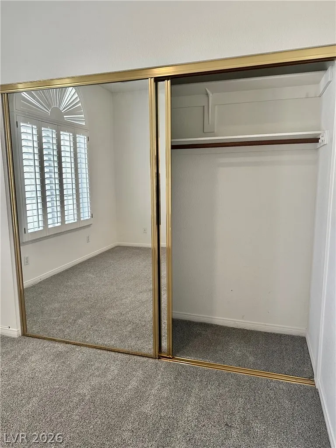
PRIME SUMMERLIN SINGLE-STORY OASIS | Cul-de-Sac | 3 Bedrooms | 2 Bathrooms | 2-Car Garage SELLER FINANCING AVAILABLE Welcome to this impeccably maintained, light-filled, single-story North facing home situated on a corner lot in a quiet cul-de-sac in the center of Summerlin. Boasting soaring ceilings, skylights, designer 2” Plantation Shutters, and a two-sided gas fireplace, this residence offers a seamless blend of warmth and modern elegance. A rare feature is the sunken Living room and Family room in this former model home. Upgraded Kitchen & Living | newer cabinetry, modern upgraded appliances, designer lighting, plush, high-end super-soft carpeting, this home is truly, affordable luxury living. Ceiling Fans in all rooms. NEW SAMSUNG W&D INCLUDED, NEWER HVAC AND WATER HEATER VIVINT HOME SECURITY SYSTEM, NEWLY PAINTED EXTERIOR, NEW SOLAR SCREENS, NEWLY FELTED ROOF READY FOR YOU TO CALL HOME!
| Elementary School | Middle School | High School |
|---|---|---|
| Lummis Elementary School | Becker Middle School | Palo Verde High School |
| Price History | |
|---|---|
| 9/30/2026 | Listed $550,000 |
General Features
| Interior Amenities | Ceiling Fan(s),Pot Rack,Skylights,Window Treatments,Programmable Thermostat |
|---|---|
| Sewer | Public Sewer |
| Heating | Central,Gas,High Efficiency |
| Cooling | Central Air,Electric,ENERGY STAR Qualified Equipment |
| Utilities | Cable Available,Underground Utilities |
| Possession | Close Of Escrow |
| Roof | Tile |
| Appliances | Built-In Electric Oven,Built-In Gas Oven,Convection Oven,Double Oven,Dryer,Dishwasher,ENERGY STAR Qualified Appliances,Electric Cooktop,Disposal,Gas Water Heater,Microwave,Refrigerator,Water Softener Owned,Water Purifier,Washer |
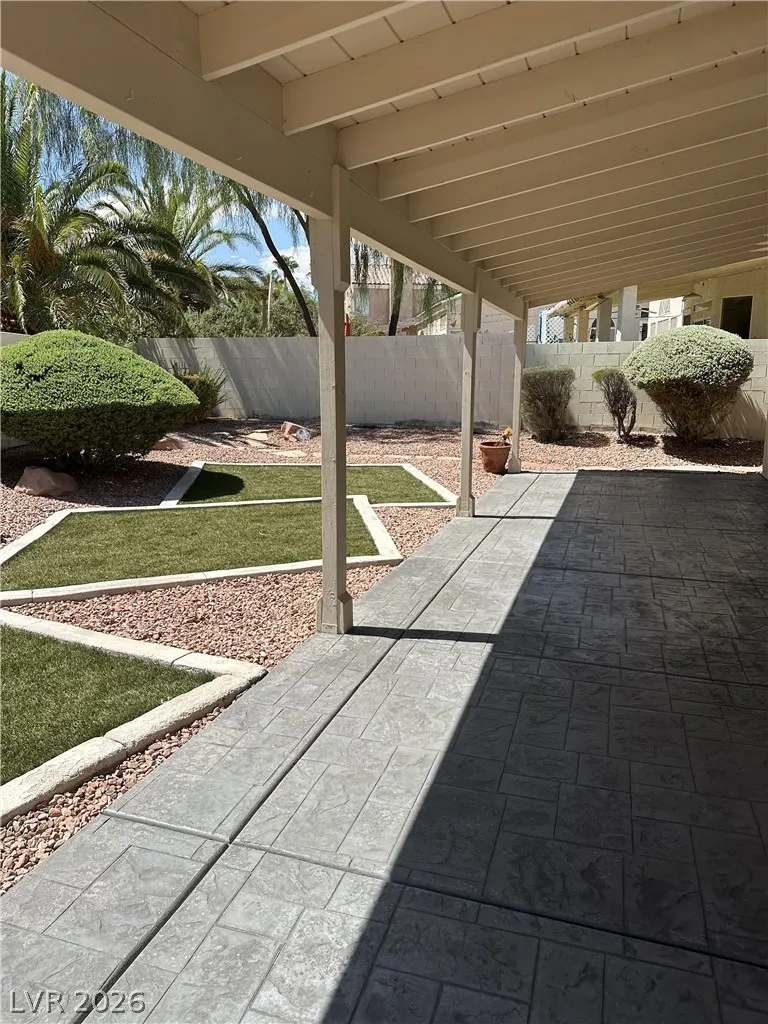
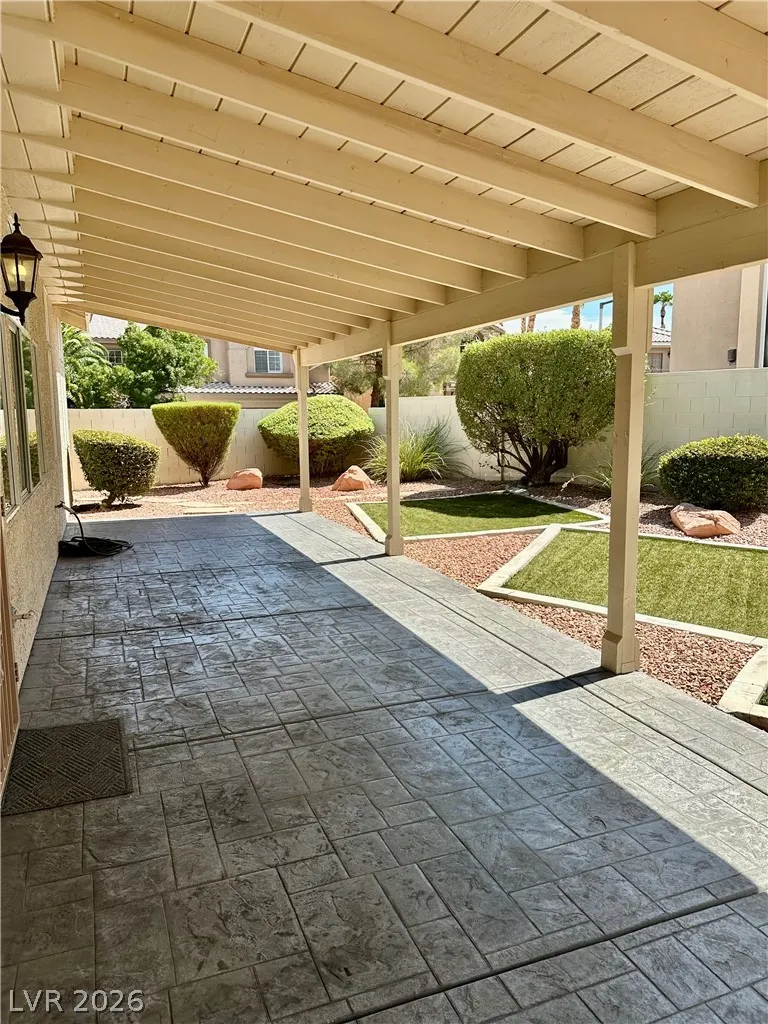
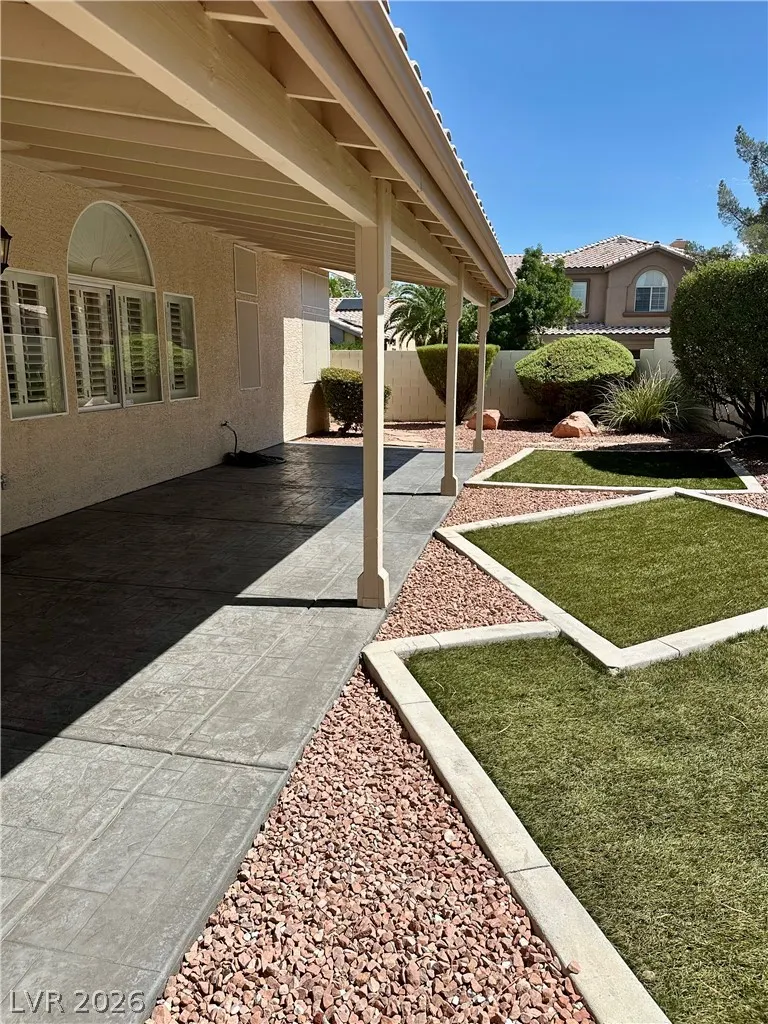
| Exterior Features | Patio,Private Yard,Irrigation Sprinklers,Water Feature |
| HOA | 74 |
| Garage Spaces | 2 |
| Association Fee Includes | None |
| Patio/Porch Features | Covered,Patio |
| Architectural Style | One Story |
| Pool Features | Community |
| Security Features | Security System Owned,Security System |
| Construction Materials | Frame,Stucco |
| Year Built | 1993 |
| Electric | Photovoltaics None |
| View | Mountain(s) |
| Stories | 1 |
| Property SubType | Single Family Residence |
| Percent Ownership | Single Family Residential |
| Community Features | Pool |
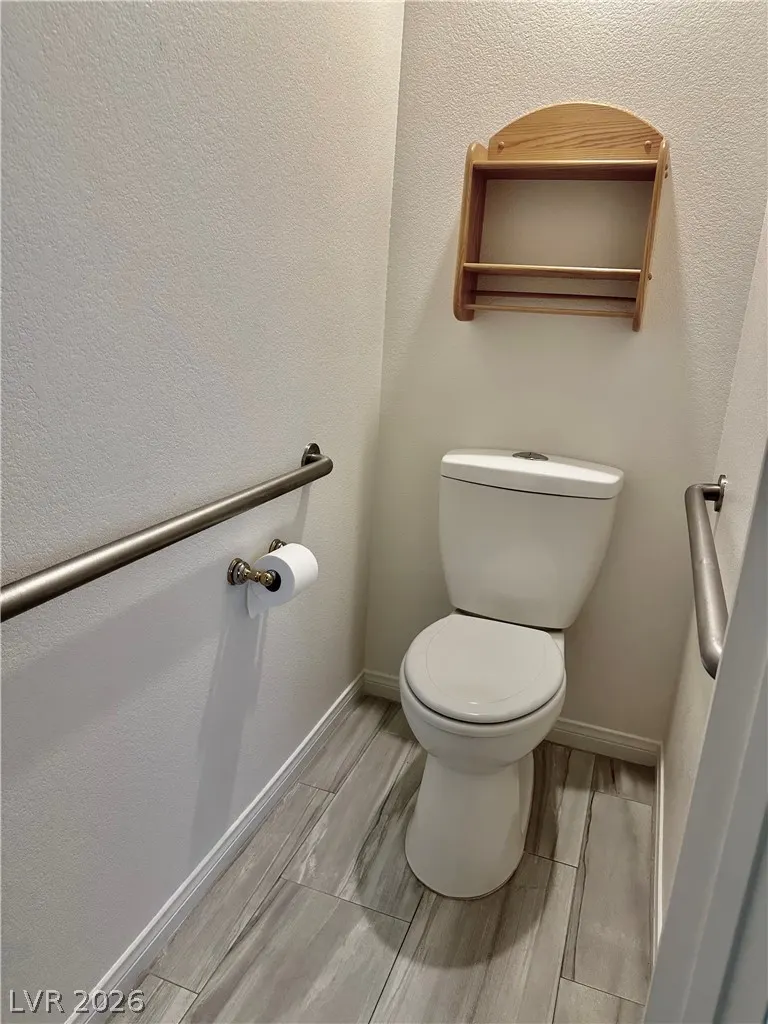
| Accessibility | Accessible Full Bath,Grab Bars |
| Additional Parcels Description | --- |
| Assoc Fee Paid Per | Monthly |
| County | Clark |
| Property Type | Residential |
| Association Amenities | Basketball Court,Fitness Center,Barbecue,Playground,Pickleball,Park,Pool,Spa/Hot Tub,Tennis Court(s) |
| HOA / Comm Assn | Yes |
| Attached Garage | Yes |
| Energy Efficient | Windows,HVAC,Solar Screens |
| Subdivision Name | Evergreen In The Hills At Summerlin |
| Facing Direction | North |
| Garage Y/N | Yes |
| Total Rooms | 6 |
| Status | Active |
| Directions | From Lake Mead, South on Greenspring, Right on Evergreen Canyon, Left W Spruce Mountain, Right on Forest Manor, Corner house on left |
| High School | Palo Verde |
| City | Las Vegas |
| Disclosures | Covenants/Restrictions Disclosure |
| Association Name | Summerlin North HOA |
| View Y/N | Yes |
| Zoning Description | Single Family |
| Lot Size Units | Acres |
| Lot Size Square Feet | 7178 |
| Elementary School | Lummis, William,Lummis, William |
| Year Built Details | RESALE |
| Tax Annual Amount | 2655 |
| Middle/Junior High School | Becker |
| Property Condition | Resale |
| Virtual Tour | https://www.propertypanorama.com/instaview/las/2822597 |
| Days on Market | 15 |
| Standard Status | Active |
| Property Sub Type Additional | Single Family Residence |
| PostalCity | Las Vegas |
Interior Features
| Flooring | Carpet,Porcelain Tile,Tile |
|---|---|
| Furnished Y/N | Furnished Or Unfurnished |
| Total Fireplaces | 1 |
| Fireplace Features | Family Room,Gas,Glass Doors,Living Room,Multi-Sided |
| Air Conditioning Y/N | Yes |
| Heating Y/N | Yes |
| Window Features | Blinds,Double Pane Windows,Plantation Shutters,Skylight(s),Tinted Windows,Window Treatments |
| Fireplace Y/N | Yes |
| Full Baths | 2 |
| Laundry Features | Cabinets,Gas Dryer Hookup,Main Level,Laundry Room,Sink |
| Total Bedrooms | 3 |
| Total Baths | 2 |
| Bedrooms Possible | 3 |
Exterior Features
| Fencing | Block,Back Yard |
|---|---|
| Parking Features | Attached,Epoxy Flooring,Finished Garage,Garage,Garage Door Opener,Private,Storage |
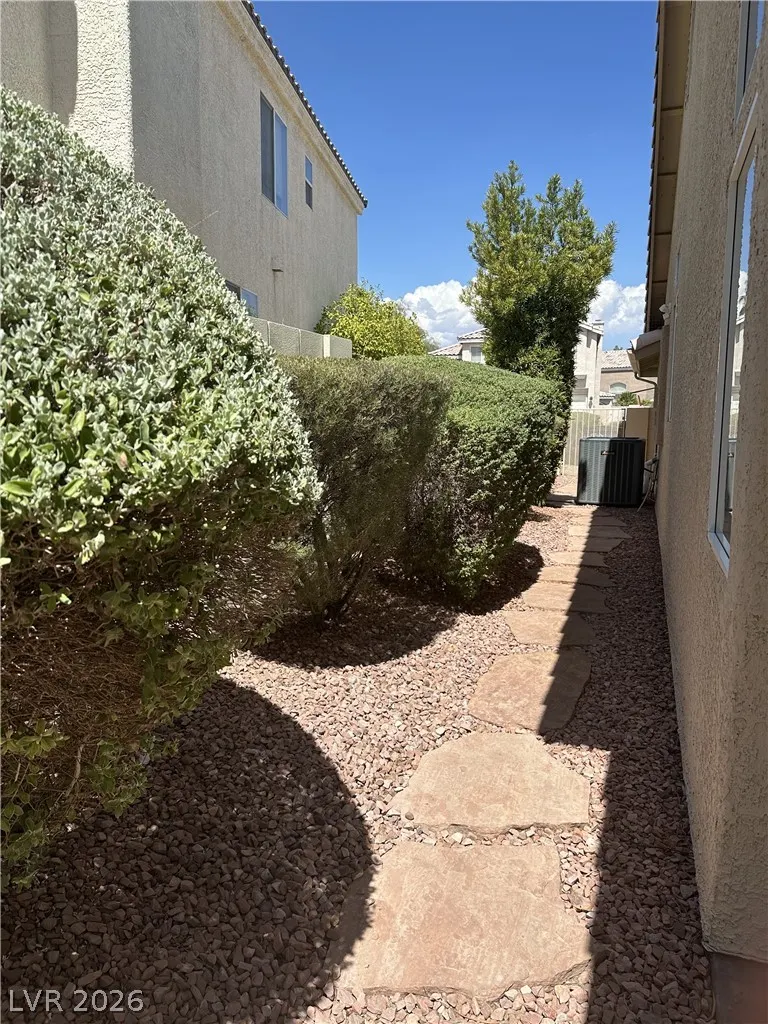
| Lot Features | Drip Irrigation/Bubblers,Landscaped,Synthetic Grass,Sprinklers Timer,< 1/4 Acre |
| Water Source | Public |
| Lot Size Area | 0.16 |
| Building Area Total | 1807 |
| Lot Size Acres | 0.16 |
| Other Equipment | Water Softener Loop |
| Horse Amenities | None |
Amenities
- Foreclosure
- Views
- Short Sale
- New Construction
- Adult 55+
- Lease To Own
- No HOA Fees
- Furnished
- Primary On Main
- Air Conditioning
- Seller Finance
- Green
- Fixer Upper
- Horse
- Golf
- Fireplace
- Deck
- Garage
- Basement
- Pool
Property vs Single Family Average in 89134
Price
Taxes
Year Built

