

Address
62 Perennial Border Court, Las Vegas, NV
Price
$ 799,900
Property Attributes
- MLS#2822628
- TypeSingle Family
- Listing Status Active
- CountyClark
- CityLas Vegas
- NeighborhoodRhodes Ranch Phase 5
- Zip89148
- Style
- Year Built2001
- Taxes$ 4665
- Price$ 799,900
- Bedrooms4
- Full Bathrooms3
- Half Bathrooms1
- Sqr Footage3354
- Lot Size0.14 Acres
Data Source:
Greater Las Vegas MLS (GLVAR)
Property Description
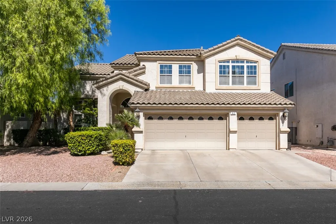
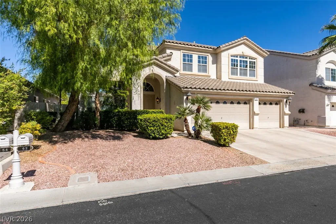
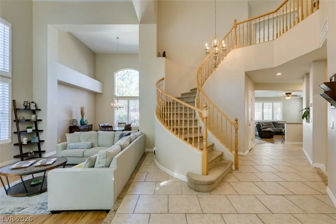
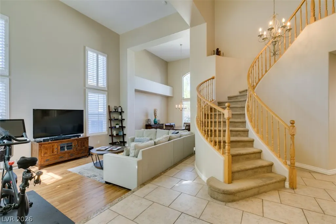
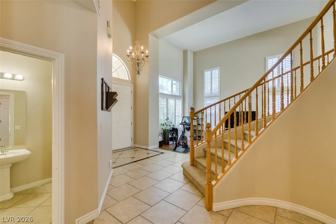
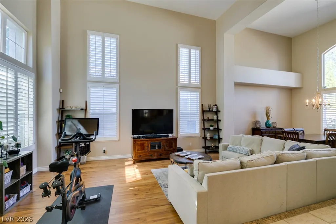
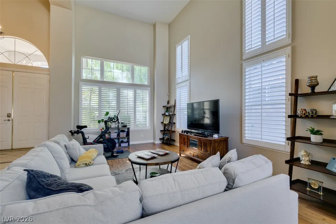
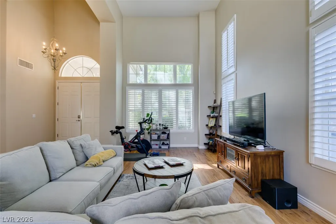
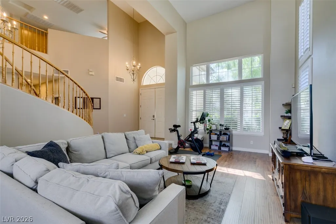
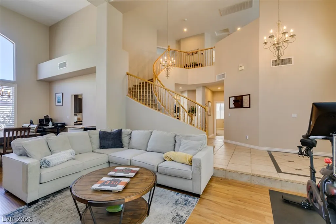
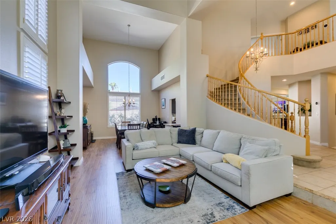
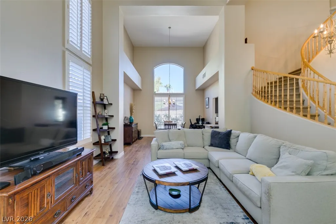
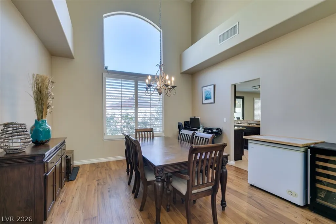
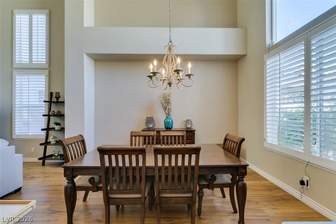
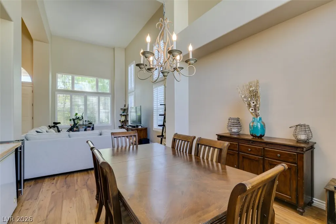
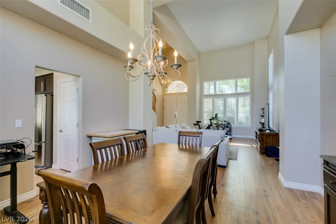
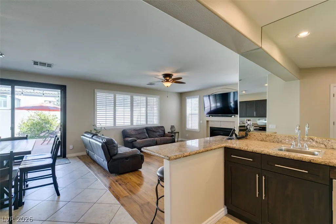
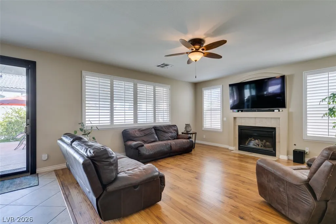
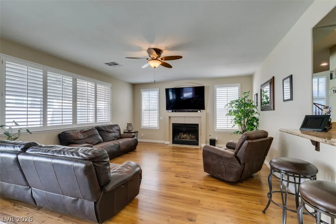
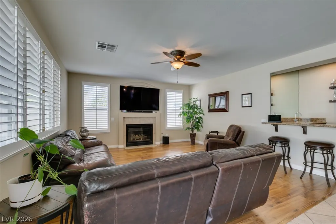
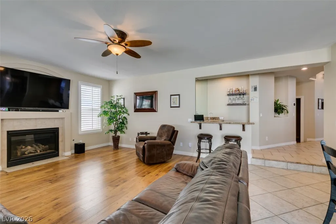
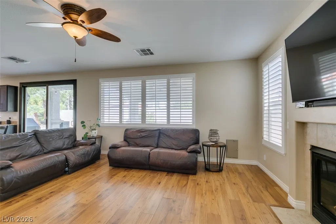
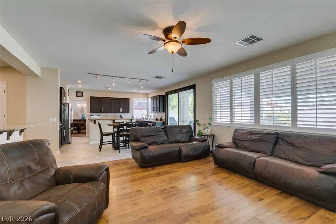
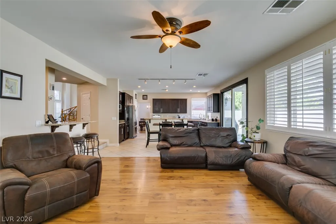
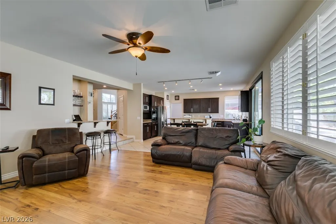
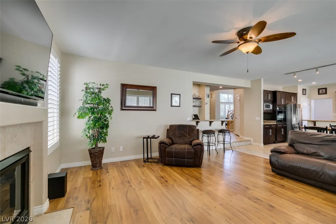
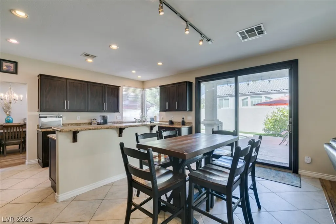
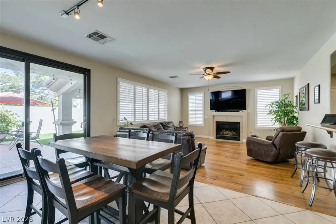
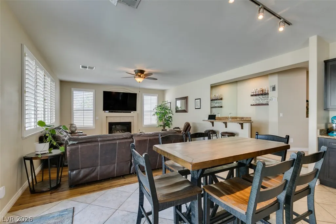
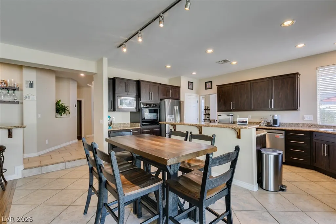
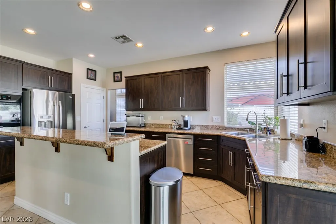
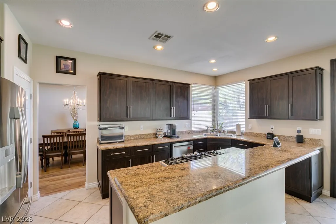
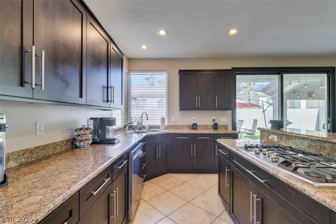
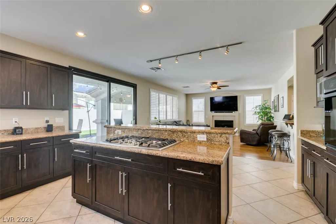
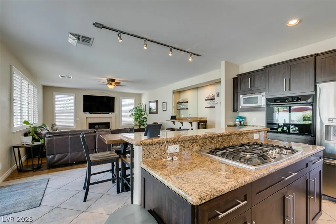
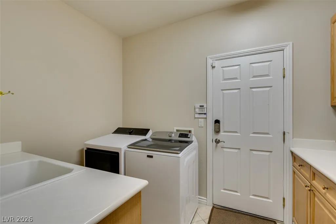
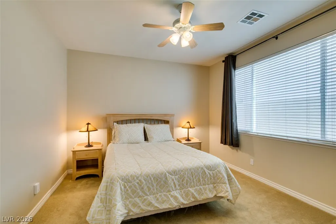
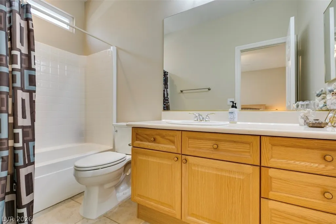
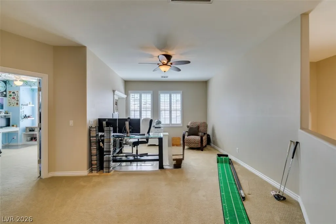
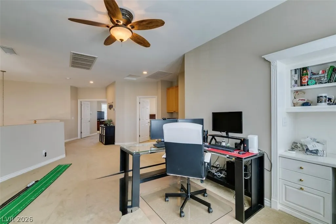
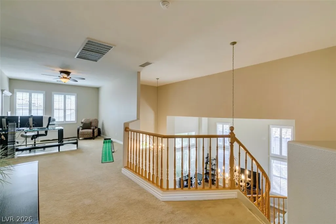
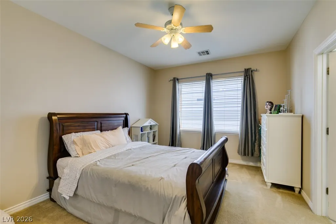
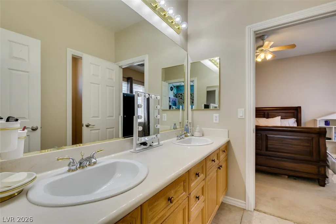
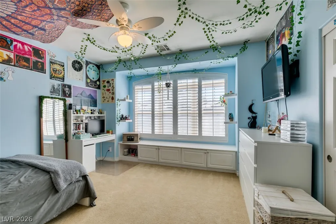
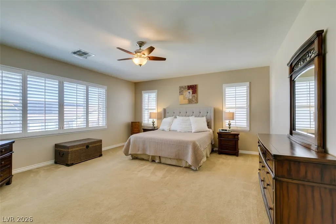
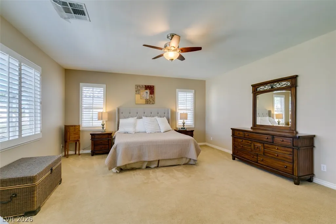
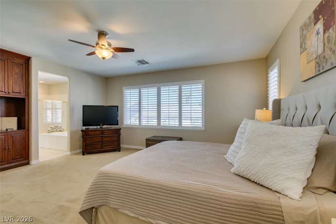
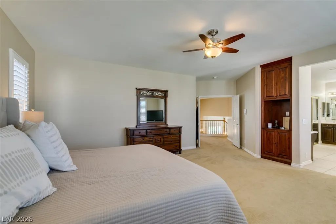
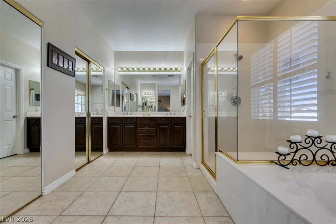
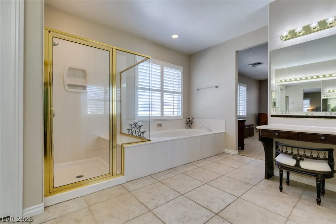
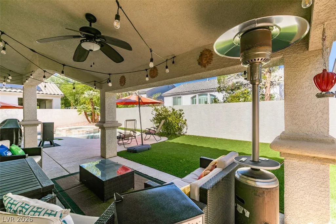
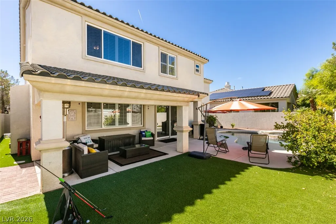
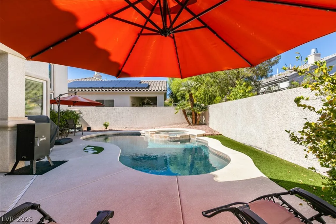
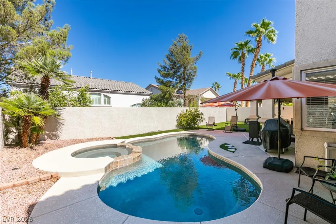
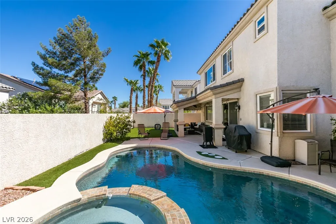
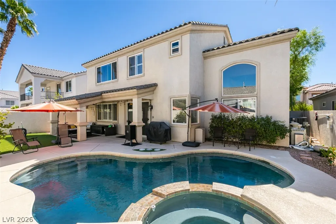
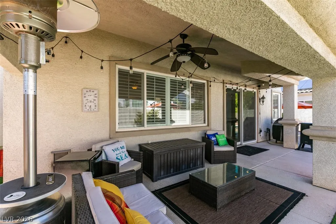
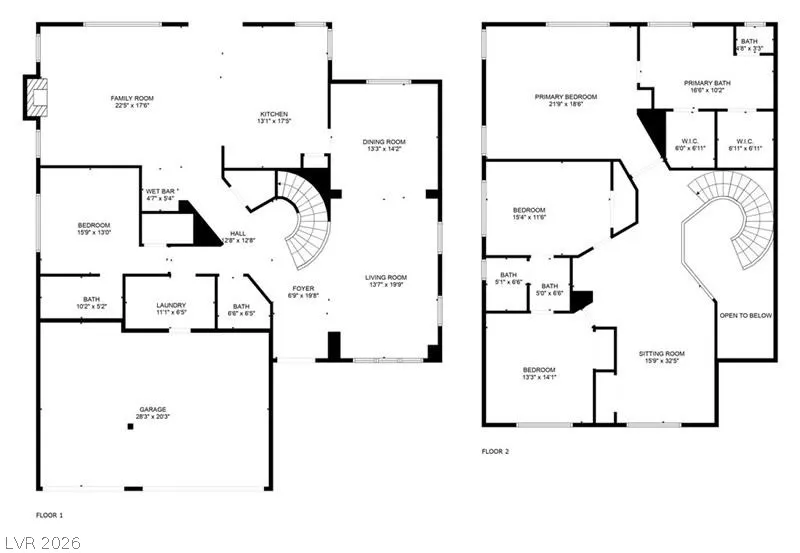
The two-story design of this single-family residential home on Perennial Border Court offers 3,354 square feet of spacious living! Come see this Rhodes Ranch beauty that is priced to sell! Featuring 4 bedrooms, 3 & 1/2 baths, a large loft (could be a 5th bedroom) and 3 car garage with amply cabinet storage. This residence provides an expansive and serene environment in Las Vegas. Some things you may not know... the home has a newer HVAC system (2023) for amply cooling and heating, a tank-less water heater, re-plastered pool in 2016 (approx), new toilets, dishwasher, wine fridge, washer/dryer and water softener. A 220 outlet has been installed in the garage for electric car charging (charger not included). Pot shelves serve as a distinct interior design element within the home, allowing for personalized decorative displays. Ceiling fans/lights, plantation shutters, vaulted entry/formal ceilings and an 8ft slider to the yard give added character to this great floor plan! An inviting private yard offers a quiet retreat, complete with a pool/spa for relaxation and recreation along with a covered patio. The 0.14-acre lot also features convenient back yard access to accommodate outdoor needs. Located in the 89148 area, this property combines spacious interior design with functional outdoor spaces. Schedule a viewing today to experience the serene atmosphere of this Las Vegas home.
| Elementary School | Middle School | High School |
|---|---|---|
| Snyder Elementary School | Faiss Middle School | Sierra Vista High High School |
| Price History | |
|---|---|
| 9/30/2026 | Listed $799,900 |
General Features
| Interior Amenities | Bathroom on Main Level,Bedroom on Main Level,Ceiling Fan(s),Full Bath on Main Level,Window Treatments |
|---|---|
| Sewer | Public Sewer |
| Heating | Central,Gas,Multiple Heating Units |
| Cooling | Central Air,Electric,2 Units |
| Utilities | Underground Utilities |
| Possession | Close Of Escrow |
| Roof | Tile |
| Appliances | Built-In Electric Oven,Dryer,Dishwasher,Gas Cooktop,Disposal,Instant Hot Water,Microwave,Refrigerator,Water Softener Owned,Tankless Water Heater,Washer |
| Exterior Features | Barbecue,Porch,Patio,Private Yard,Sprinkler/Irrigation |
| HOA | 225 |
| Garage Spaces | 3 |
| Association Fee Includes | Association Management,Insurance,Maintenance Grounds,Recreation Facilities,Security |
| Patio/Porch Features | Covered,Patio,Porch |
| Architectural Style | Two Story |
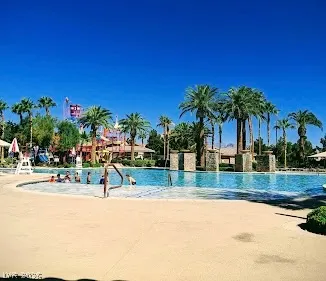
| Pool Features | In Ground,Private,Pool/Spa Combo,Community |
| Private Pool | Yes |
| Year Built | 2001 |
| Electric | Photovoltaics None |
| Stories | 2 |
| Property SubType | Single Family Residence |
| Community Features | Pool |
| Additional Parcels Description | --- |
| Assoc Fee Paid Per | Monthly |
| County | Clark |
| Property Type | Residential |
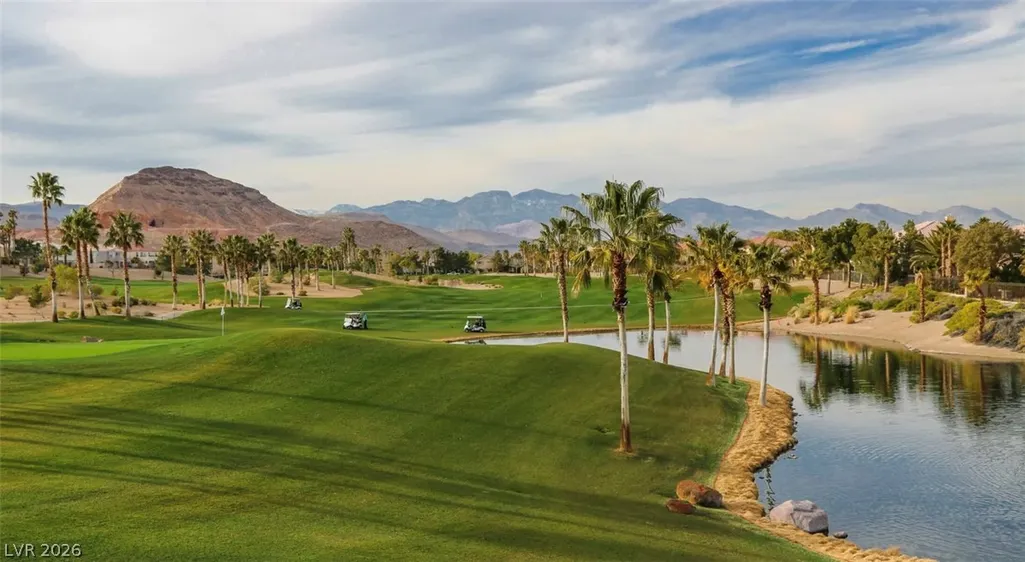
| Association Amenities | Basketball Court,Business Center,Clubhouse,Dog Park,Fitness Center,Golf Course,Gated,Barbecue,Playground,Park,Pool,Racquetball,Guard,Spa/Hot Tub,Security,Tennis Court(s) |
| HOA / Comm Assn | Yes |
| Attached Garage | Yes |
| Energy Efficient | Windows |
| Subdivision Name | Rhodes Ranch Phase 5 |
| Facing Direction | South |
| Garage Y/N | Yes |
| Total Rooms | 10 |
| Status | Active |
| Directions | S on Durango from I215 or N from Blue Diamond. West into Rhodes Ranch Guard Gated community, thru gate and make 1st R on Pine Shores Pkwy, R on Cascade Lake, L on Dollar Pointe Ave, R on Tamarron Cliffs, L on Perennial Border to home on the R. |
| High School | Sierra Vista High |
| City | Las Vegas |
| Disclosures | Covenants/Restrictions Disclosure |
| Association Name | Rhodes Ranch |
| Zoning Description | Single Family |
| Lot Size Units | Acres |
| Lot Size Square Feet | 6098 |
| Elementary School | Snyder, Don and Dee,Snyder, Don and Dee |
| Year Built Details | RESALE |
| Tax Annual Amount | 4665 |
| Middle/Junior High School | Faiss, Wilbur & Theresa |
| Property Condition | Resale |
| Virtual Tour | https://www.propertypanorama.com/instaview/las/2822628 |
| Days on Market | 6 |
| Standard Status | Active |
| Property Sub Type Additional | Single Family Residence |
| PostalCity | Las Vegas |
Interior Features
| Flooring | Carpet,Laminate,Porcelain Tile,Tile |
|---|---|
| Furnished Y/N | Furnished Or Unfurnished |
| Total Fireplaces | 1 |
| Fireplace Features | Gas,Great Room |
| Air Conditioning Y/N | Yes |
| Heating Y/N | Yes |
| Window Features | Blinds,Double Pane Windows,Drapes,Plantation Shutters |
| Fireplace Y/N | Yes |
| Full Baths | 3 |
| Half Baths | 1 |
| Laundry Features | Cabinets,Gas Dryer Hookup,Main Level,Laundry Room,Sink |
| Total Bedrooms | 4 |
| Total Baths | 4 |
| Bedrooms Possible | 5 |
Exterior Features
| Fencing | Block,Back Yard |
|---|---|
| Parking Features | Attached,Finished Garage,Garage,Garage Door Opener,Inside Entrance,Private,Shelves |
| Lot Features | Cul-De-Sac,Drip Irrigation/Bubblers,Desert Landscaping,Fruit Trees,Landscaped,< 1/4 Acre |
| Water Source | Public |
| Lot Size Area | 0.14 |
| Spa | Yes |
| Building Area Total | 3354 |
| Lot Size Acres | 0.14 |
| Horse Amenities | None |
Amenities
- Foreclosure
- Views
- Short Sale
- New Construction
- Adult 55+
- Lease To Own
- No HOA Fees
- Furnished
- Primary On Main
- Air Conditioning
- Seller Finance
- Green
- Fixer Upper
- Horse
- Golf
- Fireplace
- Deck
- Garage
- Basement
- Pool
Property vs Single Family Average in 89148
Price
Taxes
Year Built

