
Primary on Main
Address
210 Torrey Morgan Way, Henderson, NV
Price
$ 1,250,000
Property Attributes
- MLS#2822670
- TypeSingle Family
- Listing Status Active
- CountyClark
- CityHenderson
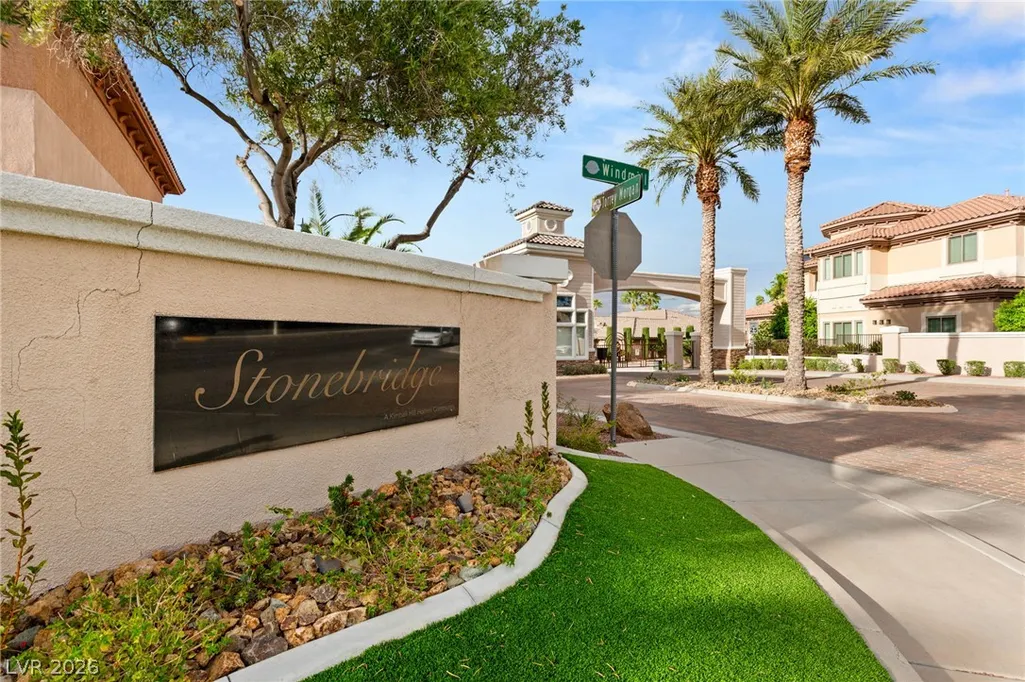
- NeighborhoodStonebridge Estate
- Zip89074
- Style
- Year Built2006
- Taxes$ 5342
- Price$ 1,250,000
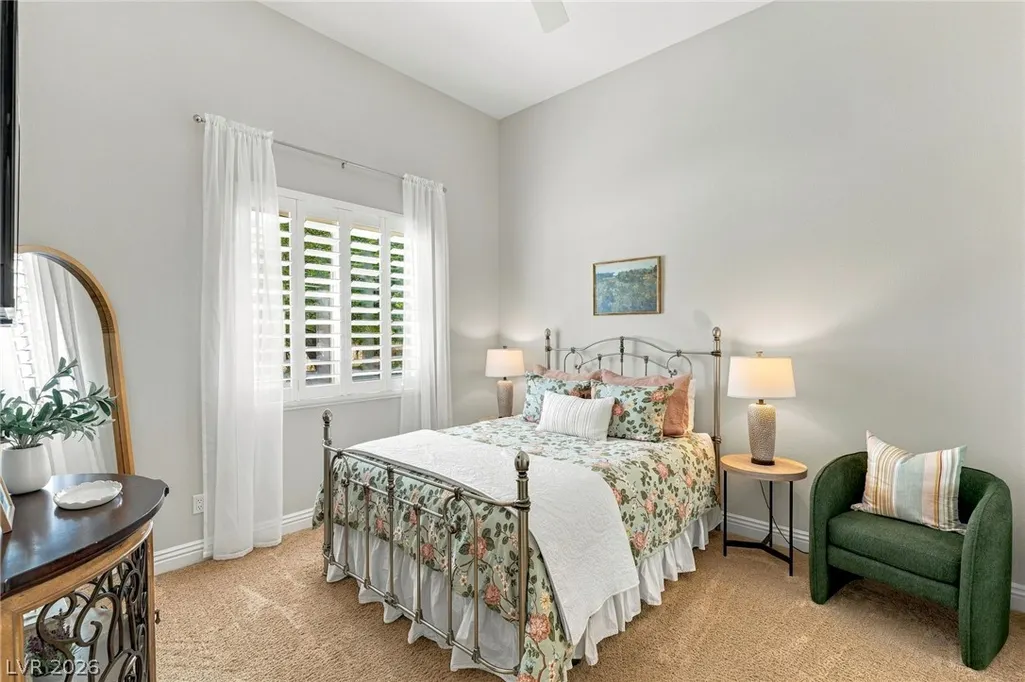
- Bedrooms3
- Full Bathrooms3
- Half Bathrooms1
- Sqr Footage4065
- Lot Size0.24 Acres
Data Source:
Greater Las Vegas MLS (GLVAR)
Property Description
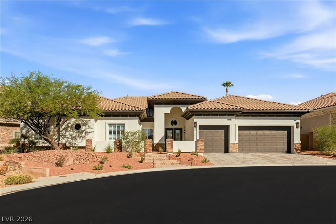
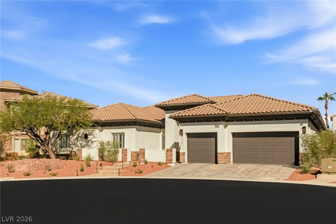
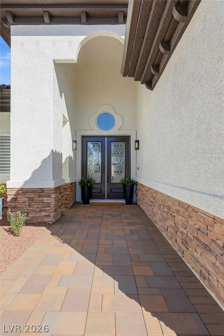
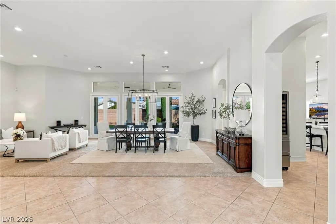
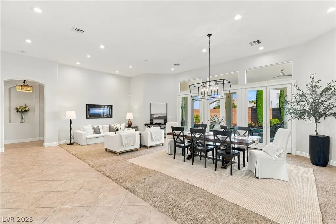
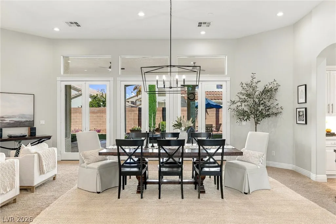
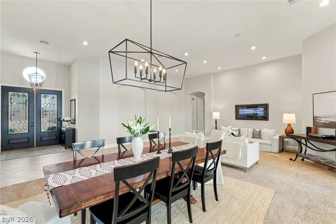
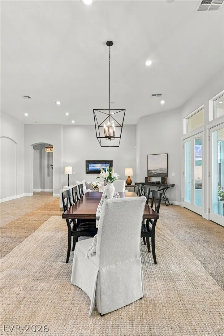
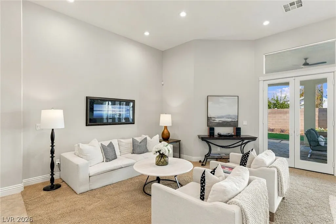
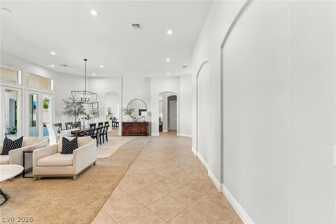
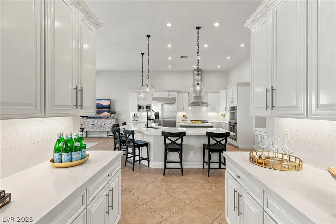
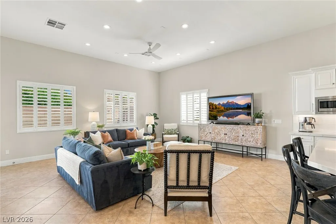
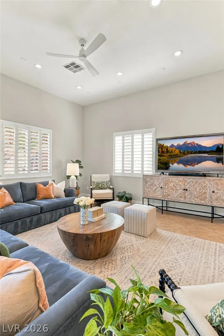
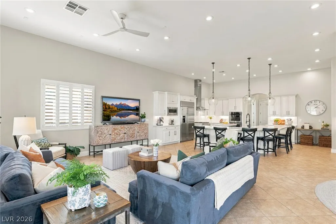
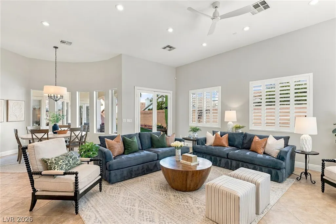
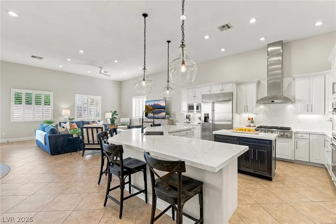
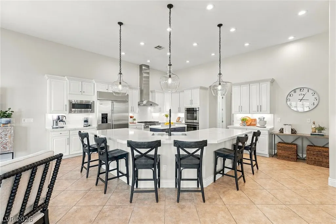
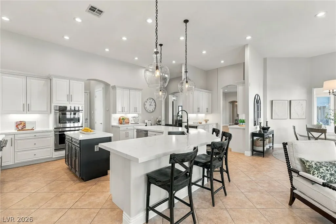
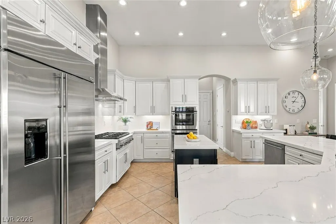
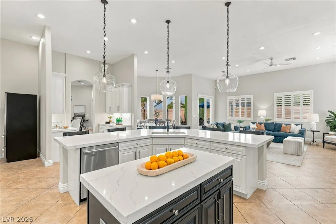
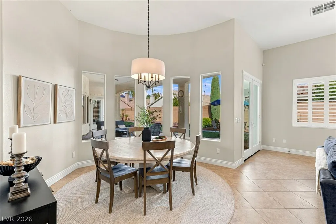
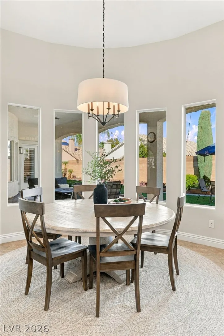
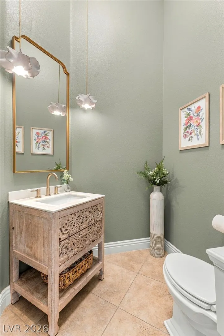
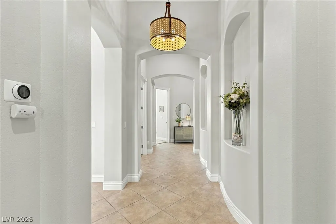
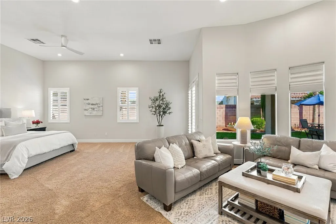
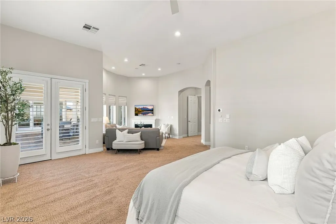
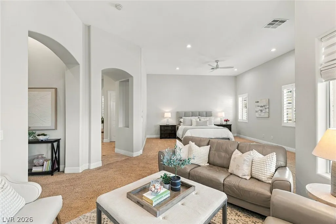
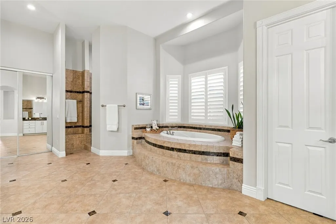
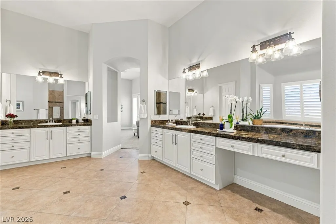
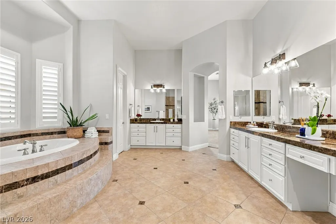
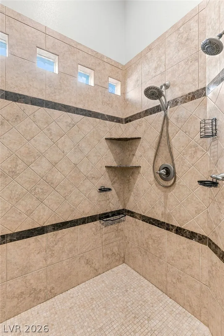
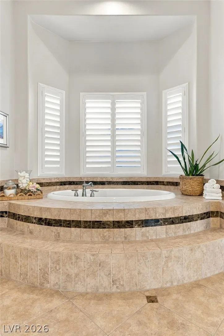
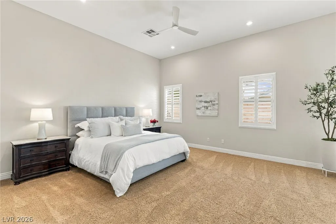
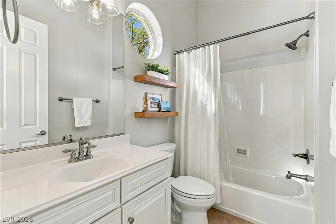
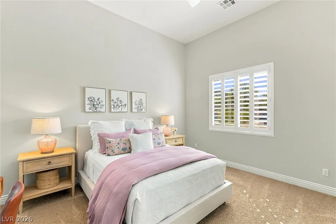
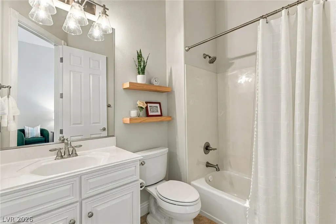
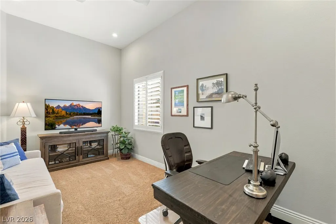
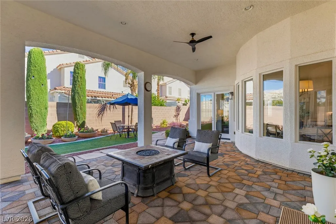
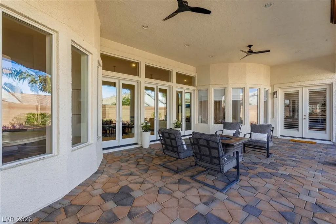
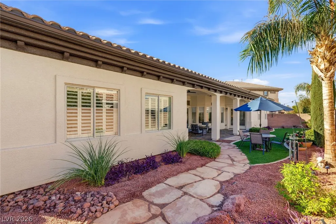
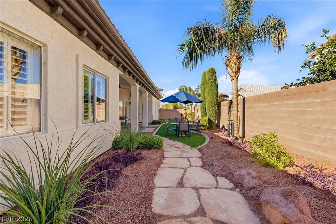
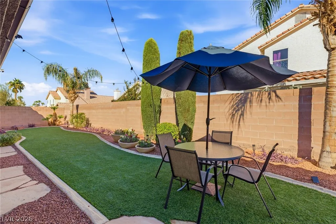
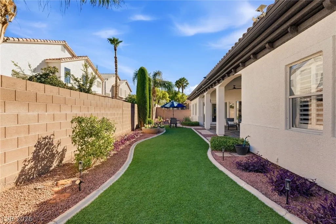
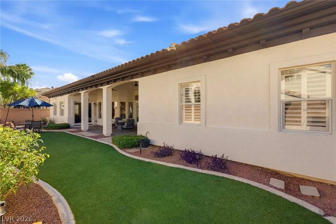
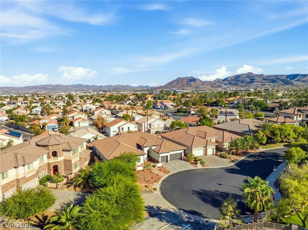
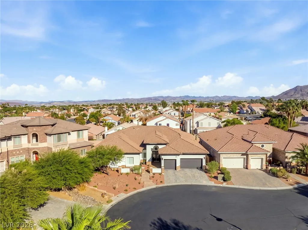
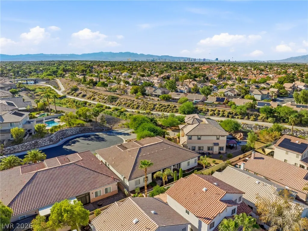
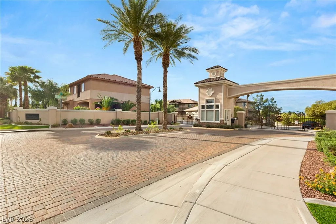
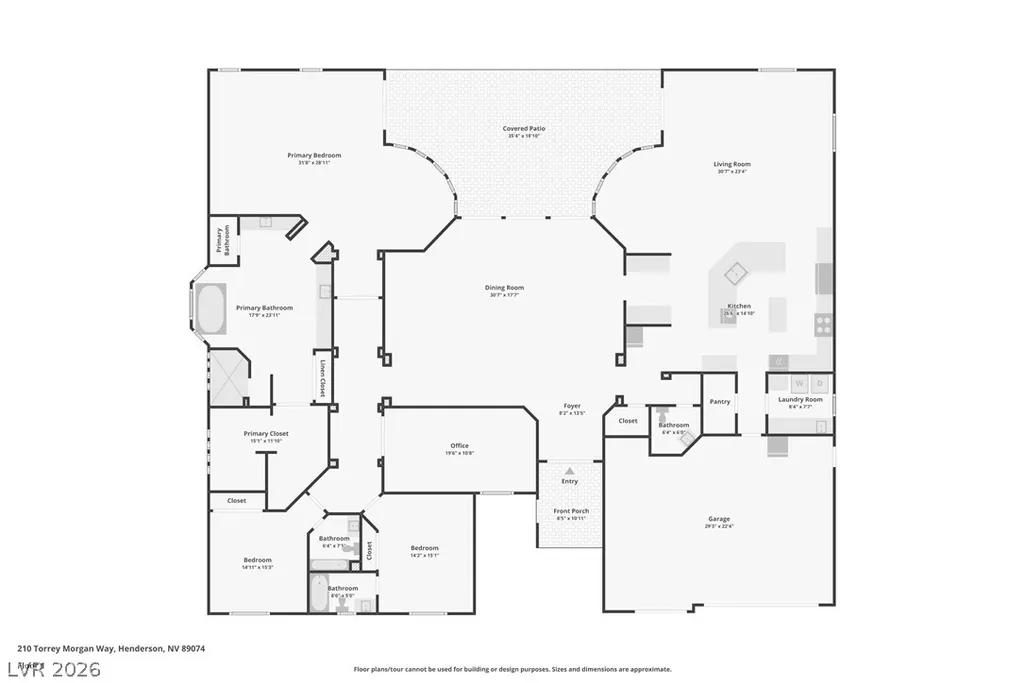
Behind the gates of an intimate enclave of just 25 homes, this single story semi-custom Henderson residence sits on a quiet cul-de-sac and welcomes you with incredible curb appeal and the kind of pride of ownership that is felt the moment you arrive. Here, peaceful privacy and effortless single level living come together in a setting that feels both exclusive and deeply comfortable. At the heart of the home, the chef’s remodeled kitchen is made for everything from slow Sunday mornings to lively evenings with friends and family. It’s the natural gathering place, where great meals and great conversation come easily. A versatile den offers room to work from home, unwind with a book, or shape the space to fit your lifestyle. The huge primary suite is a true retreat, a place to slow down and recharge at the end of the day. With three bedrooms, each with its own en suite bath, everyone enjoys comfort and privacy, whether you’re welcoming guests or simply enjoying your own space. Step outside to a beautifully maintained backyard designed for easy living. Low maintenance turf, lush landscaping, and a large covered patio create the perfect setting for morning coffee, evening gatherings, or simply enjoying the Nevada sunshine. A three-car garage adds room for vehicles, hobbies, and storage. Meticulously cared for and move-in ready, this semi-custom home is a rare find in a small, gated community where everything feels easy. Come see why homes like this don’t come along often.
| Elementary School | Middle School | High School |
|---|---|---|
| Gibson Elementary School | Greenspun Middle School | Green Valley High School |
| Price History | |
|---|---|
| 10/5/2026 | Listed $1,250,000 |
General Features
| Interior Amenities | Bathroom on Main Level,Bedroom on Main Level,Ceiling Fan(s),Full Bath on Main Level,Primary Downstairs,Window Treatments |
|---|---|
| Sewer | Public Sewer |
| Heating | Central,Gas,Multiple Heating Units |
| Cooling | Central Air,Electric,2 Units |
| Utilities | Underground Utilities |
| Possession | Close Of Escrow |
| Roof | Tile |
| Appliances | Built-In Gas Oven,Double Oven,Dryer,Dishwasher,Gas Cooktop,Disposal,Microwave,Refrigerator,Water Purifier,Washer |
| Exterior Features | Courtyard,Porch,Patio,Private Yard |
| HOA | 165 |
| Garage Spaces | 3 |
| Patio/Porch Features | Covered,Patio,Porch |
| Architectural Style | One Story |
| Security Features | Gated Community |
| Construction Materials | Frame,Stucco |
| Year Built | 2006 |
| Electric | Photovoltaics None |
| Stories | 1 |
| Property SubType | Single Family Residence |
| Current Use | Residential |
| Percent Ownership | Single Family Residential |
| Additional Parcels Description | --- |
| Assoc Fee Paid Per | Monthly |
| County | Clark |
| Property Type | Residential |
| Association Amenities | Gated |
| HOA / Comm Assn | Yes |
| Attached Garage | Yes |
| Energy Efficient | Windows |
| Subdivision Name | Stonebridge Estate |
| Facing Direction | West |
| Garage Y/N | Yes |
| Total Rooms | 9 |
| Status | Active |
| Directions | From 215 and Valle Verde, head north on Valle Verde, right on Windmill, left on Torrey Morgan Way at the Stonebridge gate. House is at the end of the street on the right. |
| High School | Green Valley |
| City | Henderson |
| Disclosures | Covenants/Restrictions Disclosure |
| Association Name | Stonebridge Estates |
| Zoning Description | Single Family |
| Lot Size Units | Acres |
| Lot Size Square Feet | 10454 |
| Elementary School | Gibson, James,Gibson, James |
| Year Built Details | RESALE |
| Tax Annual Amount | 5342 |
| Middle/Junior High School | Greenspun |
| Property Condition | Resale |
| Virtual Tour | https://www.propertypanorama.com/instaview/las/2822670 |
| Days on Market | 32 |
| Standard Status | Active |
| Property Sub Type Additional | Single Family Residence |
| PostalCity | Henderson |
Interior Features
| Flooring | Carpet,Tile |
|---|---|
| Furnished Y/N | Unfurnished |
| Total Fireplaces | 1 |
| Fireplace Features | Electric,Primary Bedroom |
| Air Conditioning Y/N | Yes |
| Heating Y/N | Yes |
| Window Features | Double Pane Windows,Plantation Shutters |
| Fireplace Y/N | Yes |
| Full Baths | 3 |
| Half Baths | 1 |
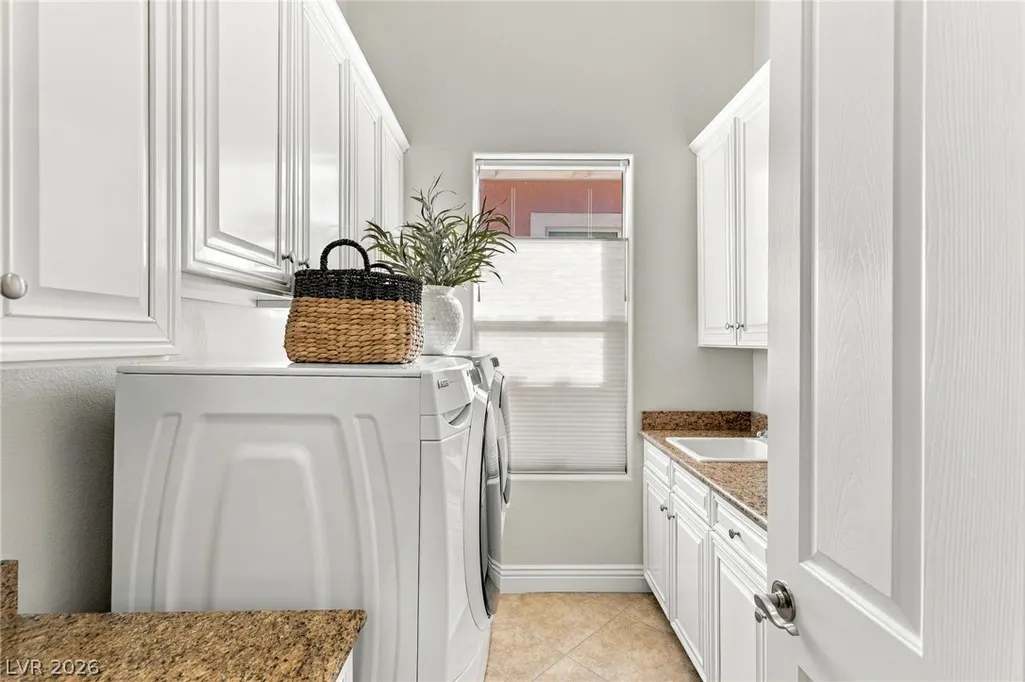
| Laundry Features | Cabinets,Gas Dryer Hookup,Laundry Room,Sink |
| Total Bedrooms | 3 |
| Total Baths | 4 |
| Bedrooms Possible | 4 |
Exterior Features
| Fencing | Block,Back Yard |
|---|---|
| Parking Features | Attached,Epoxy Flooring,Finished Garage,Garage,Garage Door Opener,Inside Entrance,Private,Storage |
| Lot Features | Cul-De-Sac,Desert Landscaping,Landscaped,Rocks,Synthetic Grass,Trees,< 1/4 Acre |
| Water Source | Public |
| Lot Size Area | 0.24 |
| Building Area Total | 4065 |
| Lot Size Acres | 0.24 |
| Horse Amenities | None |
Amenities
- Foreclosure
- Views
- Short Sale
- New Construction
- Adult 55+
- Lease To Own
- No HOA Fees
- Furnished
- Primary On Main
- Air Conditioning
- Seller Finance
- Green
- Fixer Upper
- Horse
- Golf
- Fireplace
- Deck
- Garage
- Basement
- Pool
Property vs Single Family Average in 89074
Price
Taxes
Year Built
 The data relating to real estate for sale on this web site comes in part from the INTERNET DATA EXCHANGE Program of the Greater Las Vegas Association of REALTORS® MLS. Real estate listings held by brokerage firms other than this site-owner are marked with the IDX logo. The information being provided is for the consumers' personal, noncommercial use and may not be used for any purpose other than to identify prospective properties consumers may be interested in purchasing.
