
Address
1009 Jennis Silver Street, Las Vegas, NV
Price
$ 890,000
Property Attributes
- MLS#2822713
- TypeSingle Family
- Listing Status Active
- CountyClark
- CityLas Vegas
- NeighborhoodPeccole West Phase 2
- Zip89145
- Style
- Year Built2000
- Taxes$ 4935
- Price$ 890,000
- Bedrooms4
- Full Bathrooms3
- Half Bathrooms0
- Sqr Footage2615
- Lot Size0.19 Acres
Data Source:
Greater Las Vegas MLS (GLVAR)
Property Description
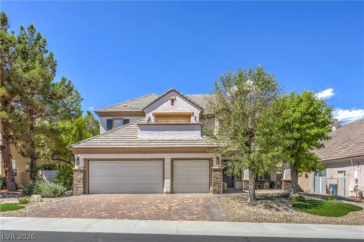
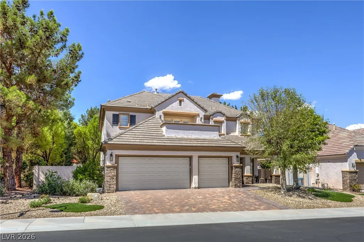
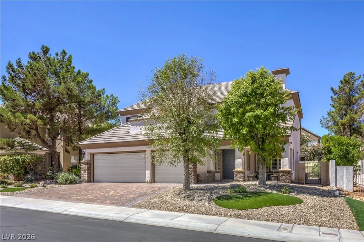
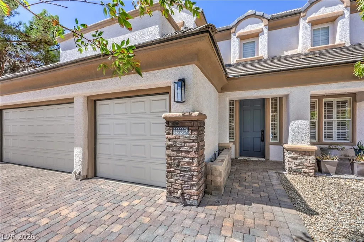
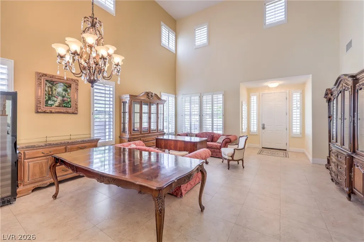
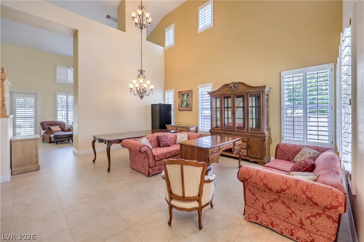
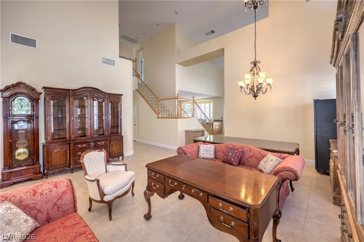
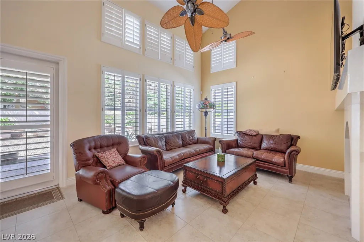
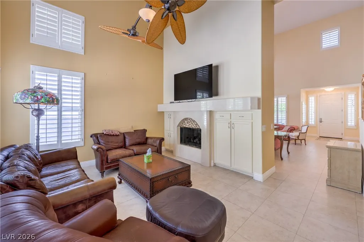
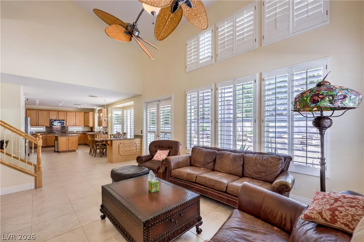
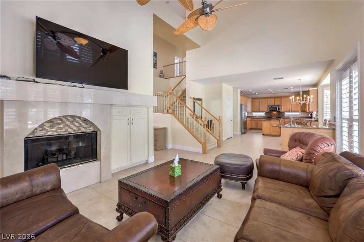
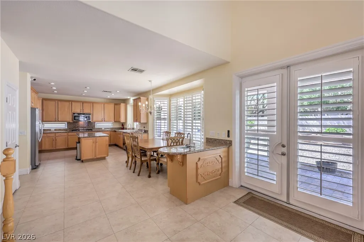
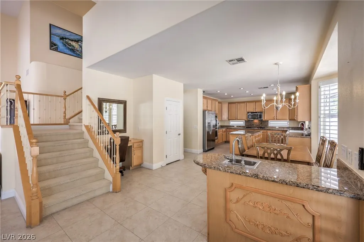
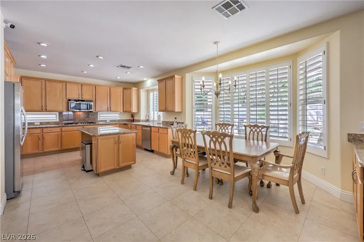
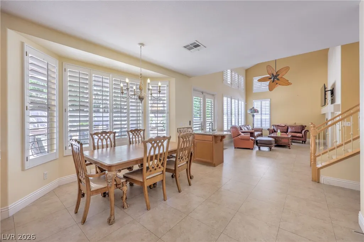
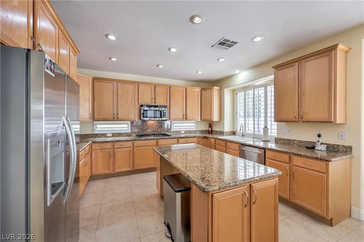
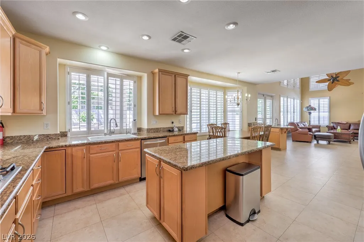
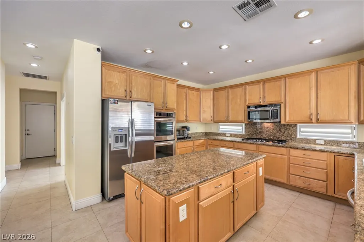
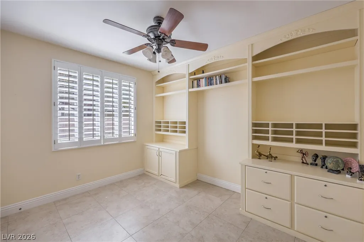
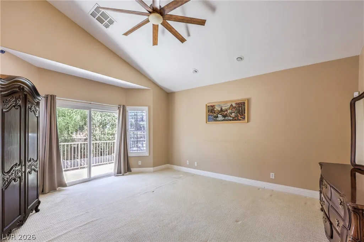
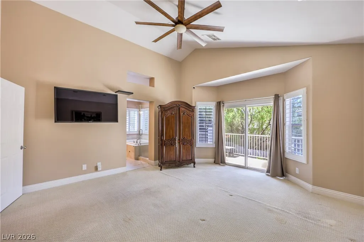
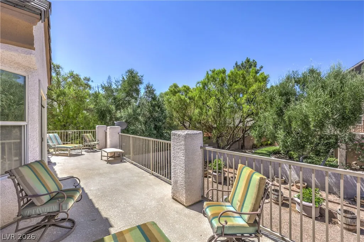
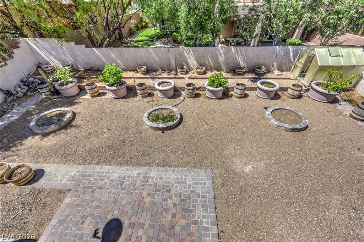
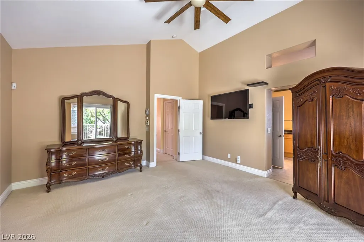
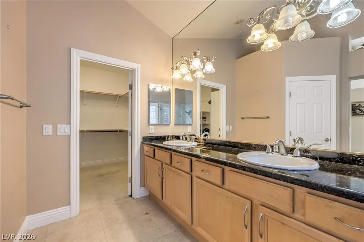
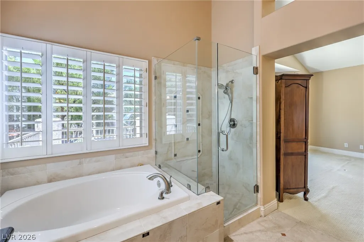
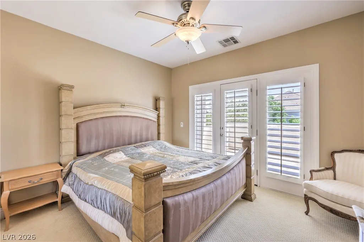
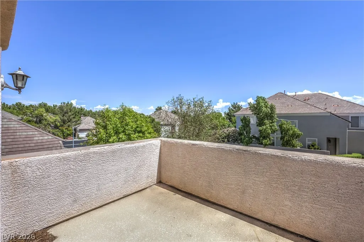
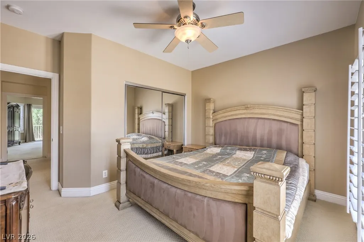
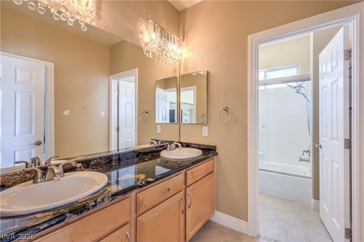
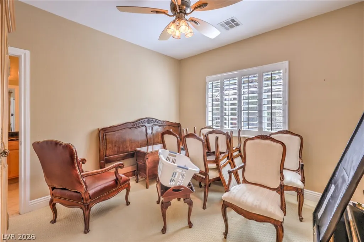
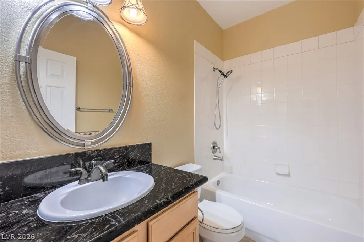
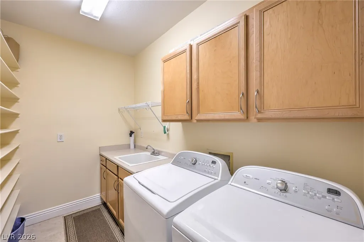
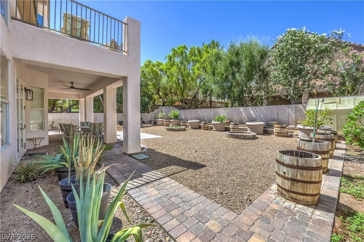
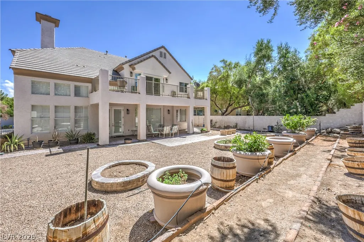
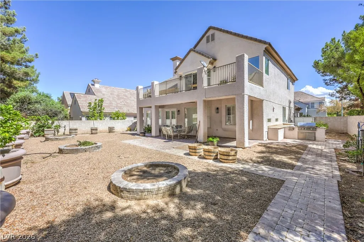
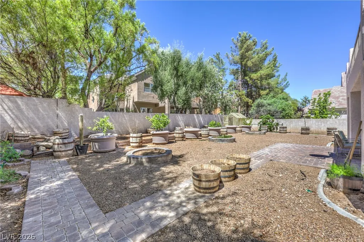
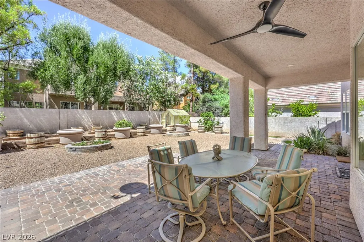
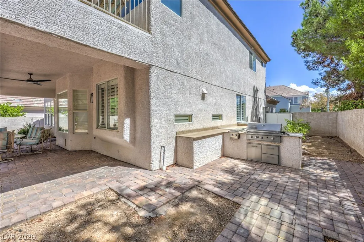
Located in Guard Gated Queensridge, situated on a 0.19-acre lot with sidewalks, the exterior features a paved driveway leading past stone pillars to a covered porch and garage. Inside, the entry leads into a spacious living room featuring tile flooring, double-height vaulted ceilings, and window coverings throughout, including plantation shutters. This home provides four bedrooms and three full bathrooms across 2,615 square feet of living space. Built-in features, ceiling fans, and an alarm system-wired setup are integrated throughout the interior, which is served by central air cooling and central heating. The kitchen functions as a central space equipped with a microwave, an owned water conditioner, wooden cabinetry, stone countertops, and tile flooring. A dedicated laundry room features tile flooring, built-in features, and wooden cabinetry to organize household tasks. Upstairs, the carpeted primary bedroom suite features sliding glass doors that open to a concrete terrace balcony framed by stucco half-walls. The private back yard provides a secure, fenced setting with a concrete perimeter wall and back yard access. Outdoor gatherings center around a paved patio under a covered patio structure, complete with a built-in barbecue and outdoor kitchen setup. A greenhouse and garden planter beds offer dedicated planting spaces, while a gravel yard with structured brick pathways leads past mature trees, a fire pit, and shed storage. This classic single-family home on Jennis Silver Street offers a complete balance of interior amenities and outdoor features. Experience the tranquil atmosphere of this Las Vegas residence by scheduling a viewing today.
| Elementary School | Middle School | High School |
|---|---|---|
| Bonner Elementary School | Rogich Sig Middle School | Palo Verde High School |
| Price History | |
|---|---|
| 9/29/2026 | Listed $890,000 |
General Features
| Interior Amenities | Bathroom on Main Level,Bedroom on Main Level |
|---|---|
| Sewer | Public Sewer |
| Heating | Central,Gas |
| Cooling | Central Air,Electric,2 Units |
| Utilities | Electricity Available |
| Possession | Close Of Escrow |
| Roof | Tile |
| Appliances | Dryer,Gas Cooktop,Disposal,Microwave,Refrigerator,Washer |
| Exterior Features | Private Yard |
| HOA | 478 |
| Garage Spaces | 3 |
| Association Fee Includes | Association Management,Maintenance Grounds,Recreation Facilities,Security |
| Architectural Style | Two Story |
| Pool Features | Community |
| Security Features | Security System Owned,Gated Community |
| Year Built | 2000 |
| Electric | Photovoltaics None |
| Stories | 2 |
| Property SubType | Single Family Residence |
| Community Features | Pool |
| Additional Parcels Description | --- |
| Assoc Fee Paid Per | Monthly |
| County | Clark |
| Property Type | Residential |
| Association Amenities | Clubhouse,Gated,Pool,Guard,Security |
| HOA / Comm Assn | Yes |
| Attached Garage | Yes |
| Energy Efficient | Windows |
| Subdivision Name | Peccole West Phase 2 |
| Facing Direction | East |
| Garage Y/N | Yes |
| Total Rooms | 5 |
| Status | Active |
| Directions | West Charleston to Palace Ct turn Right to Guard Gate. Thru gate left on King William, Left on Hedge Rose, Rt Royal Lamb, Left on Jennis Silver. |
| High School | Palo Verde |
| City | Las Vegas |
| Disclosures | Covenants/Restrictions Disclosure |
| Association Name | Quennsridge HOA |
| Zoning Description | Single Family |
| Lot Size Units | Acres |
| Lot Size Square Feet | 8276 |
| Elementary School | Bonner, John W.,Bonner, John W. |
| Year Built Details | RESALE |
| Tax Annual Amount | 4935 |
| Middle/Junior High School | Rogich Sig |
| Property Condition | Resale |
| Virtual Tour | https://www.propertypanorama.com/instaview/las/2822713 |
| Standard Status | Active |
| Virtual Tour | https://shoots.neonsunphotography.com/tour/1009JennisSilverStreet_LasVegas_NV_89145_790_463840.html |
| Property Sub Type Additional | Single Family Residence |
| PostalCity | Las Vegas |
Interior Features
| Flooring | Tile |
|---|---|
| Furnished Y/N | Unfurnished |
| Total Fireplaces | 1 |
| Fireplace Features | Family Room,Gas |
| Air Conditioning Y/N | Yes |
| Heating Y/N | Yes |
| Window Features | Double Pane Windows |
| Fireplace Y/N | Yes |
| Full Baths | 3 |
| Laundry Features | Gas Dryer Hookup,Main Level,Laundry Room |
| Total Bedrooms | 4 |
| Total Baths | 3 |
| Bedrooms Possible | 5 |
Exterior Features
| Fencing | Block,Back Yard |
|---|---|
| Parking Features | Attached,Garage,Private |
| Lot Features | Desert Landscaping,Landscaped,Synthetic Grass,< 1/4 Acre |
| Water Source | Public |
| Lot Size Area | 0.19 |
| Building Area Total | 2615 |
| Lot Size Acres | 0.19 |
| Horse Amenities | None |
Amenities
- Foreclosure
- Views
- Short Sale
- New Construction
- Adult 55+
- Lease To Own
- No HOA Fees
- Furnished
- Primary On Main
- Air Conditioning
- Seller Finance
- Green
- Fixer Upper
- Horse
- Golf
- Fireplace
- Deck
- Garage
- Basement
- Pool
Property vs Single Family Average in 89145
Price
Taxes
Year Built

