
Price Reduction - Primary on Main
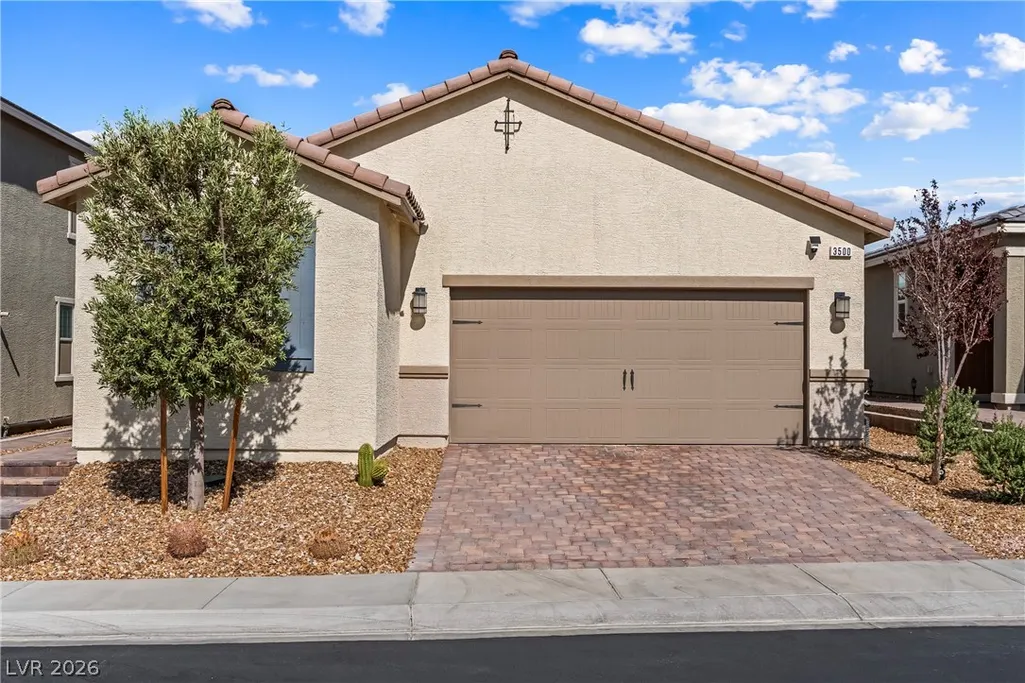
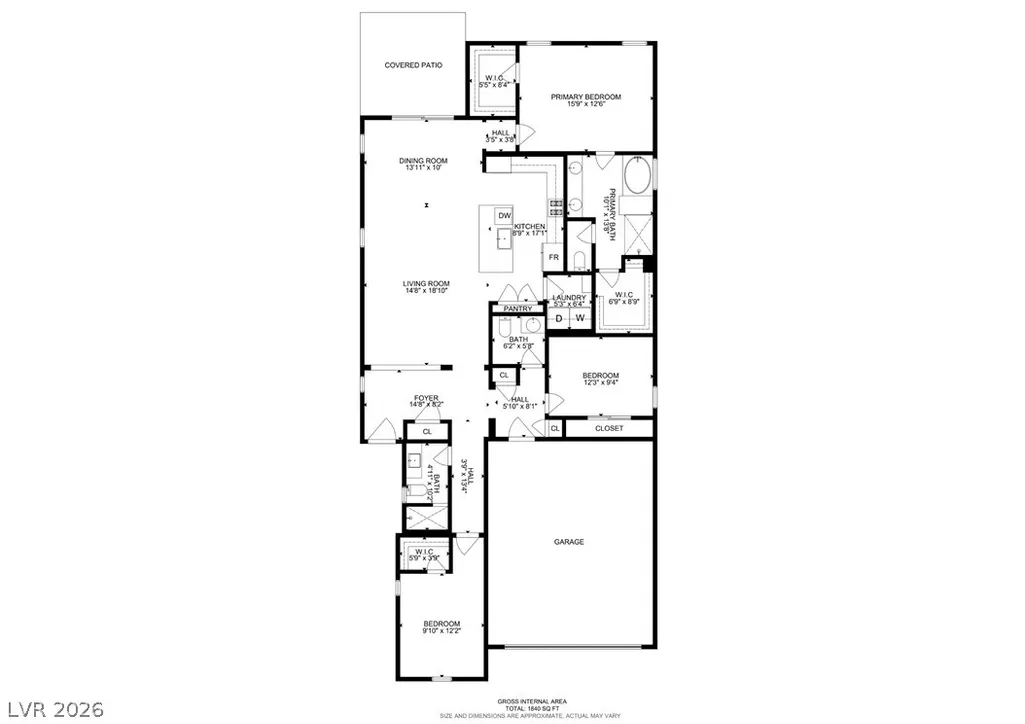
Address
3500 Brezine Avenue, Henderson, NV
Price
$ 525,000
Property Attributes
- MLS#2822760
- TypeSingle Family
- Listing Status Pending
- CountyClark
- CityHenderson
- NeighborhoodInspirada Pod 7-4
- Zip89044
- Style
- Year Built2020
- Taxes$ 5095
- Price$ 525,000
- Bedrooms3
- Full Bathrooms2
- Half Bathrooms1
- Sqr Footage1845
- Lot Size0.11 Acres
Data Source:
Greater Las Vegas MLS (GLVAR)
Property Description
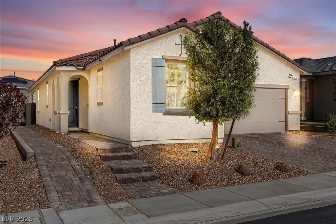
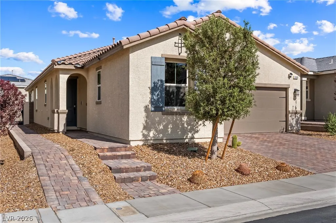
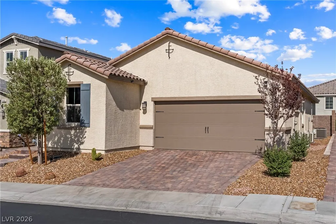
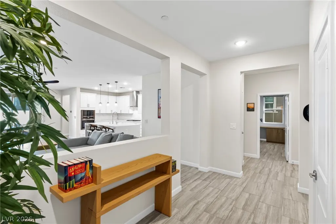
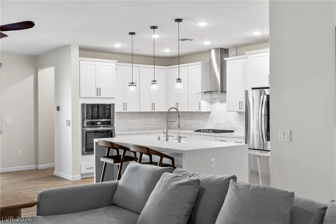
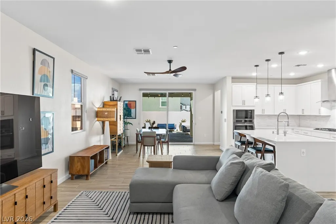
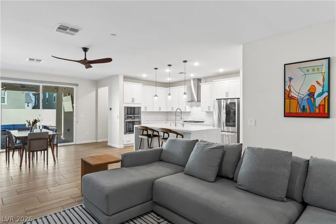
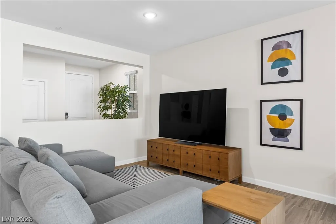
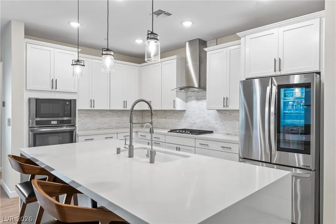
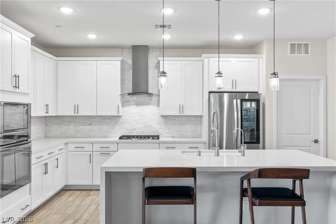
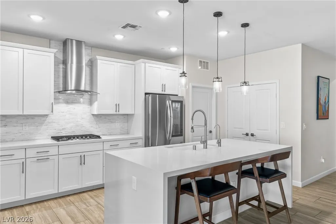
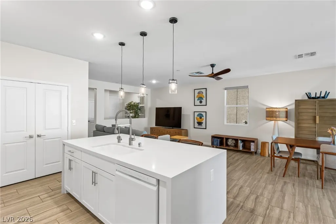
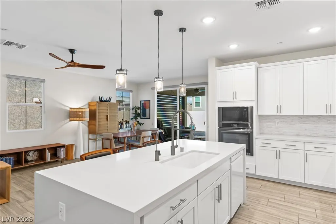
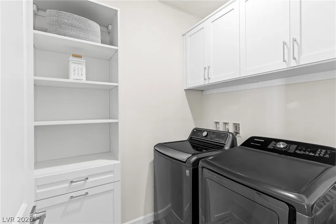
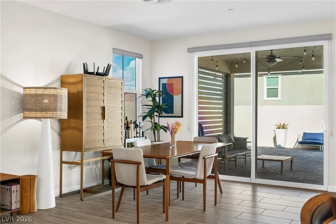
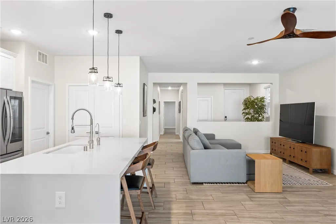
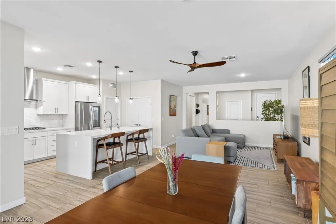
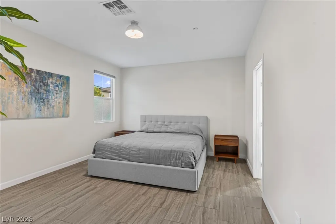
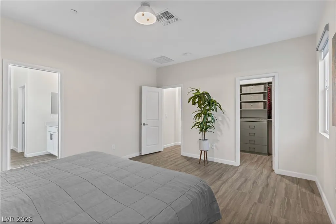
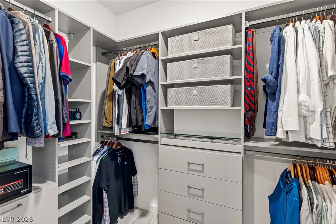
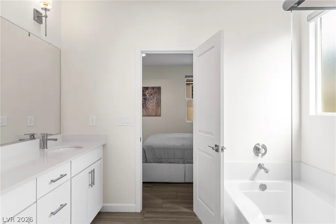
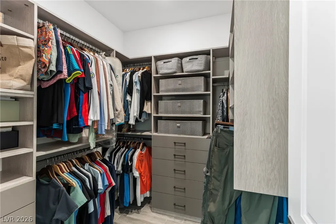
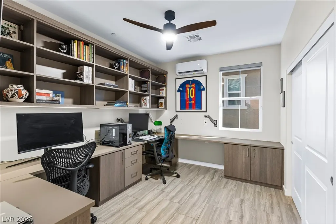
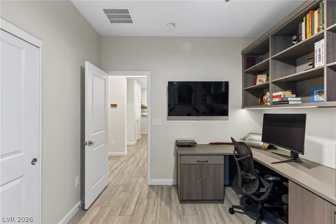
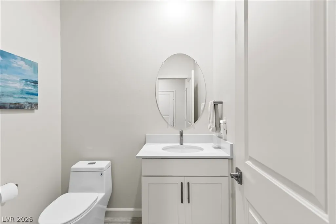
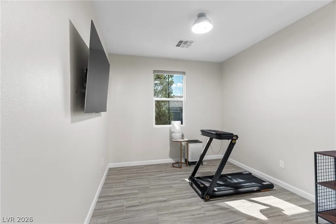
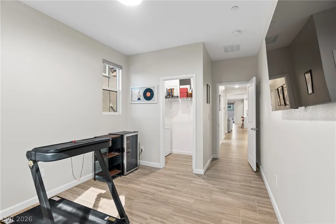
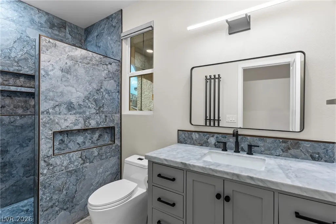
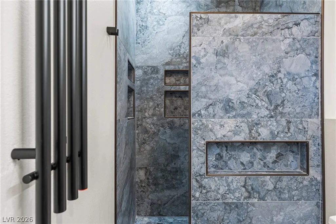
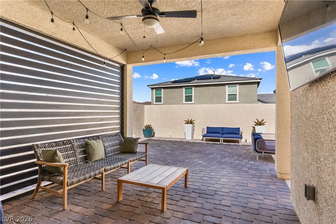
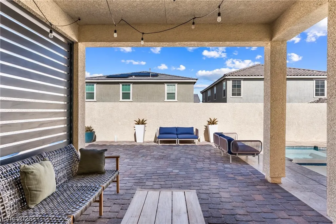
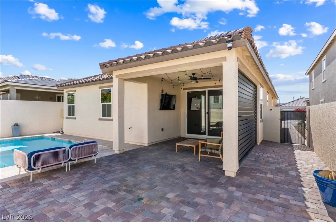
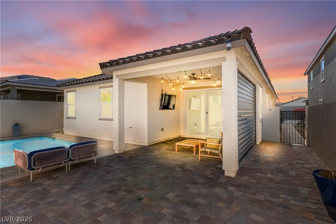
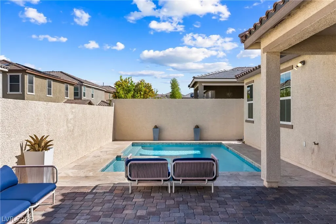
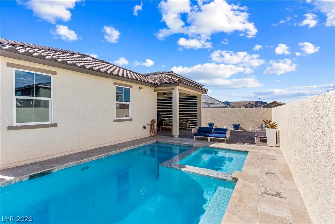
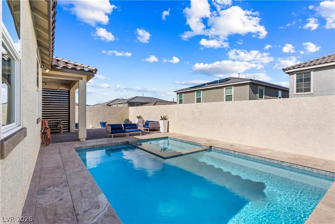
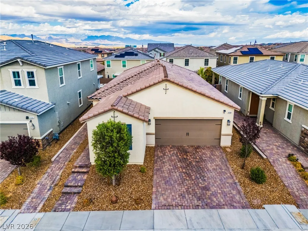
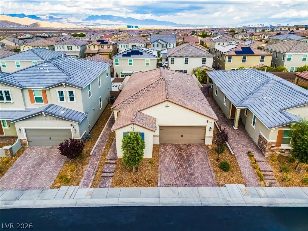
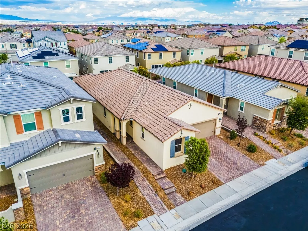
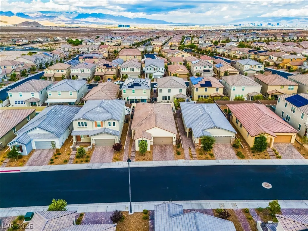
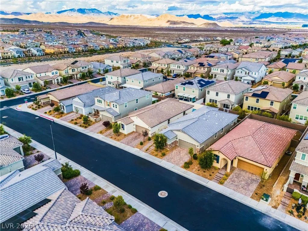
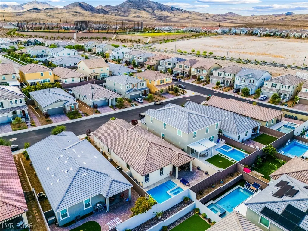
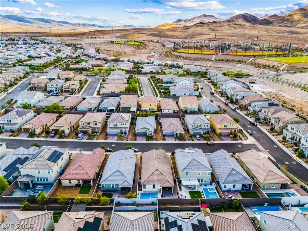
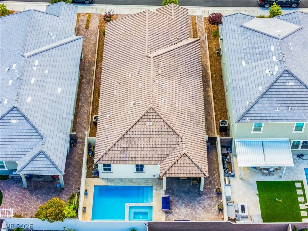
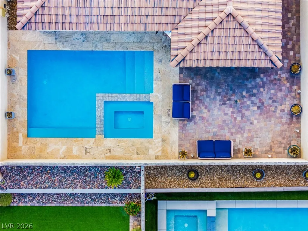
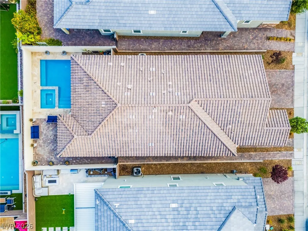
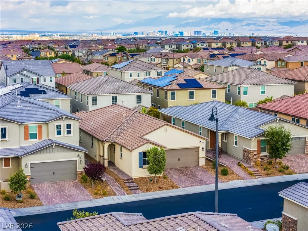
Welcome to this stunningly upgraded, tech-forward dream home at 3500 Brezine Ave, Henderson, NV 89044. Every inch of this immaculate property has been meticulously enhanced with premium modern finishes, offering an unparalleled living experience inside and out. The interior features Hunter Douglas blinds throughout, including motorized blackout blinds in bedrooms 1 and 3, and whole-home Cat8 Ethernet wiring directly to the office, living room, and bedroom. The gourmet kitchen boasts high-end microwave/convection ovens, a state-of-the-art dishwasher, a built-in reverse osmosis water system, and an upgraded pantry with custom spice racks. The primary suite features luxury his-and-hers California Closets. Bedroom #2 functions perfectly as a dedicated home office, showcasing a custom California Closet workspace and an independent mini-split climate control system. Both the second bath—with its renovated walk-in stone shower—and the half bath feature stylish new upgrades and new toilets. Even the laundry room is optimized with custom California Closets. The garage is an enthusiast's paradise, fully equipped with its own mini-split climate system, full insulation, epoxy floors, a Grizzly EV car charger, a brand-new water softener, and a premium closed-storage system with overhead racks and a built-in shoe closet. Your private backyard oasis features a spectacular heated pool and spa with a natural stone deck, premium pavers throughout, and an aluminum privacy screen for ultimate seclusion. This turnkey masterpiece combines luxury, comfort, and cutting-edge upgrades in an exceptional neighborhood. Schedule your tour today!
| Elementary School | Middle School | High School |
|---|---|---|
| Wallin Elementary School | Webb Middle School | Liberty High School |
| Price History | |
|---|---|
| 10/1/2026 | Listed $599,000 |
| 10/12/2026 | 4$575,000 |
| 10/15/2026 | 9$525,000 |
General Features
| Interior Amenities | Bathroom on Main Level,Bedroom on Main Level,Ceiling Fan(s),Primary Downstairs,Window Treatments |
|---|---|
| Sewer | Public Sewer |
| Heating | Central,Gas |
| Cooling | Central Air,Electric |
| Utilities | Underground Utilities |
| Possession | Close Of Escrow |
| Roof | Tile |
| Appliances | Built-In Gas Oven,Dryer,Dishwasher,Gas Cooktop,Disposal,Microwave,Refrigerator,Washer |
| Exterior Features | Patio,Private Yard |
| HOA | 85 |
| Garage Spaces | 2 |
| Association Fee Includes | Association Management |
| Patio/Porch Features | Covered,Patio |
| Architectural Style | One Story |
| Pool Features | In Ground,Private |
| Private Pool | Yes |
| Year Built | 2020 |
| Electric | Photovoltaics None |
| Stories | 1 |
| Property SubType | Single Family Residence |
| Additional Parcels Description | --- |
| Assoc Fee Paid Per | Monthly |
| County | Clark |
| Property Type | Residential |
| Association Amenities | Basketball Court,Playground,Park,Security,Tennis Court(s) |
| HOA / Comm Assn | Yes |
| Attached Garage | Yes |
| Contingency | None |
| Subdivision Name | Inspirada Pod 7-4 |
| Facing Direction | South |
| Garage Y/N | Yes |
| Total Rooms | 7 |
| Status | Pending |
| Buyer Financing | Cash |
| Directions | Take Exit 27 from I-15 South onto St. Rose Pkwy heading east, then turn right onto S. Las Vegas Blvd. Next, turn left onto Via Inspirada Access Rd, which turns into Via Inspirada, and turn left onto Bicentennial Pkwy. Finally, turn right onto Via Centro, right onto Adige Pl, right onto Tolmezzo St, and a final right onto Brezine Ave. The home will be on your left. |
| High School | Liberty |
| City | Henderson |
| Disclosures | Covenants/Restrictions Disclosure |
| Association Name | Inspirada |
| Zoning Description | Single Family |
| Lot Size Units | Acres |
| Lot Size Square Feet | 4792 |
| Spa Features | In Ground |
| Elementary School | Wallin, Shirley & Bill,Wallin, Shirley & Bill |
| Year Built Details | RESALE |
| Tax Annual Amount | 5095 |
| Middle/Junior High School | Webb, Del E. |
| Property Condition | Resale |
| Virtual Tour | https://my.matterport.com/show/?m=NXD4eYRBAL2&brand=0 |
| Days on Market | 15 |
| Standard Status | Pending |
| Property Sub Type Additional | Single Family Residence |
| PostalCity | Henderson |
Interior Features
| Flooring | Tile |
|---|---|
| Furnished Y/N | Unfurnished |
| Air Conditioning Y/N | Yes |
| Heating Y/N | Yes |
| Window Features | Blinds |
| Full Baths | 2 |
| Half Baths | 1 |
| Laundry Features | Gas Dryer Hookup,Main Level,Laundry Room |
| Total Bedrooms | 3 |
| Total Baths | 3 |
| Bedrooms Possible | 3 |
Exterior Features
| Fencing | Block,Back Yard |
|---|---|
| Parking Features | Attached,Garage,Private,Guest |
| Lot Features | Desert Landscaping,Landscaped,< 1/4 Acre |
| Water Source | Public |
| Lot Size Area | 0.11 |
| Spa | Yes |
| Building Area Total | 1845 |
| Lot Size Acres | 0.11 |
| Horse Amenities | None |
Amenities
- Foreclosure
- Views
- Short Sale
- New Construction
- Adult 55+
- Lease To Own
- No HOA Fees
- Furnished
- Primary On Main
- Air Conditioning
- Seller Finance
- Green
- Fixer Upper
- Horse
- Golf
- Fireplace
- Deck
- Garage
- Basement
- Pool
Property vs Single Family Average in 89044
Price
Taxes
Year Built

