
Address
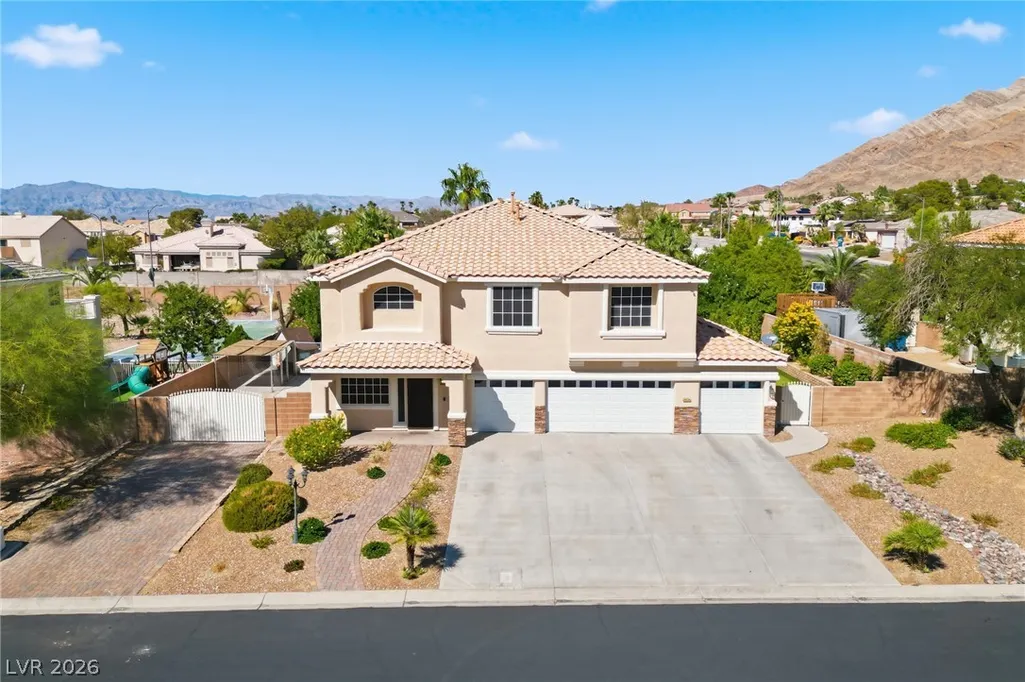
6926 Adobe Villa Avenue, Las Vegas, NV
Price
$ 789,000
Property Attributes
- MLS#2822776
- TypeSingle Family
- Listing Status Active
- CountyClark
- CityLas Vegas
- NeighborhoodSolitude 2
- Zip89142
- Style
- Year Built1998
- Taxes$ 3638
- Price$ 789,000
- Bedrooms6
- Full Bathrooms3
- Half Bathrooms0
- Sqr Footage3159
- Lot Size0.5 Acres
Data Source:
Greater Las Vegas MLS (GLVAR)
Property Description
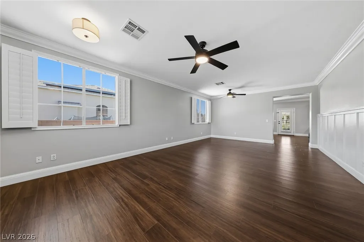
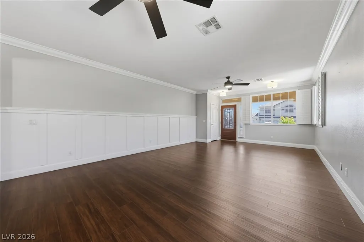
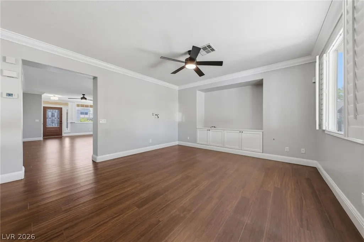
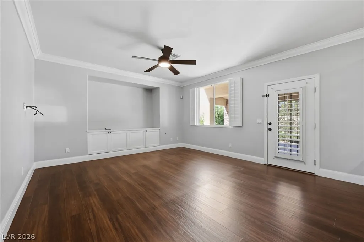
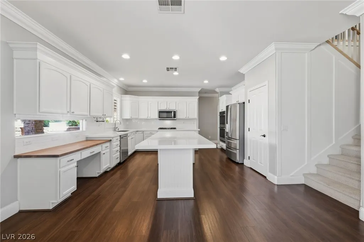
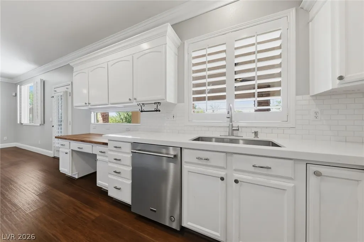
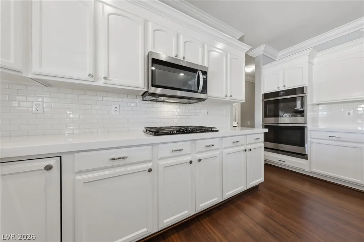
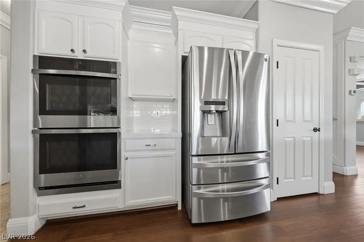
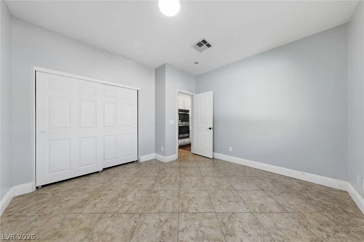
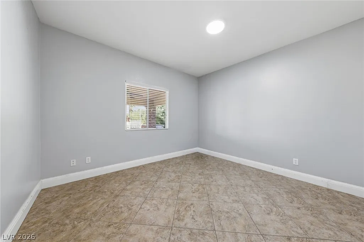
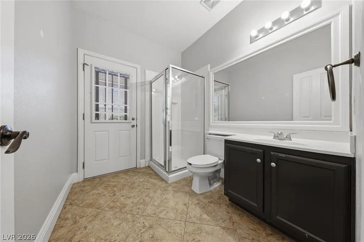
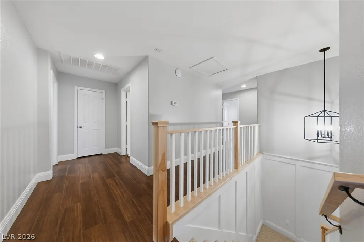
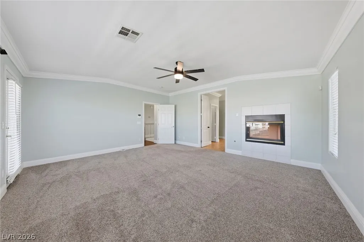
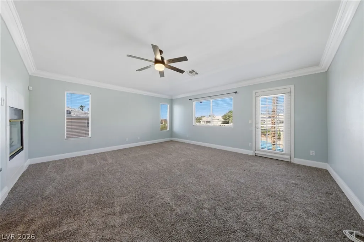
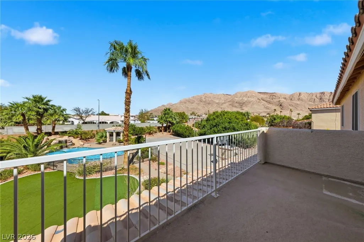
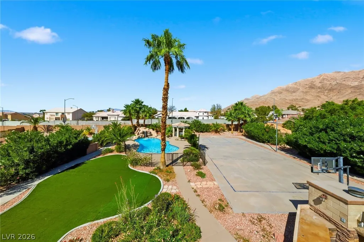
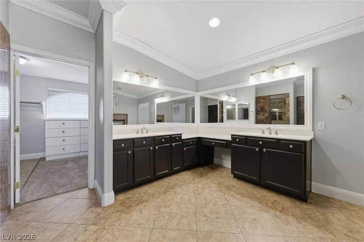
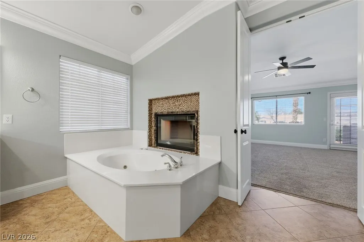
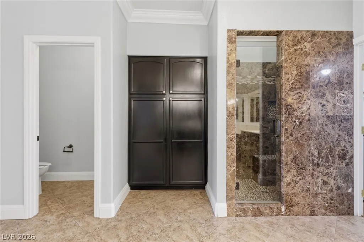
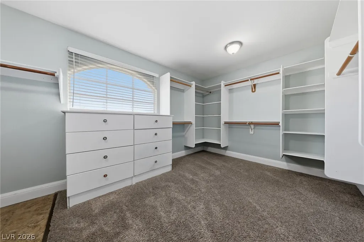
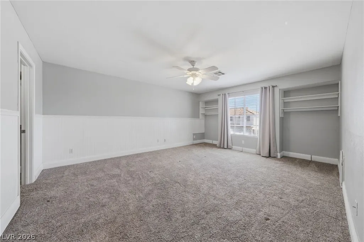
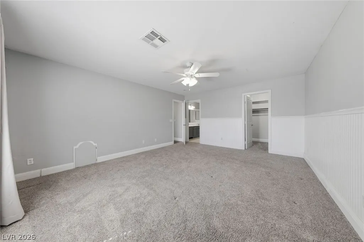
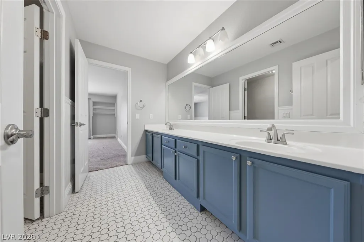
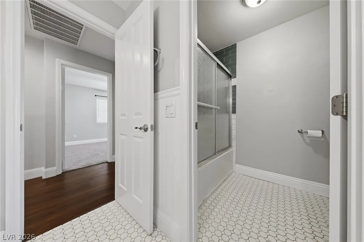
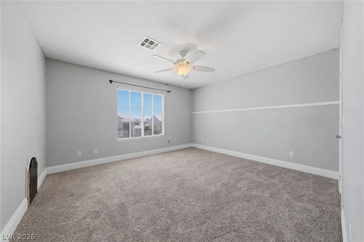
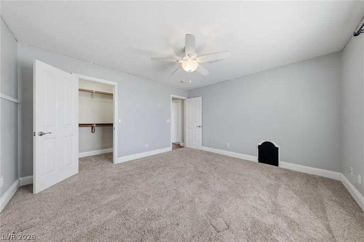
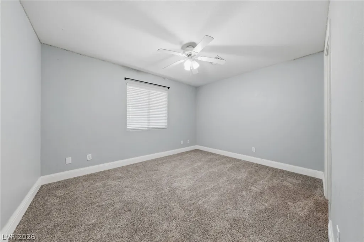
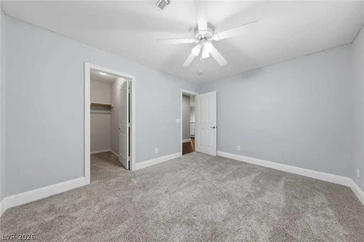
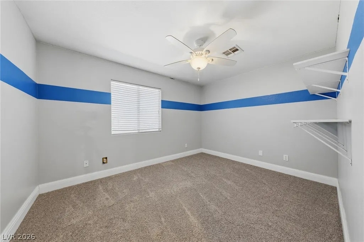
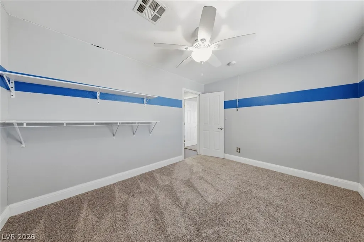
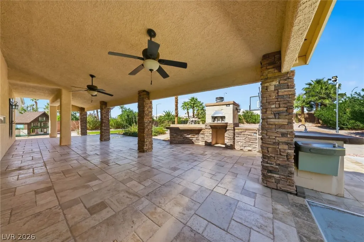
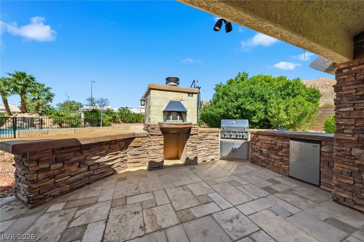
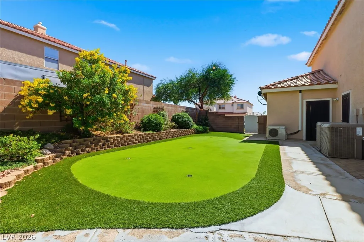
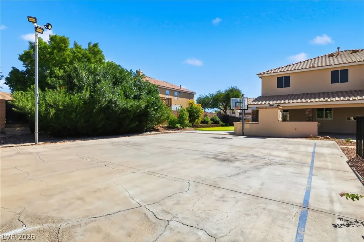
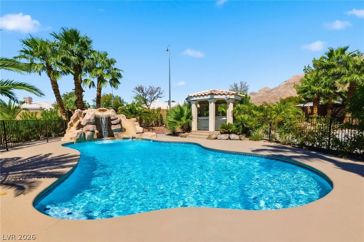
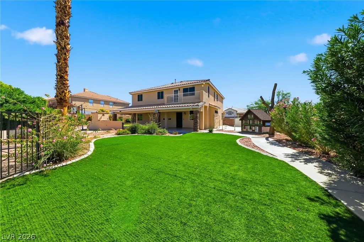
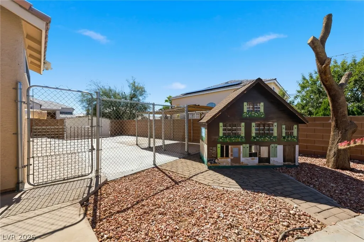
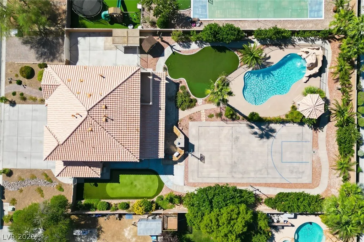
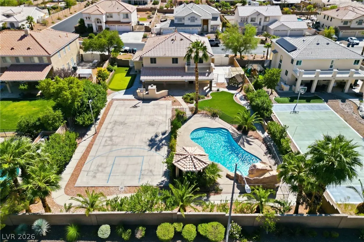
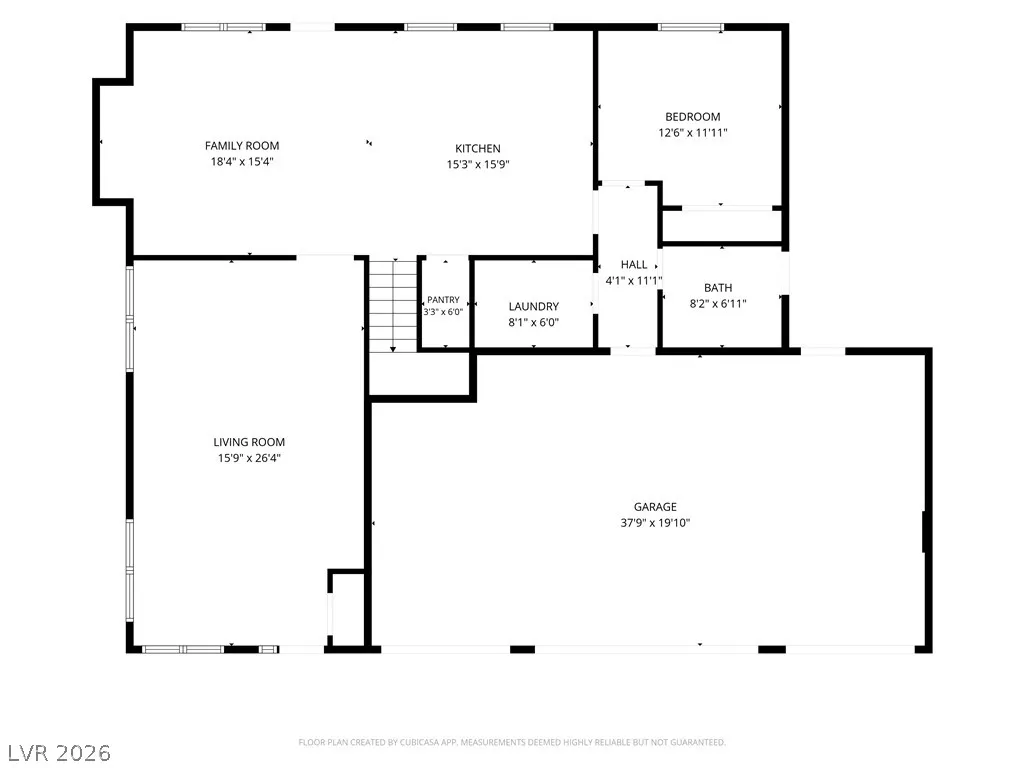
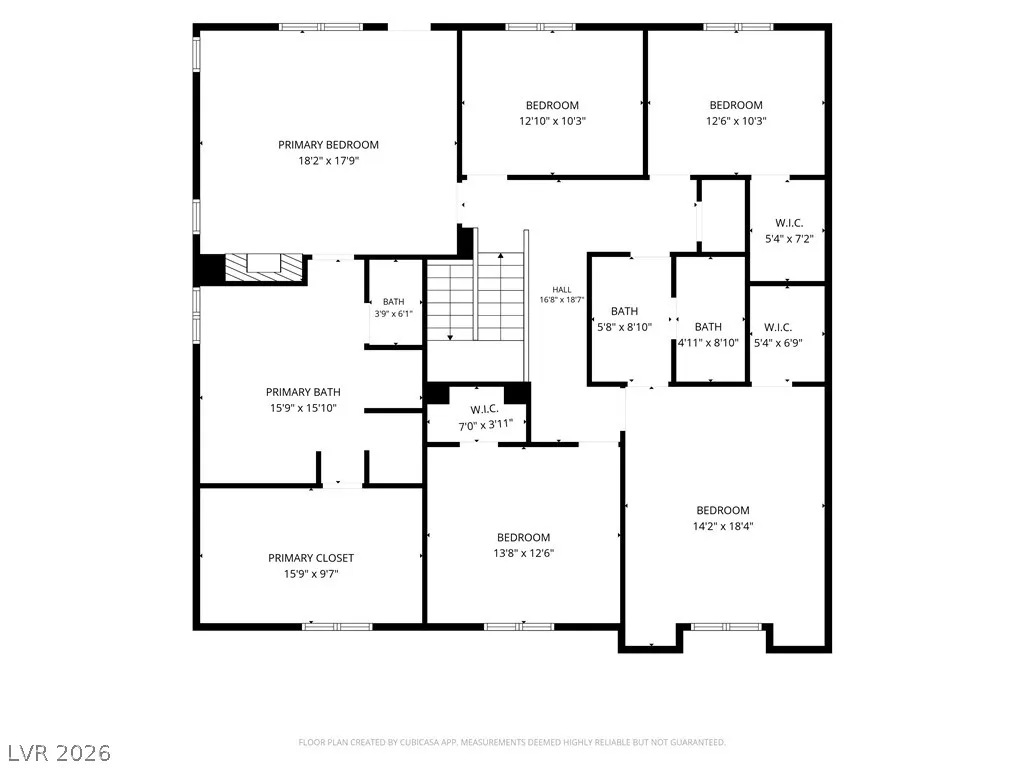
Welcome to this exceptional luxury home, situated on a 1/2 acre with a backyard built for entertaining! Step inside to an inviting and generously sized living room accented with luxury vinyl plank and wainscoting, while the cozy family room offers built-in cabinetry and a comfortable gathering space. Fall in love with the gourmet kitchen, which showcases quartz counters, stainless steel appliances, double ovens, a large island, and walk-in pantry. Downstairs highlights include crown molding, plantation shutters, and a bedroom with 3/4 bath. Upstairs, the primary suite boasts a private balcony with mountain views, crown molding and a bathroom suite with two sinks, a make-up area, separate shower and jetted tub. Four generously sized bedrooms and a full bathroom provide ample space for family, guests or a home office. Outside, the property transforms into a private entertainer's paradise. A spacious covered patio creates an ideal setting for year-round outdoor living, complete with a built-in BBQ, pizza oven, and drinking fountain. The expansive backyard also features a sparkling pool with waterfall, an above-ground hot tub, a basketball/volleyball court, a putting green, a perimeter walking path and RV parking. Tucked in a gated community and within minutes of a neighboring regional park and pickleball courts, this property has it all!
| Elementary School | Middle School | High School |
|---|---|---|
| Iverson Elementary School | Harney Kathleen & Tim Middle School | Las Vegas High School |
| Price History | |
|---|---|
| 10/2/2026 | Listed $789,000 |
General Features
| Interior Amenities | Bathroom on Main Level,Bedroom on Main Level,Ceiling Fan(s),Three Quarter Bath on Main Level,Window Treatments,Programmable Thermostat |
|---|---|
| Sewer | Public Sewer |
| Heating | Central,Gas,Multiple Heating Units |
| Cooling | Central Air,Electric,2 Units |
| Utilities | Underground Utilities |
| Possession | Close Of Escrow |
| Roof | Tile |
| Appliances | Built-In Gas Oven,Double Oven,Dryer,Disposal,Microwave,Refrigerator,Washer |
| Exterior Features | Built-in Barbecue,Balcony,Barbecue,Patio,Private Yard |
| HOA | 63 |
| Garage Spaces | 4 |
| Association Fee Includes | Association Management |
| Patio/Porch Features | Balcony,Covered,Patio |
| Architectural Style | Two Story |
| Pool Features | Fenced,In Ground,Private,Waterfall |
| Private Pool | Yes |
| Security Features | Gated Community |
| Construction Materials | Drywall |
| Year Built | 1998 |
| Electric | Photovoltaics None |
| Stories | 2 |
| Property SubType | Single Family Residence |
| Additional Parcels Description | --- |
| Assoc Fee Paid Per | Monthly |
| County | Clark |
| Property Type | Residential |
| Association Amenities | Gated |
| HOA / Comm Assn | Yes |
| Attached Garage | Yes |
| Energy Efficient | Windows,Solar Screens |
| Subdivision Name | Solitude 2 |
| Facing Direction | South |
| Garage Y/N | Yes |
| Total Rooms | 10 |
| Status | Active |
| Directions | From Charleston and Hollywood, head east on Charleston and turn right on Auburn Hills. Turn left on Adobe Villa and the house is on the left. |
| High School | Las Vegas |
| City | Las Vegas |
| Disclosures | Familial Relation,Covenants/Restrictions Disclosure |
| Association Name | Solitude Estates |
| Zoning Description | Single Family |
| Lot Size Units | Acres |
| Lot Size Square Feet | 21780 |
| Elementary School | Iverson, Mervin,Iverson, Mervin |
| Year Built Details | RESALE |
| Tax Annual Amount | 3638 |
| Middle/Junior High School | Harney Kathleen & Tim |
| Property Condition | Resale |
| Virtual Tour | https://www.propertypanorama.com/instaview/las/2822776 |
| Days on Market | 19 |
| Standard Status | Active |
| Virtual Tour | https://arasanders.lofty.me/6926-adobe-villa-ave |
| Property Sub Type Additional | Single Family Residence |
| PostalCity | Las Vegas |
Interior Features
| Flooring | Carpet,Luxury Vinyl Plank,Tile |
|---|---|
| Furnished Y/N | Unfurnished |
| Total Fireplaces | 1 |
| Fireplace Features | Bath,Gas,Primary Bedroom,Multi-Sided |
| Air Conditioning Y/N | Yes |
| Heating Y/N | Yes |
| Window Features | Blinds,Double Pane Windows,Plantation Shutters,Window Treatments |
| Fireplace Y/N | Yes |
| Full Baths | 2 |
| 3/4 Baths | 1 |
| Laundry Features | Gas Dryer Hookup,Laundry Closet,Upper Level |
| Total Bedrooms | 6 |
| Total Baths | 3 |
| Bedrooms Possible | 6 |
Exterior Features
| Fencing | Block,Back Yard,RV Gate |
|---|---|
| Parking Features | Attached,Exterior Access Door,Garage,Garage Door Opener,Inside Entrance,Private,RV Gated,RV Access/Parking,RV Paved |
| Lot Features | 1/4 to 1 Acre Lot,Sprinklers In Rear,Sprinklers In Front,No Rear Neighbors,Synthetic Grass,Trees |
| Water Source | Public |
| Lot Size Area | 0.5 |
| Building Area Total | 3159 |
| Lot Size Acres | 0.5 |
| Horse Amenities | None |
Amenities
- Foreclosure
- Views
- Short Sale
- New Construction
- Adult 55+
- Lease To Own
- No HOA Fees
- Furnished
- Primary On Main
- Air Conditioning
- Seller Finance
- Green
- Fixer Upper
- Horse
- Golf
- Fireplace
- Deck
- Garage
- Basement
- Pool
Property vs Single Family Average in 89142
Price
Taxes
Year Built

