
Address
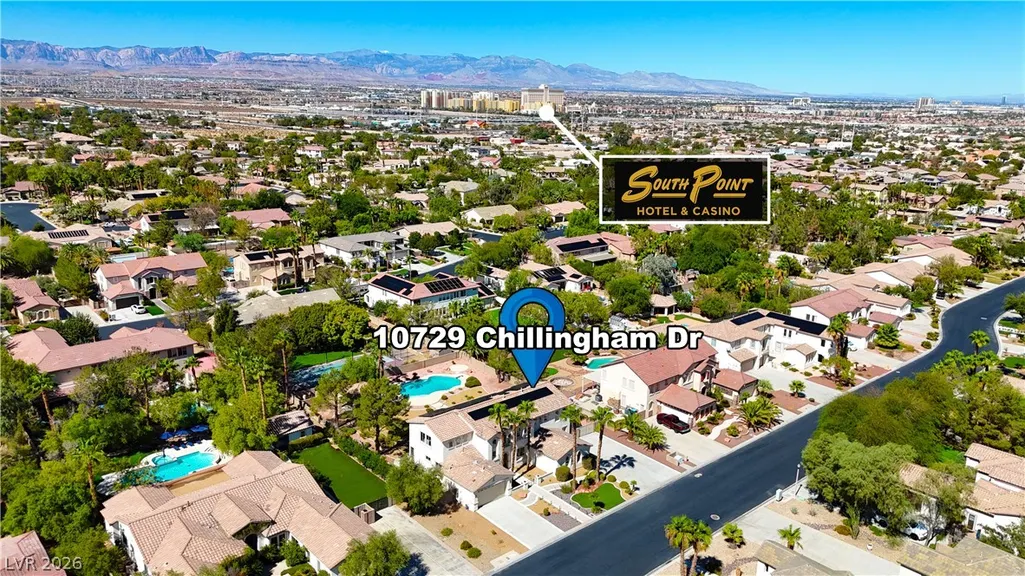
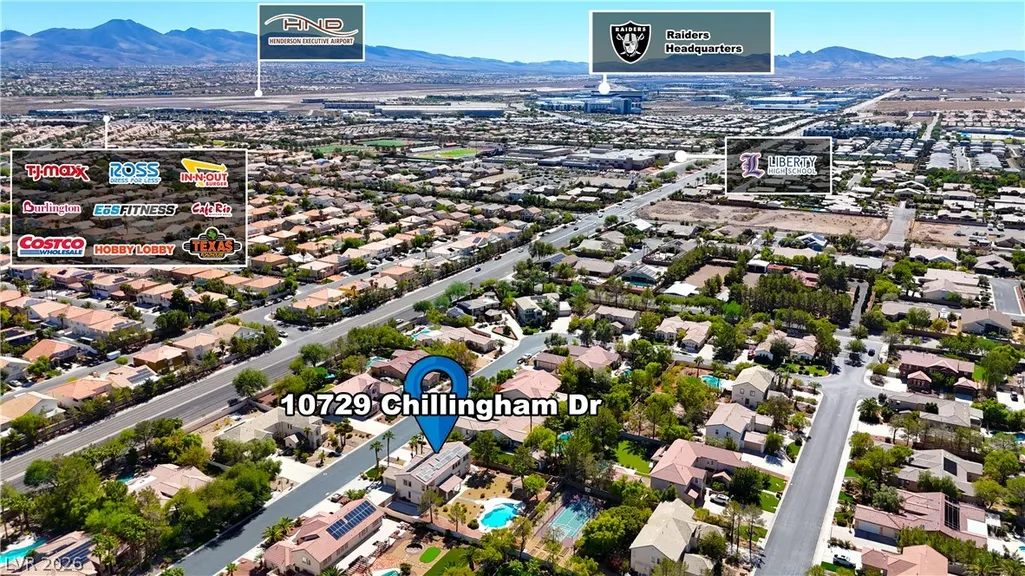
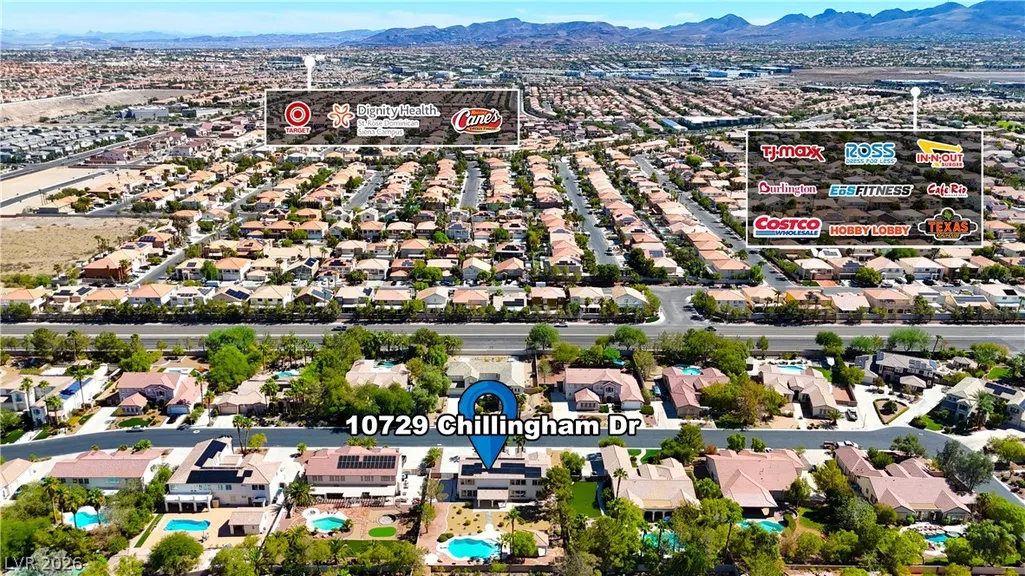
10729 Chillingham Drive, Las Vegas, NV
Price
$ 1,374,999
Property Attributes
- MLS#2822868
- TypeSingle Family
- Listing Status Active Under Contract
- CountyClark
- CityLas Vegas
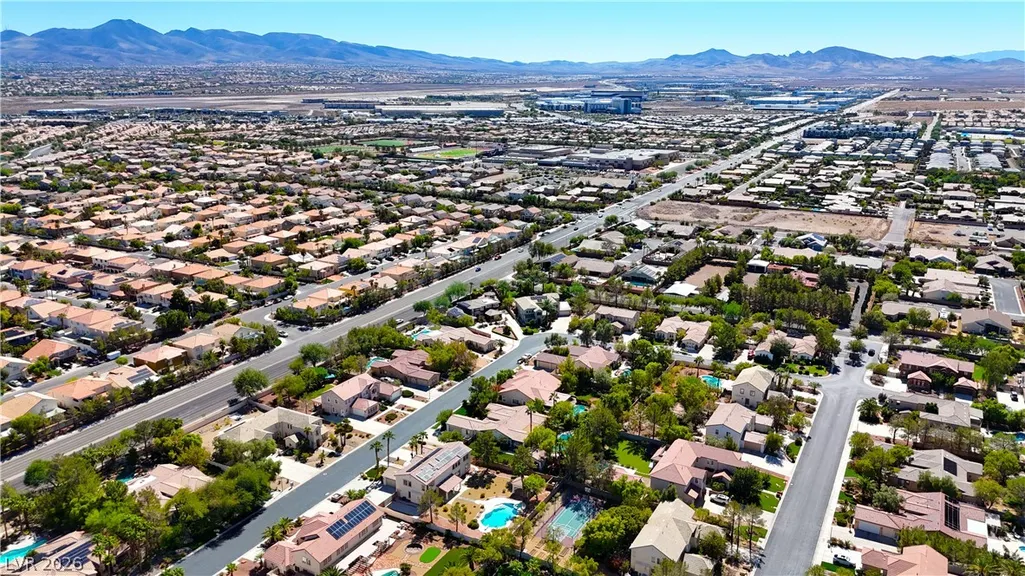
- NeighborhoodDominion Phase 3
- Zip89183
- Style
- Year Built1999
- Taxes$ 6006
- Price$ 1,374,999
- Bedrooms4
- Full Bathrooms3
- Half Bathrooms1
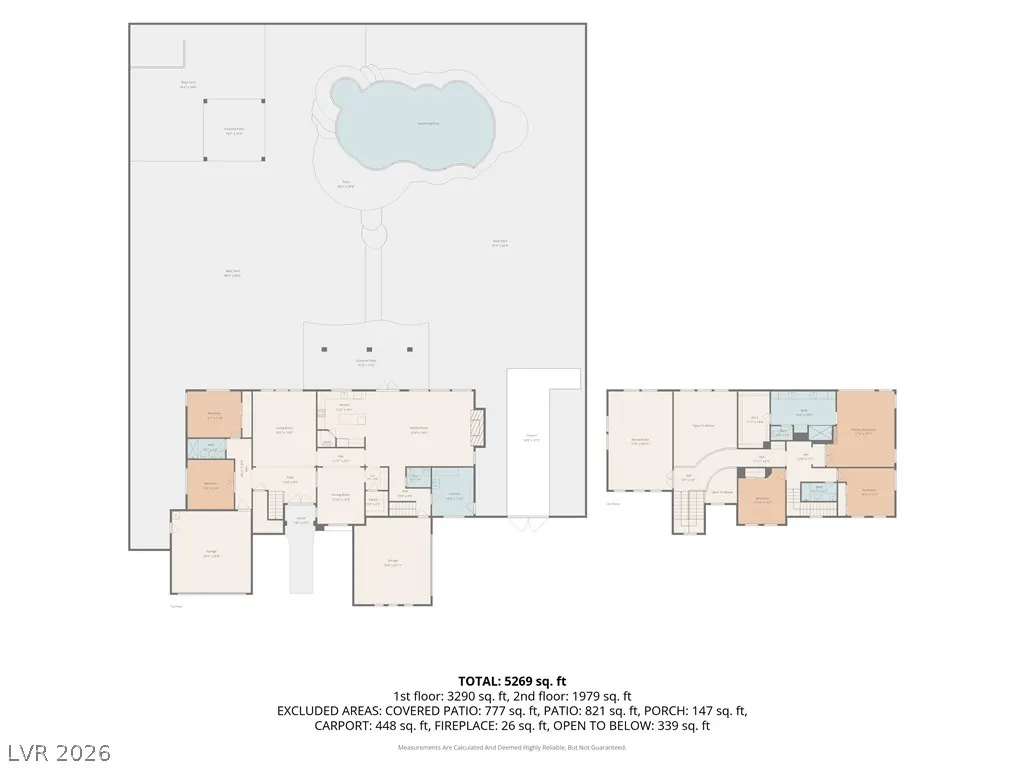
- Sqr Footage4197
- Lot Size0.51 Acres
Data Source:
Greater Las Vegas MLS (GLVAR)
Property Description
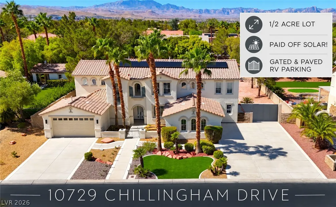
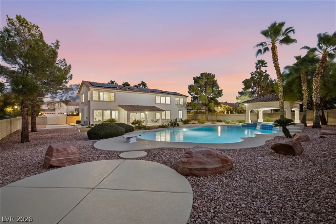
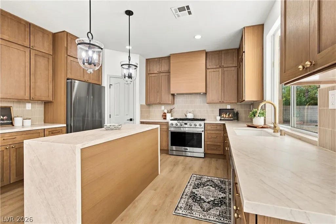
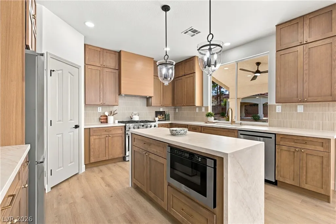
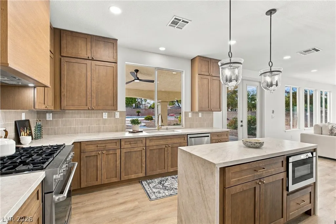
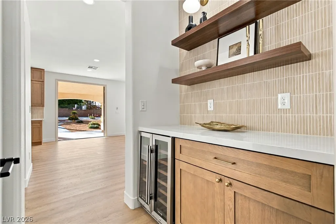
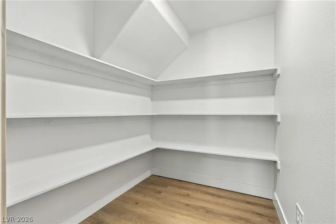
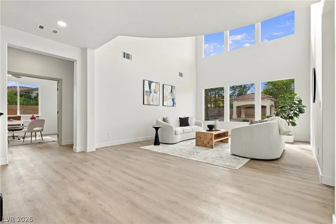
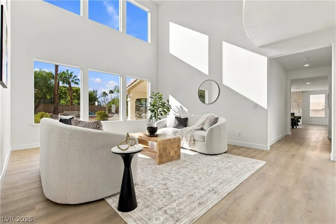
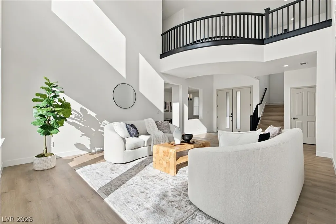
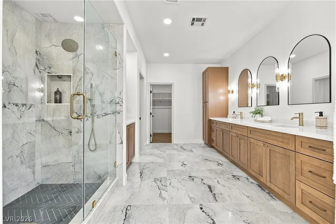
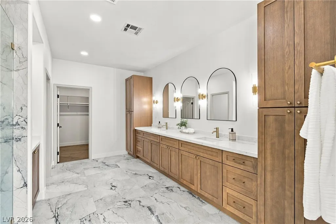
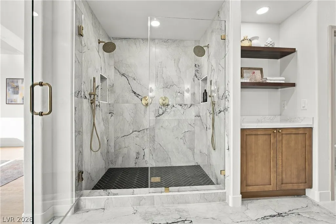
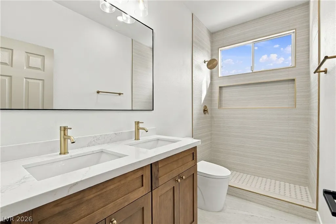
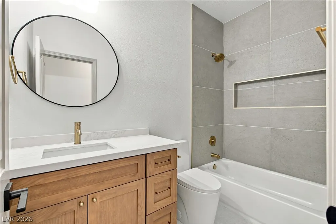
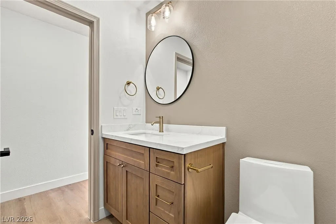
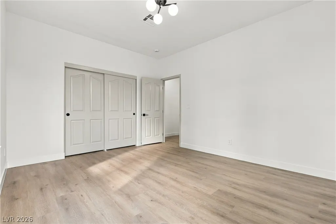
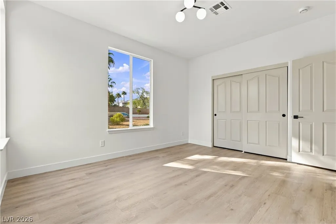
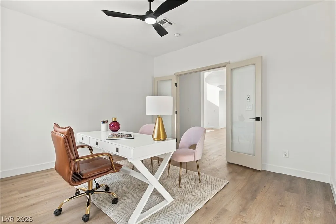
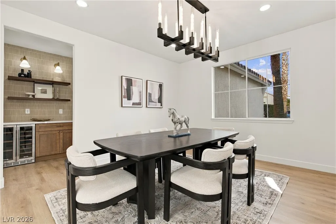
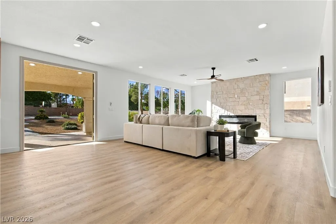
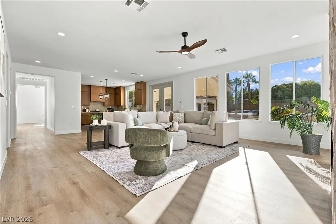
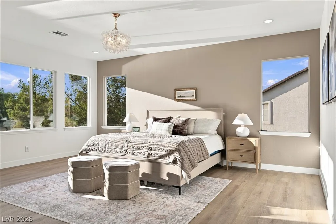
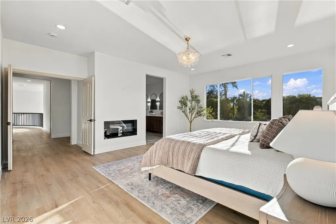
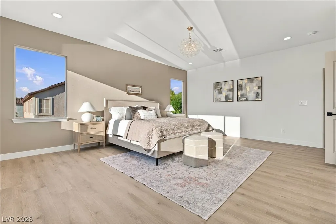
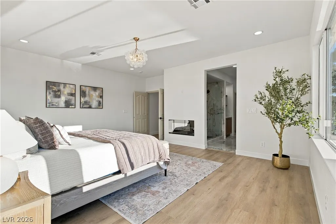
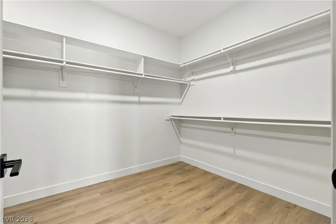
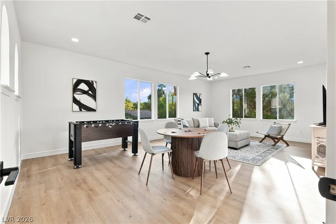
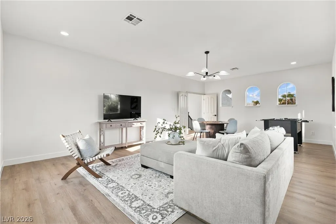
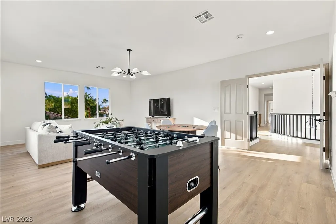
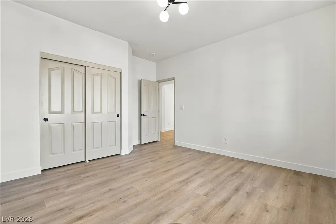
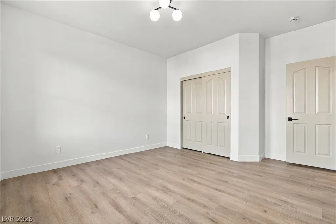
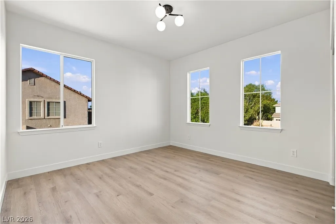
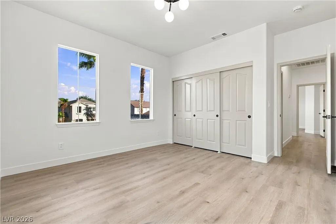
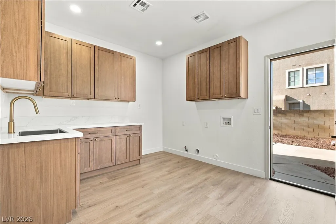
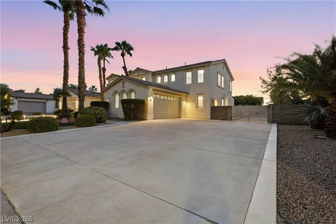
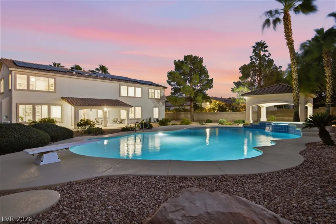
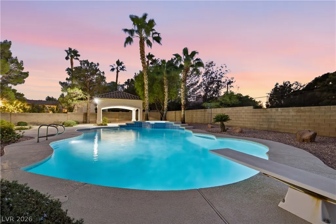
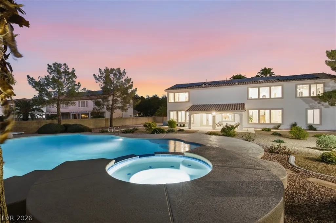
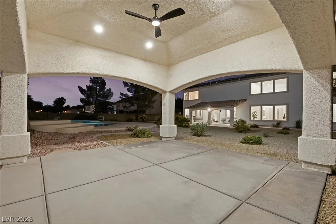
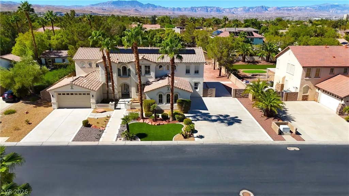
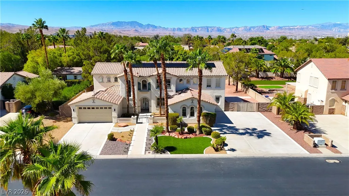
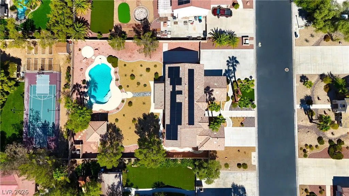
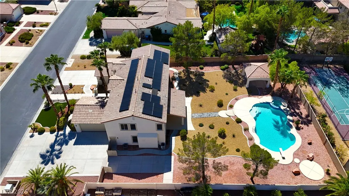
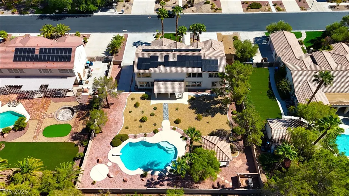
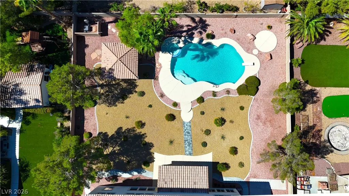
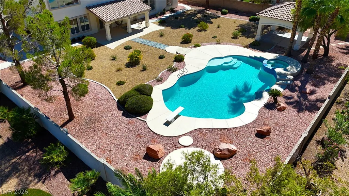
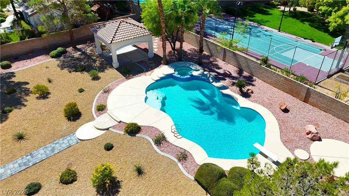
Set on an expansive half-acre lot, this exceptional estate seamlessly blends luxury, comfort, and resort-style living. The property features owned solar panels, gated & paved RV parking, a four-car garage, and an impressive backyard retreat designed for both entertaining and relaxation. Enjoy a sparkling in-ground pool and spa, gazebo, and an expansive covered patio that creates the perfect setting for year-round outdoor living. Inside, soaring vaulted ceilings and abundant natural light enhance the home's sophisticated ambiance. Thoughtfully curated finishes includes 2 custom-tiled fireplaces, designer lighting, stylish ceiling fans, plush carpeting, and beautiful wood-look laminate flooring throughout. The primary suite is highlighted by a striking designer accent wall, creating a refined and inviting retreat. The gourmet chef's kitchen has been beautifully upgraded with quartz countertops, a dramatic waterfall-edge island with seating, custom tile backsplash, rich oak cabinetry accented with elegant gold hardware, recessed lighting, a spacious walk-in pantry, and premium stainless steel appliances. Luxurious spa-inspired bathrooms offer a tranquil escape, featuring expansive walk-in showers adorned with designer tile, built-in niches, rainfall shower heads, upgraded dual vanities, framed mirrors, and custom lighting. Combining modern elegance with exceptional amenities, this remarkable residence delivers the ultimate indoor-outdoor lifestyle experience. Meticulously maintained and thoughtfully updated throughout, this turnkey property is completely move-in ready, offering the rare opportunity to immediately enjoy the luxury, comfort, and lifestyle it provides.
| Elementary School | Middle School | High School |
|---|---|---|
| Bass Elementary School | Webb Middle School | Liberty High School |
| Price History | |
|---|---|
| 10/7/2026 | Listed $1,374,999 |
General Features
| Interior Amenities | Bathroom on Main Level,Bedroom on Main Level,Full Bath on Main Level,None |
|---|---|
| Sewer | Public Sewer |
| Heating | Central,None |
| Cooling | Central Air,Electric |
| Utilities | Above Ground Utilities |
| Possession | Close Of Escrow |
| Roof | Tile |
| Appliances | Dishwasher,Disposal,Gas Range,Microwave |
| Exterior Features | Private Yard |
| HOA | 1066 |
| Garage Spaces | 4 |
| Association Fee Includes | Association Management |
| Architectural Style | Two Story |
| Pool Features | In Ground,Private |
| Private Pool | Yes |
| Year Built | 1999 |
| Electric | Photovoltaics Seller Owned |
| Stories | 2 |
| Property SubType | Single Family Residence |
| Additional Parcels Description | --- |
| Assoc Fee Paid Per | Semi-Annually |
| County | Clark |
| Property Type | Residential |
| Association Amenities | Gated |
| HOA / Comm Assn | Yes |
| Attached Garage | Yes |
| Contingency | Other |
| Energy Efficient | Windows |
| Subdivision Name | Dominion Phase 3 |
| Facing Direction | East |
| Garage Y/N | Yes |
| Total Rooms | 6 |
| Status | Active Under Contract |
| Buyer Financing | Cash |
| Directions | From 115 & E Cactus Ave, east on E Cactus Ave, right on Bermuda Rd, left on Irvin Ave, right on Fairfield Ave, left on Glenridding St, left on Chillingham Dr, house is on the left. |
| High School | Liberty |
| City | Las Vegas |
| Disclosures | Covenants/Restrictions Disclosure |
| Association Name | San Rafael |
| Zoning Description | Single Family |
| Lot Size Units | Acres |
| Lot Size Square Feet | 22216 |
| Elementary School | Bass, John C.,Bass, John C. |
| Year Built Details | RESALE |
| Tax Annual Amount | 6006 |
| Middle/Junior High School | Webb, Del E. |
| Property Condition | Resale |
| Virtual Tour | https://www.propertypanorama.com/instaview/las/2822868 |
| Days on Market | 19 |
| Standard Status | Active Under Contract |
| Property Sub Type Additional | Single Family Residence |
| PostalCity | Las Vegas |
Interior Features
| Flooring | Carpet,Laminate,Linoleum,Tile,Vinyl |
|---|---|
| Furnished Y/N | Unfurnished |
| Total Fireplaces | 2 |
| Fireplace Features | Living Room,Primary Bedroom,Other |
| Air Conditioning Y/N | Yes |
| Window Features | Double Pane Windows |
| Fireplace Y/N | Yes |
| Full Baths | 3 |
| Half Baths | 1 |
| Laundry Features | Main Level |
| Total Bedrooms | 4 |
| Total Baths | 4 |
| Bedrooms Possible | 6 |
Exterior Features
| Fencing | Block,Back Yard |
|---|---|
| Parking Features | Attached,Garage,Private,RV Gated,RV Access/Parking,RV Paved |
| Lot Features | 1/4 to 1 Acre Lot,Landscaped |
| Water Source | Public |
| Lot Size Area | 0.51 |
| Spa | Yes |
| Building Area Total | 4197 |
| Lot Size Acres | 0.51 |
| Horse Amenities | None |
Amenities
- Foreclosure
- Views
- Short Sale
- New Construction
- Adult 55+
- Lease To Own
- No HOA Fees
- Furnished
- Primary On Main
- Air Conditioning
- Seller Finance
- Green
- Fixer Upper
- Horse
- Golf
- Fireplace
- Deck
- Garage
- Basement
- Pool
Property vs Single Family Average in 89183
Price
Taxes
Year Built

