
Primary on Main
Address
2055 Mona Faye Court, Las Vegas, NV
Price
$ 788,000
Property Attributes
- MLS#2822937
- TypeSingle Family
- Listing Status Active
- CountyClark
- CityLas Vegas
- NeighborhoodRancho Bella
- Zip89123
- Style
- Year Built2015
- Taxes$ 4660
- Price$ 788,000
- Bedrooms4
- Full Bathrooms4
- Half Bathrooms0
- Sqr Footage2784
- Lot Size0.47 Acres
Data Source:
Greater Las Vegas MLS (GLVAR)
Property Description
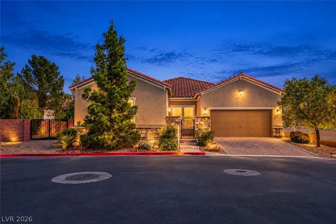
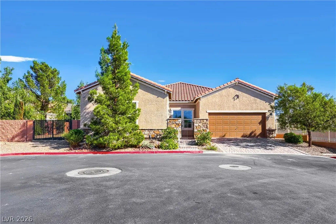
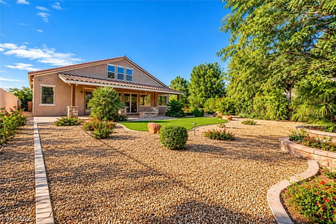
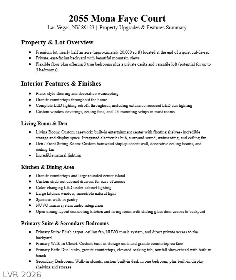
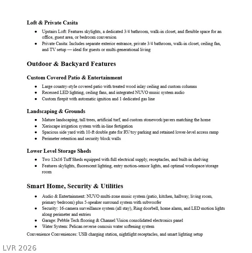
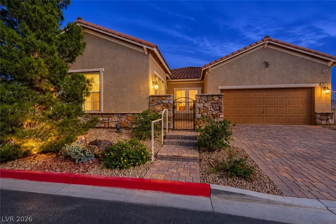
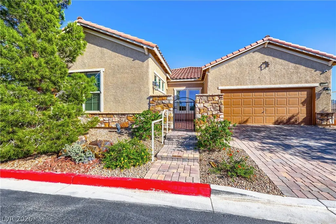
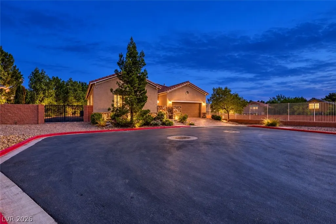
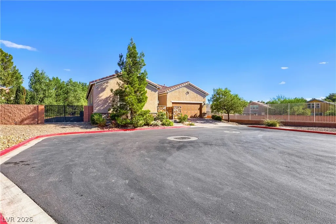
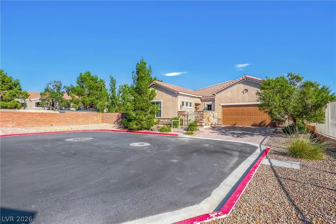
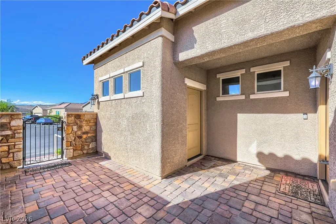
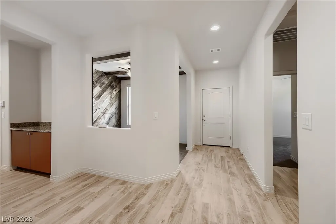
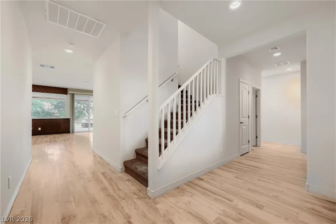
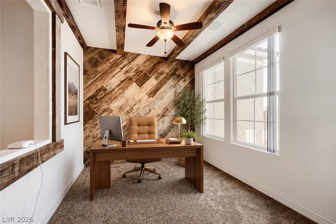
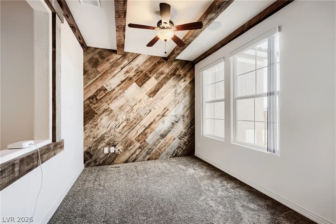
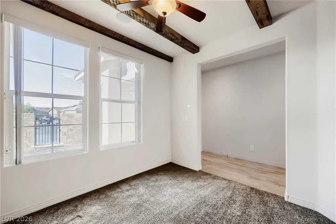
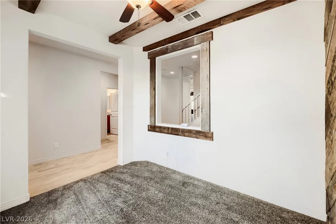
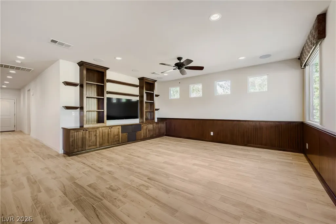
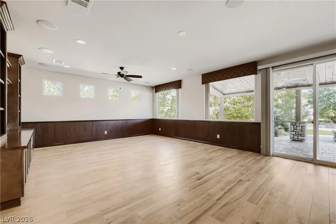
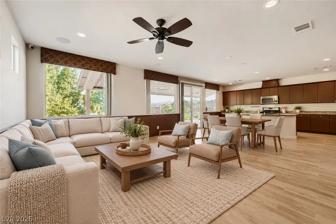
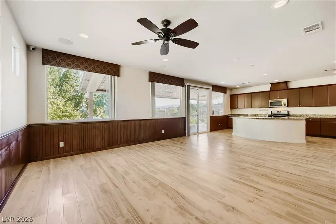
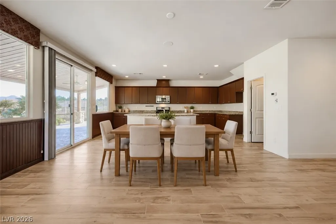
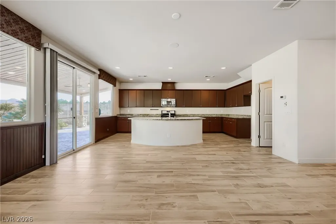
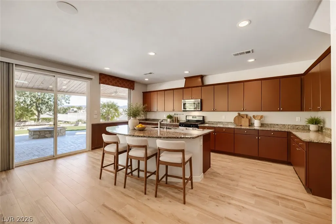
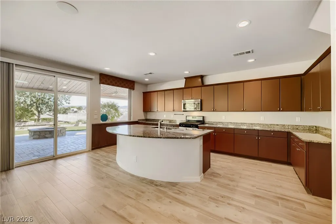
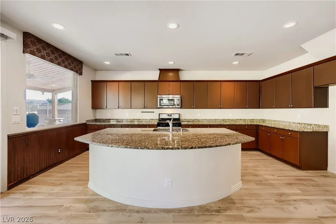
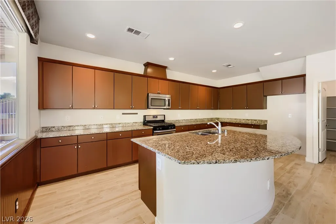
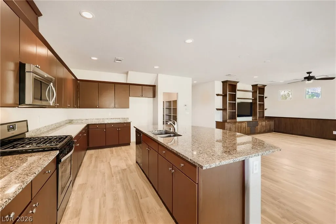
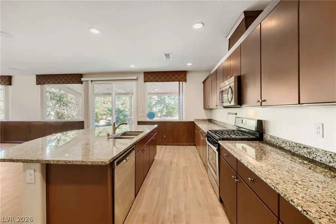
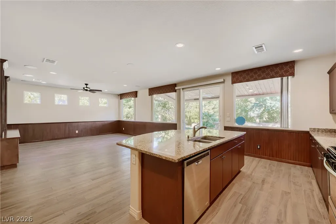
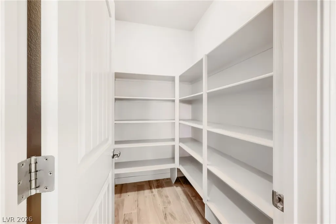
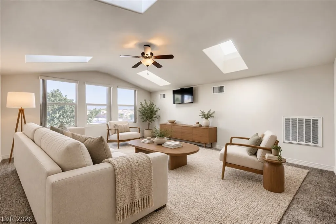
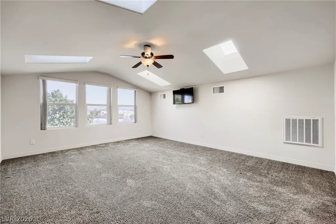
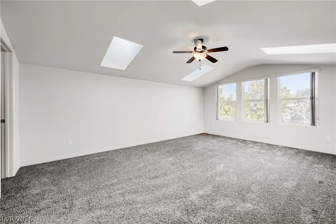
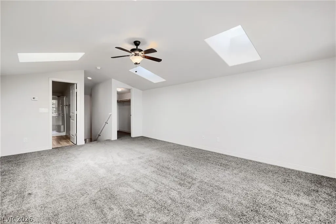
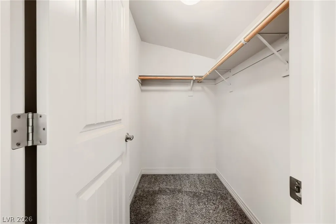
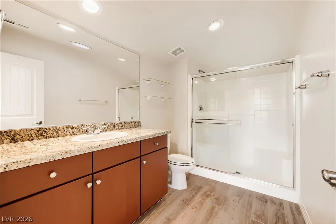
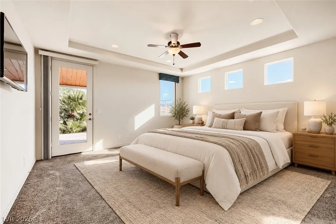
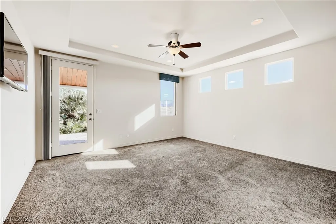
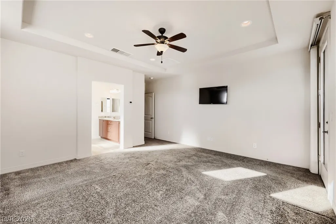
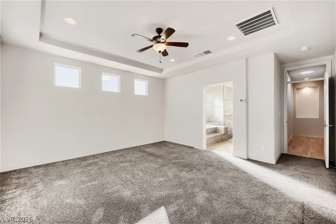
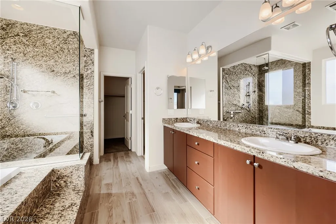
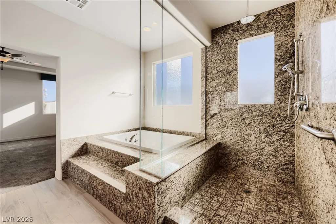
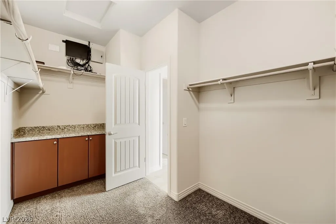
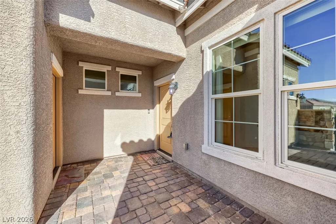
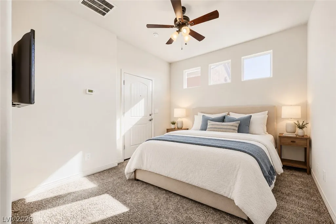
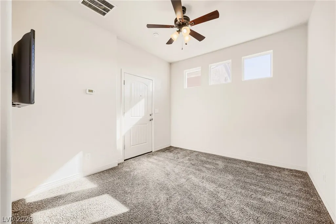
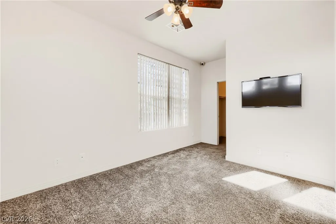
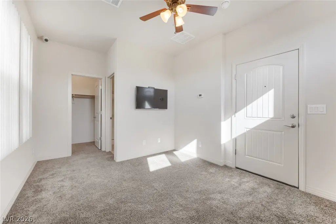
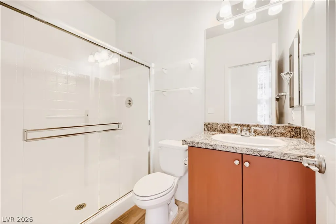
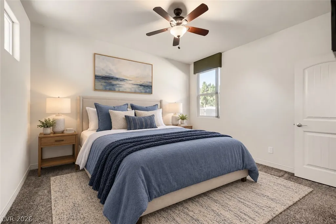
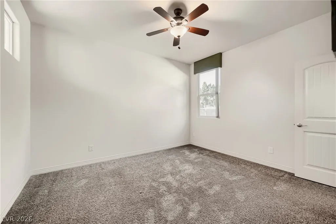
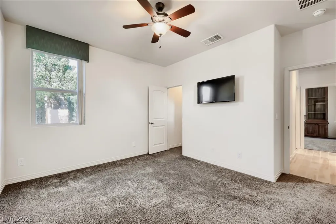
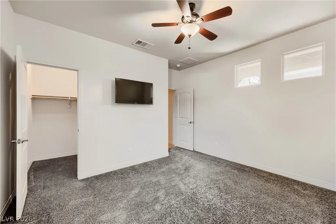
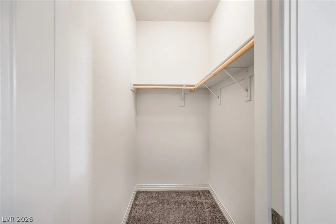
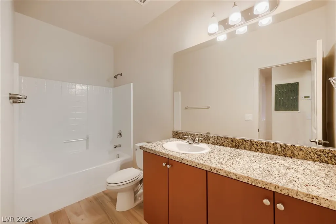
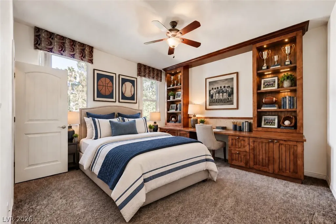
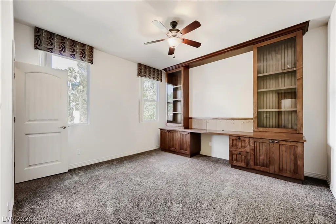
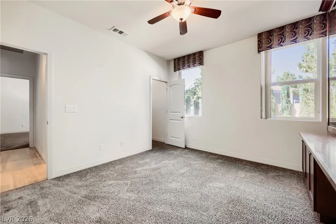
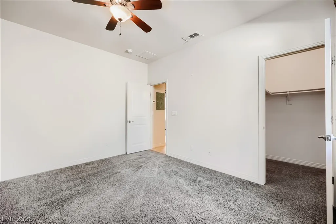
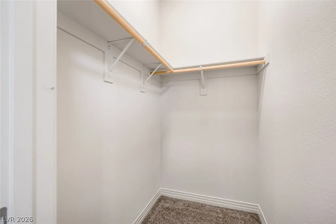
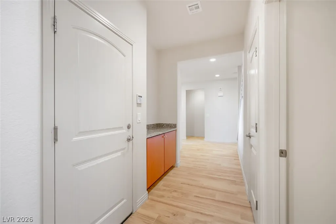
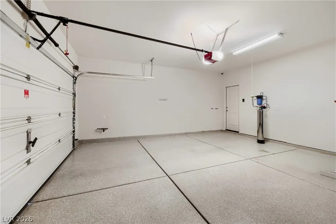
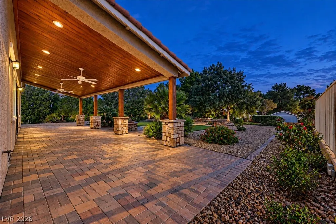
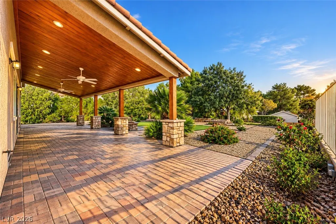
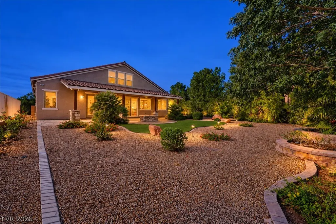
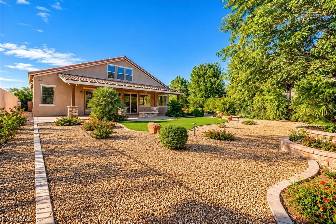
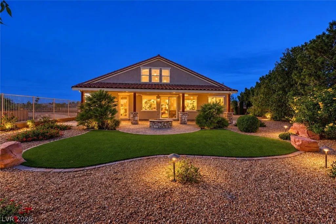
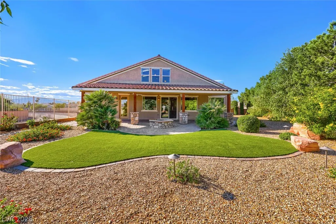
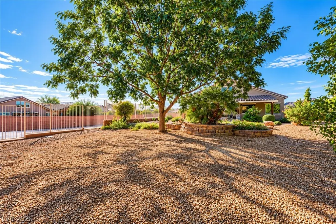
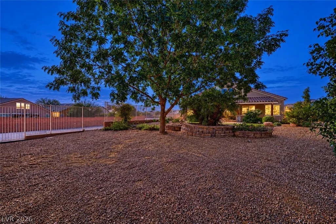
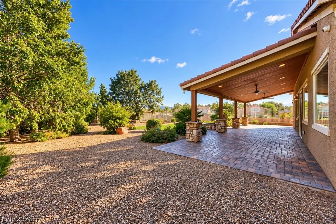
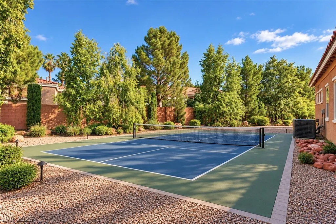
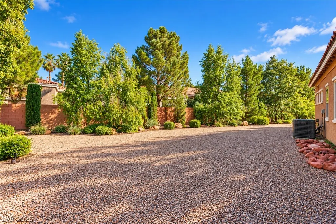
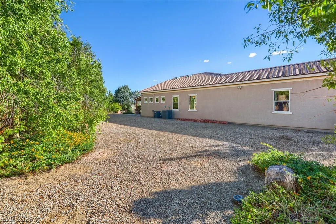
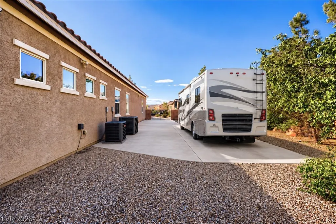
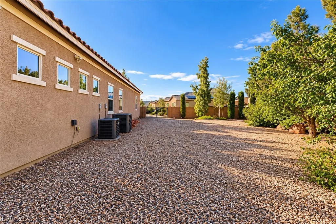
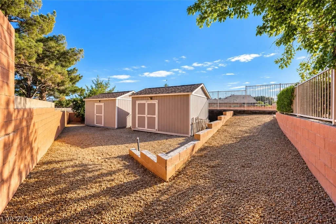
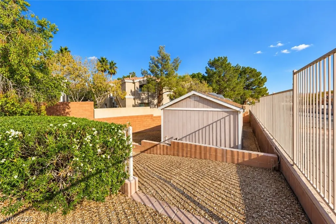
Situated at the end of a cul-de-sac on a half-acre lot with no rear neighbors, & mountain views! Flexible floor plan offers up to 5 bedrooms with 3 true bedrooms, a private casita with separate entrance & ¾ bath—perfect for guests or multi-gen living! Incredible natural lighting throughout! Den features a barnwood accent wall & ceiling beams. Living room with a custom built-in entertainment center, electronics hub, surround sound, & wainscoting. Kitchen features granite countertops, island, custom slide-out drawers, color-changing under-cabinet lighting, & walk-in pantry. Primary suite features private backyard access & walk-in closet with built-in storage & granite countertop. Spa-like primary bathroom has double sinks, walk-in shower with bench & rainfall showerhead, & soaking tub. Loft has a ¾ bath, closet & skylights—ideal as living space or bedroom. Secondary bedrooms feature walk-in closets, including one with custom built-in desk, storage & display cases. East-facing backyard has mature landscaping, turf, xeriscape irrigation system with in-line fertigation, perimeter retention, security walls, & a custom covered patio with treated wood inlay ceiling, columns, ceiling fans, & music system. Custom firepit with automatic start inside the house, surrounded by stonework & pavers designed to match the home. Side yard features a 10-ft double RV access gate, room for RV parking & recreational toys. Two 12x16 Tuff Sheds feature electrical, fluorescent lighting, receptacles, built-in shelving, skylights & motion sensor lighting. Smart features include 5-speaker surround sound with subwoofer, NUVO multi-zone music system serving patio, kitchen, hallway, front room & primary bedroom, USB charging station, nightlight receptacles & TV mounts. Security includes 16-camera surveillance system, Ring doorbell, alarm, & perimeter LED motion sensor lighting. Garage features Pebble Tech flooring, Channel Vision electronics panel, & Pelican reverse osmosis water softener!
| Elementary School | Middle School | High School |
|---|---|---|
| Hill Elementary School | Schofield Jack Lund Middle School | Silverado High School |
| Price History | |
|---|---|
| 10/22/2026 | Listed $788,000 |
General Features
| Interior Amenities | Bathroom on Main Level,Ceiling Fan(s),Full Bath on Main Level,Primary Downstairs,Window Treatments,Additional Living Quarters |
|---|---|
| Sewer | Public Sewer |
| Heating | Central,Gas |
| Cooling | Central Air,Electric |
| Utilities | Underground Utilities |
| Possession | Close Of Escrow |
| Roof | Tile |
| Appliances | Dishwasher,Disposal,Gas Range,Water Purifier |
| Exterior Features | Courtyard,Porch,Patio,Private Yard,Shed |
| HOA | 25 |
| Garage Spaces | 2 |
| Association Fee Includes | Association Management |
| Patio/Porch Features | Covered,Patio,Porch |
| Architectural Style | Two Story |
| Security Features | Security System Owned |
| Year Built | 2015 |
| Electric | Photovoltaics None |
| Stories | 2 |
| Property SubType | Single Family Residence |
| Additional Parcels Description | --- |
| Assoc Fee Paid Per | Monthly |
| County | Clark |
| Property Type | Residential |
| HOA / Comm Assn | Yes |
| Attached Garage | Yes |
| Energy Efficient | Windows |
| Subdivision Name | Rancho Bella |
| Facing Direction | North |
| Garage Y/N | Yes |
| Other Structures | Guest House,Shed(s),Workshop |
| Total Rooms | 8 |
| Status | Active |
| Directions | FROM WIGWAM PKWY & S EASTERN AVE, HEAD EAST ON WIGWAM PKWY / TURN LEFT ON E ELDORADO LN / RIGHT ON ROMAN HUFF ST / RIGHT ON MONA FAYE CT / HOME IS LOCATED AT THE END OF THE CUL-DE-SAC. |
| High School | Silverado |
| City | Las Vegas |
| Disclosures | Covenants/Restrictions Disclosure |
| Association Name | hos |
| Zoning Description | Single Family |
| Lot Size Units | Acres |
| Lot Size Square Feet | 20473 |
| Elementary School | Hill, Charlotte,Hill, Charlotte |
| Tax Annual Amount | 4660 |
| Middle/Junior High School | Schofield Jack Lund |
| Virtual Tour | https://www.propertypanorama.com/instaview/las/2822937 |
| Days on Market | 4 |
| Standard Status | Active |
| Property Sub Type Additional | Single Family Residence |
| Expected Active Date | 2026-10-22 |
| PostalCity | Las Vegas |
Interior Features
| Flooring | Luxury Vinyl Plank |
|---|---|
| Furnished Y/N | Unfurnished |
| Air Conditioning Y/N | Yes |
| Heating Y/N | Yes |
| Window Features | Blinds,Double Pane Windows,Window Treatments |
| Full Baths | 2 |
| 3/4 Baths | 2 |
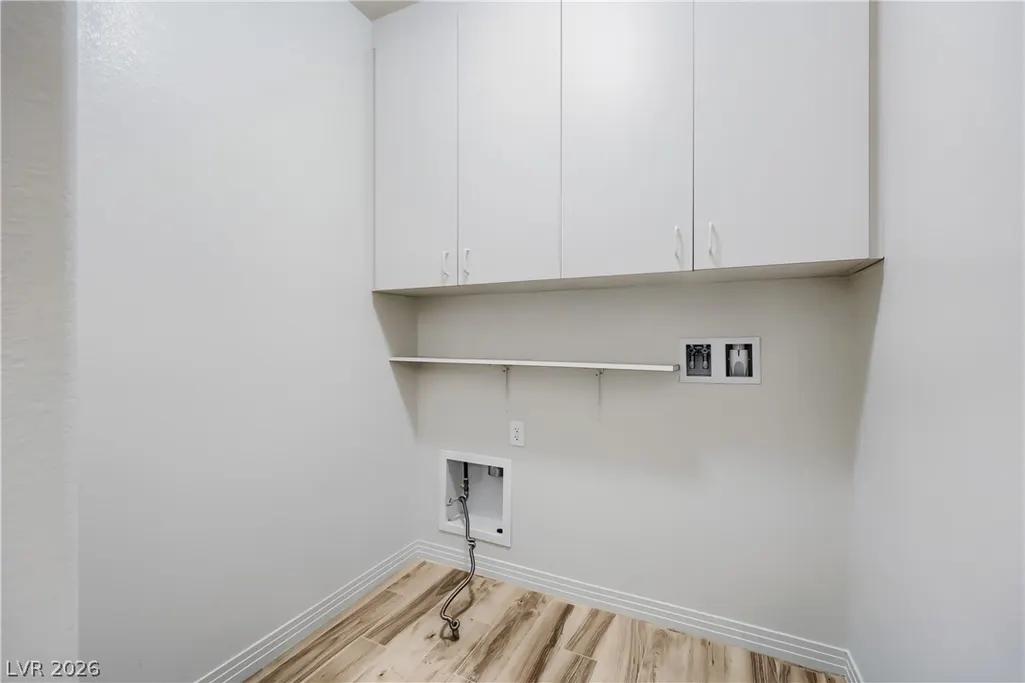
| Laundry Features | Gas Dryer Hookup,Main Level,Laundry Room |
| Total Bedrooms | 4 |
| Total Baths | 4 |
| Bedrooms Possible | 5 |
Exterior Features
| Fencing | Block,Back Yard,Wrought Iron |
|---|---|
| Parking Features | Attached,Garage,Garage Door Opener,Inside Entrance,Private |
| Lot Features | 1/4 to 1 Acre Lot,Cul-De-Sac,Desert Landscaping,Landscaped,No Rear Neighbors,Rocks,Trees |
| Water Source | Public |
| Lot Size Area | 0.47 |
| Building Area Total | 2784 |
| Lot Size Acres | 0.47 |
| Road Surface Type | Paved |
| Horse Amenities | None |
Amenities
- Foreclosure
- Views
- Short Sale
- New Construction
- Adult 55+
- Lease To Own
- No HOA Fees
- Furnished
- Primary On Main
- Air Conditioning
- Seller Finance
- Green
- Fixer Upper
- Horse
- Golf
- Fireplace
- Deck
- Garage
- Basement
- Pool
Property vs Single Family Average in 89123
Price
Taxes
Year Built
 The data relating to real estate for sale on this web site comes in part from the INTERNET DATA EXCHANGE Program of the Greater Las Vegas Association of REALTORS® MLS. Real estate listings held by brokerage firms other than this site-owner are marked with the IDX logo. The information being provided is for the consumers' personal, noncommercial use and may not be used for any purpose other than to identify prospective properties consumers may be interested in purchasing.
