
Primary on Main

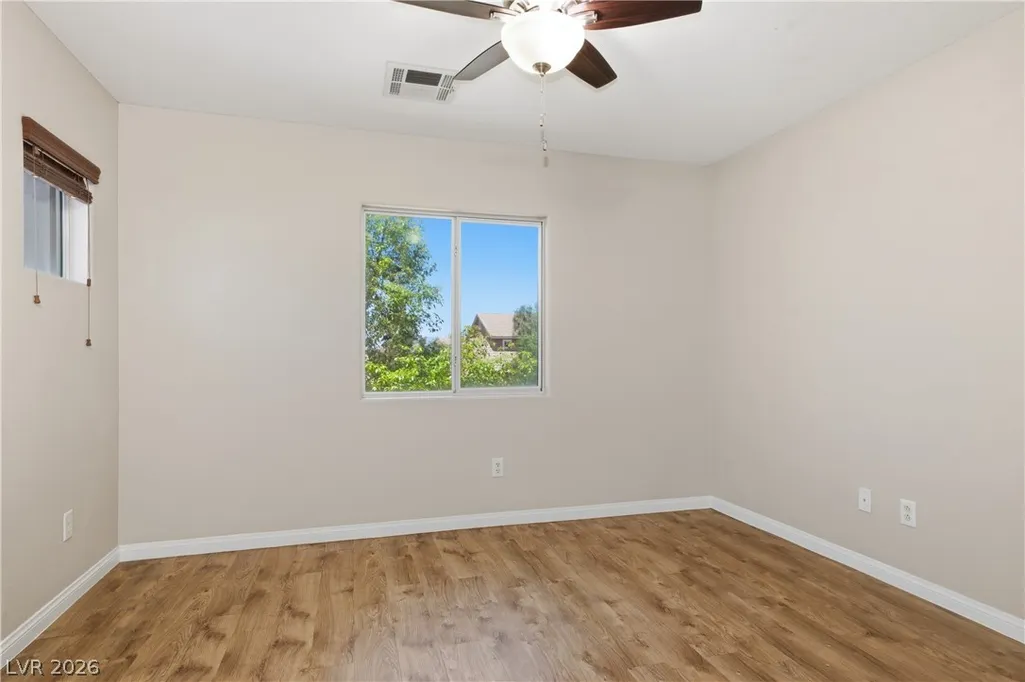





















Address
354 Shimmering Moon Street, Henderson, NV
Price
$ 629,000
Property Attributes
- MLS#2823120
- TypeSingle Family
- Listing Status Pending
- CountyClark
- CityHenderson
- NeighborhoodIndigo Run
- Zip89015
- Style
- Year Built2007
- Taxes$ 3066
- Price$ 629,000
- Bedrooms6
- Full Bathrooms4
- Half Bathrooms1
- Sqr Footage3668
- Lot Size0.14 Acres
Data Source:
Greater Las Vegas MLS (GLVAR)
Property Description
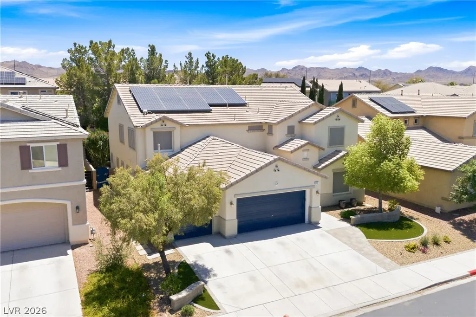
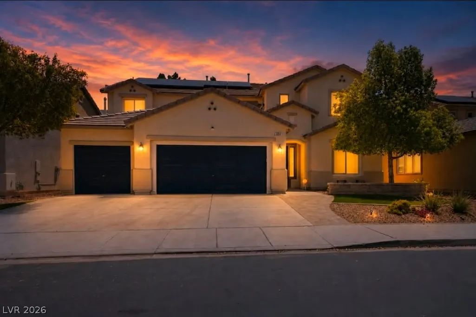
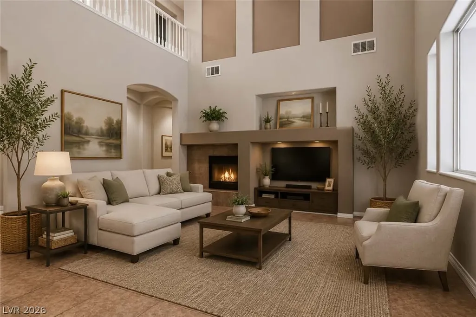
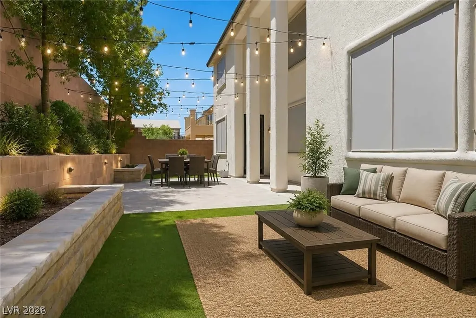
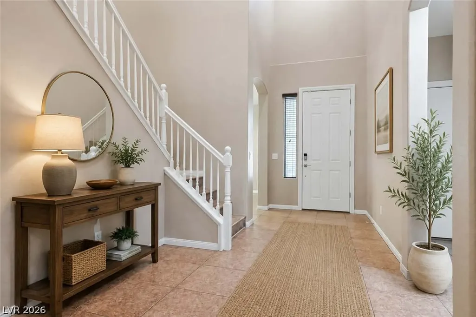
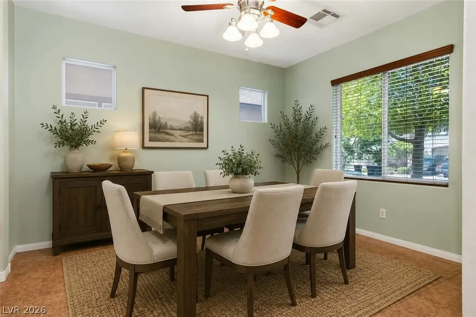
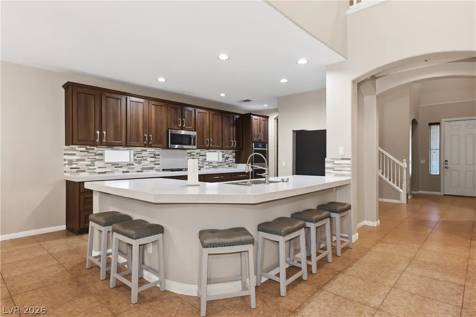
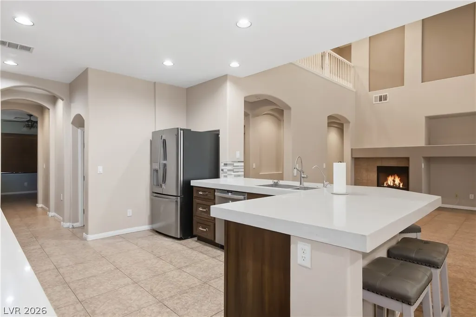
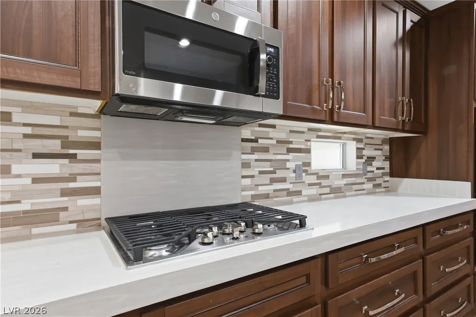
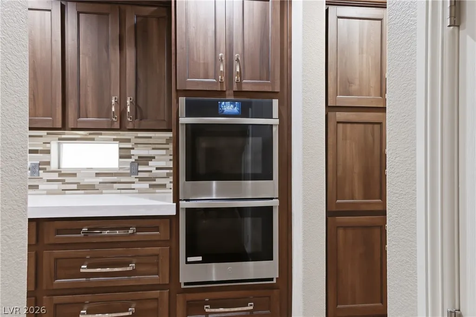
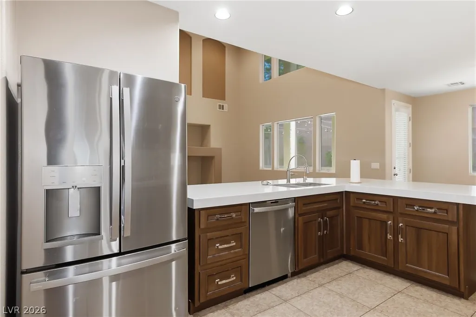
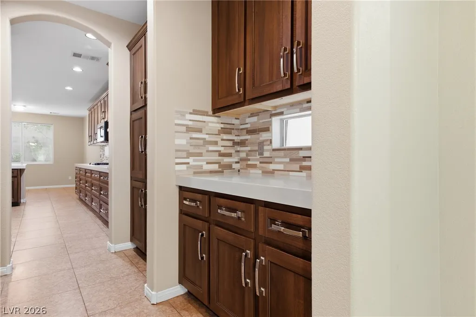
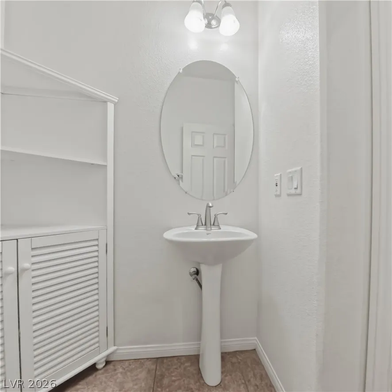
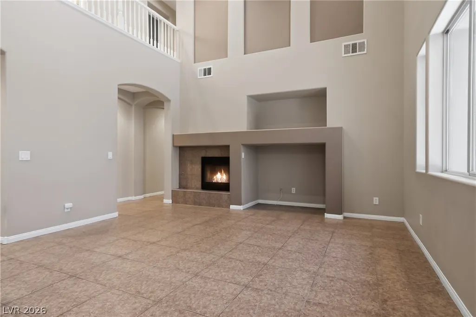
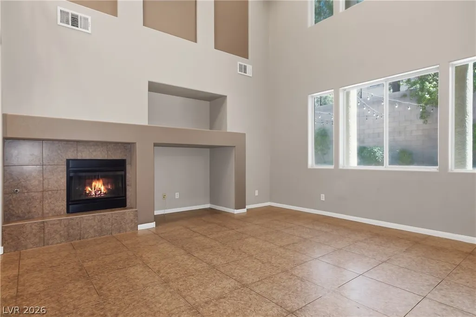
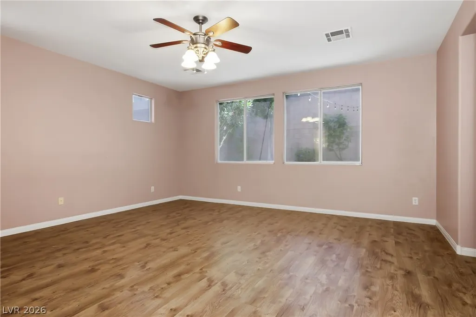
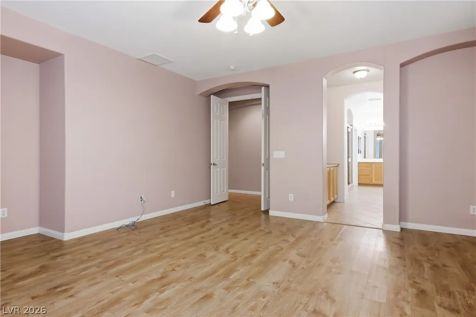
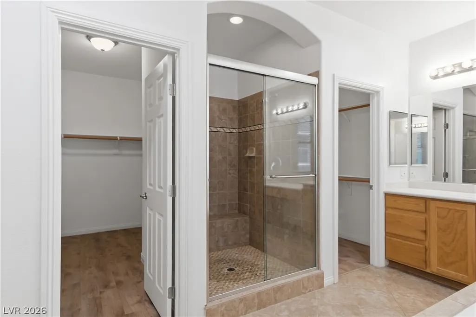
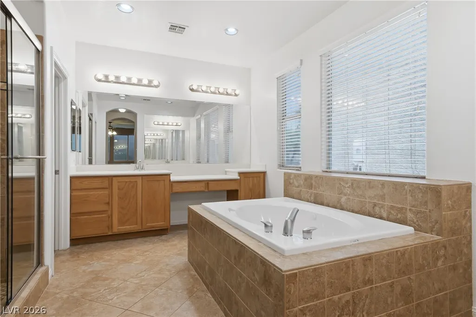
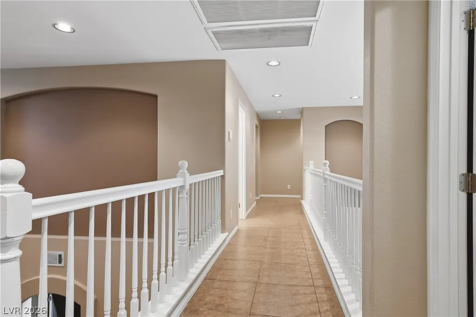
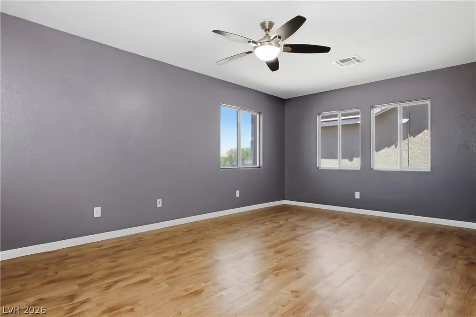
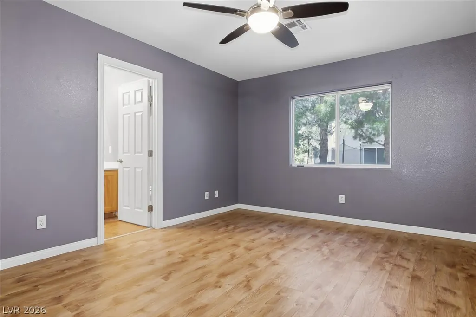
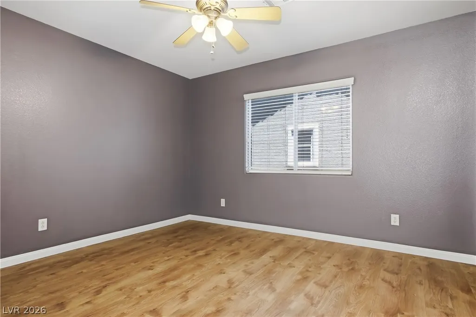
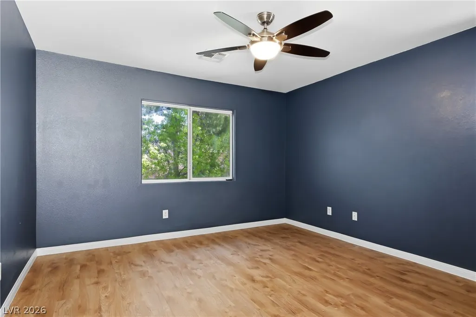
Space, versatility, and thoughtful updates come together in this impressive 6-bedroom, 4.5-bath home situated within a desirable gated Henderson community. Designed with flexibility in mind, the home features two separate primary suites—one on each level—creating an excellent layout for multi-generational living, extended guests, or those simply looking for added privacy and space. The main-level primary suite is exceptionally spacious and includes two walk-in closets and a beautifully appointed en-suite bath with dual vanities, a jetted soaking tub, and separate walk-in shower. A second primary suite upstairs complements the home's five additional bedrooms and provides even greater flexibility. Dramatic high ceilings and abundant natural light give the interior an open, welcoming feel, while elegant tile flooring and remodeled finishes provide a polished, contemporary look. Generously sized living and dining areas flow naturally throughout the home, offering plenty of room for both comfortable everyday living and larger gatherings. The updated kitchen serves as the centerpiece of the main living space with upgraded cabinetry, beautiful countertops, high-end appliances, abundant storage, and plenty of room for meal preparation and entertaining. Outside, a covered patio creates an inviting extension of the living space and overlooks the private backyard—ready for outdoor dining, entertaining, or relaxing at the end of the day. Completing the home is a 3-car garage, ample storage throughout, and the added privacy of gated-community living. With its remodeled interior, six-bedroom layout, dual primary suites, and exceptional amount of usable space, this Henderson residence offers a rare level of versatility for today's lifestyle.
| Elementary School | Middle School | High School |
|---|---|---|
| Morrow Elementary School | Brown B. Mahlon Middle School | Basic Academy High School |
| Price History | |
|---|---|
| 10/1/2026 | Listed $629,000 |
General Features
| Interior Amenities | Bathroom on Main Level,Bedroom on Main Level,Ceiling Fan(s),Primary Downstairs,Window Treatments |
|---|---|
| Sewer | Public Sewer |
| Heating | Gas,Multiple Heating Units |
| Cooling | Central Air,Electric,2 Units |
| Possession | Close Of Escrow |
| Roof | Tile |
| Appliances | Built-In Electric Oven,Double Oven,Dryer,Dishwasher,Gas Cooktop,Disposal,Microwave,Refrigerator,Water Softener Owned,Water Purifier,Washer |
| Exterior Features | Barbecue,Patio,Private Yard,Irrigation Sprinklers |
| HOA | 115 |
| Garage Spaces | 3 |
| Patio/Porch Features | Covered,Patio |
| Architectural Style | Two Story |
| Security Features | Security System Owned,Gated Community |
| Year Built | 2007 |
| Stories | 2 |
| Property SubType | Single Family Residence |
| Percent Ownership | Single Family Residential |
| Additional Parcels Description | --- |
| Assoc Fee Paid Per | Monthly |
| County | Clark |
| Property Type | Residential |
| Association Amenities | Gated |
| HOA / Comm Assn | Yes |
| Attached Garage | Yes |
| Contingency | Other |
| Energy Efficient | Solar Screens |
| Subdivision Name | Indigo Run |
| Facing Direction | West |
| Garage Y/N | Yes |
| Total Rooms | 9 |
| Status | Pending |
| Buyer Financing | VA |
| Directions | From I-11 exit College Drive. N/B College Drive to Horizon Dr. Turn right Horizon Dr, turns into S Racetrack Rd. At traffic circle, turn right onto Newport Dr. Turn left on Bet Twice St. Left on Silvery Shadows Ave to the gate. Through the gate, turn right onto Shimmering Moon. House will be on your right. |
| High School | Basic Academy |
| City | Henderson |
| Association Name | Indigo Run |
| Zoning Description | Single Family |
| Lot Size Units | Acres |
| Lot Size Square Feet | 6098 |
| Elementary School | Morrow, Sue H.,Morrow, Sue H. |
| Property Attached Y/N | Yes |
| Year Built Details | RESALE |
| Tax Annual Amount | 3066 |
| Middle/Junior High School | Brown B. Mahlon |
| Property Condition | Resale |
| Virtual Tour | https://www.propertypanorama.com/instaview/las/2823120 |
| Standard Status | Pending |
| Property Sub Type Additional | Single Family Residence |
| Expected Active Date | 2026-10-01 |
| PostalCity | Henderson |
Interior Features
| Flooring | Ceramic Tile,Luxury Vinyl Plank |
|---|---|
| Furnished Y/N | Unfurnished |
| Total Fireplaces | 1 |
| Fireplace Features | Gas,Living Room |
| Air Conditioning Y/N | Yes |
| Heating Y/N | Yes |
| Window Features | Blinds |
| Fireplace Y/N | Yes |
| Full Baths | 4 |
| Half Baths | 1 |
| Laundry Features | Electric Dryer Hookup,Main Level |
| Total Bedrooms | 6 |
| Total Baths | 5 |
| Bedrooms Possible | 6 |
Exterior Features
| Fencing | Block,Back Yard |
|---|---|
| Parking Features | Attached,Garage,Garage Door Opener,Inside Entrance,Private |
| Lot Features | Back Yard,Drip Irrigation/Bubblers,Desert Landscaping,Front Yard,Sprinklers In Rear,Sprinklers In Front,Landscaped,Synthetic Grass,< 1/4 Acre |
| Water Source | Public |
| Lot Size Area | 0.14 |
| Building Area Total | 3668 |
| Lot Size Acres | 0.14 |
| Horse Amenities | None |
Amenities
- Foreclosure
- Views
- Short Sale
- New Construction
- Adult 55+
- Lease To Own
- No HOA Fees
- Furnished
- Primary On Main
- Air Conditioning
- Seller Finance
- Green
- Fixer Upper
- Horse
- Golf
- Fireplace
- Deck
- Garage
- Basement
- Pool
Property vs Single Family Average in 89015
Price
Taxes
Year Built

