
Primary on Main
Address
7083 Falabella Ridge Avenue, Las Vegas, NV
Price
$ 1,096,000
Property Attributes
- MLS#2823126
- TypeSingle Family
- Listing Status Active
- CountyClark
- CityLas Vegas
- NeighborhoodElkhorn 40 Phase 2
- Zip89131
- Style
- Year Built2019
- Taxes$ 9131
- Price$ 1,096,000
- Bedrooms5
- Full Bathrooms4
- Half Bathrooms0
- Sqr Footage2829
- Lot Size0.24 Acres
Data Source:
Greater Las Vegas MLS (GLVAR)
Property Description
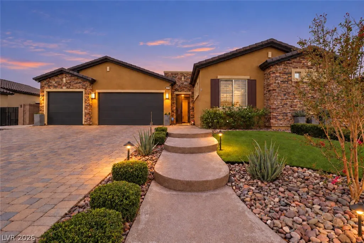
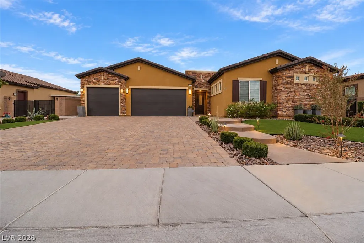
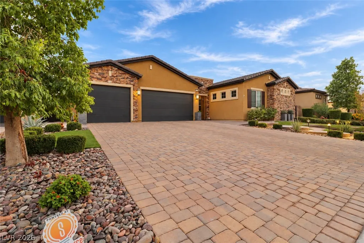
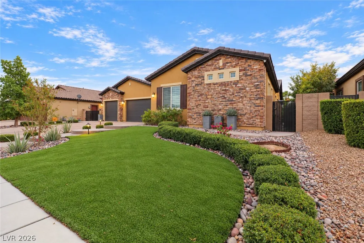
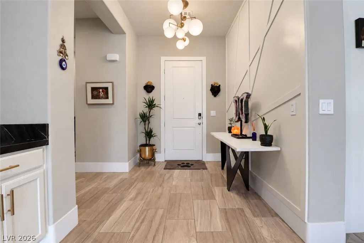
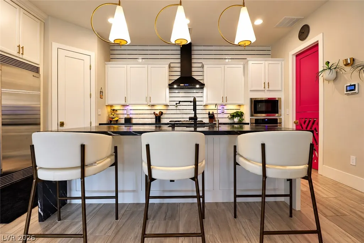
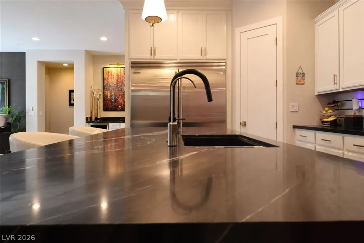
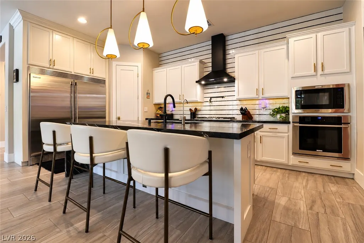
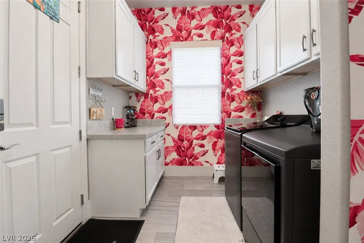
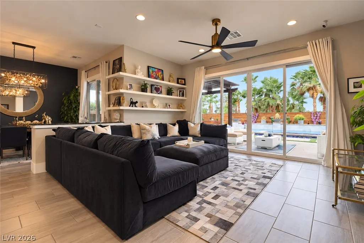
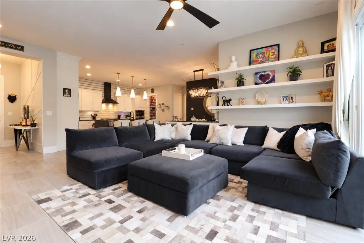
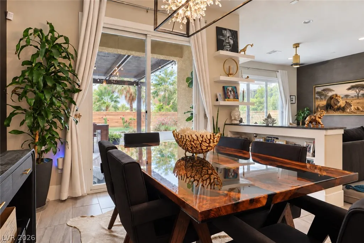
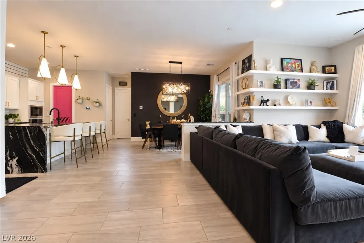
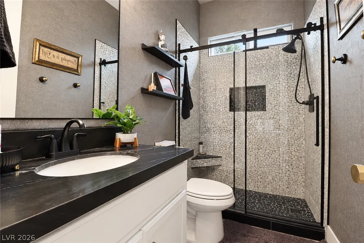
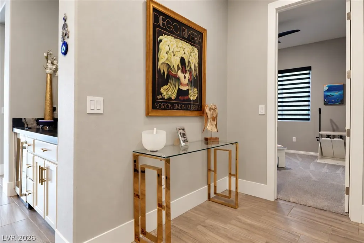
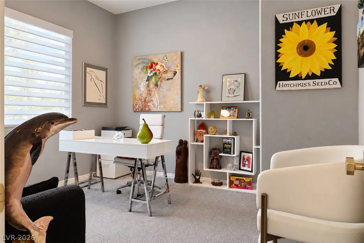
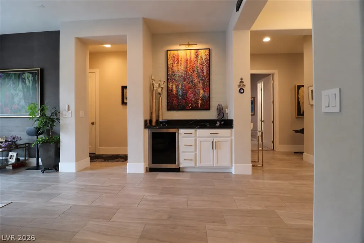
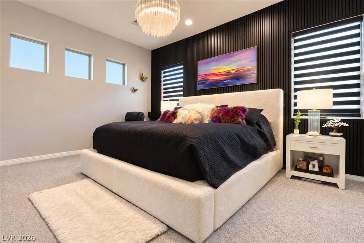
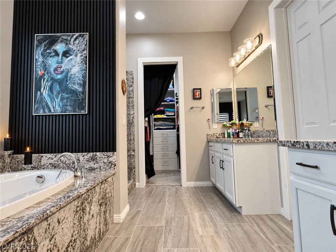
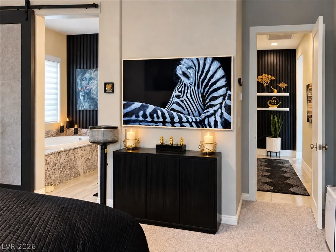
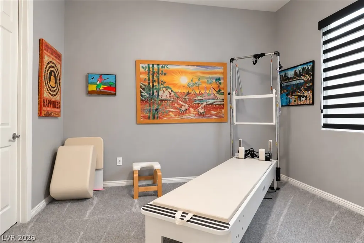
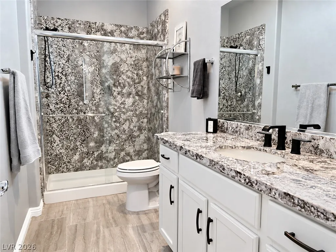
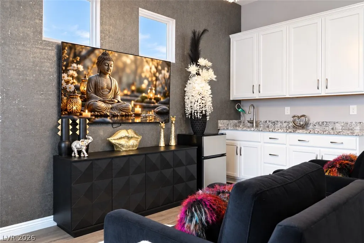
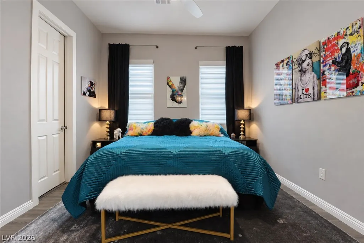
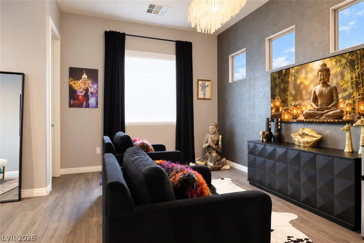
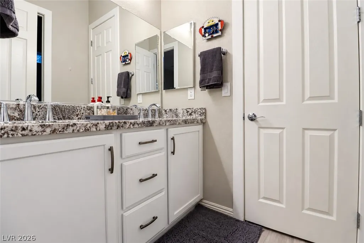
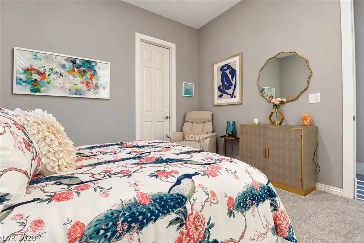
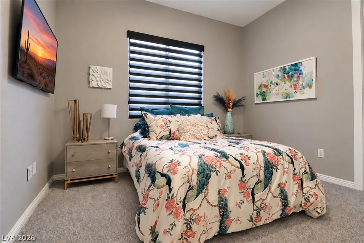
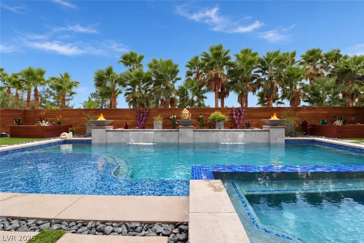
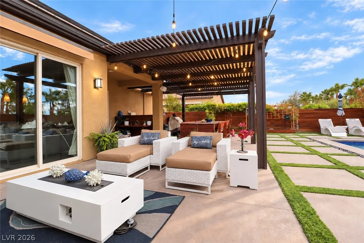
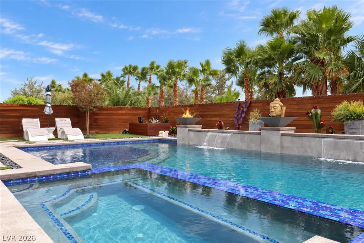
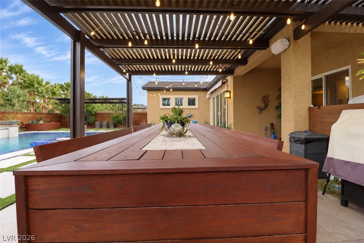
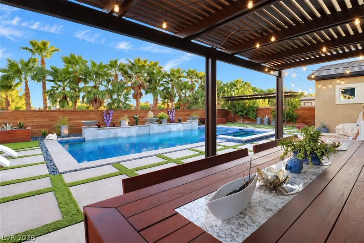
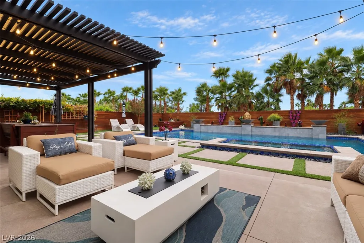
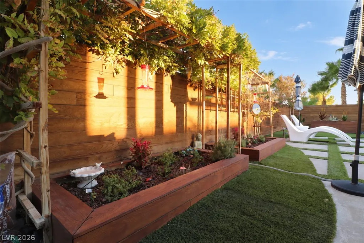
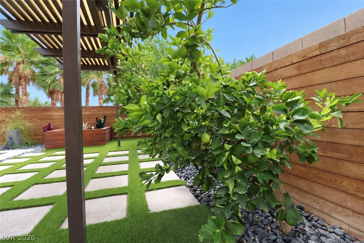
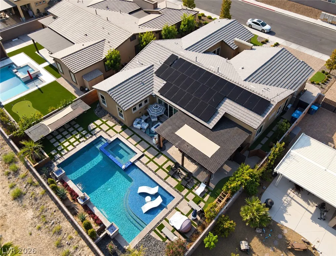
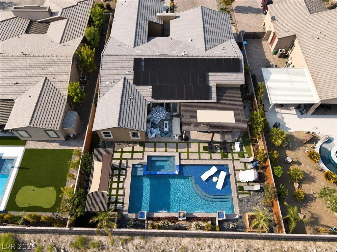
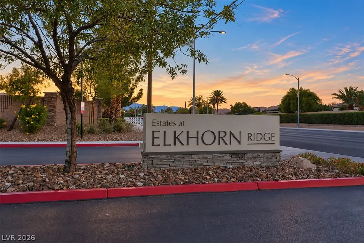
Experience exceptional single-story living in the gated Estates at Elkhorn Ridge, a community composed entirely of single-story homes. Situated on approximately .24 acre, this beautifully upgraded residence offers 5 bedrooms and 4 full bathrooms, including an attached Next-Gen suite with a private entrance and full bathroom—ideal for multigenerational living or hosting guests. Stone accents, a paver driveway, a 3-car garage, and thoughtfully landscaped grounds create an inviting first impression. Inside, the open floor plan showcases abundant natural light, tile flooring, and distinctive designer touches. The chef-inspired kitchen features Quartzite countertops, an expansive island with seating, custom pendant lighting, white cabinetry with gold-tone hardware, Electrolux stainless steel appliances, a 5-burner gas cooktop with a pot filler, a walk-in pantry, and a wine bar. Two oversized sliding glass doors connect the living spaces to the backyard for effortless indoor-outdoor entertaining. The primary bathroom offers a relaxing retreat with a soaking tub, separate shower, striking accent wall, and a walk-in closet with built-in storage. Outside, your own resort-style oasis awaits. An oversized saltwater pool with cascading waterfalls, an expansive attached spa accommodating 15 or more, and three fire bowls create a memorable setting for relaxing or entertaining. A built-in teppanyaki table seats 14 and features inset burners for an interactive dining experience. Two Alumawood pergolas, Thermowood decorative walls, mature palms, and producing lemon and lime trees complete this exceptional outdoor escape. Your pets will enjoy their own private dog run, adding convenience for everyday living. Additional features include two Bose outdoor speakers and hardwired Reolink cameras positioned around the home. Thoughtfully designed for everyday comfort and unforgettable gatherings, this property brings resort-inspired living home. Thank you for Showing!
| Elementary School | Middle School | High School |
|---|---|---|
| Rhodes Elementary School | Cadwallader Ralph Middle School | Arbor View High School |
| Price History | |
|---|---|
| 10/2/2026 | Listed $1,096,000 |
General Features
| Interior Amenities | Ceiling Fan(s),Primary Downstairs,Window Treatments |
|---|---|
| Sewer | Public Sewer |
| Heating | Central,Gas |
| Cooling | Central Air,Electric |
| Utilities | Underground Utilities |
| Possession | Close Of Escrow |
| Roof | Pitched,Tile |
| Appliances | Built-In Gas Oven,Dryer,Dishwasher,Gas Cooktop,Disposal,Microwave,Refrigerator,Water Purifier,Wine Refrigerator,Washer |
| Exterior Features | Barbecue,Porch,Patio,Private Yard,Sprinkler/Irrigation |
| HOA | 138 |
| Garage Spaces | 3 |
| Association Fee Includes | Association Management |
| Patio/Porch Features | Covered,Patio,Porch |
| Architectural Style | One Story |
| Pool Features | Heated,Solar Heat,Pool/Spa Combo,Waterfall |
| Private Pool | Yes |
| Security Features | Prewired,Controlled Access,Gated Community |
| Year Built | 2019 |
| Electric | Photovoltaics Seller Owned |
| Stories | 1 |
| Property SubType | Single Family Residence |
| Additional Parcels Description | --- |
| Assoc Fee Paid Per | Monthly |
| County | Clark |
| Property Type | Residential |
| Association Amenities | Gated |
| HOA / Comm Assn | Yes |
| Attached Garage | Yes |
| Energy Efficient | Doors,Windows |
| Subdivision Name | Elkhorn 40 Phase 2 |
| Facing Direction | North |
| Garage Y/N | Yes |
| Total Rooms | 9 |
| Status | Active |
| Directions | 215 West to N Durango, North on Durango, East on Elkhorn past Tenaya, South on Morgan Ridge through gates, West on Shire Ridge, South on Winstar, East on Falabella Ridge |
| High School | Arbor View |
| City | Las Vegas |
| Disclosures | Covenants/Restrictions Disclosure |
| Association Name | Estates at Elkhorn |
| Zoning Description | Single Family |
| Lot Size Units | Acres |
| Lot Size Square Feet | 10454 |
| Spa Features | In Ground,Solar Heat |
| Elementary School | Rhodes, Betsy,Rhodes, Betsy |
| Year Built Details | RESALE |
| Tax Annual Amount | 9131 |
| Middle/Junior High School | Cadwallader Ralph |
| Property Condition | Resale |
| Virtual Tour | https://www.propertypanorama.com/instaview/las/2823126 |
| Days on Market | 2 |
| Standard Status | Active |
| Property Sub Type Additional | Single Family Residence |
| PostalCity | Las Vegas |
Interior Features
| Flooring | Carpet,Luxury Vinyl Plank,Porcelain Tile,Tile |
|---|---|
| Furnished Y/N | Furnished Or Unfurnished |
| Air Conditioning Y/N | Yes |
| Heating Y/N | Yes |
| Window Features | Blinds,Double Pane Windows,Drapes |
| Full Baths | 4 |
| Laundry Features | Gas Dryer Hookup,Laundry Room |
| Total Bedrooms | 5 |
| Total Baths | 4 |
| Bedrooms Possible | 5 |
Exterior Features
| Fencing | Block,Back Yard,Wood,Wrought Iron |
|---|---|
| Parking Features | Air Conditioned Garage,Attached,Epoxy Flooring,Garage,Garage Door Opener,Inside Entrance,Private,Shelves |
| Lot Features | Drip Irrigation/Bubblers,Landscaped,Rocks,Synthetic Grass,Sprinklers Timer,Trees,< 1/4 Acre |
| Water Source | Public |
| Lot Size Area | 0.24 |
| Spa | Yes |
| Building Area Total | 2829 |
| Lot Size Acres | 0.24 |
| Horse Amenities | None |
Amenities
- Foreclosure
- Views
- Short Sale
- New Construction
- Adult 55+
- Lease To Own
- No HOA Fees
- Furnished
- Primary On Main
- Air Conditioning
- Seller Finance
- Green
- Fixer Upper
- Horse
- Golf
- Fireplace
- Deck
- Garage
- Basement
- Pool
Property vs Single Family Average in 89131
Price
Taxes
Year Built

