
Views
Address
2296 Manosque Lane, Henderson, NV
Price
$ 777,000
Property Attributes
- MLS#2823330
- TypeSingle Family
- Listing Status Active Under Contract
- CountyClark
- CityHenderson
- NeighborhoodProvence Sub 4
- Zip89044
- Style
- Year Built2006
- Taxes$ 4147
- Price$ 777,000
- Bedrooms4
- Full Bathrooms3
- Half Bathrooms1
- Sqr Footage3021
- Lot Size0.27 Acres
Data Source:
Greater Las Vegas MLS (GLVAR)
Property Description
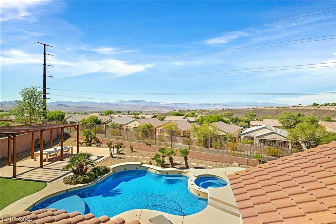
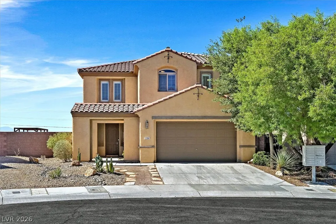
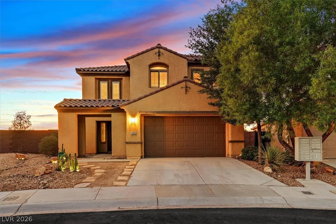
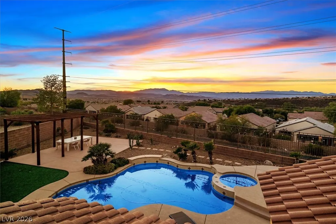
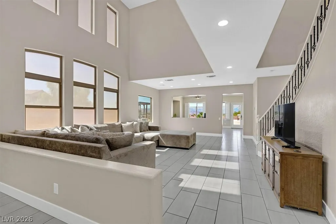
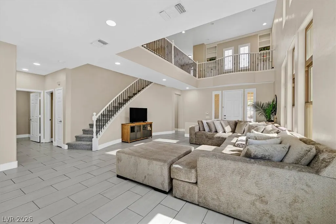
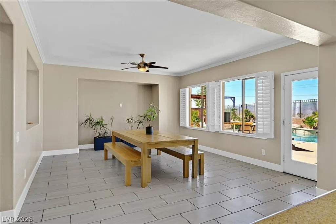
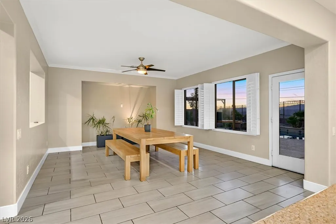
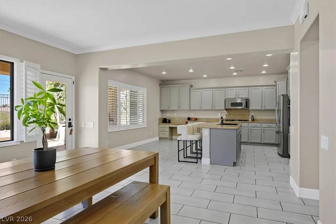
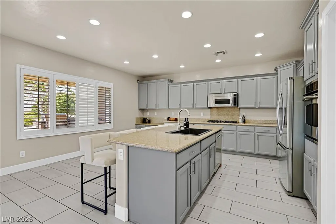
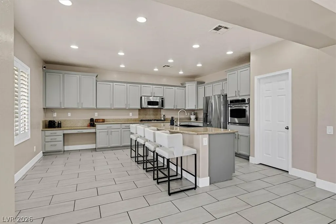
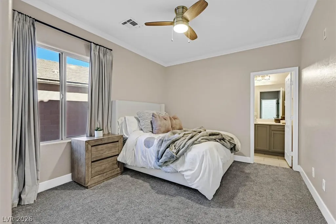
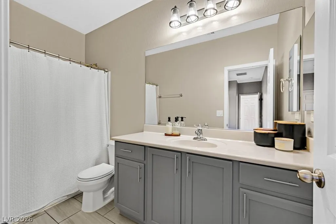
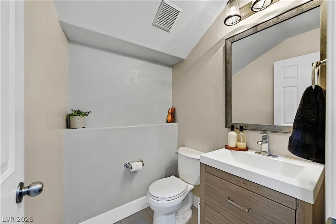
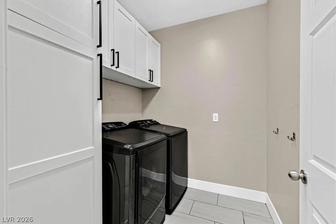
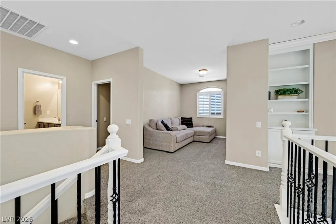
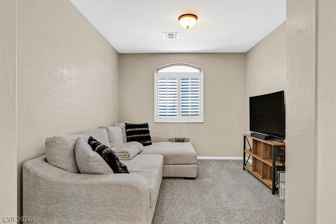
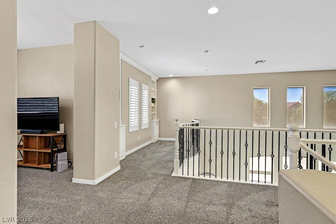
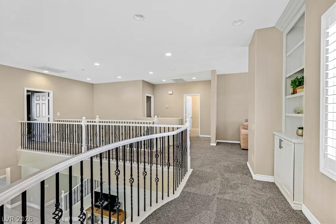
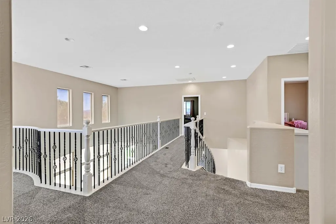
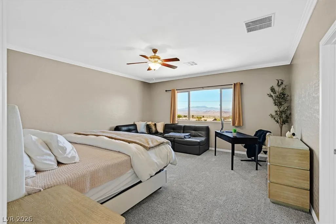
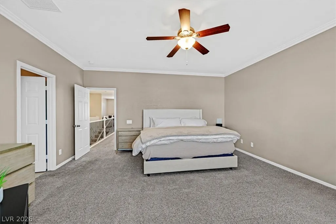
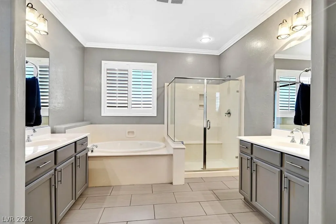
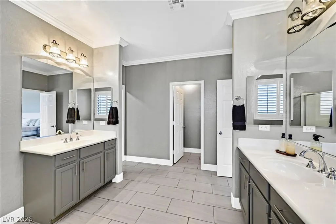
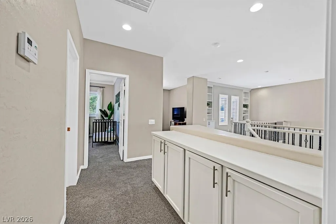
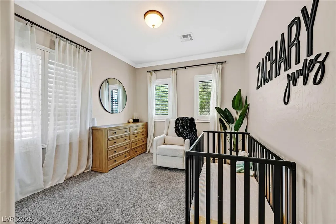
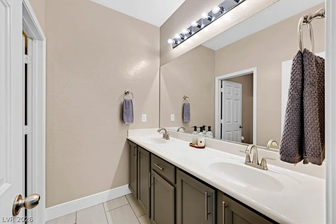
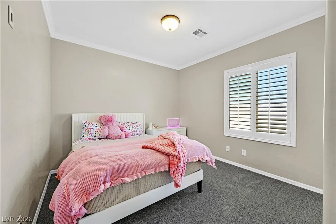
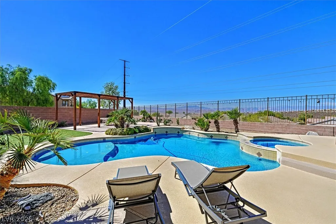
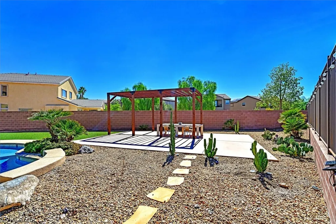
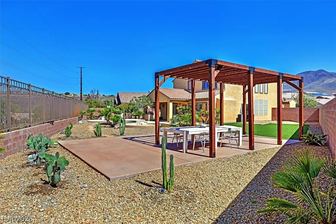
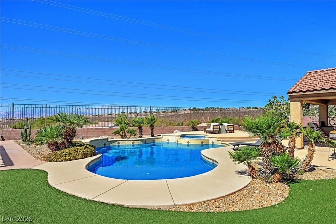
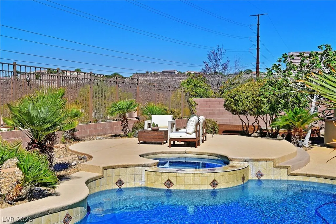
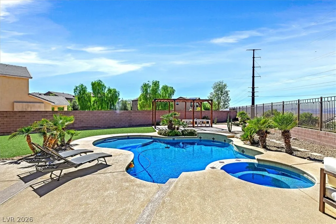
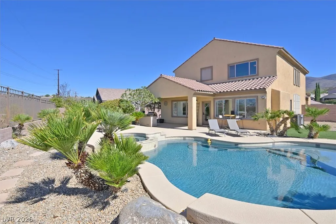
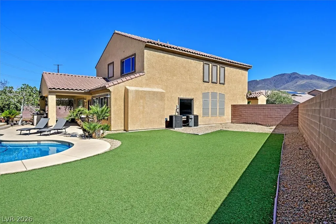
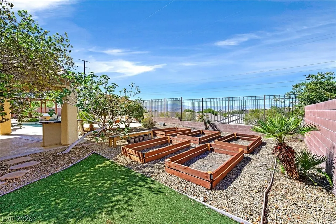
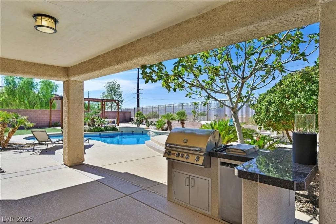
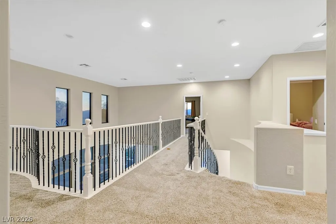
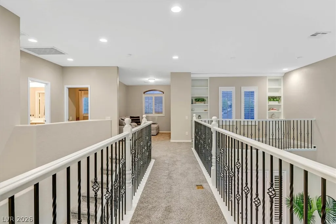
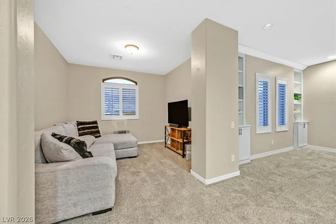
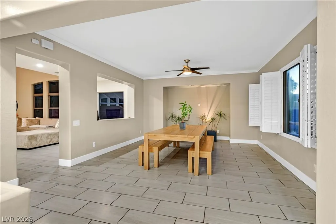
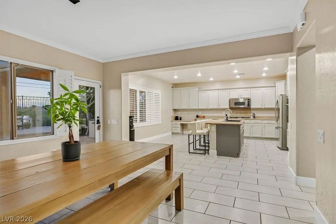
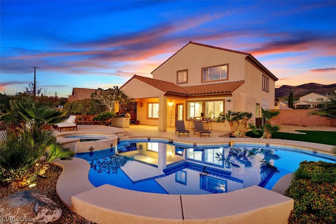
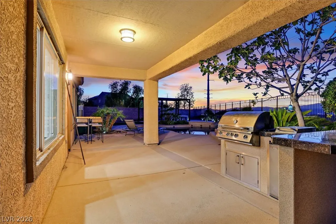
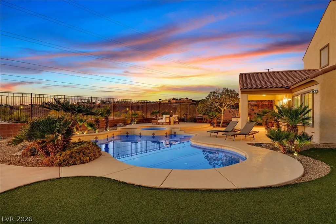
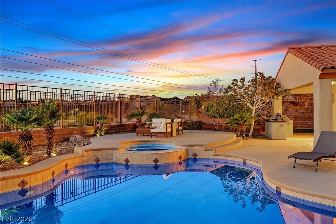
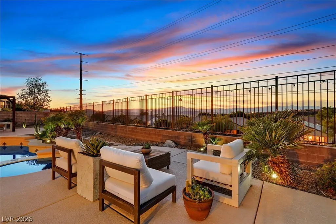
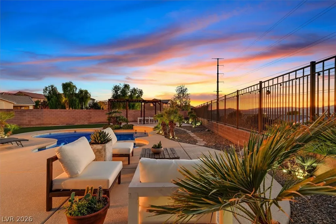
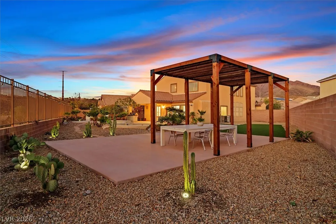
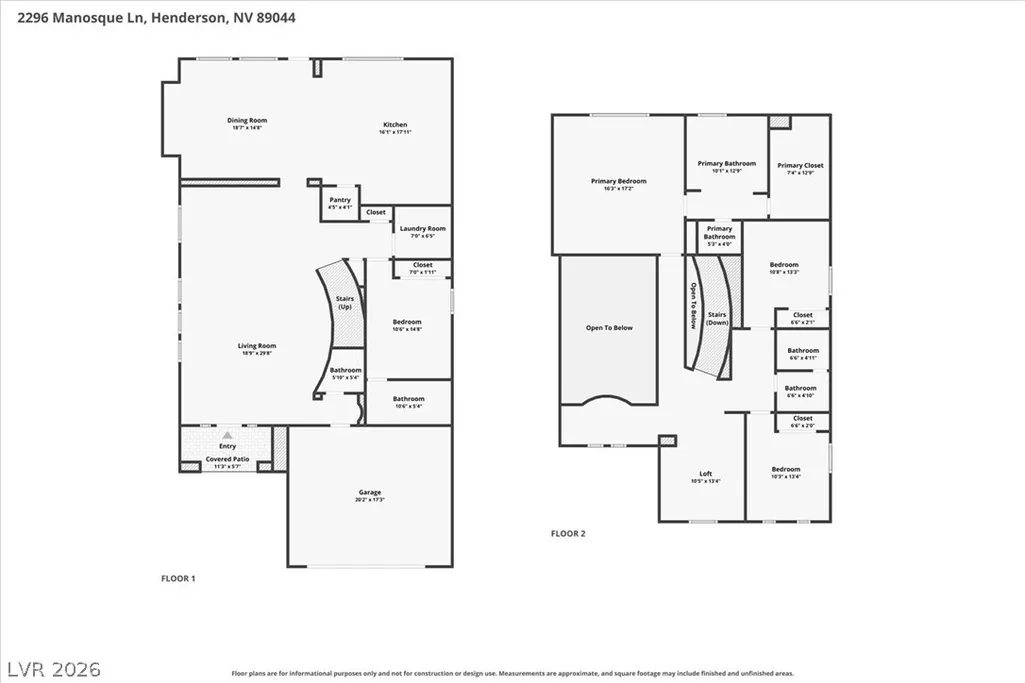
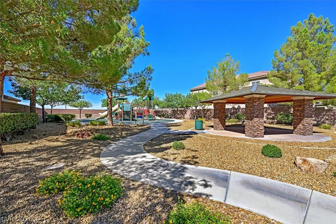
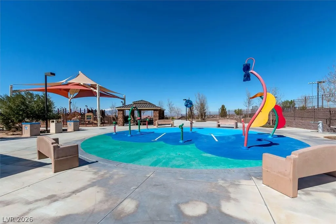
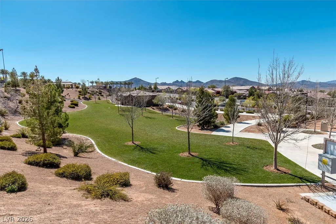
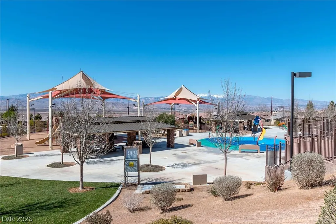
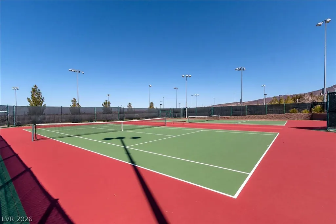
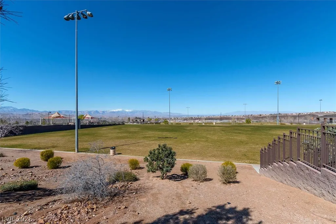
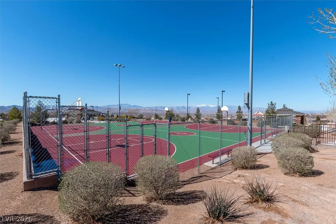
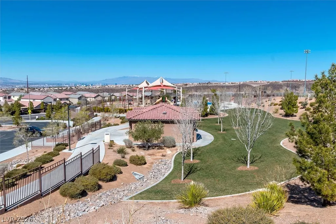
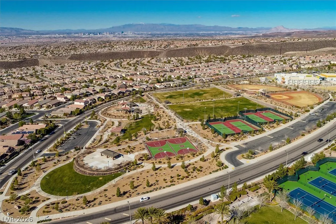
Expansive VIEWS define this distinctive, unique two-story Henderson residence. Set on a generous 11,761 SqFt lot, the property welcomes you with timeless architectural design as well as a Backyard retreat of your dreams! Inside, the residence spans 3,021 SqFt of thoughtfully designed living space. The interior boasts wide plank tile floors downstairs, Soaring ceilings and dramatic floor to ceiling windows and Plantation Shutters, while the dedicated laundry room simplifies household chores with ample Storage Cabinets. Accommodations are exceptionally spacious, featuring 4 bedrooms, 3 full bathrooms, and one half bathroom. Full secondary Primary Suite downstairs perfect for Guests or In-Laws. Outside, the private yard functions as a personal oasis, complete with an in-ground pool/spa combo with Beach entry, a covered patio, an elevated patio, super spacious synthetic turf and multiple lounging areas. The fully fenced grounds also feature a built-in barbecue, an outdoor kitchen, and 6 raised garden beds. The surrounding neighborhood offers community walking trails, lighted sidewalk paths, parks, a playground, basketball court, tennis courts and exceptional schools. This outstanding property combines refined interior appointments with exceptional outdoor living spaces, not to be missed!
| Elementary School | Middle School | High School |
|---|---|---|
| Wallin Elementary School | Webb Middle School | Liberty High School |
| Price History | |
|---|---|
| 10/9/2026 | Listed $777,000 |
General Features
| Interior Amenities | Bathroom on Main Level,Bedroom on Main Level,Ceiling Fan(s),Full Bath on Main Level,Pot Rack,Window Treatments,Programmable Thermostat |
|---|---|
| Sewer | Public Sewer |
| Heating | Central,Gas,Multiple Heating Units |
| Cooling | Central Air,Electric,2 Units |
| Utilities | Cable Available,Underground Utilities |
| Possession | Close Of Escrow |
| Roof | Pitched,Tile |
| Appliances | Built-In Electric Oven,Dryer,Dishwasher,Gas Cooktop,Disposal,Gas Water Heater,Hot Water Circulator,Microwave,Refrigerator,Water Heater,Washer |
| Exterior Features | Built-in Barbecue,Barbecue,Patio,Private Yard |
| HOA | 185 |
| Garage Spaces | 2 |
| Association Fee Includes | Association Management |
| Patio/Porch Features | Covered,Patio |
| Architectural Style | Two Story |
| Pool Features | Gas Heat,In Ground,Private,Pool/Spa Combo |
| Private Pool | Yes |
| Construction Materials | Frame,Stucco |
| Year Built | 2006 |
| Electric | Photovoltaics None |
| View | City,Mountain(s) |
| Stories | 2 |
| Levels | Two |
| Property SubType | Single Family Residence |
| Percent Ownership | Single Family Residential |
| Additional Parcels Description | --- |
| Assoc Fee Paid Per | Quarterly |
| County | Clark |
| Property Type | Residential |
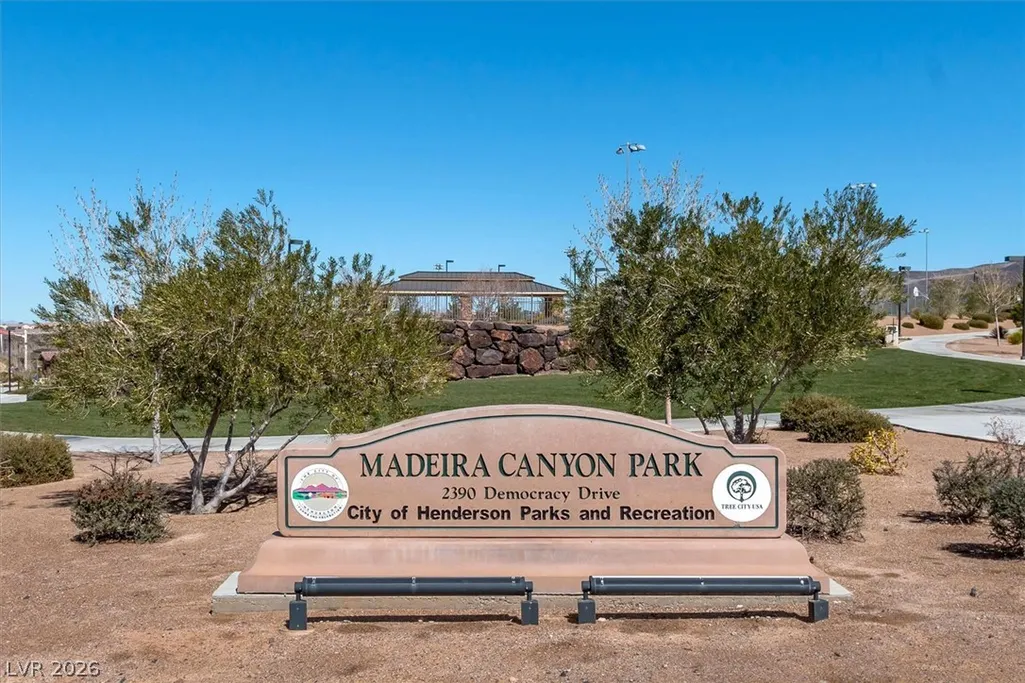
| Association Amenities | Basketball Court,Playground,Park |
| HOA / Comm Assn | Yes |
| Attached Garage | Yes |
| Contingency | Other |
| Energy Efficient | Solar Screens,Windows |
| Subdivision Name | Provence Sub 4 |
| Facing Direction | East |
| Garage Y/N | Yes |
| Total Rooms | 9 |
| Status | Active Under Contract |
| Buyer Financing | Conventional |
| Directions | From St Rose Pkwy, SOUTH Raiders Way (pass Volunteer, turns into Via Inspirada), LEFT on Bicentennial, RIGHT on Anthem Highlands Pkwy, LEFT on Democracy (up hill), to Roundabout - 3rd exit on roundabout onto Canyon Retreat, LEFT on Monami Pl, LEFT on Montferrat - turns into Manosque. |
| High School | Liberty |
| City | Henderson |
| Association Name | Madeira Canyon |
| View Y/N | Yes |
| Zoning Description | Single Family |
| Lot Size Units | Acres |
| Lot Size Square Feet | 11761 |
| Elementary School | Wallin, Shirley & Bill,Wallin, Shirley & Bill |
| Year Built Details | RESALE |
| Tax Annual Amount | 4147 |
| Middle/Junior High School | Webb, Del E. |
| Property Condition | Resale |
| Virtual Tour | https://sites.empirehometours.com/2296-Manosque-Ln-1/idx |
| Days on Market | 28 |
| Builder Name | Pulte |
| Standard Status | Active Under Contract |
| Virtual Tour | https://sites.empirehometours.com/2296-Manosque-Ln-1 |
| Property Sub Type Additional | Single Family Residence |
| PostalCity | Henderson |
Interior Features
| Flooring | Carpet,Tile |
|---|---|
| Furnished Y/N | Unfurnished |
| Air Conditioning Y/N | Yes |
| Heating Y/N | Yes |
| Window Features | Double Pane Windows,Drapes,Plantation Shutters |
| Full Baths | 3 |
| Half Baths | 1 |
| Laundry Features | Gas Dryer Hookup,Main Level,Laundry Room |
| Total Bedrooms | 4 |
| Total Baths | 4 |
| Bedrooms Possible | 5 |
Exterior Features
| Fencing | Block,Back Yard,Wrought Iron |
|---|---|
| Parking Features | Attached,Garage,Garage Door Opener,Inside Entrance,Private |
| Lot Features | 1/4 to 1 Acre Lot,Desert Landscaping,Fruit Trees,Garden,Landscaped,Rocks,Synthetic Grass |
| Water Source | Public |
| Lot Size Area | 0.27 |
| Spa | Yes |
| Building Area Total | 3021 |
| Lot Size Acres | 0.27 |
| Horse Amenities | None |
Amenities
- Foreclosure
- Views
- Short Sale
- New Construction
- Adult 55+
- Lease To Own
- No HOA Fees
- Furnished
- Primary On Main
- Air Conditioning
- Seller Finance
- Green
- Fixer Upper
- Horse
- Golf
- Fireplace
- Deck
- Garage
- Basement
- Pool
Property vs Single Family Average in 89044
Price
Taxes
Year Built

