
Price Reduction - Primary on Main
Address
8018 Rushmore Avenue, Las Vegas, NV
Price
$ 579,000
Property Attributes
- MLS#2823505
- TypeSingle Family
- Listing Status Active
- CountyClark
- CityLas Vegas
- NeighborhoodLog Cabin Ranch
- Zip89131
- Style
- Year Built2009
- Taxes$ 2286
- Price$ 579,000
- Bedrooms4
- Full Bathrooms2
- Half Bathrooms0
- Sqr Footage2102
- Lot Size0.18 Acres
Data Source:
Greater Las Vegas MLS (GLVAR)
Property Description
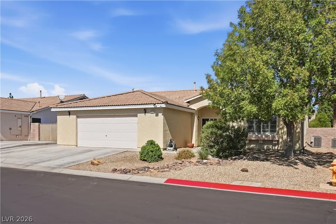
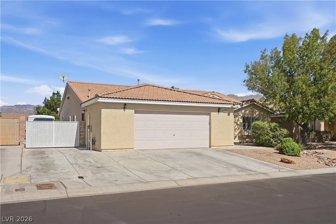
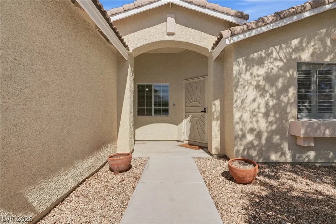
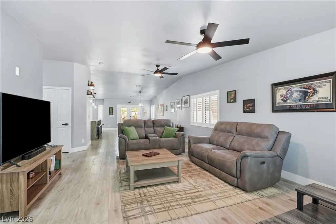
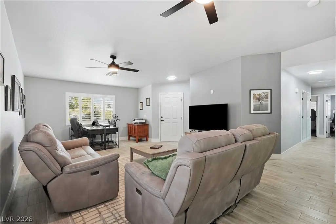
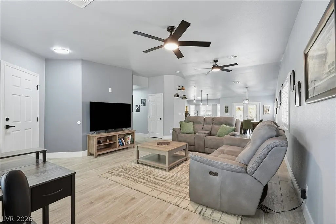
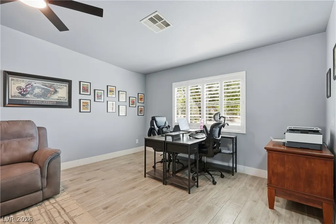
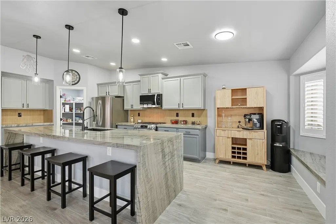
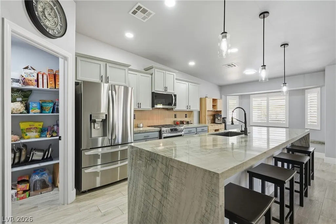
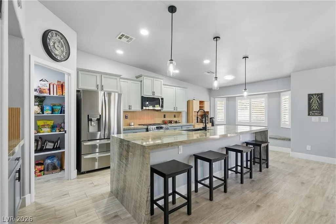
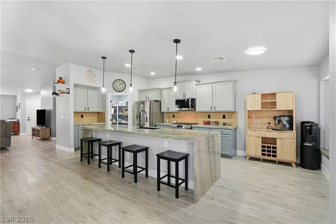
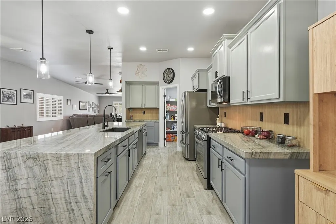
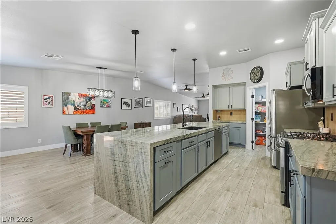
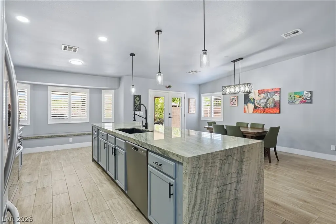
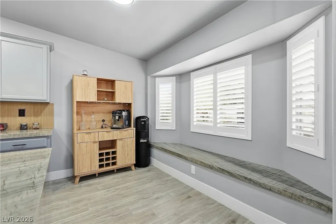
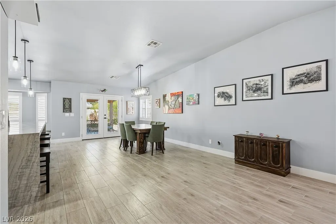
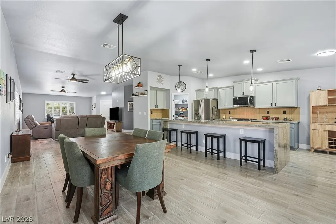
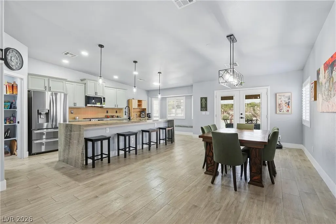
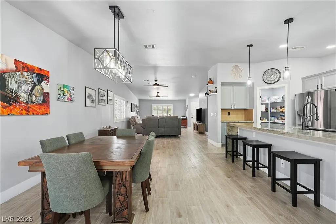
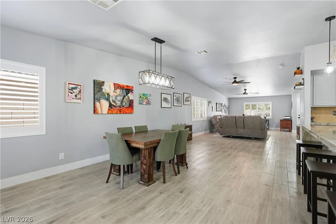
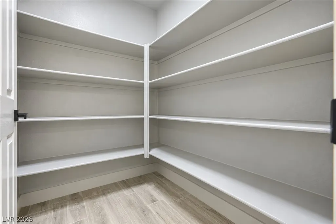
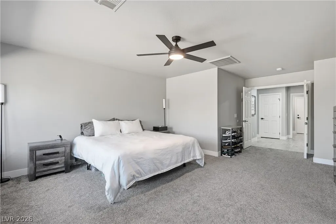
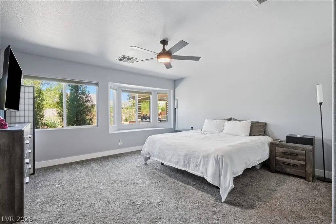
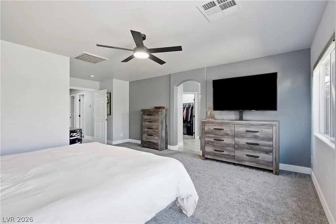
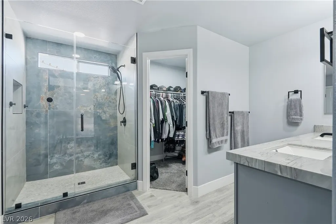
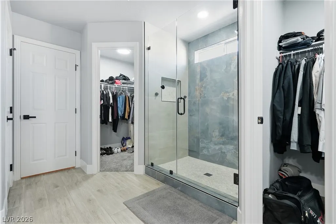
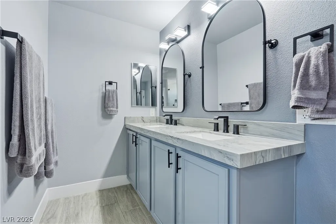
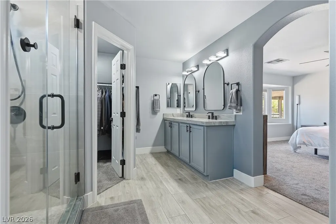
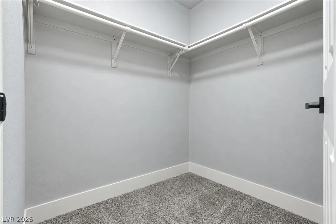
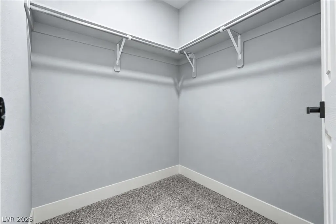
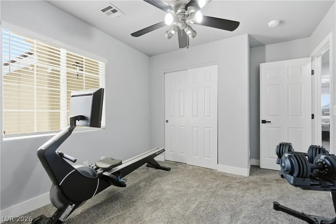
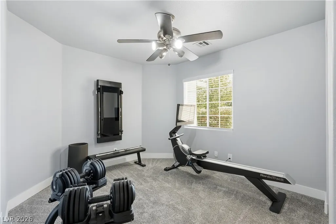
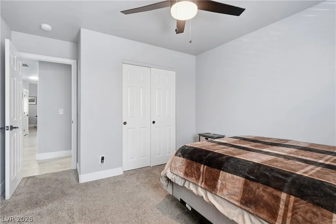
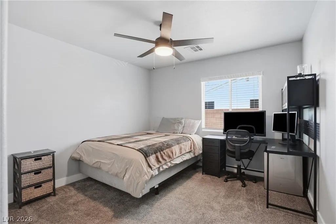
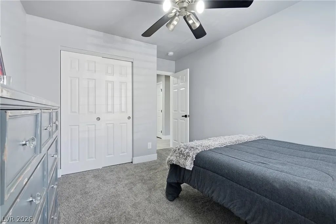
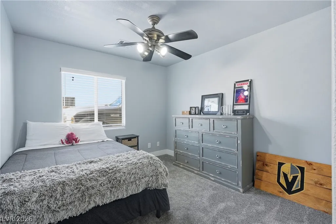
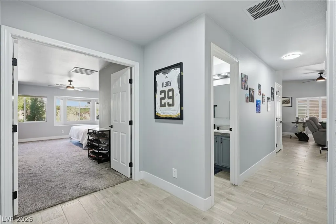
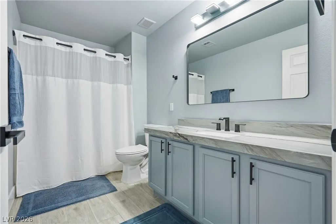
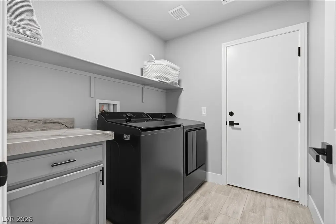
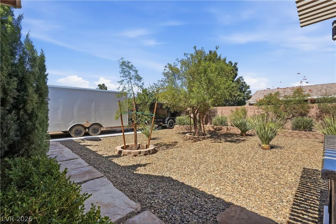
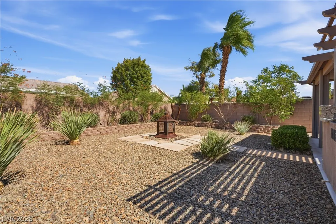
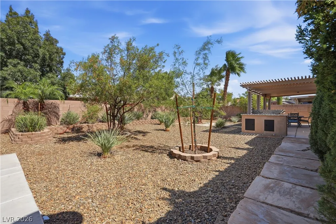
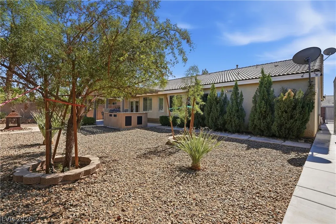
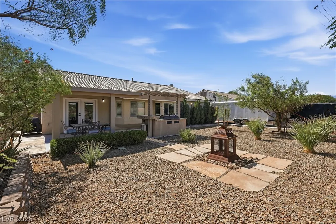
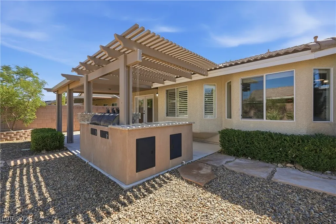
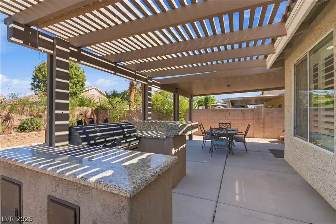
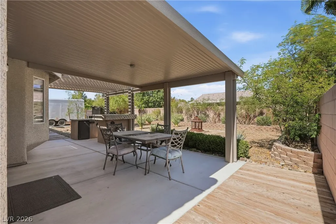
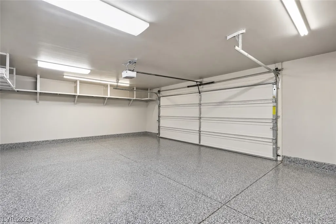
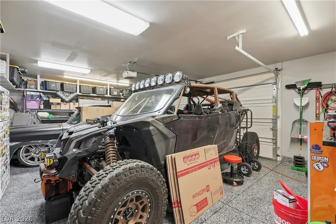
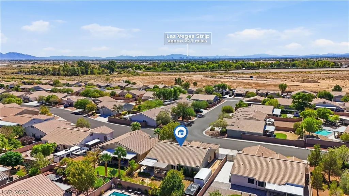
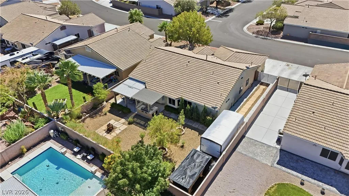
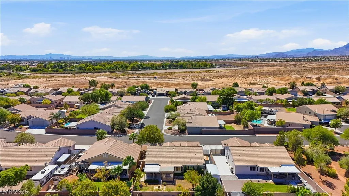
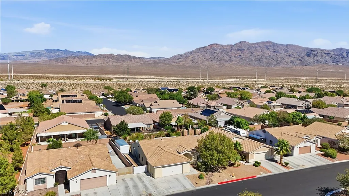
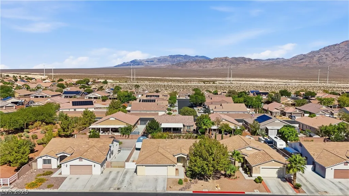
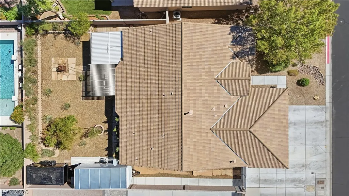
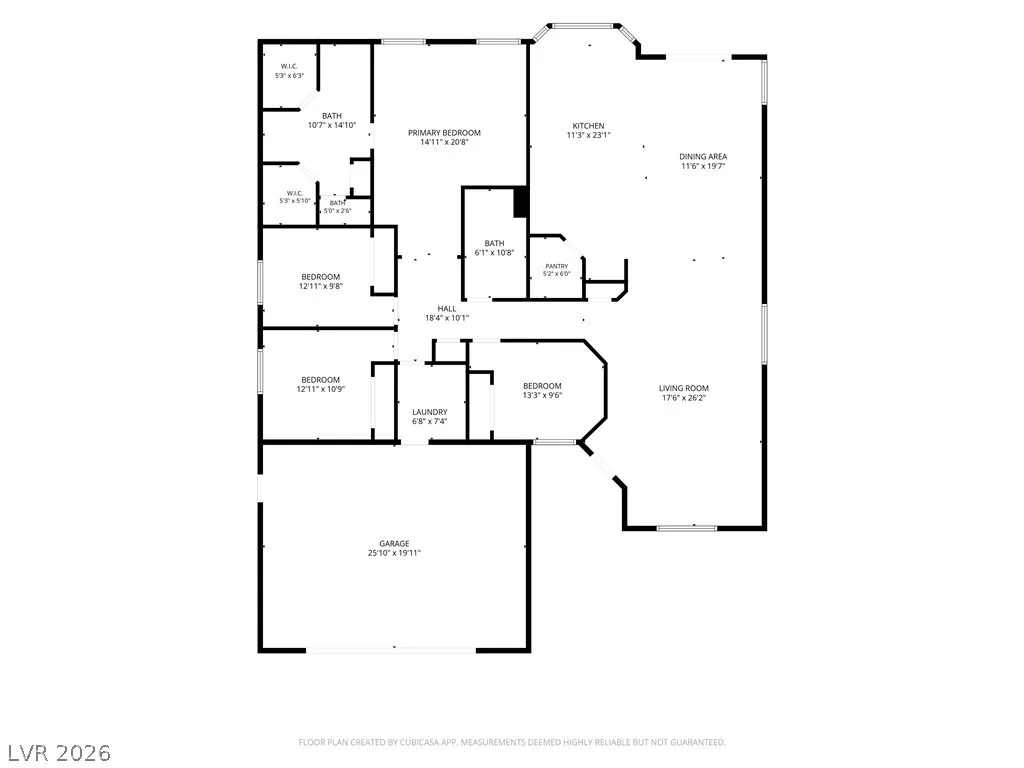
Renovated. Upgraded. Built for Living & Entertaining. This beautifully renovated single story, 4 bedroom, open concept home, located in the highly desired Log Cabin community, combines high-end finishes with exceptional parking and outdoor living. The chef’s kitchen features an oversized custom Brazilian Quartzite waterfall island and stainless steel appliances that are less than a year old. Wood-look tile runs throughout the living spaces, with carpet in the bedrooms. The primary suite features a beautiful custom walk-in shower with dual walk in closets. The bathrooms and laundry room showcase Brazilian Quartzite countertops throughout. Outside, enjoy a mature desert landscaped backyard, covered patio, built-in smoker and BBQ grill, and with a 85' RV drive, there is plenty of space for your RV and Trailers. For the toys you want to keep out of the elements, there is a oversized 2-car garage with epoxy flooring and plenty of room for storage cabinets and toolboxes, plus driveway parking for up to 3 additional vehicles. Custom plantation shutters in the living areas and custom blinds in the bedrooms complete this move-in-ready home. High-end finishes. Huge RV parking. Turnkey renovation. Prime community. Welcome Home!!
| Elementary School | Middle School | High School |
|---|---|---|
| O' Roarke Elementary School | Cadwallader Ralph Middle School | Arbor View High School |
| Price History | |
|---|---|
| 10/2/2026 | Listed $599,900 |
| 10/16/2026 | 2$589,900 |
| 10/29/2026 | Listed $589,000 |
| 10/30/2026 | 2$579,000 |
General Features
| Interior Amenities | Ceiling Fan(s),Primary Downstairs,Window Treatments |
|---|---|
| Sewer | Public Sewer |
| Heating | Central,Gas |
| Cooling | Central Air,Electric |
| Utilities | Cable Available,Underground Utilities |
| Possession | Close Of Escrow |
| Roof | Pitched,Tile |
| Appliances | Convection Oven,Dishwasher,Disposal,Gas Range,Gas Water Heater,Microwave,Refrigerator,Warming Drawer |
| Exterior Features | Built-in Barbecue,Barbecue,Patio,Private Yard,Irrigation Sprinklers |
| HOA | 60 |
| Garage Spaces | 2 |
| Association Fee Includes | Association Management,Maintenance Grounds |
| Patio/Porch Features | Covered,Patio |
| Architectural Style | One Story |
| Security Features | Controlled Access |
| Construction Materials | Drywall |
| Year Built | 2009 |
| Electric | Photovoltaics None |
| Stories | 1 |
| Property SubType | Single Family Residence |
| Percent Ownership | Single Family Residential |
| Additional Parcels Description | --- |
| Assoc Fee Paid Per | Monthly |
| County | Clark |
| Property Type | Residential |
| Association Amenities | Park |
| HOA / Comm Assn | Yes |
| Attached Garage | Yes |
| Energy Efficient | Windows |
| Subdivision Name | Log Cabin Ranch |
| Facing Direction | South |
| Garage Y/N | Yes |
| Total Rooms | 7 |
| Status | Active |
| Directions | From US95 heading North, Take the Durango Drive exit. Turn right (north) onto North Durango Drive. Turn right (east) onto West Cabin Drive. Continue on West Cabin Drive until you reach the roundabout. After the roundabout, turn right onto Clarks Creek Street. Turn left onto Rushmore Avenue. 8018 Rushmore Avenue will be on your left. |
| High School | Arbor View |
| City | Las Vegas |
| Disclosures | Covenants/Restrictions Disclosure |
| Association Name | Log Cabin Master HOA |
| Zoning Description | Single Family |
| Lot Size Units | Acres |
| Lot Size Square Feet | 7841 |
| Elementary School | O' Roarke, Thomas,O' Roarke, Thomas |
| Year Built Details | RESALE |
| Tax Annual Amount | 2286 |
| Middle/Junior High School | Cadwallader Ralph |
| Property Condition | Resale |
| Virtual Tour | https://www.propertypanorama.com/instaview/las/2823505 |
| Days on Market | 29 |
| Standard Status | Active |
| Property Sub Type Additional | Single Family Residence |
| PostalCity | Las Vegas |
Interior Features
| Flooring | Tile |
|---|---|
| Furnished Y/N | Unfurnished |
| Air Conditioning Y/N | Yes |
| Heating Y/N | Yes |
| Window Features | Blinds,Double Pane Windows,Plantation Shutters,Window Treatments |
| Full Baths | 2 |
| Laundry Features | Gas Dryer Hookup,Main Level,Laundry Room |
| Total Bedrooms | 4 |
| Total Baths | 2 |
| Bedrooms Possible | 4 |
Exterior Features
| Fencing | Block,Back Yard,RV Gate |
|---|---|
| Parking Features | Attached,Exterior Access Door,Epoxy Flooring,Finished Garage,Garage,Garage Door Opener,Inside Entrance,Private,RV Hook-Ups,RV Gated,RV Access/Parking,RV Paved,Storage |
| Lot Features | Drip Irrigation/Bubblers,Desert Landscaping,Landscaped,Rocks,< 1/4 Acre |
| Water Source | Public |
| Lot Size Area | 0.18 |
| Building Area Total | 2102 |
| Lot Size Acres | 0.18 |
| Other Equipment | Water Softener Loop |
| Horse Amenities | None |
Amenities
- Foreclosure
- Views
- Short Sale
- New Construction
- Adult 55+
- Lease To Own
- No HOA Fees
- Furnished
- Primary On Main
- Air Conditioning
- Seller Finance
- Green
- Fixer Upper
- Horse
- Golf
- Fireplace
- Deck
- Garage
- Basement
- Pool
Property vs Single Family Average in 89131
Price
Taxes
Year Built

