
Primary on Main
Address
5123 Opal Crest Avenue, Las Vegas, NV
Price
$ 399,900
Property Attributes
- MLS#2823508
- TypeSingle Family
- Listing Status Pending
- CountyClark
- CityLas Vegas
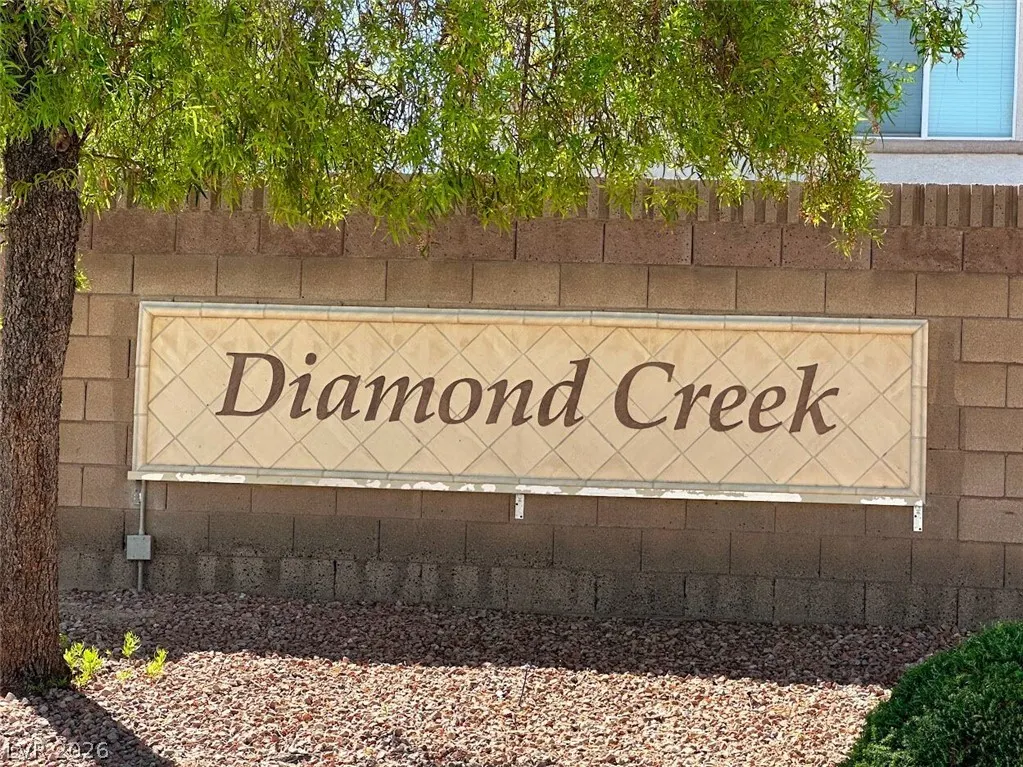
- NeighborhoodDiamond Creek
- Zip89131
- Style
- Year Built2002
- Taxes$ 1838
- Price$ 399,900
- Bedrooms3
- Full Bathrooms2
- Half Bathrooms0
- Sqr Footage1632
- Lot Size0.12 Acres
Data Source:
Greater Las Vegas MLS (GLVAR)
Property Description
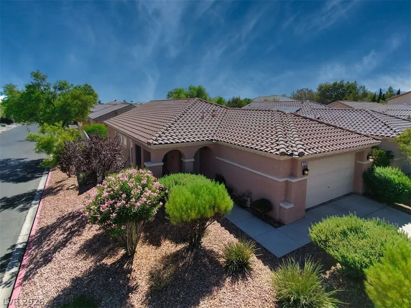
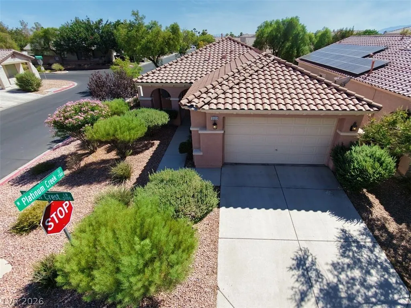
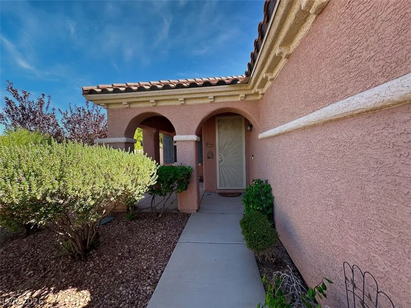
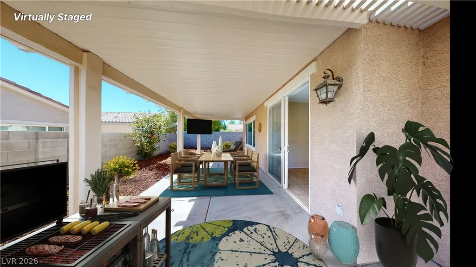
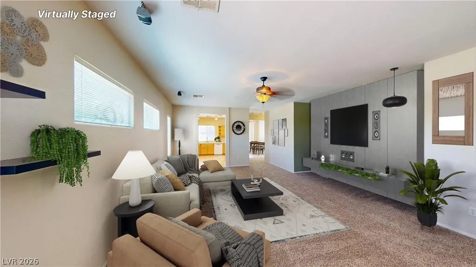
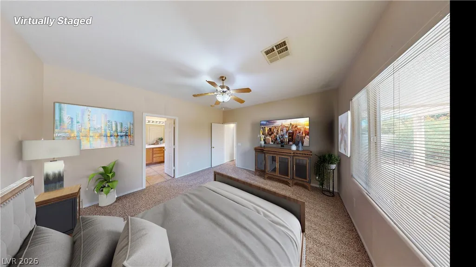
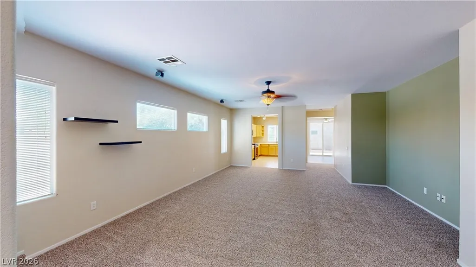
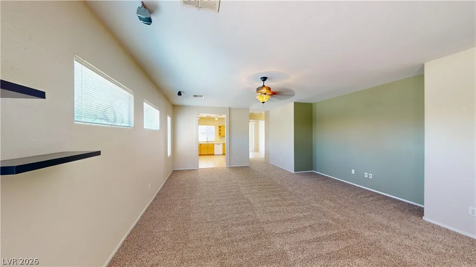
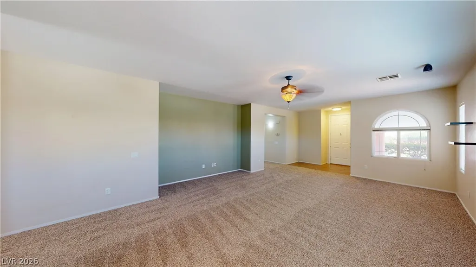
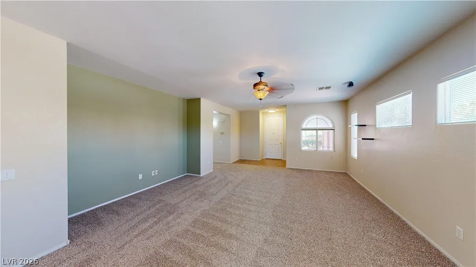
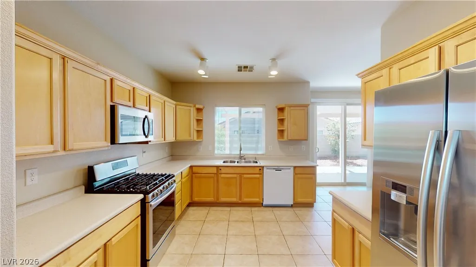
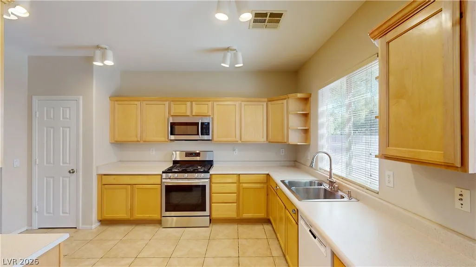
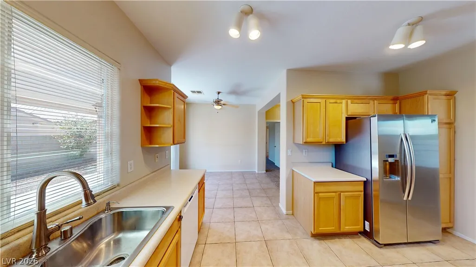
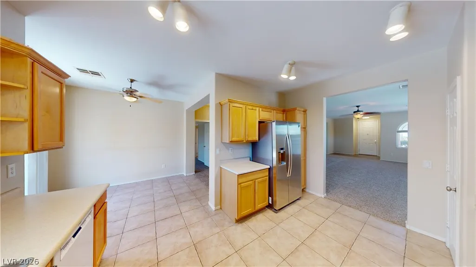
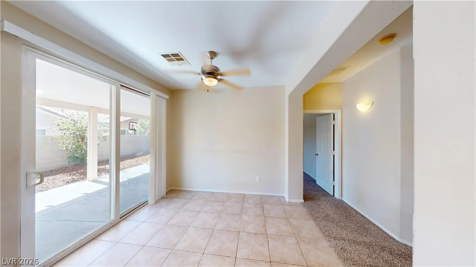
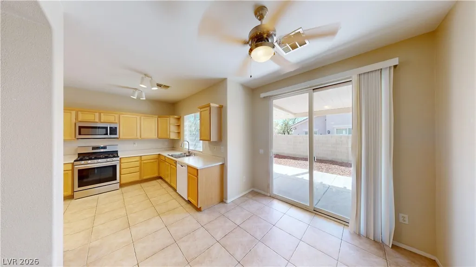
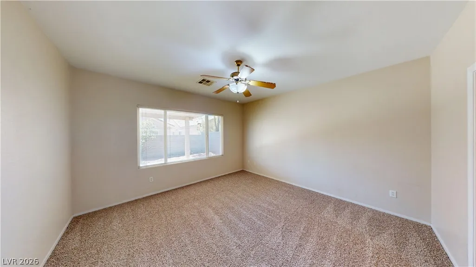
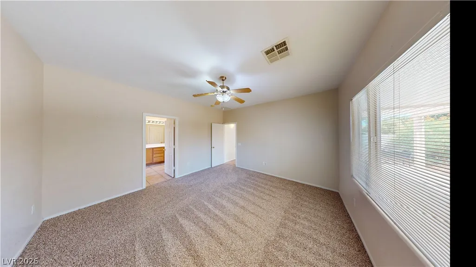
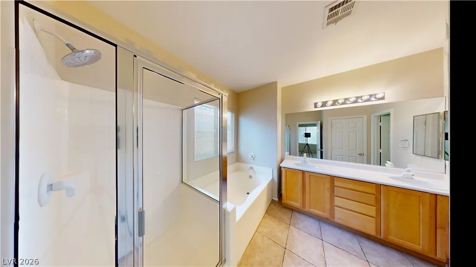
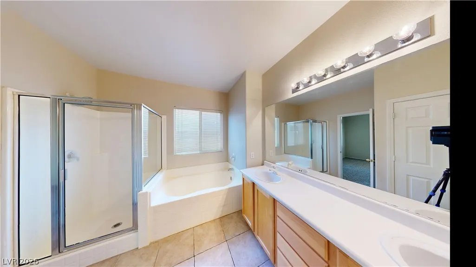
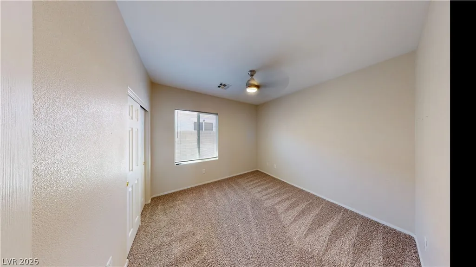
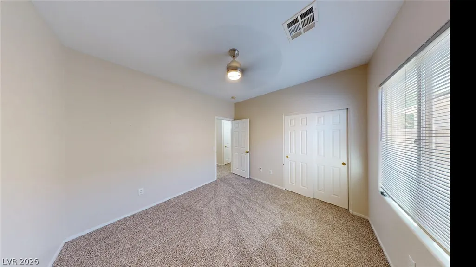
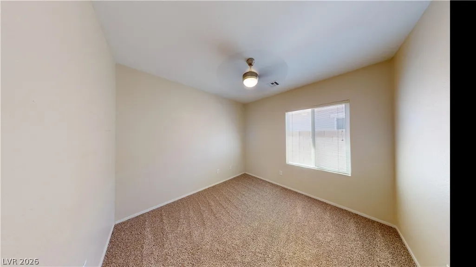
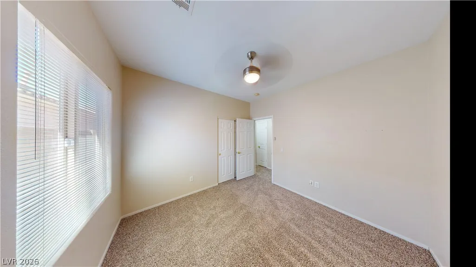
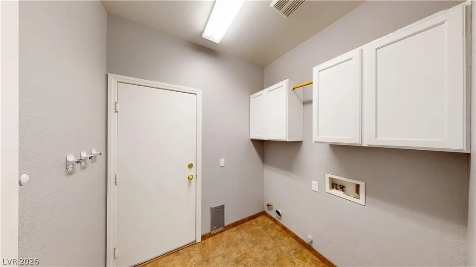
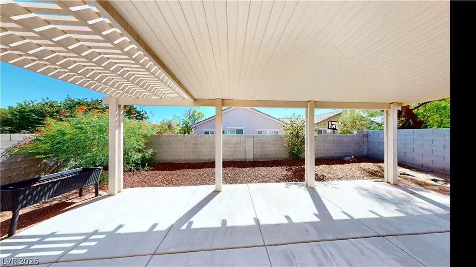
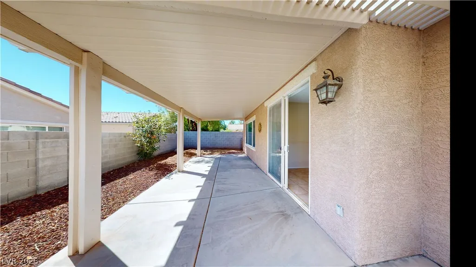
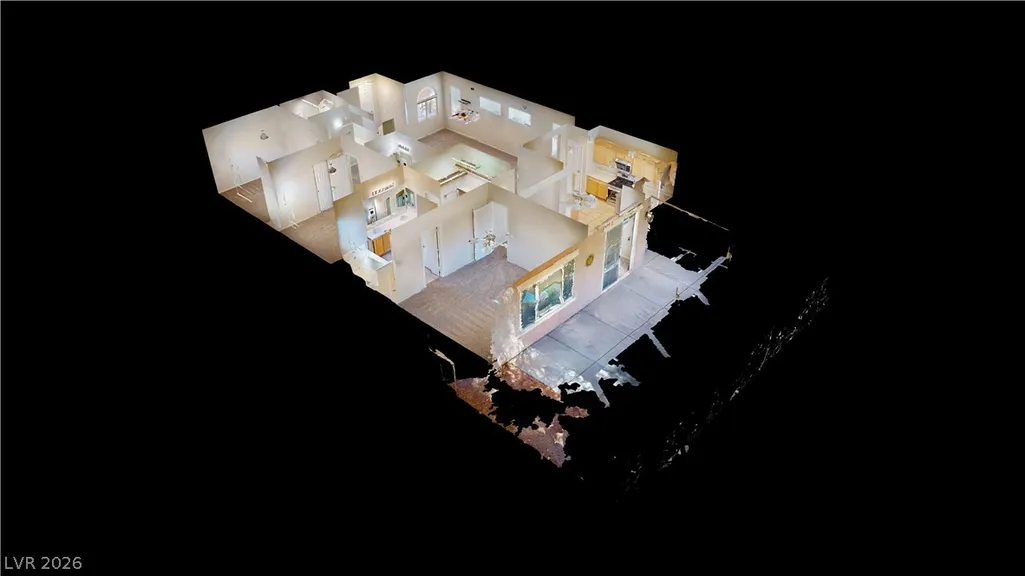
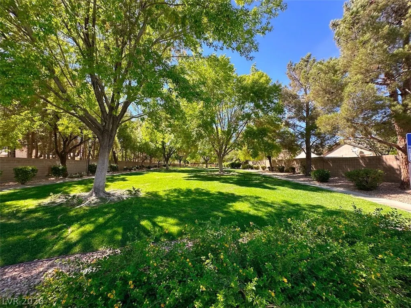
Welcome home to this one-story residence on Opal Crest Avenue. Set on a corner lot with manicured desert landscaping, the home greets visitors with an inviting arched entryway. Inside the 1,632 square foot interior, new carpet and pad run throughout the living areas and bedrooms, matching the neutral tile flooring in the entry, kitchen, laundry room, and bathrooms. The spacious kitchen features maple cabinetry, ceramic tile flooring, a refrigerator, and stainless appliances. An open layout connects this central cooking space to a large great room, creating a seamless environment for daily activities. Quietly positioned in the back of the home, the spacious primary bedroom stands separate from the other two bedrooms for enhanced privacy. The primary bathroom contains a separate tub and shower alongside a large walk-in closet, while the guest bathroom is located down the hall from the secondary bedrooms. Additional interior elements include ceiling fans, blinds, and built-in features, supplemented by a dedicated laundry room and a two-car garage with storage space. Transitioning outside, sliding glass doors lead to a fully covered south-facing concrete patio within a private, fenced backyard. This outdoor setting provides a sheltered retreat during summer afternoons. Located down the street, a large community park offers recreational opportunities, while the surrounding neighborhood provides convenient access to the Interstate 215 beltway and local shopping. Experience this clean, professionally maintained property firsthand by exploring the virtual Matterport walking tour under the virtual tour spot.
| Elementary School | Middle School | High School |
|---|---|---|
| Heckethorn Elementary School | Saville Anthony Middle School | Shadow Ridge High School |
| Price History | |
|---|---|
| 10/10/2026 | Listed $399,900 |
General Features
| Interior Amenities | Bedroom on Main Level,Ceiling Fan(s),Primary Downstairs,Window Treatments |
|---|---|
| Sewer | Public Sewer |
| Heating | Central,Gas |
| Cooling | Central Air,Electric |
| Utilities | Cable Available,Underground Utilities |
| Possession | Close Of Escrow |
| Roof | Tile |
| Appliances | Dishwasher,Disposal,Gas Range,Microwave,Refrigerator |
| Exterior Features | Porch,Patio,Private Yard,Irrigation Sprinklers |
| HOA | 100 |
| Garage Spaces | 2 |
| Association Fee Includes | Association Management,Recreation Facilities |
| Patio/Porch Features | Covered,Patio,Porch |
| Architectural Style | One Story |
| Year Built | 2002 |
| Electric | Photovoltaics None |
| Stories | 1 |
| Property SubType | Single Family Residence |
| Additional Parcels Description | --- |
| Assoc Fee Paid Per | Monthly |
| County | Clark |
| Property Type | Residential |
| Association Amenities | Park |
| HOA / Comm Assn | Yes |
| Attached Garage | Yes |
| Contingency | None |
| Energy Efficient | Windows |
| Subdivision Name | Diamond Creek |
| Facing Direction | North |
| Garage Y/N | Yes |
| Total Rooms | 6 |
| Status | Pending |
| Buyer Financing | FHA |
| Directions | From N 215 and Jones, Head N on Jones to Elkhorn, Make a Right on Elkhorn and head East; past Bradley, make a left to head North on Thom Blvd. Make first left on Diamond Stream, First Right on Platinum Creek, First left on Opal Crest |
| High School | Shadow Ridge |
| City | Las Vegas |
| Disclosures | Covenants/Restrictions Disclosure |
| Association Name | Diamond Creek |
| Zoning Description | Single Family |
| Lot Size Units | Acres |
| Lot Size Square Feet | 5227 |
| Elementary School | Heckethorn, Howard E.,Heckethorn, Howard E. |
| Year Built Details | RESALE |
| Tax Annual Amount | 1838 |
| Middle/Junior High School | Saville Anthony |
| Property Condition | Resale |
| Virtual Tour | https://my.matterport.com/show/?m=LpuMTiRN9Ay&mls=1 |
| Days on Market | 17 |
| Standard Status | Pending |
| Virtual Tour | https://my.matterport.com/show/?m=LpuMTiRN9Ay |
| Property Sub Type Additional | Single Family Residence |
| PostalCity | Las Vegas |
Interior Features
| Flooring | Carpet,Tile |
|---|---|
| Furnished Y/N | Unfurnished |
| Air Conditioning Y/N | Yes |
| Heating Y/N | Yes |
| Window Features | Blinds,Double Pane Windows |
| Full Baths | 2 |
| Laundry Features | Gas Dryer Hookup,Main Level,Laundry Room |
| Total Bedrooms | 3 |
| Total Baths | 2 |
| Bedrooms Possible | 3 |
Exterior Features
| Fencing | Block,Back Yard |
|---|---|
| Parking Features | Attached,Finished Garage,Garage,Garage Door Opener,Inside Entrance,Private |
| Lot Features | Corner Lot,Drip Irrigation/Bubblers,Desert Landscaping,Landscaped,Rocks,Sprinklers Timer,< 1/4 Acre |
| Water Source | Public |
| Lot Size Area | 0.12 |
| Building Area Total | 1632 |
| Lot Size Acres | 0.12 |
| Horse Amenities | None |
Amenities
- Foreclosure
- Views
- Short Sale
- New Construction
- Adult 55+
- Lease To Own
- No HOA Fees
- Furnished
- Primary On Main
- Air Conditioning
- Seller Finance
- Green
- Fixer Upper
- Horse
- Golf
- Fireplace
- Deck
- Garage
- Basement
- Pool
Property vs Single Family Average in 89131
Price
Taxes
Year Built
 The data relating to real estate for sale on this web site comes in part from the INTERNET DATA EXCHANGE Program of the Greater Las Vegas Association of REALTORS® MLS. Real estate listings held by brokerage firms other than this site-owner are marked with the IDX logo. The information being provided is for the consumers' personal, noncommercial use and may not be used for any purpose other than to identify prospective properties consumers may be interested in purchasing.
