
Price Reduction - Primary on Main
Address
9822 Lone Canary Court, Las Vegas, NV
Price
$ 549,000
Property Attributes
- MLS#2823538
- TypeSingle Family
- Listing Status Active
- CountyClark
- CityLas Vegas
- NeighborhoodHighlands Ranch -Phase 2
- Zip89141
- Style
- Year Built2016
- Taxes$ 4179
- Price$ 549,000
- Bedrooms5
- Full Bathrooms3
- Half Bathrooms0
- Sqr Footage2667
- Lot Size0.08 Acres
Data Source:
Greater Las Vegas MLS (GLVAR)
Property Description
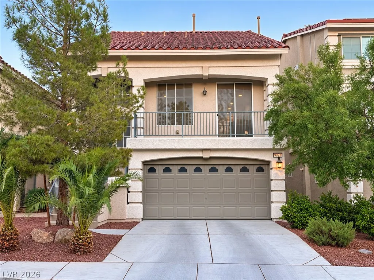
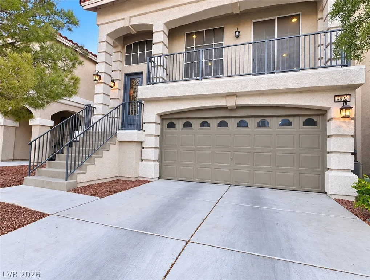
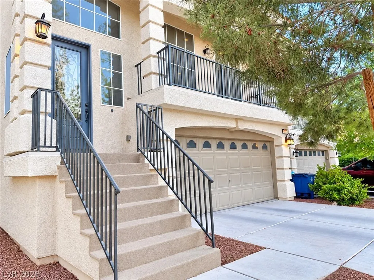
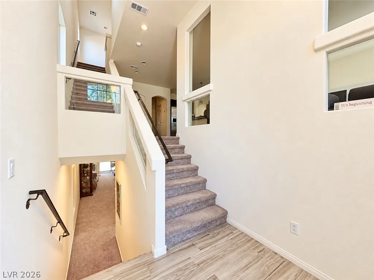
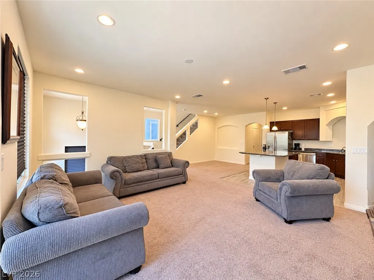
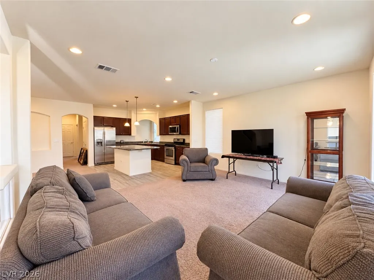
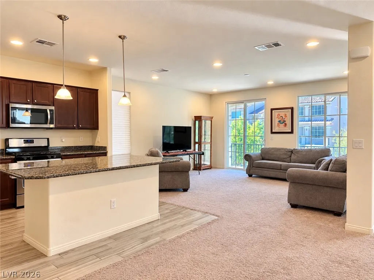
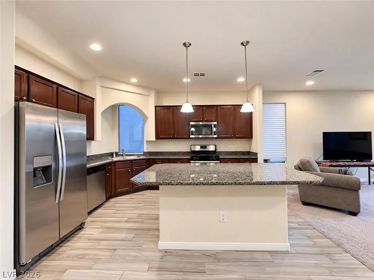
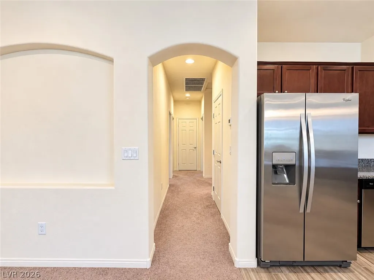
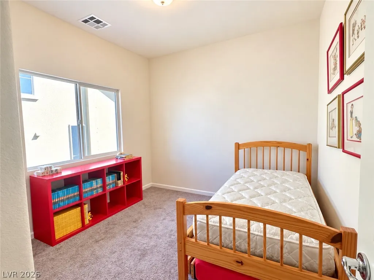
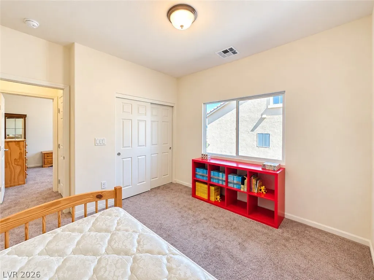
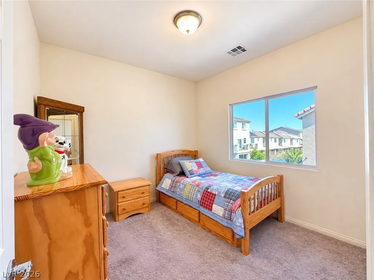
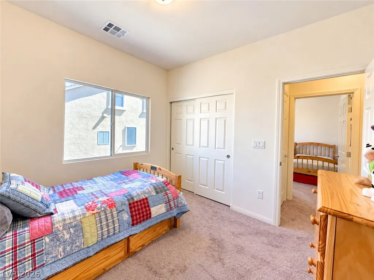
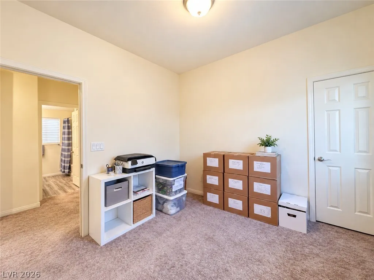
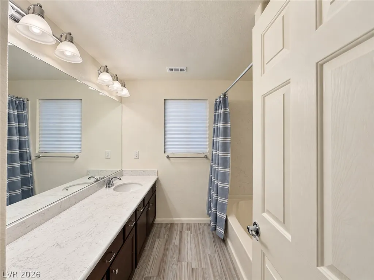
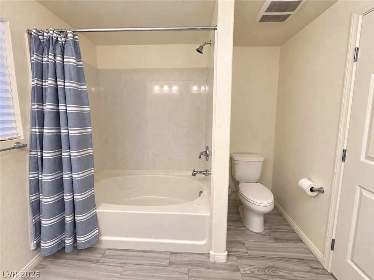
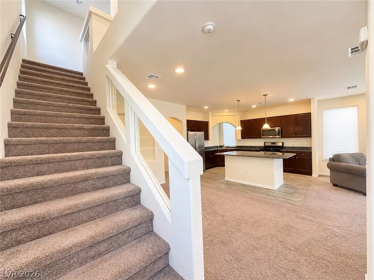
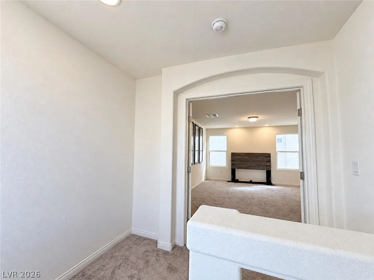
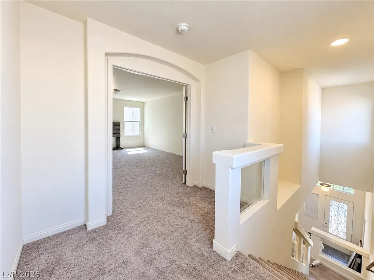
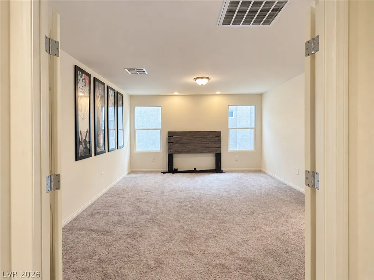
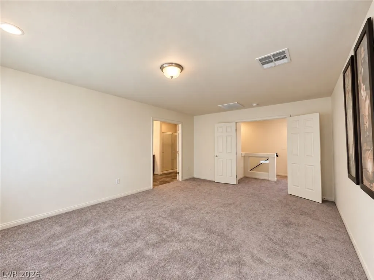
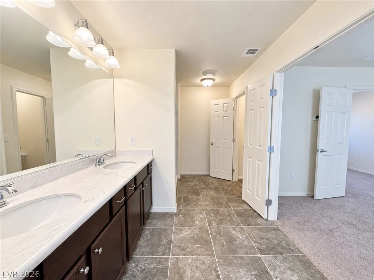
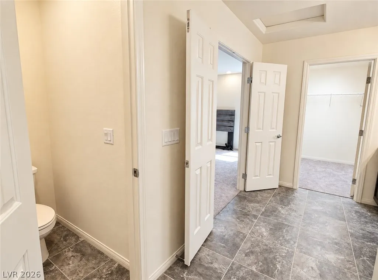
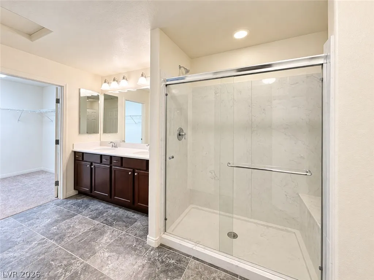
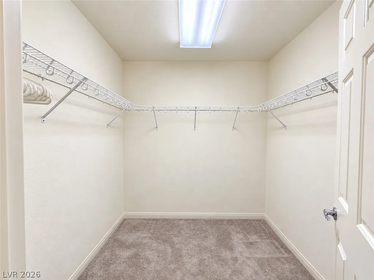
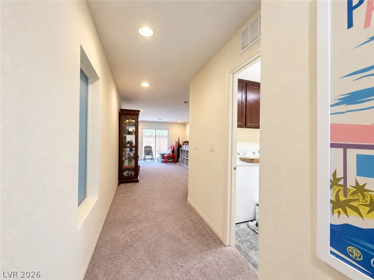
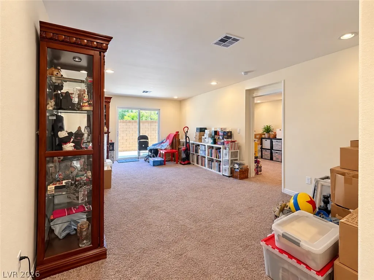
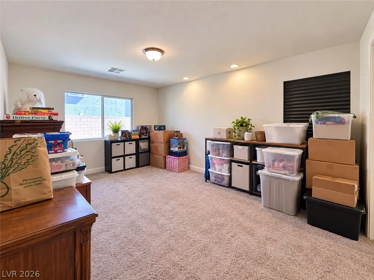
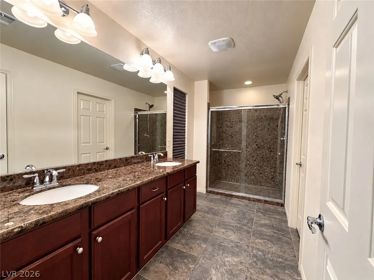
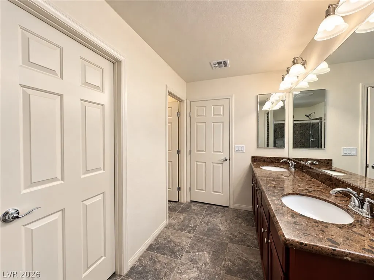
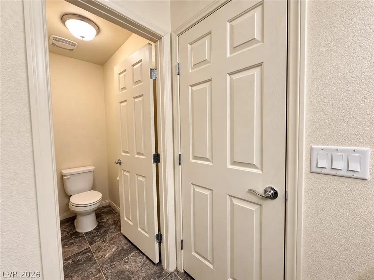
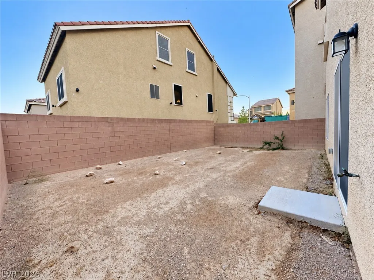
Must see, move in ready home with a unique multigenerational floor plan and plenty of space for everyday living and entertaining! This one owner home offers a versatile layout across three levels, including two primary suites and two separate living areas, giving everyone room to spread out while still feeling connected. The first floor features a primary bedroom with an en suite bathroom along with a separate living room that provides direct access to the backyard. The backyard is a blank canvas just waiting for your vision. Create your own private oasis with a garden, custom landscaping, outdoor entertaining area, or whatever fits your lifestyle. The second floor is the heart of the home with an open concept kitchen and living area perfect for gathering and entertaining. This level also features three additional bedrooms and a full bathroom. One of the bedrooms includes a walk in closet for additional storage. Head up to the third floor and you’ll find a private retreat of its own. The second primary suite features an en suite bathroom and walk in closet, creating a quiet space away from the main living areas. Solar screens have been added to every window, offering extra comfort from the warm Las Vegas sun. With multiple living spaces, two primary suites, and a flexible three story layout, this home offers so many possibilities for multigenerational living, guests, working from home, or simply having more room to enjoy. Conveniently located in the growing Southwest Las Vegas area near shopping, dining, parks, and more. Come see everything this home has to offer and imagine making it your own!
| Elementary School | Middle School | High School |
|---|---|---|
| Ries Elementary School | Tarkanian Middle School | Del Sol HS High School |
| Price History | |
|---|---|
| 10/2/2026 | Listed $559,900 |
| 10/14/2026 | 2$549,000 |
General Features
| Interior Amenities | Bathroom on Main Level,Bedroom on Main Level,Primary Downstairs,None |
|---|---|
| Sewer | Public Sewer |
| Heating | Central,Gas |
| Cooling | Central Air,Electric |
| Utilities | Underground Utilities |
| Possession | Close Of Escrow |
| Roof | Tile |
| Appliances | Dryer,Gas Range,Microwave,Refrigerator,Washer |
| Exterior Features | Balcony,Private Yard |
| HOA | 36 |
| Garage Spaces | 2 |
| Association Fee Includes | Association Management |
| Patio/Porch Features | Balcony |
| Architectural Style | Three Story |
| Year Built | 2016 |
| Electric | Photovoltaics None |
| Stories | 3 |
| Property SubType | Single Family Residence |
| Percent Ownership | Single Family Residential |
| Additional Parcels Description | --- |
| Assoc Fee Paid Per | Monthly |
| County | Clark |
| Property Type | Residential |
| Association Amenities | None |
| HOA / Comm Assn | Yes |
| Attached Garage | Yes |
| Energy Efficient | Solar Screens |
| Subdivision Name | Highlands Ranch -Phase 2 |
| Facing Direction | North |
| Garage Y/N | Yes |
| Total Rooms | 9 |
| Status | Active |
| Directions | From I15 go W on Silverado Ranch BLVD, S on Duncan Creek St, E on Brimstone Hill Ave, S on Lone Canary Ct. |
| High School | Del Sol HS |
| City | Las Vegas |
| Association Name | Highland Ranch |
| Zoning Description | Single Family |
| Lot Size Units | Acres |
| Lot Size Square Feet | 3485 |
| Elementary School | Ries, Aldeane Comito,Ries, Aldeane Comito |
| Property Attached Y/N | Yes |
| Tax Annual Amount | 4179 |
| Middle/Junior High School | Tarkanian |
| Virtual Tour | https://www.propertypanorama.com/instaview/las/2823538 |
| Days on Market | 27 |
| Standard Status | Active |
| Property Sub Type Additional | Single Family Residence |
| Expected Active Date | 2026-10-01 |
| PostalCity | Las Vegas |
Interior Features
| Flooring | Carpet,Ceramic Tile |
|---|---|
| Furnished Y/N | Unfurnished |
| Air Conditioning Y/N | Yes |
| Heating Y/N | Yes |
| Full Baths | 3 |
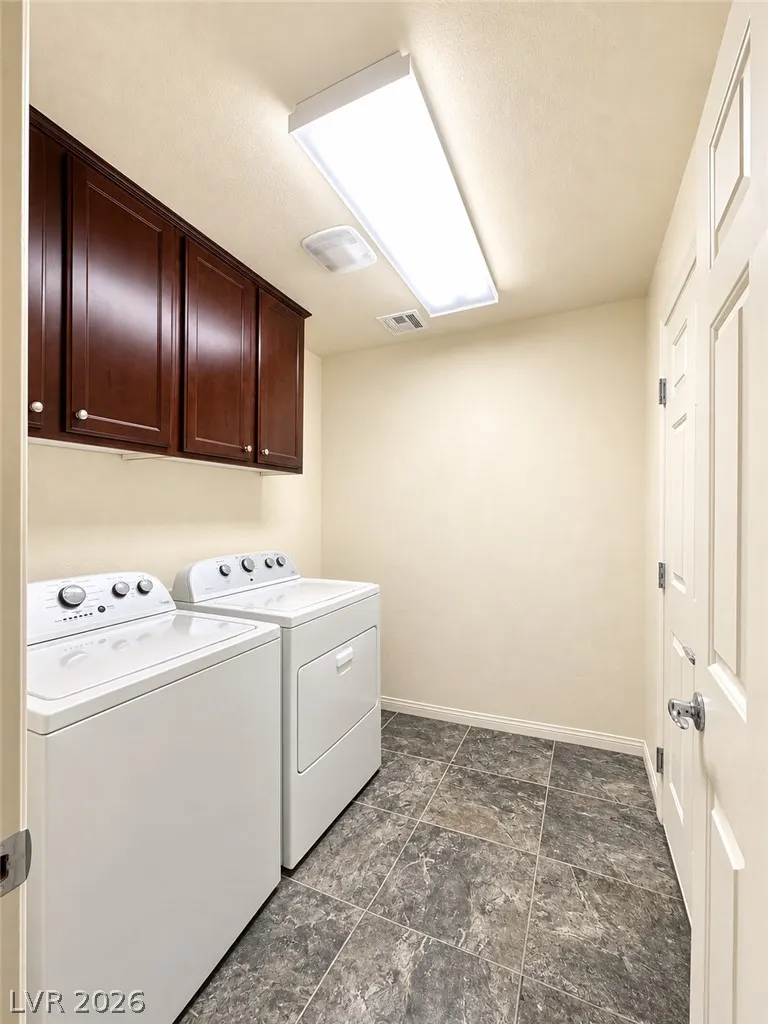
| Laundry Features | Gas Dryer Hookup,Main Level |
| Total Bedrooms | 5 |
| Total Baths | 3 |
| Bedrooms Possible | 6 |
Exterior Features
| Fencing | Block,Partial |
|---|---|
| Parking Features | Attached,Garage,Private |
| Lot Features | Landscaped,Rocks,< 1/4 Acre |
| Water Source | Public |
| Lot Size Area | 0.08 |
| Building Area Total | 2667 |
| Lot Size Acres | 0.08 |
| Horse Amenities | None |
Amenities
- Foreclosure
- Views
- Short Sale
- New Construction
- Adult 55+
- Lease To Own
- No HOA Fees
- Furnished
- Primary On Main
- Air Conditioning
- Seller Finance
- Green
- Fixer Upper
- Horse
- Golf
- Fireplace
- Deck
- Garage
- Basement
- Pool
Property vs Single Family Average in 89141
Price
Taxes
Year Built

