
Price Reduction - Primary on Main
Address
9613 Cherry Canyon Avenue, Las Vegas, NV
Price
$ 624,900
Property Attributes
- MLS#2823554
- TypeSingle Family
- Listing Status Active
- CountyClark
- CityLas Vegas
- NeighborhoodCanyon Meadows
- Zip89129
- Style
- Year Built1998
- Taxes$ 3566
- Price$ 624,900
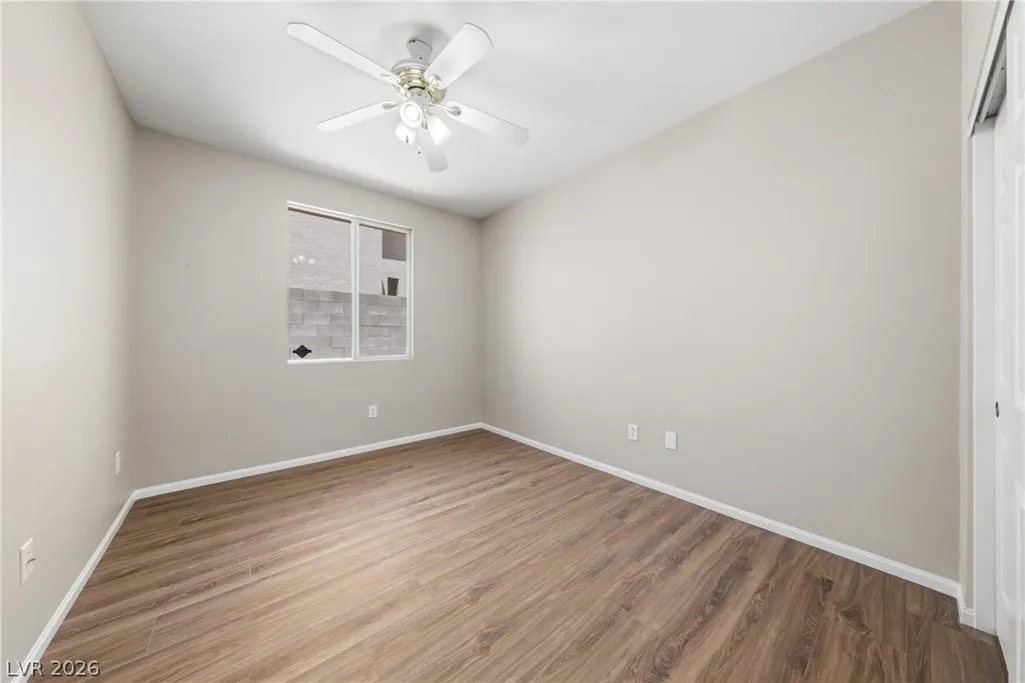
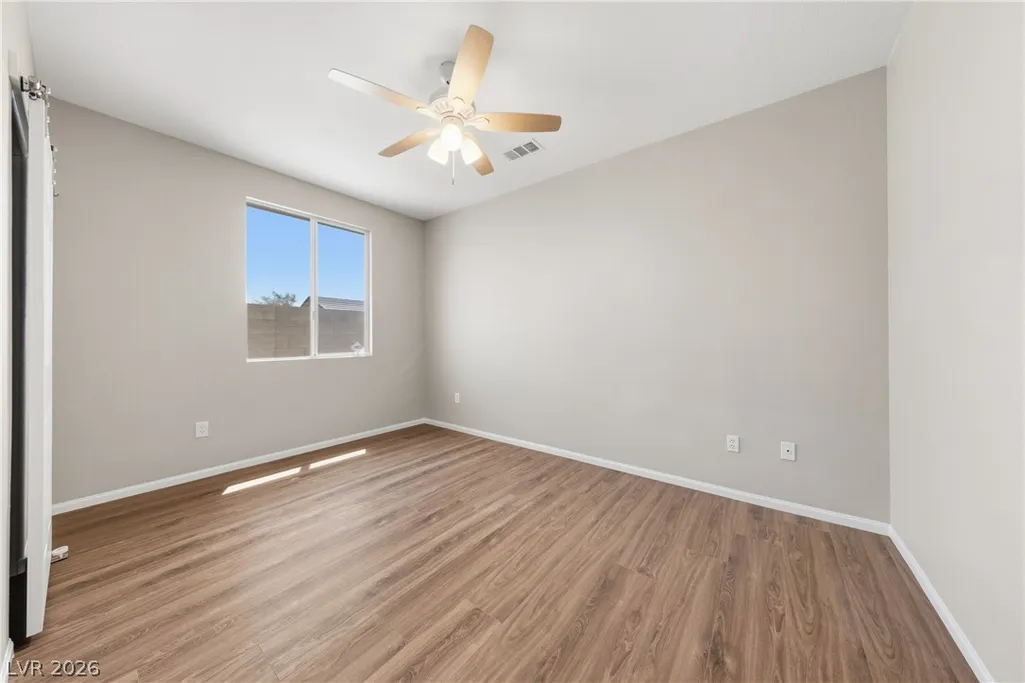
- Bedrooms4
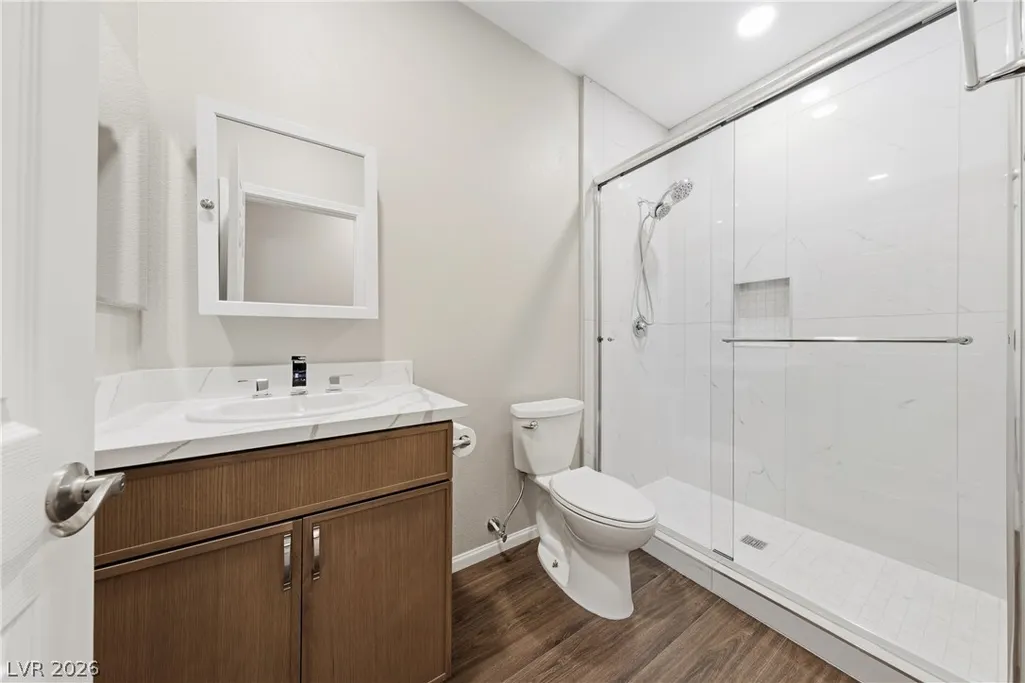
- Full Bathrooms2
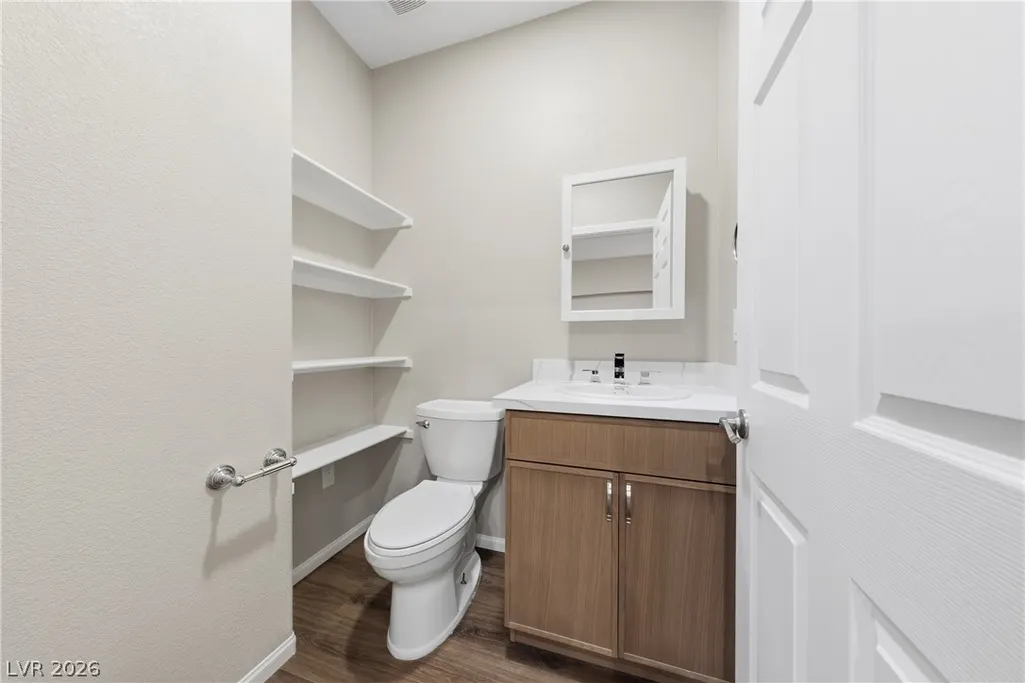
- Half Bathrooms1
- Sqr Footage2185
- Lot Size0.15 Acres
Data Source:
Greater Las Vegas MLS (GLVAR)
Property Description
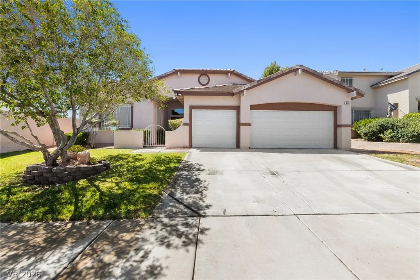
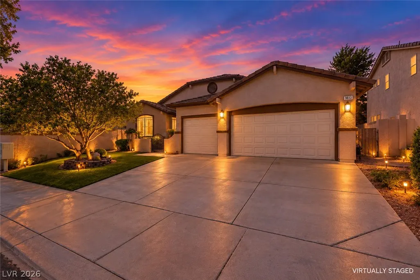
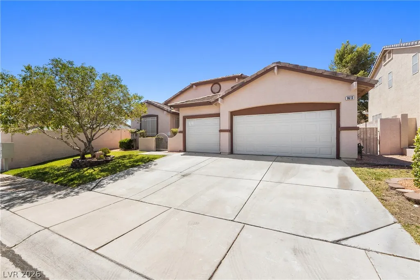
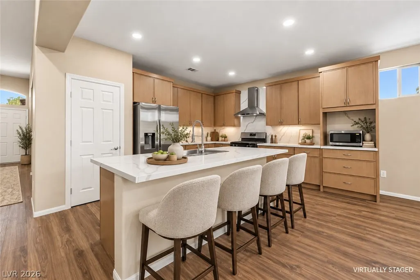
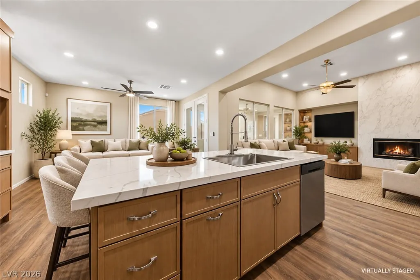
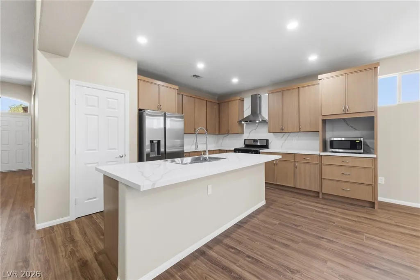
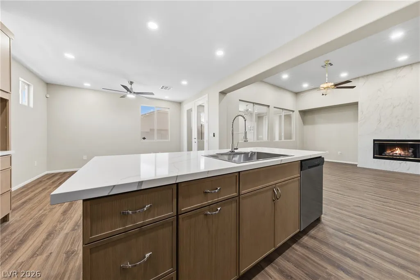
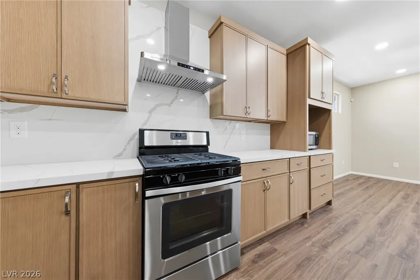
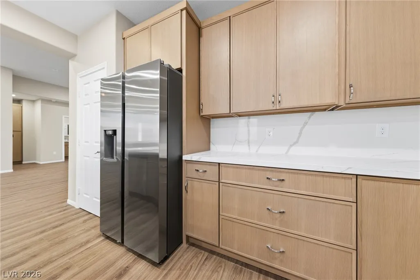
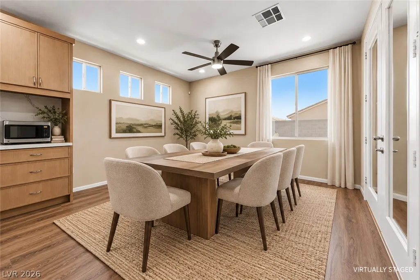
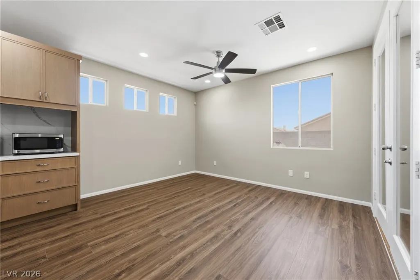
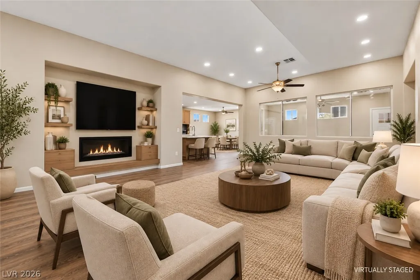
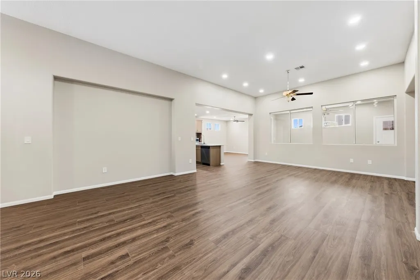
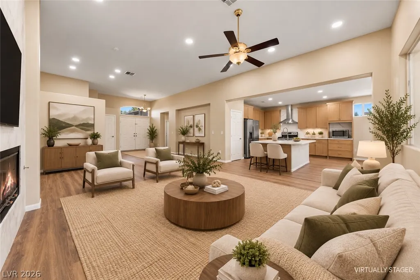
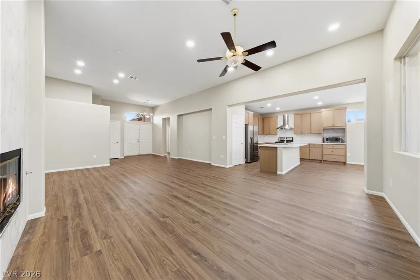
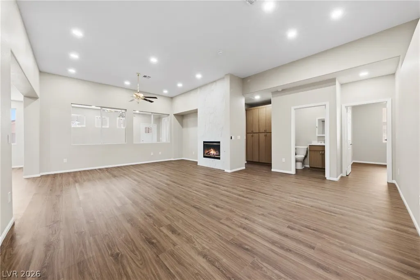
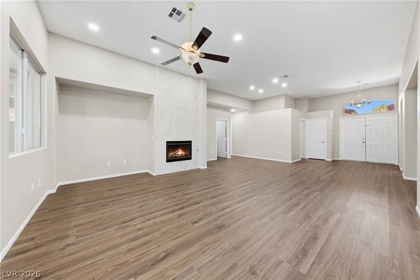
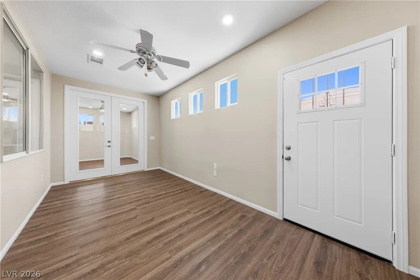
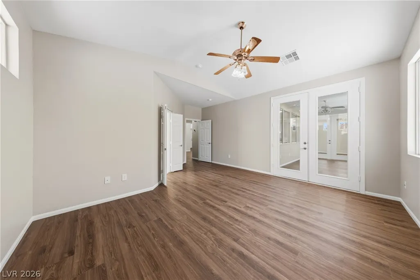
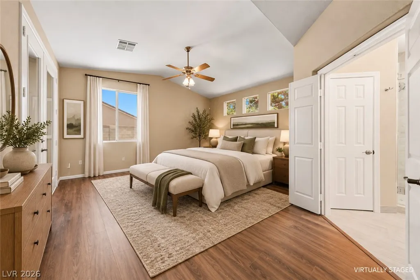
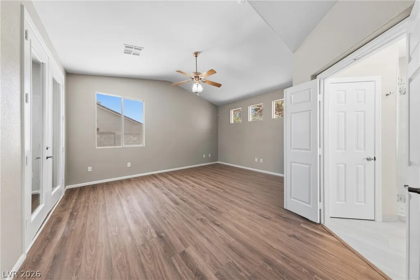
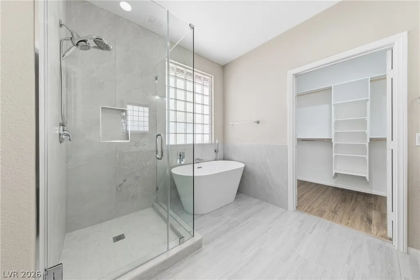
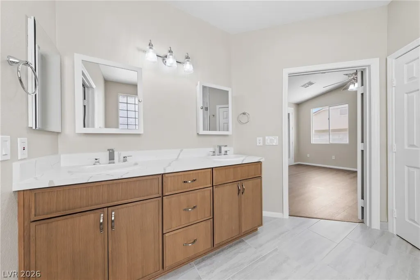
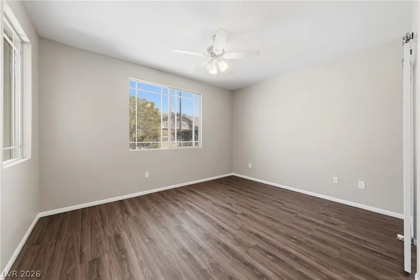
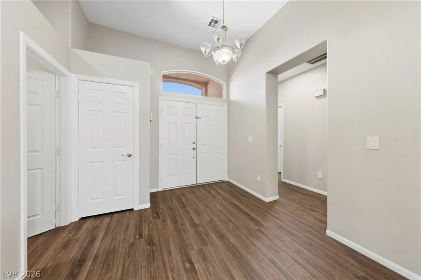
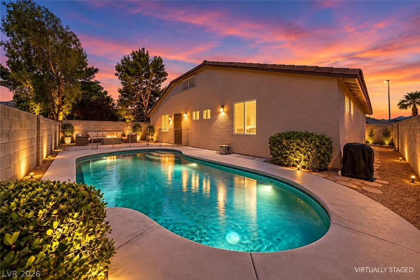
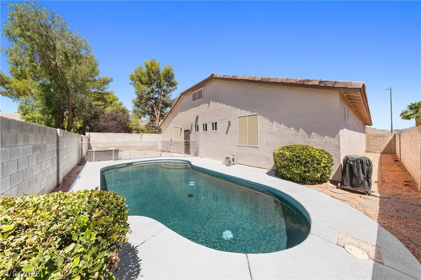
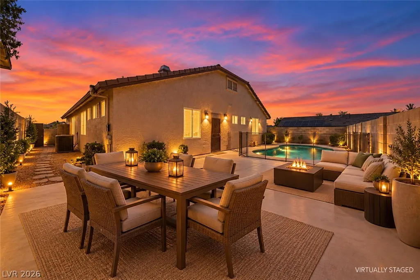
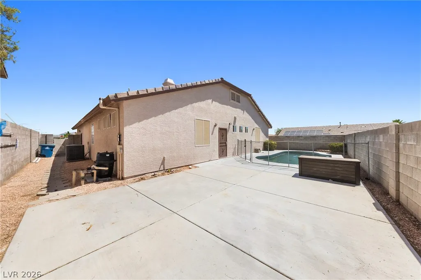
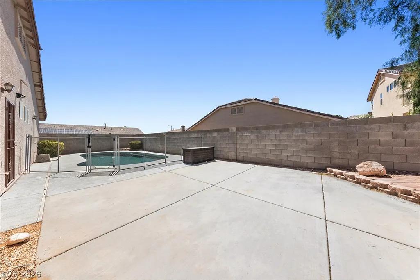
Welcome to this beautifully remodeled single-story home in the highly desirable Northwest Las Vegas area. Featuring 4 bedrooms, 2.5 bathrooms, and a 3-car attached garage, this move-in-ready home has been thoughtfully renovated with modern finishes throughout. The open-concept floor plan showcases wide-plank flooring, contemporary finishes, abundant natural light, and spacious living areas centered around a stunning modern fireplace. Multiple flex spaces offer plenty of versatility for a home office, media room, playroom, or additional lounge. The chef-inspired kitchen features quartz countertops, custom cabinetry, stainless steel appliances, a stylish backsplash, and an oversized center island with seating—perfect for everyday living and entertaining. The spacious primary suite includes direct backyard access and a beautifully remodeled, spa-inspired bathroom with a freestanding soaking tub, oversized walk-in shower, dual vanities, and a generous walk-in closet. Secondary bedrooms are well-sized, with updated bathrooms and a convenient half bath for guests. Outside, enjoy your private backyard retreat featuring a solar-heated inground pool, ideal for entertaining, relaxing, and extending your swimming season. OWNER FINANCING AVAILABLE! The seller will consider an owner-carry opportunity at 5.5% interest (or best offer). A 20% down payment is preferred, although the seller may consider a lower down payment for a well-qualified buyer. This flexible financing option creates a unique opportunity for buyers looking for an alternative to traditional financing. Beautifully remodeled, move-in ready, and offering flexible seller financing—this Northwest Las Vegas home is a must-see.
| Elementary School | Middle School | High School |
|---|---|---|
| Gehring Elementary School | Leavitt Justice Myron E Middle School | Centennial High School |
| Price History | |
|---|---|
| 10/2/2026 | Listed $634,998 |
| 11/6/2026 | 2$624,900 |
General Features
| Interior Amenities | Bathroom on Main Level,Bedroom on Main Level,Ceiling Fan(s),Full Bath on Main Level,Primary Downstairs |
|---|---|
| Sewer | Public Sewer |
| Heating | Central,Gas |
| Cooling | Central Air,Electric |
| Utilities | Cable Available |
| Possession | Close Of Escrow |
| Roof | Tile |
| Appliances | Dryer,Disposal,Gas Range,Refrigerator,Washer |
| Exterior Features | Private Yard |
| Garage Spaces | 3 |
| Patio/Porch Features | Enclosed,Patio |
| Architectural Style | One Story |
| Pool Features | In Ground,Private,Solar Heat |
| Private Pool | Yes |
| Security Features | Prewired |
| Year Built | 1998 |
| Electric | Photovoltaics None |
| View | None |
| Stories | 1 |
| Property SubType | Single Family Residence |
| Additional Parcels Description | --- |
| County | Clark |
| Property Type | Residential |
| Association Amenities | None |
| Attached Garage | Yes |
| Subdivision Name | Canyon Meadows |
| Facing Direction | North |
| Garage Y/N | Yes |
| Total Rooms | 8 |
| Status | Active |
| Directions | From Gowan and Grand Canyon. Head North on Grand Canyon. Right on Windom Point, Left on Terrace Grove St. Terrace Grove slightly turns left and turns into Cherry Canyon and destination is on your left. |
| High School | Centennial |
| City | Las Vegas |
| Zoning Description | Single Family |
| Lot Size Units | Acres |
| Lot Size Square Feet | 6534 |
| Elementary School | Gehring, Roger,Gehring, Roger |
| Year Built Details | RESALE |
| Tax Annual Amount | 3566 |
| Middle/Junior High School | Leavitt Justice Myron E |
| Property Condition | Resale |
| Virtual Tour | https://www.propertypanorama.com/instaview/las/2823554 |
| Days on Market | 35 |
| Standard Status | Active |
| Virtual Tour | https://www.modernangles.com/8500/listing-website |
| Property Sub Type Additional | Single Family Residence |
| PostalCity | Las Vegas |
Interior Features
| Flooring | Luxury Vinyl Plank |
|---|---|
| Furnished Y/N | Unfurnished |
| Total Fireplaces | 1 |
| Fireplace Features | Family Room,Gas |
| Air Conditioning Y/N | Yes |
| Heating Y/N | Yes |
| Fireplace Y/N | Yes |
| Full Baths | 2 |
| Half Baths | 1 |
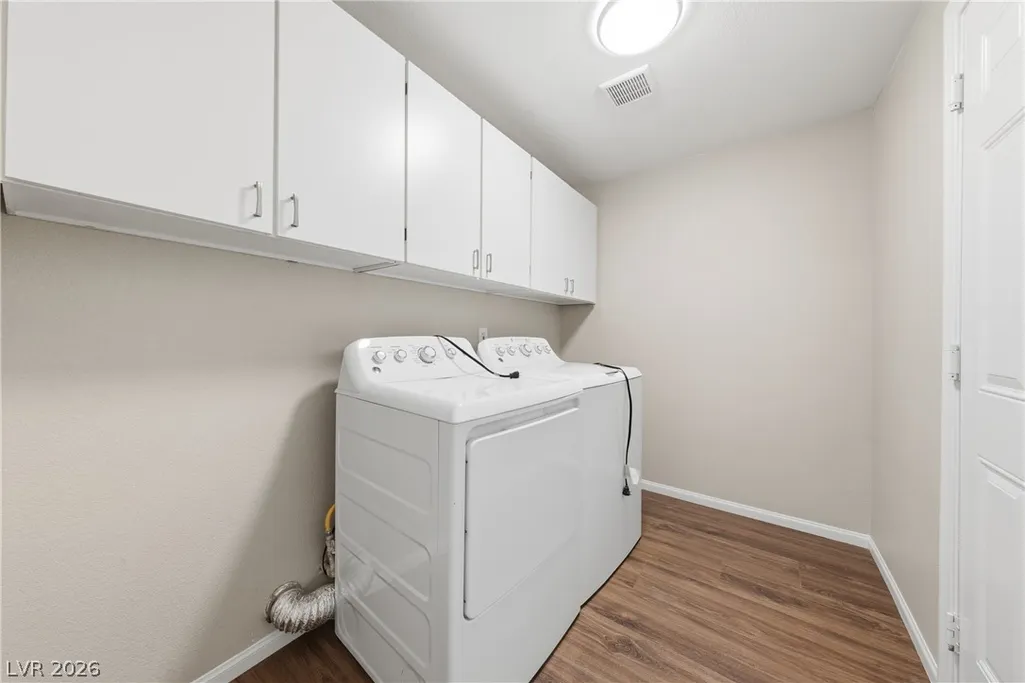
| Laundry Features | Gas Dryer Hookup,Laundry Room |
| Total Bedrooms | 4 |
| Total Baths | 3 |
| Bedrooms Possible | 4 |
Exterior Features
| Fencing | Block,Back Yard |
|---|---|
| Parking Features | Attached,Finished Garage,Garage,Inside Entrance,Private |
| Lot Features | Desert Landscaping,Landscaped,< 1/4 Acre |
| Water Source | Public |
| Lot Size Area | 0.15 |
| Building Area Total | 2185 |
| Lot Size Acres | 0.15 |
| Horse Amenities | None |
Amenities
- Foreclosure
- Views
- Short Sale
- New Construction
- Adult 55+
- Lease To Own
- No HOA Fees
- Furnished
- Primary On Main
- Air Conditioning
- Seller Finance
- Green
- Fixer Upper
- Horse
- Golf
- Fireplace
- Deck
- Garage
- Basement
- Pool
Property vs Single Family Average in 89129
Price
Taxes
Year Built

