
Open House Sun, Nov 8th 12:00 PM - 03:00 PM
Address
6999 Bard Avenue, Las Vegas, NV
Price
$ 495,000
Property Attributes
- MLS#2823572
- TypeSingle Family
- Listing Status Active
- CountyClark
- CityLas Vegas
- NeighborhoodSage Glen
- Zip89113
- Style
- Year Built2022
- Taxes$ 4621
- Price$ 495,000
- Bedrooms4
- Full Bathrooms3
- Half Bathrooms0
- Sqr Footage2118
- Lot Size0.08 Acres
Data Source:
Greater Las Vegas MLS (GLVAR)
Property Description
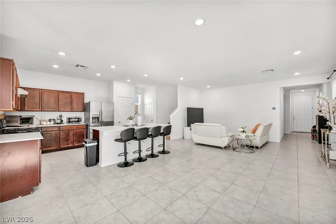
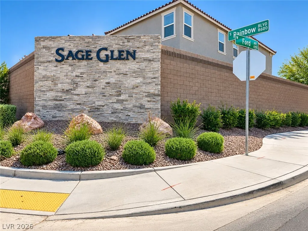
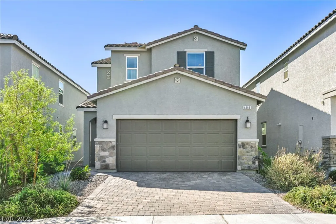
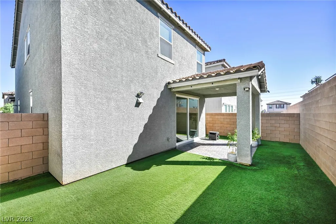
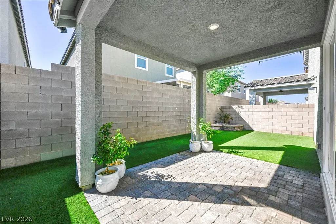
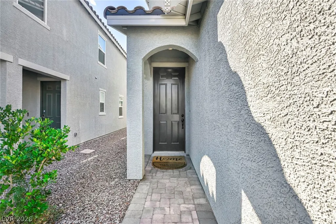
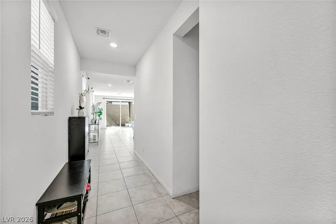
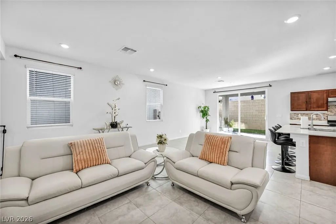
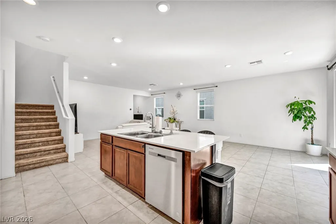
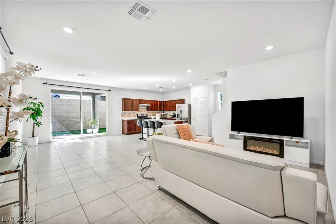
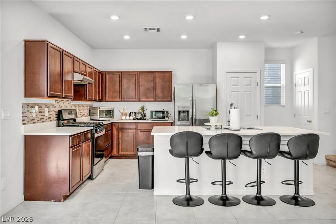
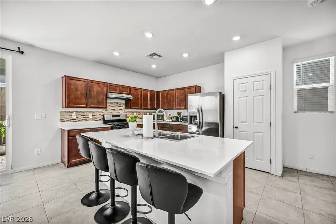
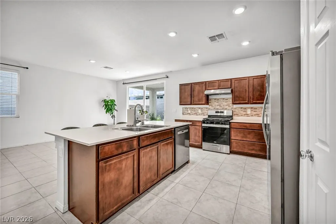
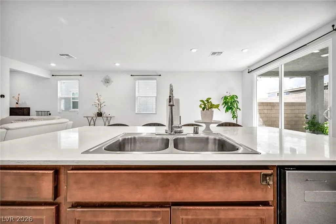
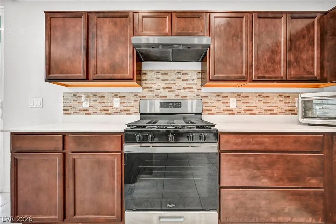
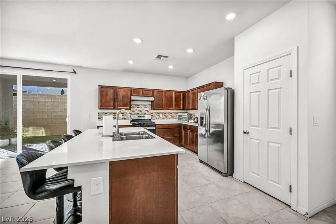
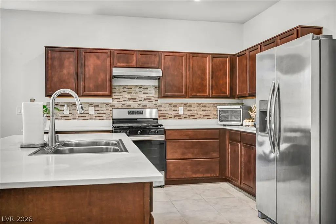
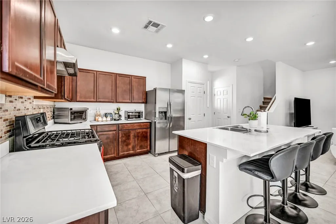
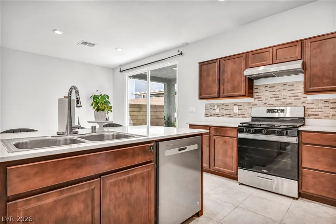
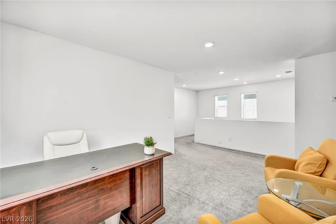
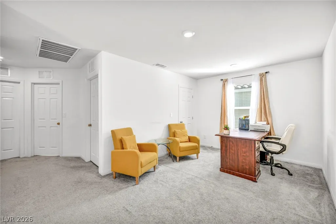
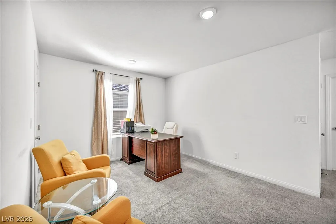
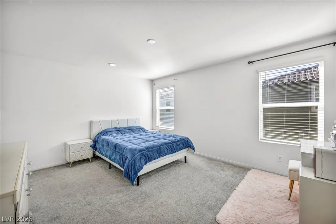
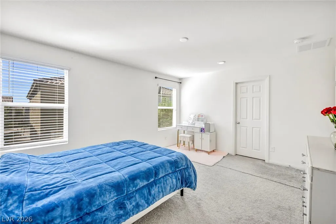
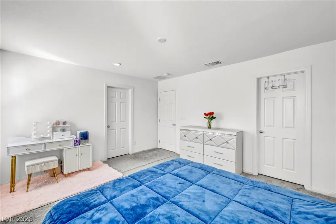
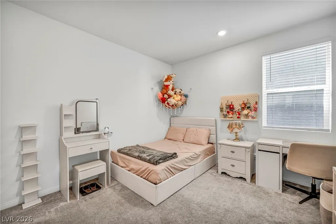
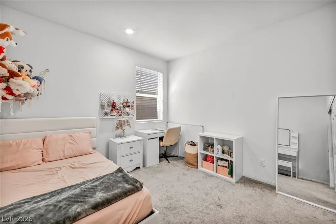
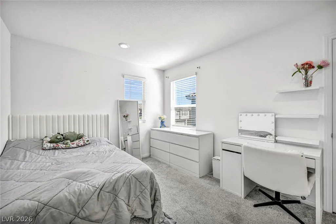
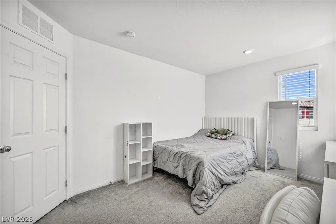
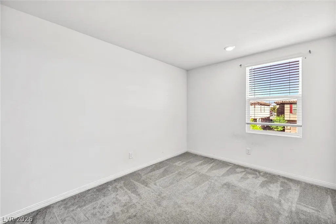
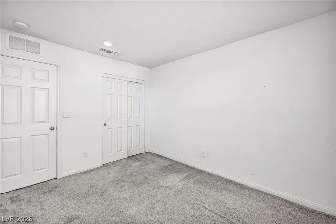
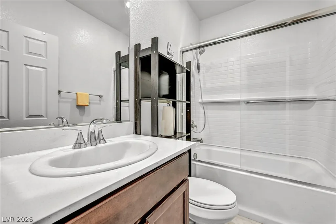
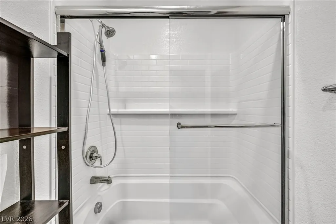
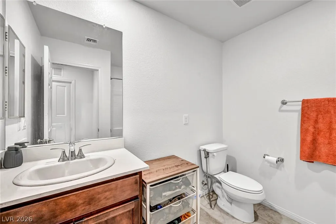
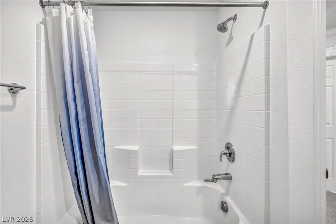
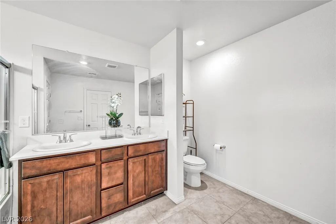
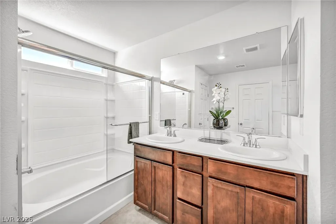
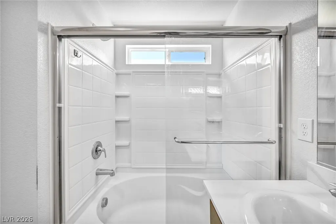
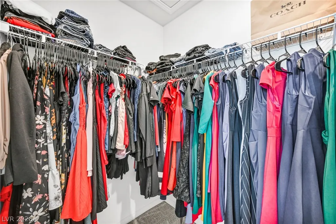
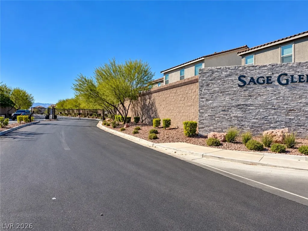
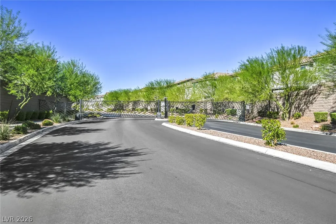
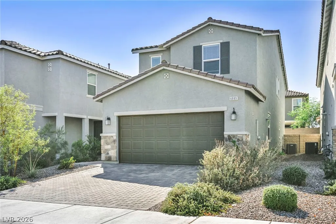
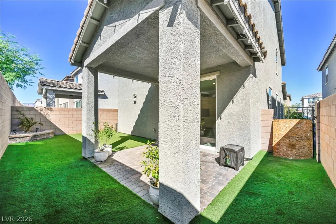
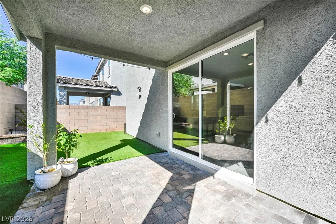
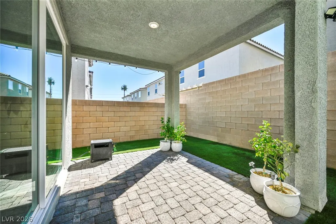
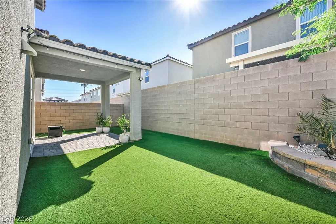
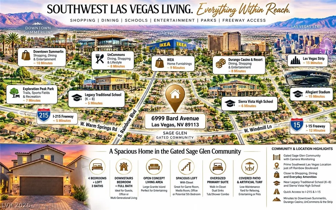
Welcome to 6999 Bard Avenue, a spacious 4-bedroom, 3-bath, two-story home located in the heart of Southwest Las Vegas! Situated just off Rainbow Boulevard in the gated Sage Glen community, this home offers a highly convenient location close to shopping, dining, schools, and everyday amenities. The versatile floor plan features a downstairs bedroom with an adjacent full bath with shower, ideal for guests, extended family, a home office, or multigenerational living. The open-concept main living area flows into the kitchen, where a large granite island provides generous space for meal prep, casual dining, and entertaining. Upstairs, you'll find a large loft with a closet, offering excellent flexibility as a game room, media room, office, or potential 5th bedroom. The oversized owner’s suite features a spacious walk-in closet and private bath with dual sinks and a tub/shower combination. Step outside to enjoy the covered patio and low-maintenance artificial turf, creating an easy-care backyard for relaxing, entertaining, or pets. Sage Glen is a gated community with camera monitoring, adding to the neighborhood's appeal. The home is also conveniently located near Legacy Traditional School (K–8) and Sierra Vista High School. With 4 bedrooms + loft, 3 full baths, a downstairs bedroom, gated community, and prime Southwest Las Vegas location, 6999 Bard Avenue delivers the space, flexibility, and convenience today's buyers are looking for. Come see the possibilities and make this Southwest Las Vegas home your own!
| Elementary School | Middle School | High School |
|---|---|---|
| Fine Elementary School | Canarelli Lawrence & Heidi Middle School | Sierra Vista High High School |
| Price History | |
|---|---|
| 10/3/2026 | Listed $495,000 |
General Features
| Interior Amenities | Bathroom on Main Level,Bedroom on Main Level,Window Treatments |
|---|---|
| Sewer | Public Sewer |
| Heating | Central,Gas |
| Cooling | Central Air,Electric |
| Utilities | Electricity Available |
| Possession | See Agent |
| Roof | Tile |
| Appliances | Dryer,Disposal,Gas Range,Refrigerator,Washer |
| Exterior Features | Patio |
| HOA | 42 |
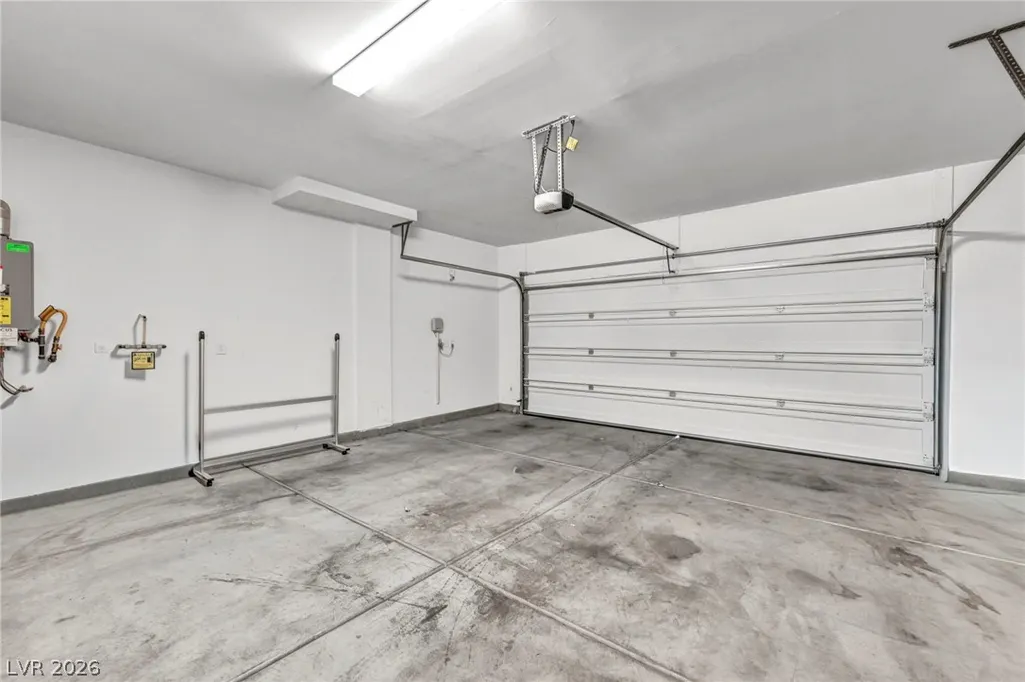
| Garage Spaces | 2 |
| Patio/Porch Features | Covered,Patio |
| Architectural Style | Two Story |
| Security Features | Gated Community |
| Year Built | 2022 |
| Electric | Photovoltaics None |
| Stories | 2 |
| Property SubType | Single Family Residence |
| Additional Parcels Description | --- |
| Assoc Fee Paid Per | Monthly |
| County | Clark |
| Property Type | Residential |
| Association Amenities | Gated |
| HOA / Comm Assn | Yes |
| Attached Garage | Yes |
| Subdivision Name | Sage Glen |
| Facing Direction | North |
| Garage Y/N | Yes |
| Total Rooms | 7 |
| Status | Active |
| Directions | I-15 West on Blue Diamond to Rainbow Turn RIGHT on Rainbow go North to Ford Ave, turn LEFT on Ford into Sage Glen by KB. IF coming from I-215 go South on Rainbow to Ford. |
| High School | Sierra Vista High |
| City | Las Vegas |
| Association Name | Sea Breeze |
| Zoning Description | Single Family |
| Lot Size Units | Acres |
| Lot Size Square Feet | 3485 |
| Elementary School | Fine, Mark L.,Fine, Mark L. |
| Year Built Details | RESALE |
| Tax Annual Amount | 4621 |
| Middle/Junior High School | Canarelli Lawrence & Heidi |
| Property Condition | Resale |
| Virtual Tour | https://www.propertypanorama.com/instaview/las/2823572 |
| Days on Market | 33 |
| Standard Status | Active |
| Property Sub Type Additional | Single Family Residence |
| PostalCity | Las Vegas |
Interior Features
| Flooring | Tile |
|---|---|
| Furnished Y/N | Unfurnished |
| Air Conditioning Y/N | Yes |
| Heating Y/N | Yes |
| Window Features | Blinds |
| Full Baths | 3 |
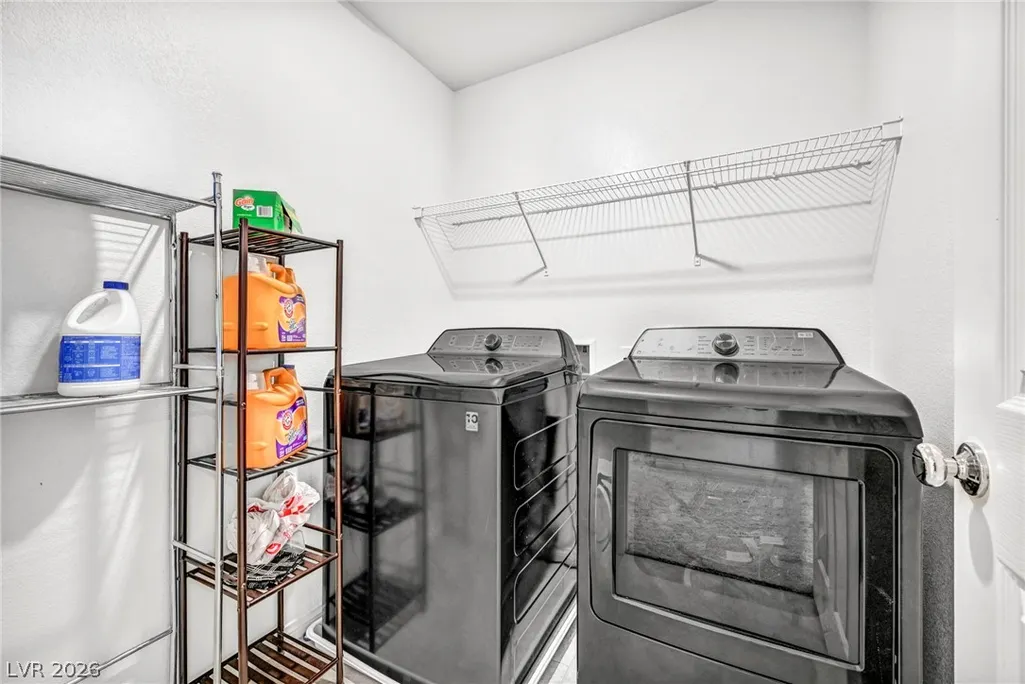
| Laundry Features | Gas Dryer Hookup,Upper Level |
| Total Bedrooms | 4 |
| Total Baths | 3 |
| Bedrooms Possible | 5 |
Exterior Features
| Fencing | Block,Back Yard |
|---|---|
| Parking Features | Attached,Garage,Private |
| Lot Features | Synthetic Grass,< 1/4 Acre |
| Water Source | Public |
| Lot Size Area | 0.08 |
| Building Area Total | 2118 |
| Lot Size Acres | 0.08 |
| Horse Amenities | None |
Amenities
- Foreclosure
- Views
- Short Sale
- New Construction
- Adult 55+
- Lease To Own
- No HOA Fees
- Furnished
- Primary On Main
- Air Conditioning
- Seller Finance
- Green
- Fixer Upper
- Horse
- Golf
- Fireplace
- Deck
- Garage
- Basement
- Pool
Property vs Single Family Average in 89113
Price
Taxes
Year Built

