
Address
1849 Ardilea Street, Las Vegas, NV
Price
$ 469,999
Property Attributes
- MLS#2823614
- TypeSingle Family
- Listing Status Active
- CountyClark
- CityLas Vegas
- NeighborhoodSummerlin Village 19 Enclave 2
- Zip89135
- Style
- Year Built2006
- Taxes$ 1926
- Price$ 469,999
- Bedrooms3
- Full Bathrooms3
- Half Bathrooms1
- Sqr Footage1780
- Lot Size0.04 Acres
Data Source:
Greater Las Vegas MLS (GLVAR)
Property Description
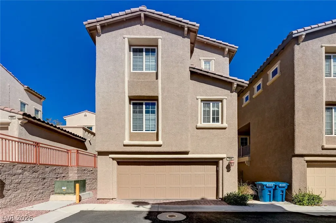
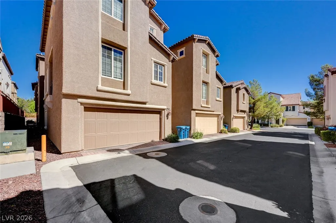
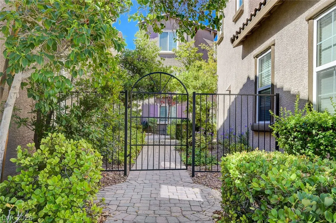
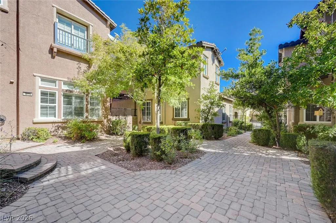
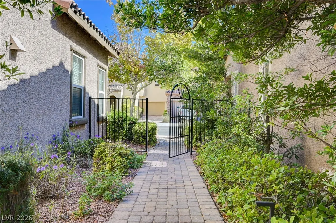
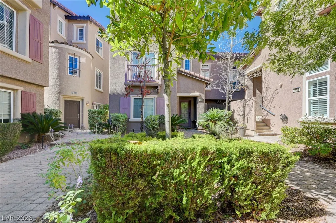
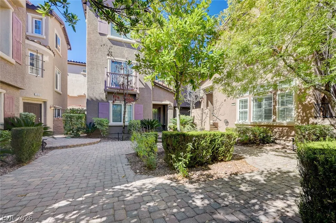
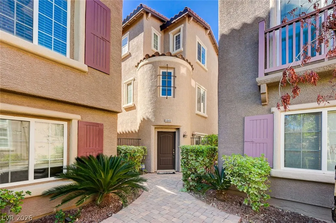
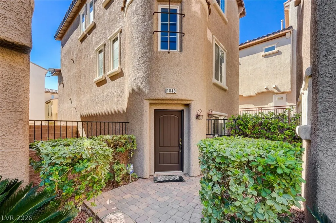
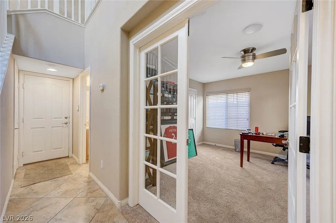
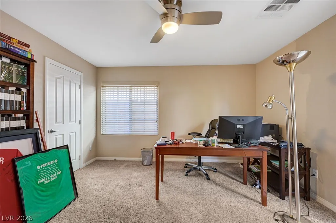
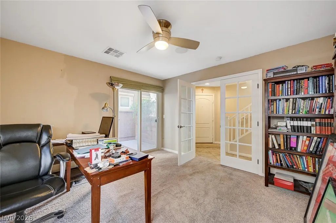
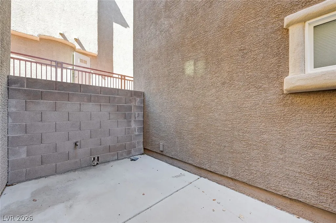
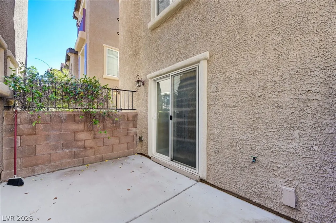
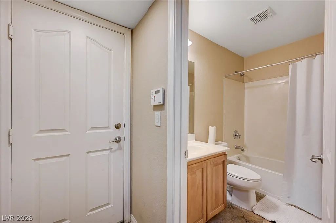
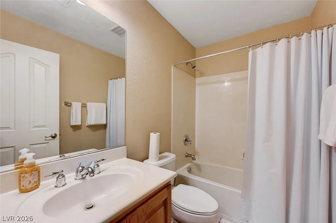
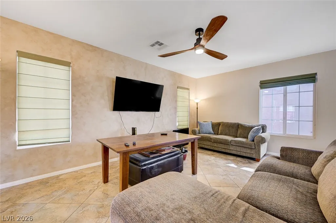
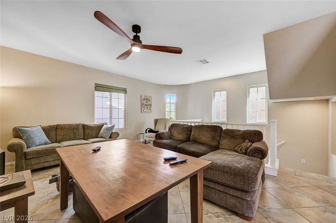
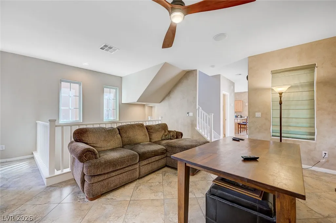
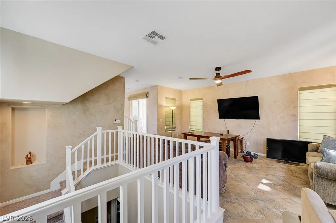
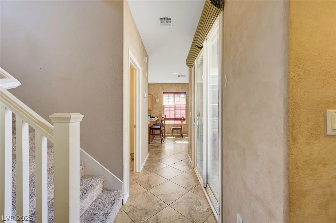
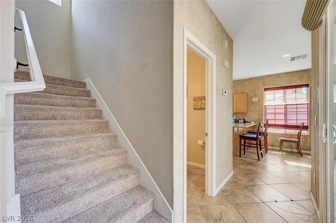
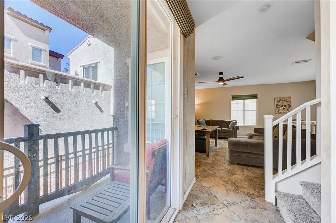
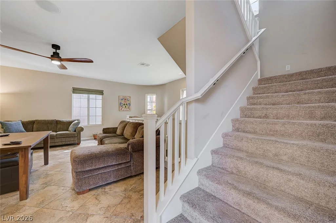
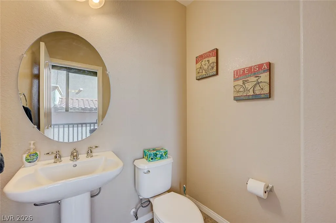
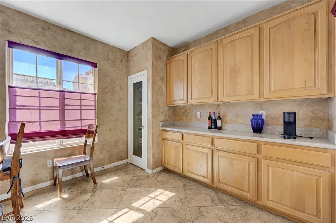
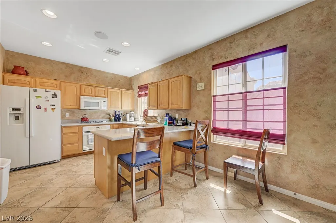
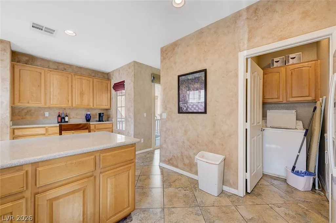
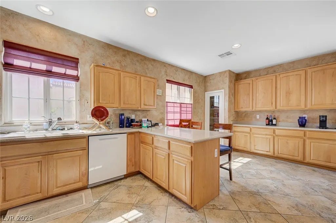
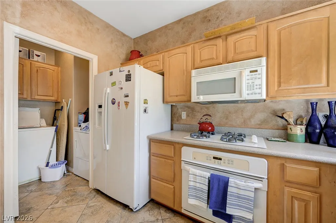
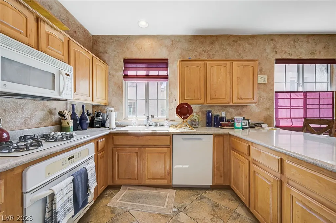
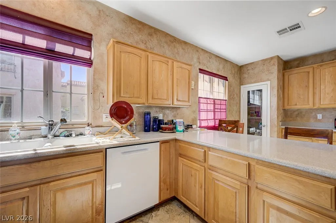
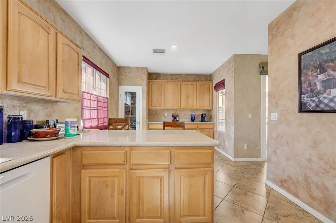
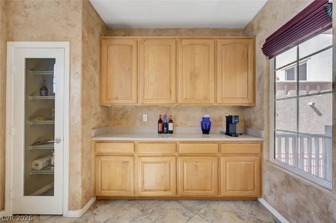
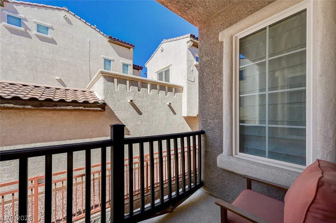
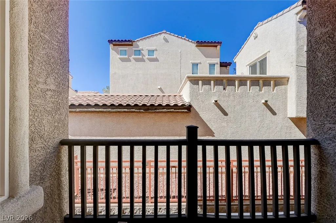
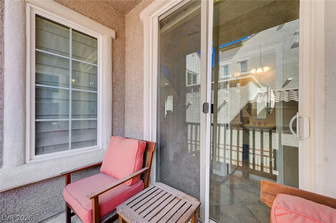
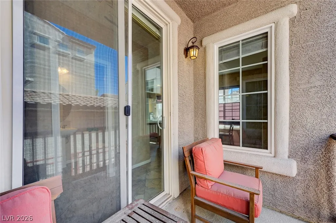
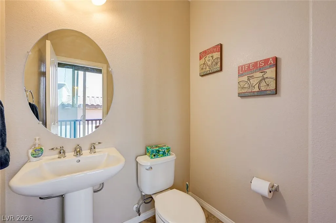
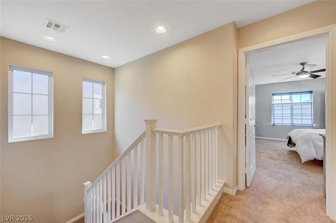
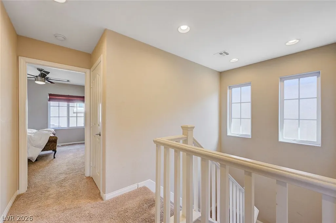
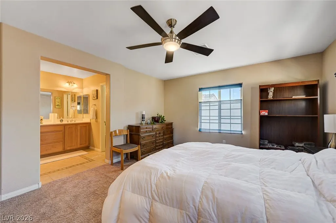
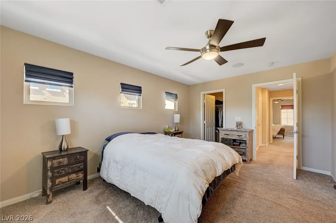
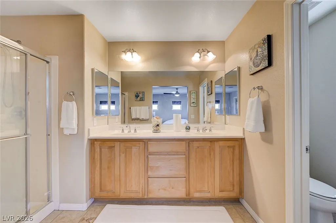
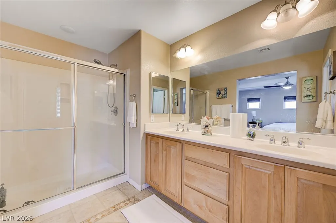
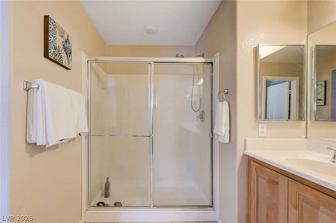
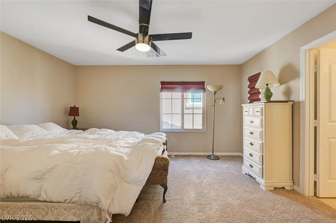
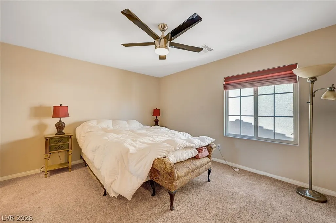
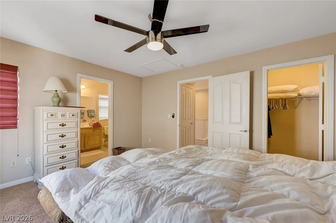
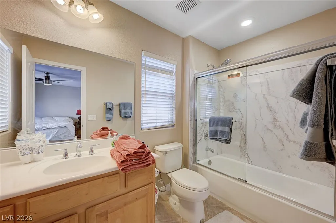
Experience the best of Summerlin living in this beautifully maintained former model home, ideally positioned near some of the area’s most popular destinations. Enjoy convenient access to Downtown Summerlin, Red Rock Casino, Las Vegas Ballpark, City National Arena, and Red Rock Canyon, along with an incredible selection of shopping, dining, entertainment, and outdoor recreation. A charming courtyard entry welcomes you into the home. The well-appointed kitchen features granite countertops, breakfast bar, built-in oven, gas cooktop, dishwasher, and pantry, opening seamlessly to the dining and spacious living areas. All three bedrooms feature ceiling fans and private en-suite bathrooms, plus an additional powder room for guests. Additional highlights include Low-E windows, 9-foot ceilings on the main level, a private patio with BBQ stub, and alley-access garage. The community offers a pool, expansive park, basketball and tennis courts, lush greenbelts, and scenic walking trails. HOA-maintained landscaping provides added convenience and a beautifully maintained setting.
| Elementary School | Middle School | High School |
|---|---|---|
| Goolsby Elementary School | Rogich Sig Middle School | Palo Verde High School |
| Price History | |
|---|---|
| 10/4/2026 | Listed $469,999 |
General Features
| Interior Amenities | Bathroom on Main Level,Bedroom on Main Level,Ceiling Fan(s),Full Bath on Main Level,Window Treatments |
|---|---|
| Sewer | Public Sewer |
| Heating | Central,Gas |
| Cooling | Central Air,Electric |
| Utilities | Underground Utilities |
| Possession | Close Of Escrow |
| Roof | Tile |
| Appliances | Dryer,Dishwasher,Disposal,Gas Range,Microwave,Refrigerator,Washer |
| Exterior Features | Courtyard,Patio |
| HOA | 67 |
| Garage Spaces | 2 |
| Association Fee Includes | Association Management,Common Areas,Maintenance Grounds,Recreation Facilities,Taxes |
| Patio/Porch Features | Patio |
| Architectural Style | Three Story |
| Pool Features | Community |
| Year Built | 2006 |
| Electric | Photovoltaics None |
| Stories | 3 |
| Property SubType | Single Family Residence |
| Percent Ownership | Single Family Residential |
| Community Features | Pool |
| Additional Parcels Description | --- |
| Assoc Fee Paid Per | Monthly |
| County | Clark |
| Property Type | Residential |
| Association Amenities | Dog Park,Barbecue,Park,Pool,Spa/Hot Tub |
| HOA / Comm Assn | Yes |
| Attached Garage | Yes |
| Energy Efficient | Windows |
| Subdivision Name | Summerlin Village 19 Enclave 2 |
| Facing Direction | North |
| Garage Y/N | Yes |
| Total Rooms | 6 |
| Status | Active |
| Directions | Hughes Park Dr, North from Sahara Ave (alongside Downtown Summerlin), W-Summerlin Centre Dr, enter roundabout, 2nd exit Cape Cod Landing Dr, Right on Beechfield, left on Ardilea St. Enter courtyard. |
| High School | Palo Verde |
| City | Las Vegas |
| Association Name | South Summerlin |
| Zoning Description | Single Family |
| Lot Size Units | Acres |
| Lot Size Square Feet | 1742 |
| Elementary School | Goolsby, Judy & John,Goolsby, Judy & John |
| Year Built Details | RESALE |
| Tax Annual Amount | 1926 |
| Middle/Junior High School | Rogich Sig |
| Property Condition | Resale |
| Virtual Tour | https://www.propertypanorama.com/instaview/las/2823614 |
| Days on Market | 2 |
| Standard Status | Active |
| Property Sub Type Additional | Single Family Residence |
| PostalCity | Las Vegas |
Interior Features
| Flooring | Carpet,Tile |
|---|---|
| Furnished Y/N | Unfurnished |
| Air Conditioning Y/N | Yes |
| Heating Y/N | Yes |
| Window Features | Blinds,Double Pane Windows |
| Full Baths | 2 |
| Half Baths | 1 |
| 3/4 Baths | 1 |
| Laundry Features | Gas Dryer Hookup,Laundry Room |
| Total Bedrooms | 3 |
| Total Baths | 4 |
| Bedrooms Possible | 3 |
Exterior Features
| Fencing | Brick,Back Yard |
|---|---|
| Parking Features | Attached,Garage,Inside Entrance,Private |
| Lot Features | Landscaped,Trees,< 1/4 Acre |
| Water Source | Public |
| Lot Size Area | 0.04 |
| Building Area Total | 1780 |
| Lot Size Acres | 0.04 |
| Horse Amenities | None |
Amenities
- Foreclosure
- Views
- Short Sale
- New Construction
- Adult 55+
- Lease To Own
- No HOA Fees
- Furnished
- Primary On Main
- Air Conditioning
- Seller Finance
- Green
- Fixer Upper
- Horse
- Golf
- Fireplace
- Deck
- Garage
- Basement
- Pool
Property vs Single Family Average in 89135
Price
Taxes
Year Built

