
Primary on Main

Address
3917 Robin Knot Court, North Las Vegas, NV
Price
$ 500,000
Property Attributes
- MLS#2823620
- TypeSingle Family
- Listing Status Active Under Contract
- CountyClark
- CityNorth Las Vegas
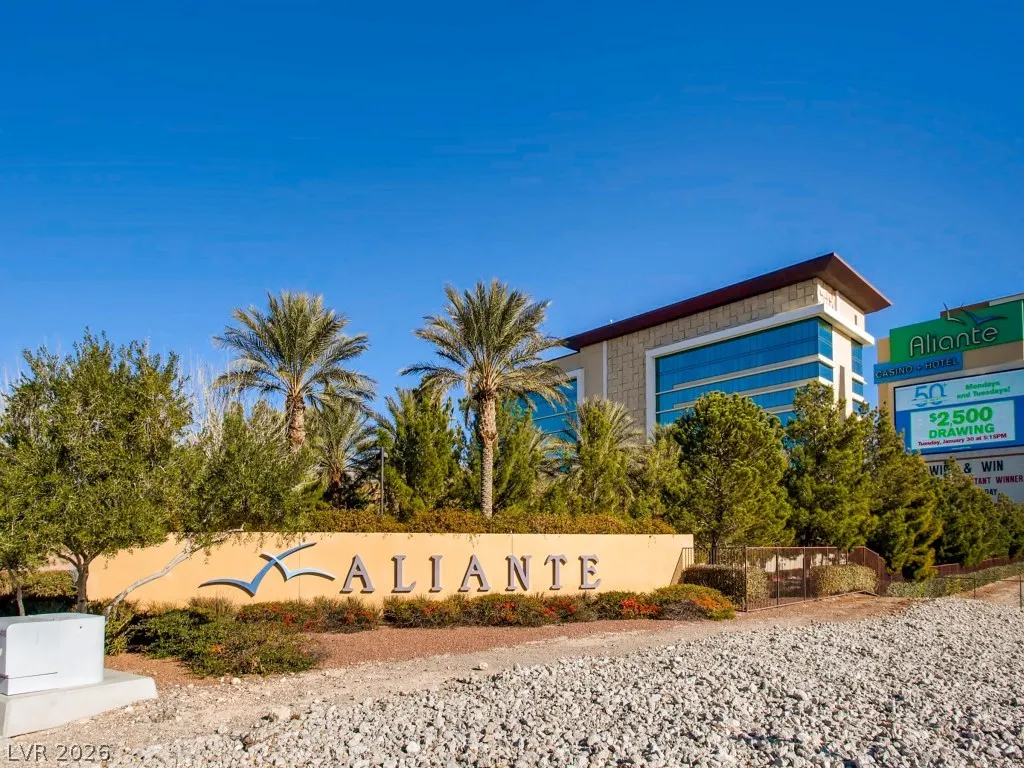
- NeighborhoodAliante Parcel 21
- Zip89084
- Style
- Year Built2003
- Taxes$ 2365
- Price$ 500,000
- Bedrooms4
- Full Bathrooms2
- Half Bathrooms0
- Sqr Footage2042
- Lot Size0.21 Acres
Data Source:
Greater Las Vegas MLS (GLVAR)
Property Description
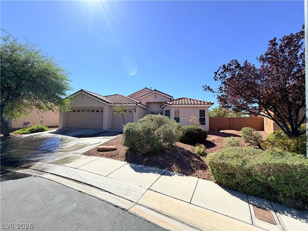
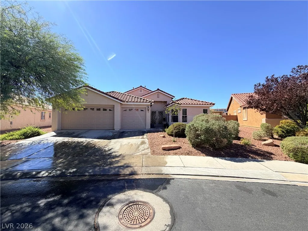
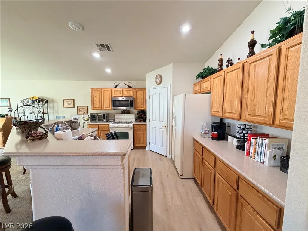
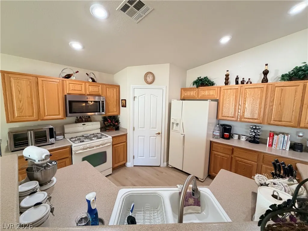
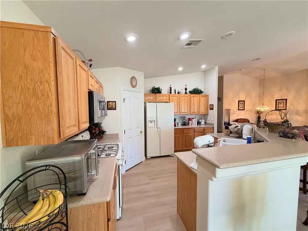
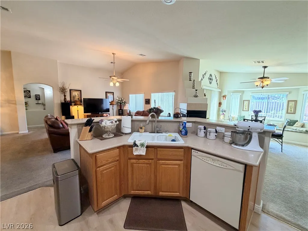
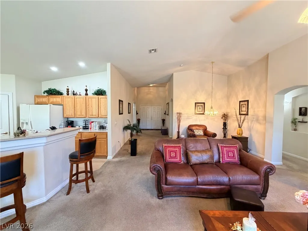
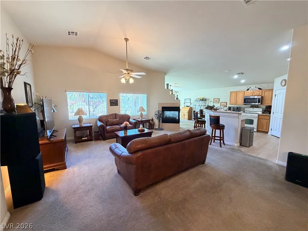
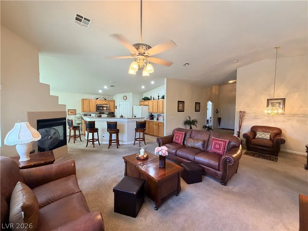
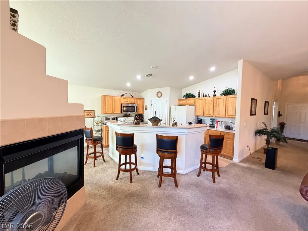
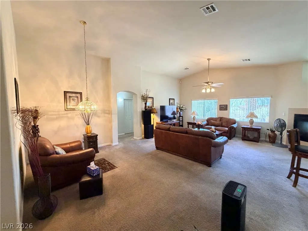
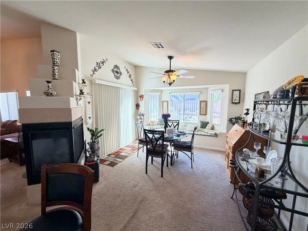
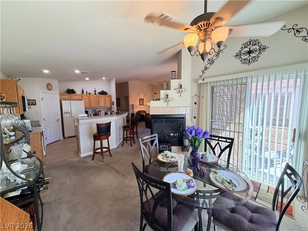
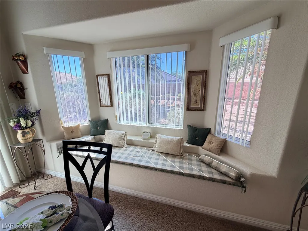
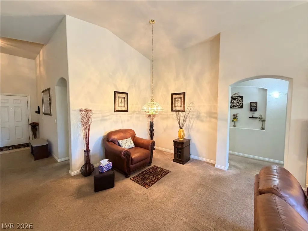
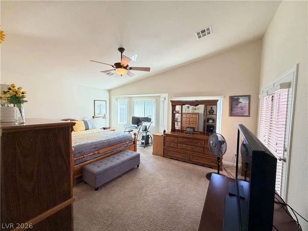
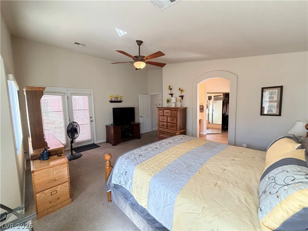
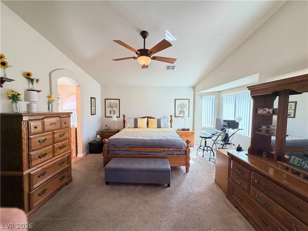
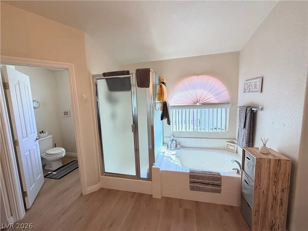
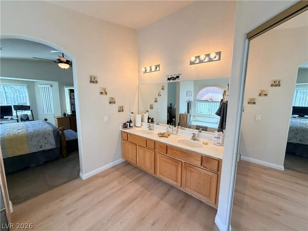
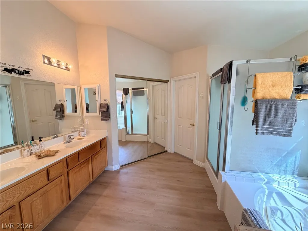
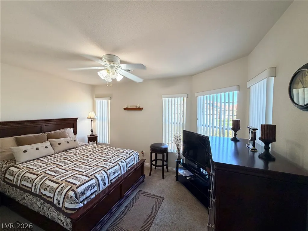
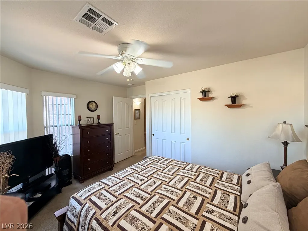
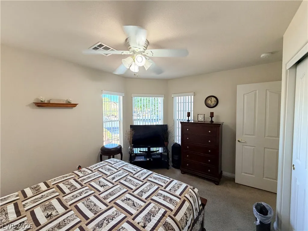
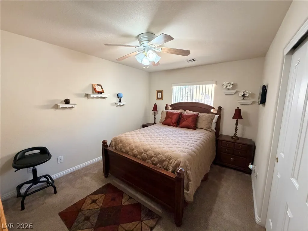
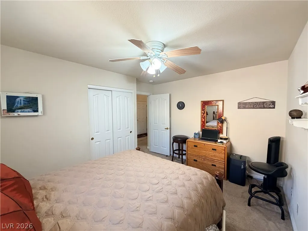
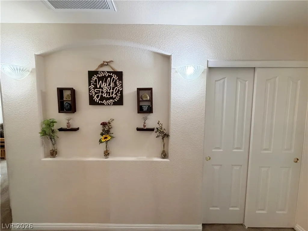
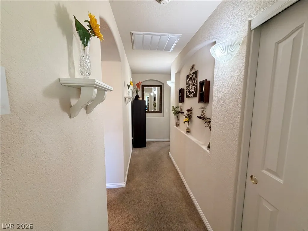
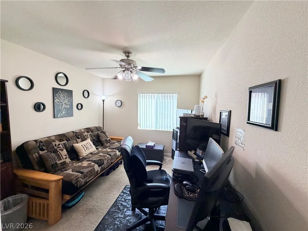
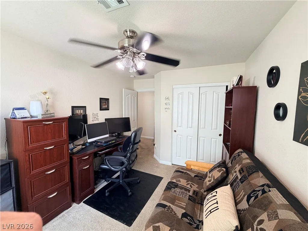
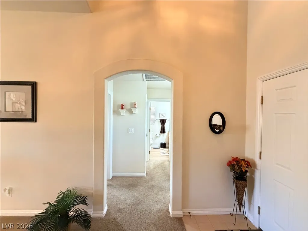
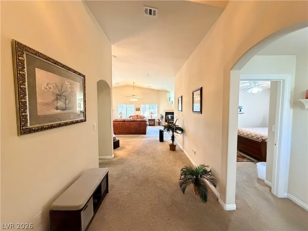
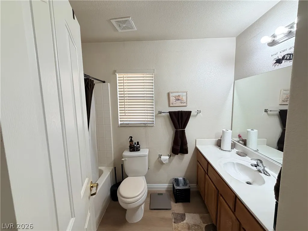
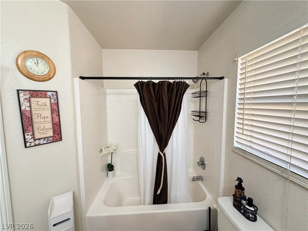
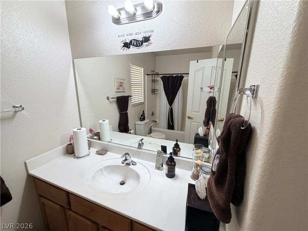
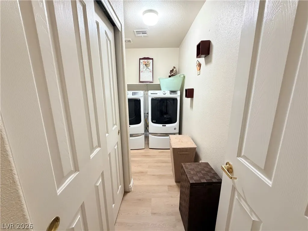
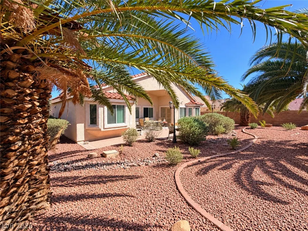
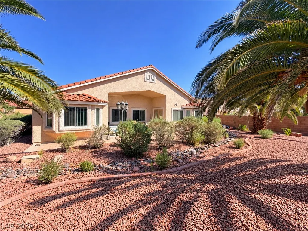
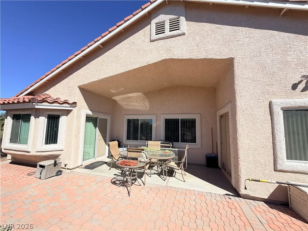
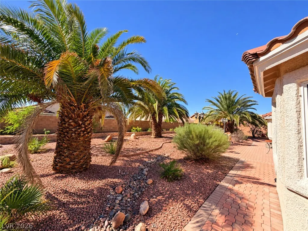
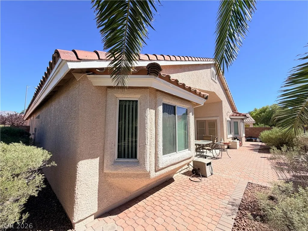
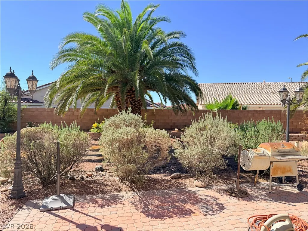
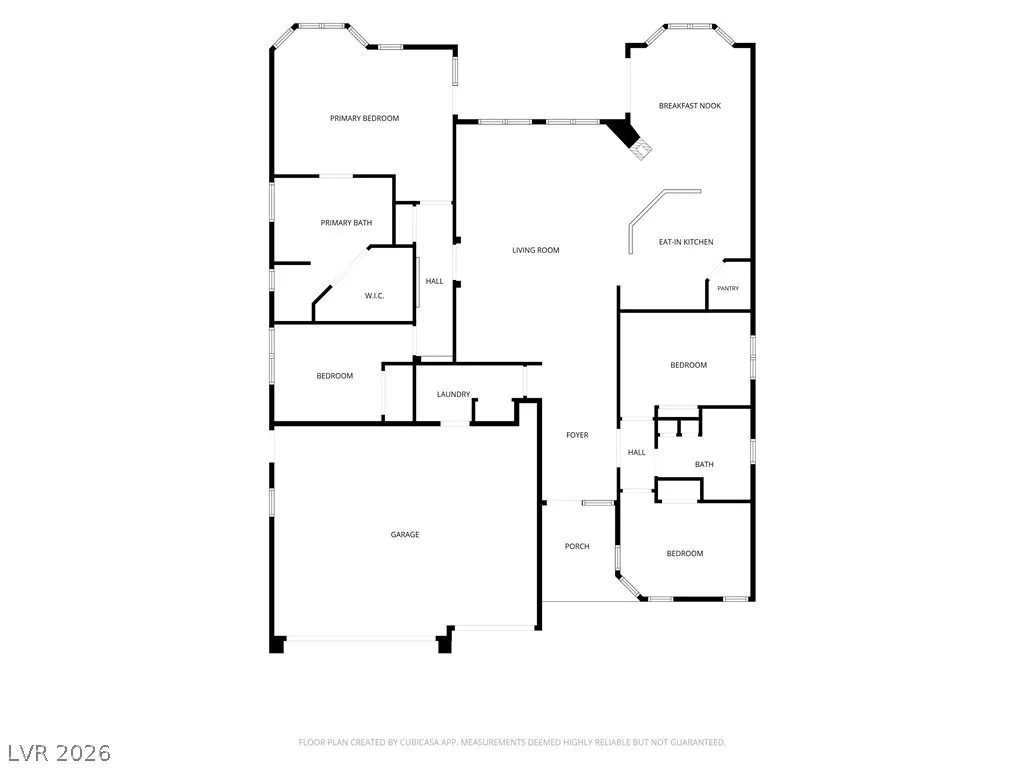
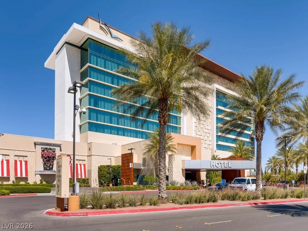
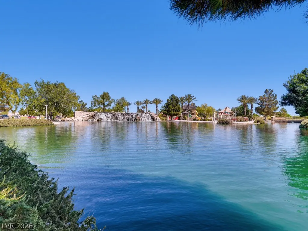
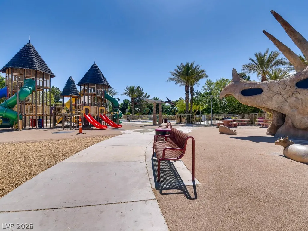
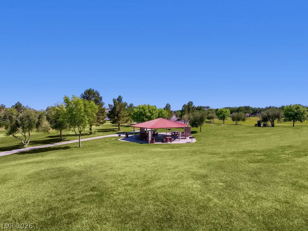
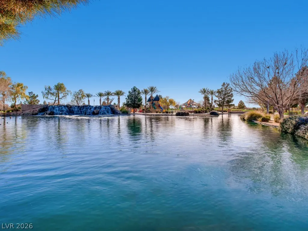
Located in highly sought after all single story community all with 3 car garages in Aliante. The classic stucco exterior and tile roof of this single-story home establish an inviting presence, complemented by a front porch, garage, and paved parking. The entrance hallway displays soft carpet flooring alongside built-in features and arched display niches, setting a warm and serene tone from the moment you arrive. Inside, the open layout links the central kitchen with the surrounding living spaces. The kitchen is designed with luxury vinyl plank flooring, oak cabinetry, a raised breakfast bar, and built-in features. Steps away, the dining area functions as an atmospheric gathering space, complete with carpet, a fireplace, a bay window bench, and blinds. Ceiling fans are installed throughout the primary living areas to enhance comfort, while the dedicated laundry room offers practical utility with LVP flooring. The 4 bedrooms serve as restful retreats featuring carpet, blinds, and ceiling fans. In the primary suite, an arched doorway connects the sleeping quarters to a spacious bathroom configured with wood flooring, a double vanity, a built-in soaking tub, and a separate shower. The secondary bathroom showcase a tub/shower, lots of counter space and LVP flooring. The large lot provides a private yard enclosed by a back yard fence, creating a peaceful oasis with a covered patio and brick pavers. Community association features extend your living space, offering access to a local park and a playground. Schedule a viewing today to experience the flow of this classic single-story home and its scenic neighborhood setting.
| Elementary School | Middle School | High School |
|---|---|---|
| Goynes Elementary School | Cram Brian & Teri Middle School | Shadow Ridge High School |
| Price History | |
|---|---|
| 10/7/2026 | Listed $500,000 |
General Features
| Interior Amenities | Bathroom on Main Level,Bedroom on Main Level,Ceiling Fan(s),Full Bath on Main Level,Primary Downstairs,Window Treatments,Programmable Thermostat |
|---|---|
| Sewer | Public Sewer |
| Heating | Central,Gas |
| Cooling | Central Air,Electric |
| Utilities | Cable Available,Underground Utilities |
| Possession | See Agent |
| Roof | Tile |
| Appliances | Dishwasher,Disposal,Gas Range,Gas Water Heater,Microwave,Refrigerator,Water Heater |
| Exterior Features | Patio,Private Yard,Irrigation Sprinklers |
| HOA | 52 |
| Garage Spaces | 3 |
| Patio/Porch Features | Covered,Patio |
| Architectural Style | One Story |
| Security Features | Security System Owned,Gated Community |
| Construction Materials | Frame,Stucco |
| Year Built | 2003 |
| Electric | Photovoltaics None |
| View | None |
| Stories | 1 |
| Property SubType | Single Family Residence |
| Percent Ownership | Single Family Residential |
| Additional Parcels Description | --- |
| Assoc Fee Paid Per | Monthly |
| County | Clark |
| Property Type | Residential |
| Association Amenities | Gated,Security |
| HOA / Comm Assn | Yes |
| Attached Garage | Yes |
| Contingency | Other |
| Energy Efficient | Windows,HVAC |
| Subdivision Name | Aliante Parcel 21 |
| Facing Direction | North |
| Garage Y/N | Yes |
| Total Rooms | 9 |
| Status | Active Under Contract |
| Buyer Financing | Cash |
| Directions | 215 & Aliante Pkwy, S on Aliante, Rt on Deer Springs, Left on Aviary, Rt on Razorbill thru gate, Left on Ruddock, Right on Robin Knot. |
| High School | Shadow Ridge |
| City | North Las Vegas |
| Disclosures | Covenants/Restrictions Disclosure |
| Association Name | Aliante |
| Zoning Description | Single Family |
| Lot Size Units | Acres |
| Lot Size Square Feet | 9148 |
| Elementary School | Goynes, Theron H & Naomi D,Goynes, Theron H & Naom |
| Year Built Details | RESALE |
| Tax Annual Amount | 2365 |
| Middle/Junior High School | Cram Brian & Teri |
| Property Condition | Resale |
| Virtual Tour | https://www.propertypanorama.com/instaview/las/2823620 |
| Days on Market | 14 |
| Builder Name | DR Horton |
| Standard Status | Active Under Contract |
| Property Sub Type Additional | Single Family Residence |
| PostalCity | North Las Vegas |
Interior Features
| Flooring | Carpet,Luxury Vinyl Plank |
|---|---|
| Furnished Y/N | Unfurnished |
| Total Fireplaces | 1 |
| Fireplace Features | Family Room,Gas,Multi-Sided |
| Air Conditioning Y/N | Yes |
| Heating Y/N | Yes |
| Window Features | Blinds,Double Pane Windows |
| Fireplace Y/N | Yes |
| Full Baths | 2 |
| Laundry Features | Gas Dryer Hookup,Main Level,Laundry Room |
| Total Bedrooms | 4 |
| Total Baths | 2 |
| Bedrooms Possible | 4 |
Exterior Features
| Fencing | Block,Back Yard |
|---|---|
| Parking Features | Attached,Exterior Access Door,Finished Garage,Garage,Garage Door Opener,Inside Entrance,Private |
| Lot Features | Cul-De-Sac,Drip Irrigation/Bubblers,Desert Landscaping,Landscaped,Sprinklers Timer |
| Water Source | Public |
| Lot Size Area | 0.21 |
| Building Area Total | 2042 |
| Lot Size Acres | 0.21 |
| Road Surface Type | Paved |
| Horse Amenities | None |
Amenities
- Foreclosure
- Views
- Short Sale
- New Construction
- Adult 55+
- Lease To Own
- No HOA Fees
- Furnished
- Primary On Main
- Air Conditioning
- Seller Finance
- Green
- Fixer Upper
- Horse
- Golf
- Fireplace
- Deck
- Garage
- Basement
- Pool
Property vs Single Family Average in 89084
Price
Taxes
Year Built
 The data relating to real estate for sale on this web site comes in part from the INTERNET DATA EXCHANGE Program of the Greater Las Vegas Association of REALTORS® MLS. Real estate listings held by brokerage firms other than this site-owner are marked with the IDX logo. The information being provided is for the consumers' personal, noncommercial use and may not be used for any purpose other than to identify prospective properties consumers may be interested in purchasing.
