
Price Reduction
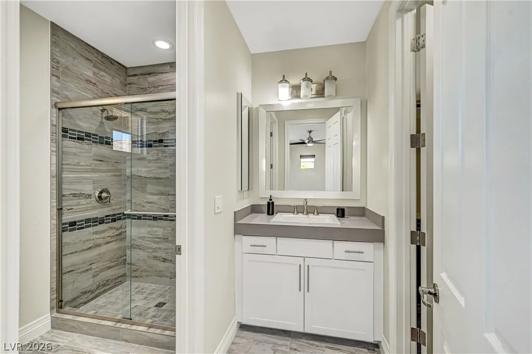
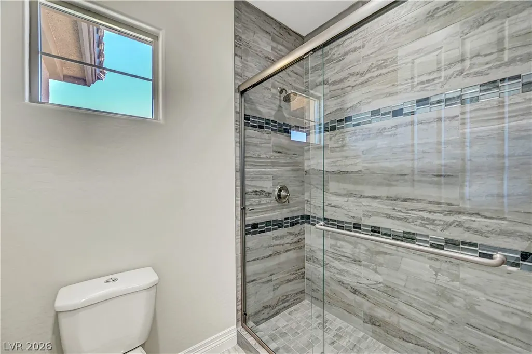
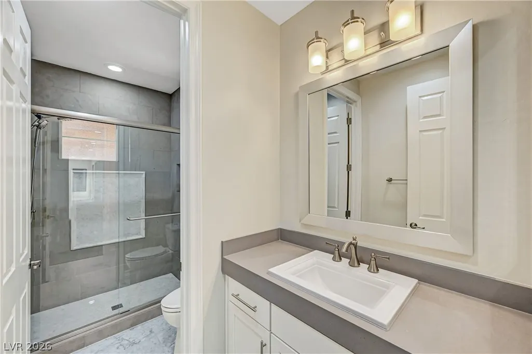
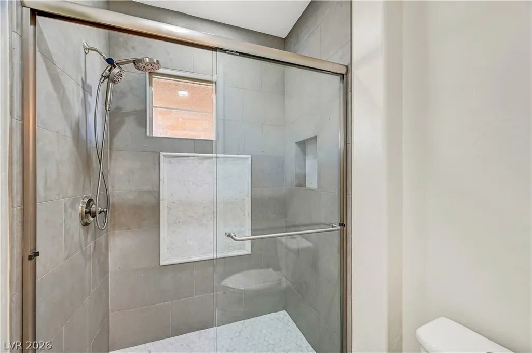
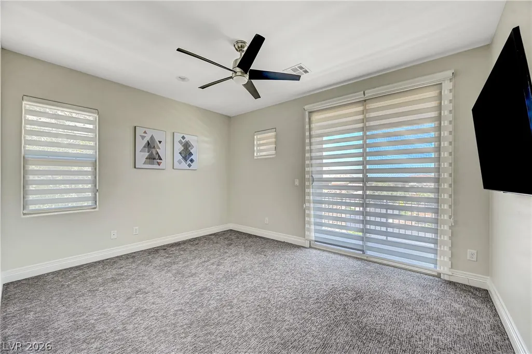
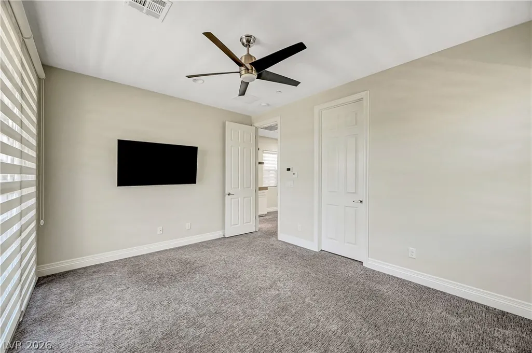
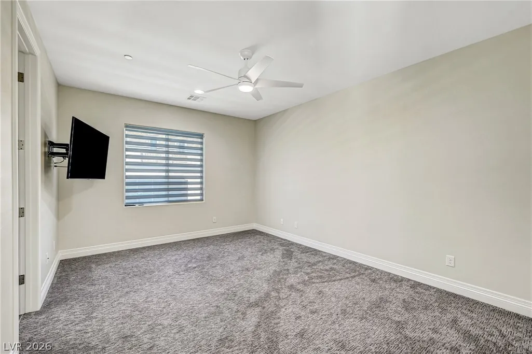
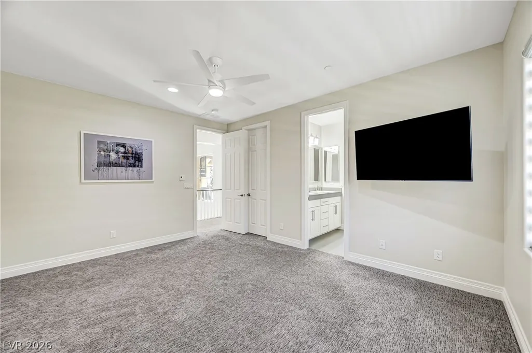
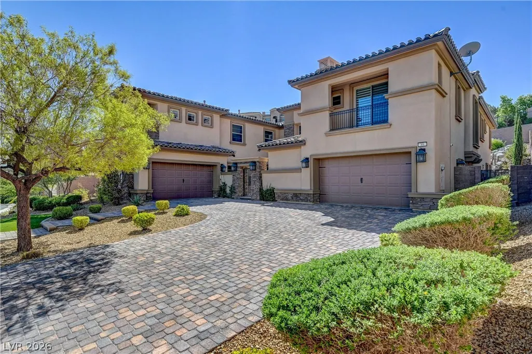
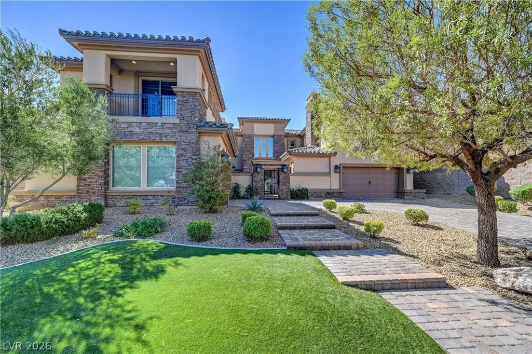
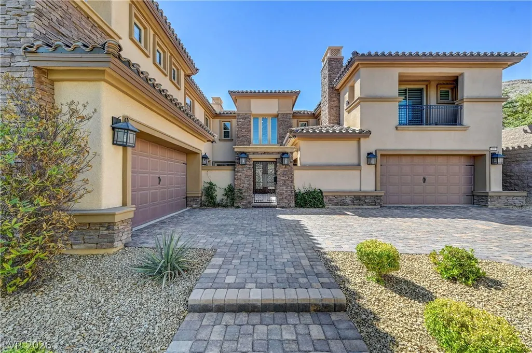
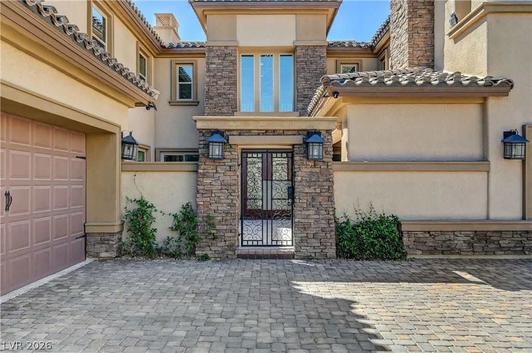
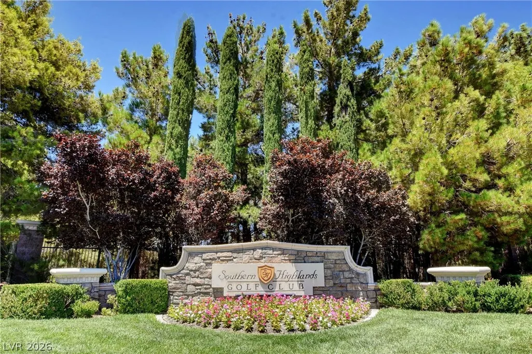
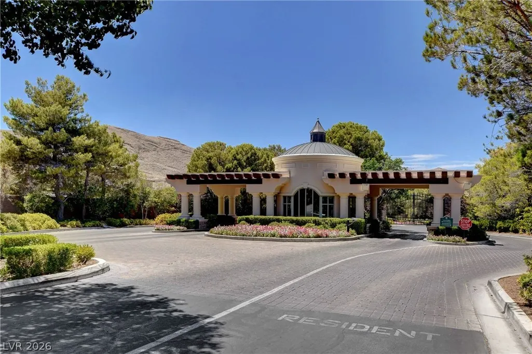
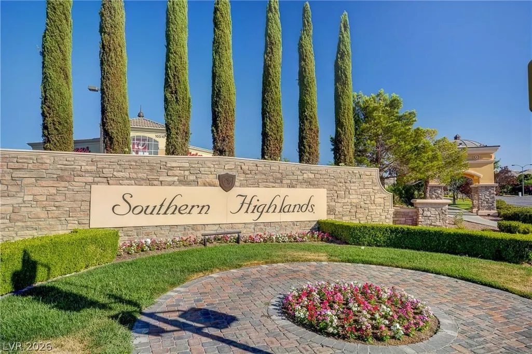
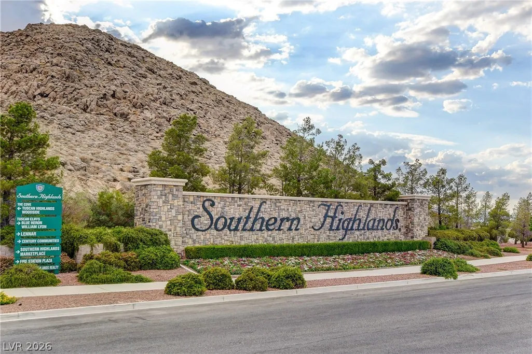
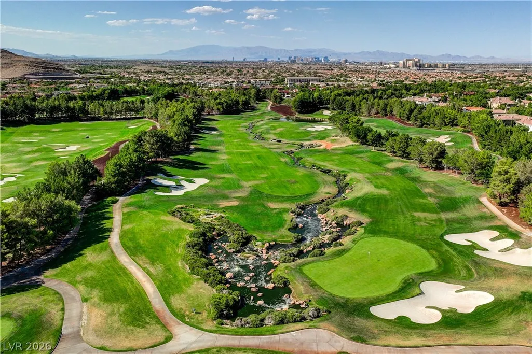
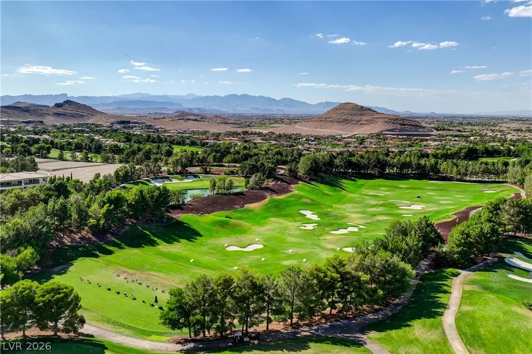
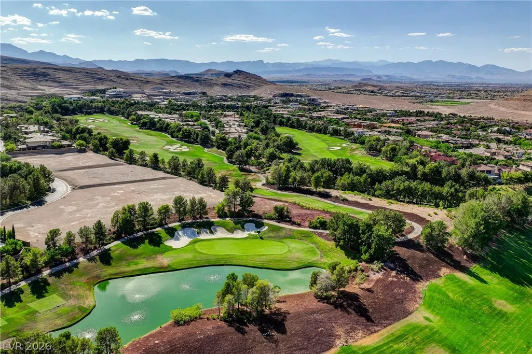
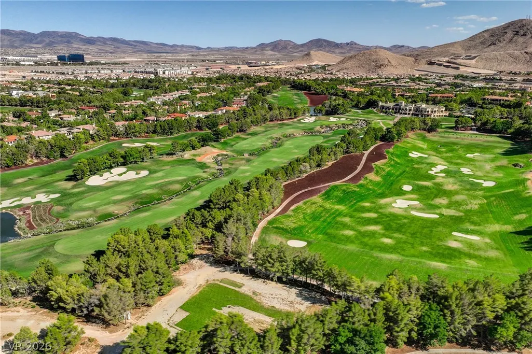
Address
89 Olympia Chase Drive, Las Vegas, NV
Price
$ 3,495,000
Property Attributes
- MLS#2823669
- TypeSingle Family
- Listing Status Active
- CountyClark
- CityLas Vegas
- NeighborhoodOlympia Ridge Phase 1B
- Zip89141
- Style
- Year Built2017
- Taxes$ 18278
- Price$ 3,495,000
- Bedrooms6
- Full Bathrooms5
- Half Bathrooms1
- Sqr Footage6250
- Lot Size0.39 Acres
Data Source:
Greater Las Vegas MLS (GLVAR)
Property Description
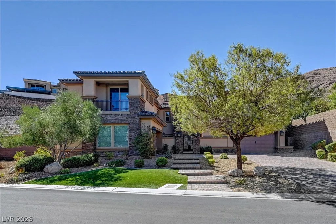
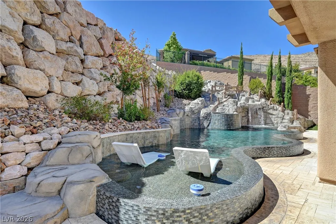
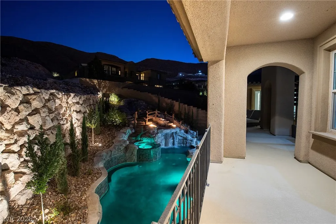
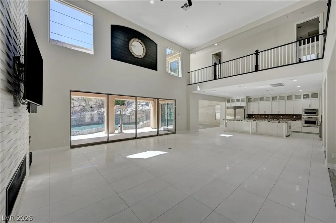
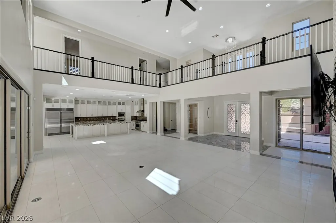
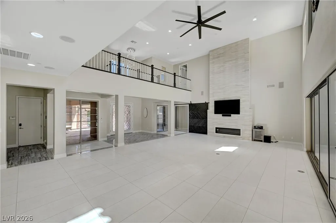
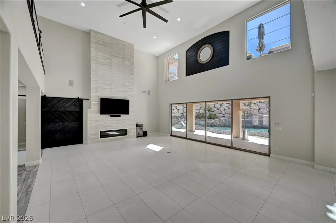
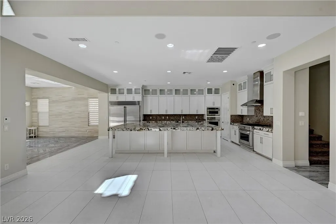
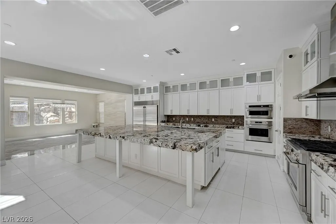
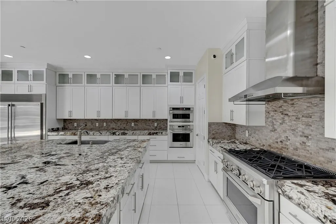
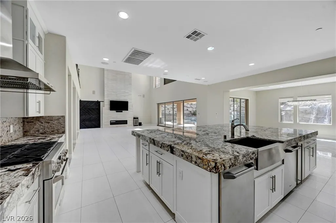
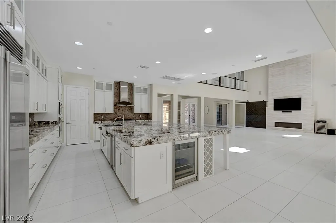
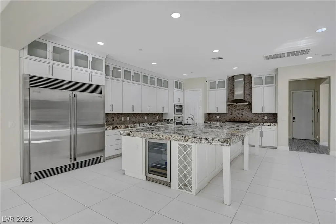
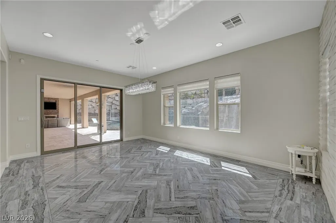
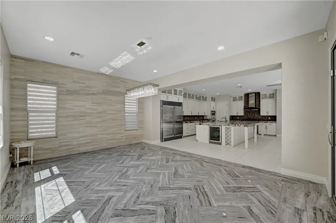
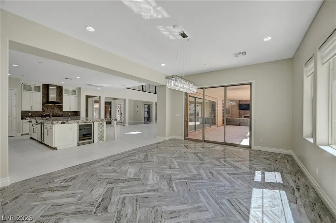
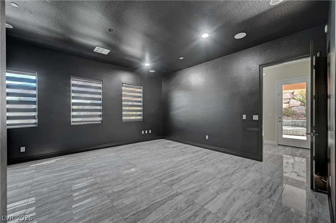
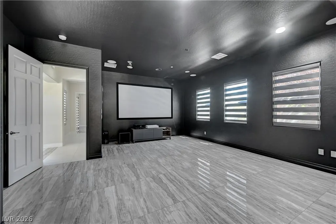
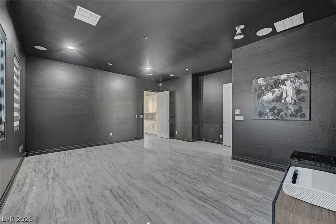
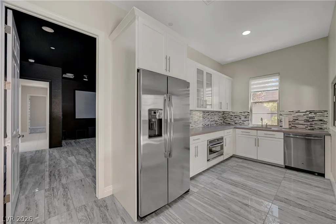
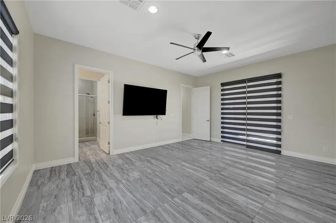
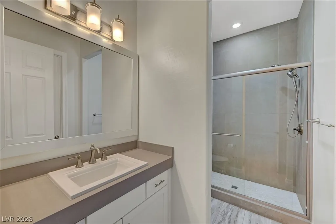
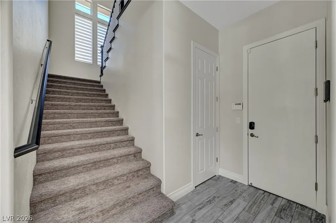
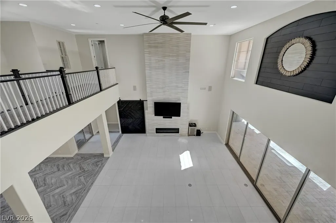
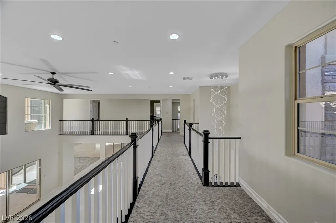
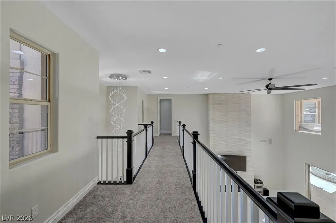
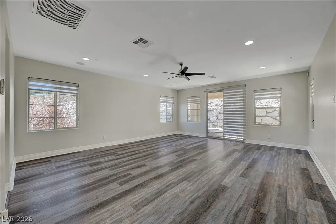
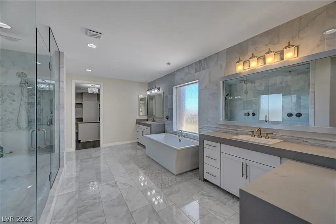
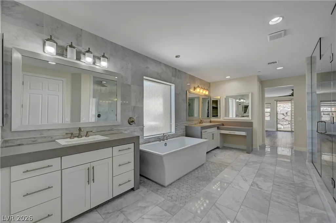
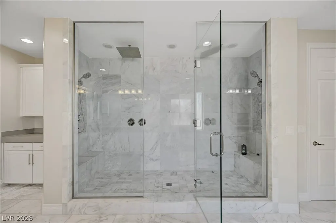
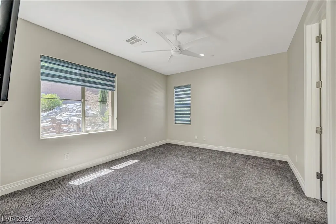
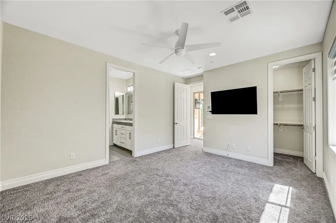
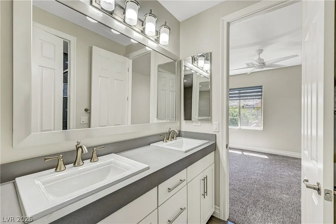
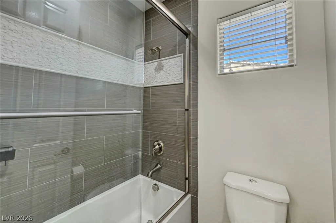
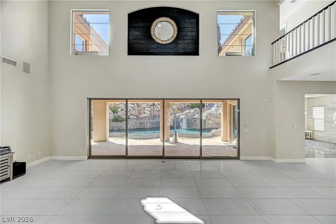
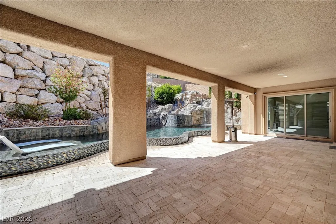
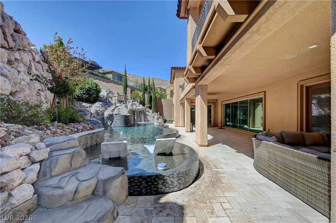
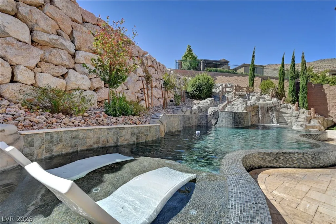
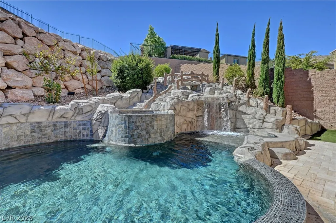
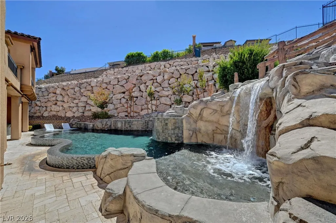
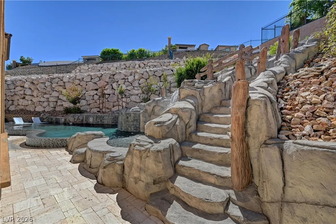
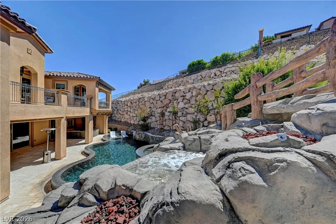
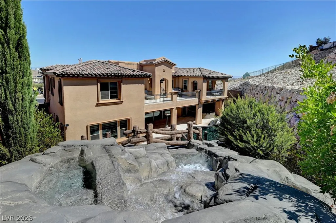
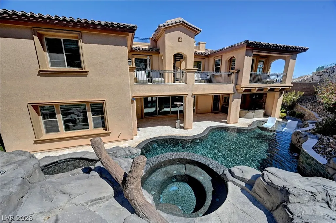
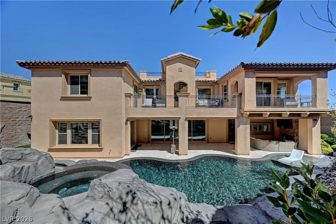
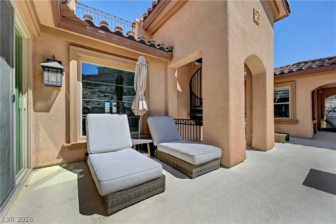
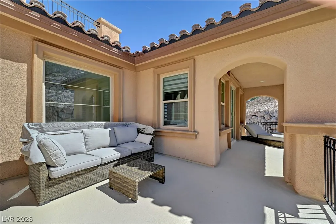
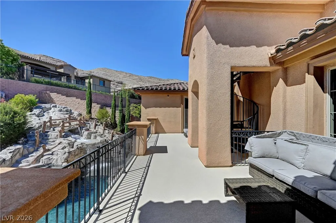
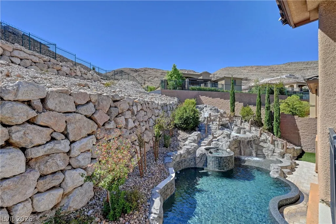
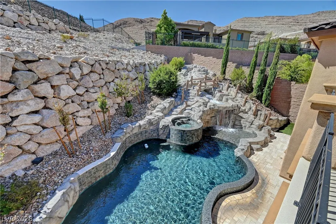
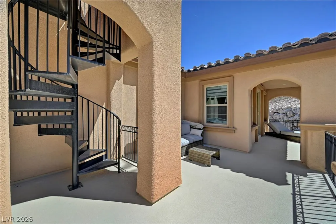
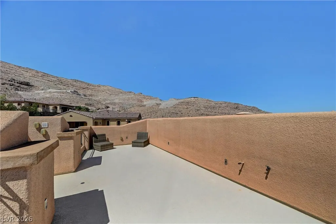
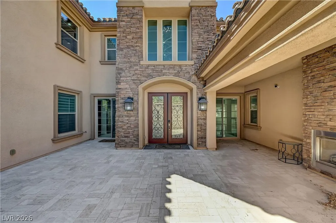
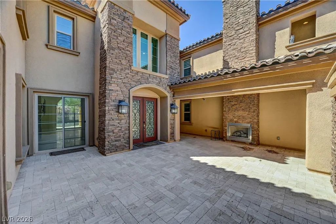
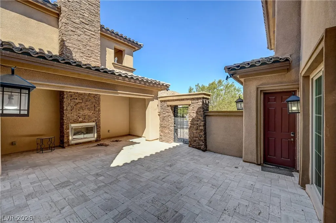
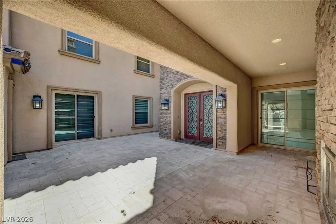
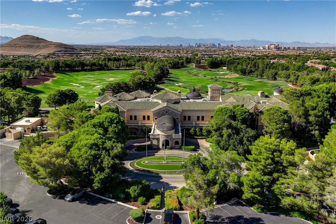
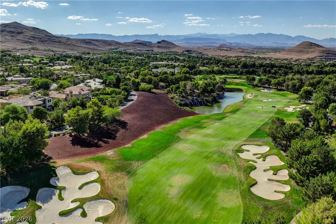
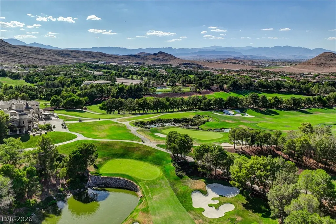
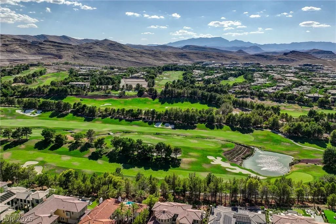
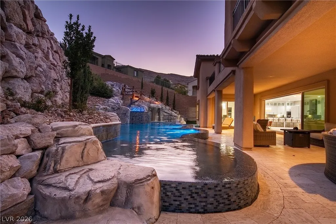
Experience elevated luxury living in this exceptional 6-bedroom, 5.5-bath estate located within the prestigious Southern Highlands Country Club community. A grand double-door entry welcomes you into an expansive, light-filled floor plan designed for both sophisticated entertaining and everyday living. The gourmet kitchen features abundant custom cabinetry, chef-grade stainless steel appliances, a walk-in pantry, and an oversized center island with bar seating. The formal dining area overlooks breathtaking grounds and a resort-style pool, creating a stunning backdrop for entertaining. The impressive primary suite offers a luxurious bath with walk-in shower, separate soaking tub, dual vanities, and dedicated makeup area. Exceptional amenities continue with two full kitchens, a media room, two outdoor fireplaces, covered patios, a Skydeck, and designer finishes throughout. A remarkable home offering space, style, and resort-inspired living.
| Elementary School | Middle School | High School |
|---|---|---|
| Stuckey Elementary School | Tarkanian Middle School | Desert Oasis High School |
| Price History | |
|---|---|
| 10/3/2026 | Listed $3,695,000 |
| 11/5/2026 | 5$3,495,000 |
General Features
| Interior Amenities | Ceiling Fan(s),Window Treatments,Programmable Thermostat |
|---|---|
| Sewer | Public Sewer |
| Heating | Central,Gas,High Efficiency,Zoned |
| Cooling | Central Air,Electric,High Efficiency,2 Units |
| Utilities | Underground Utilities |
| Possession | Close Of Escrow |
| Roof | Tile |
| Appliances | Built-In Gas Oven,Dryer,Dishwasher,Gas Cooktop,Disposal,Microwave,Refrigerator,Washer |
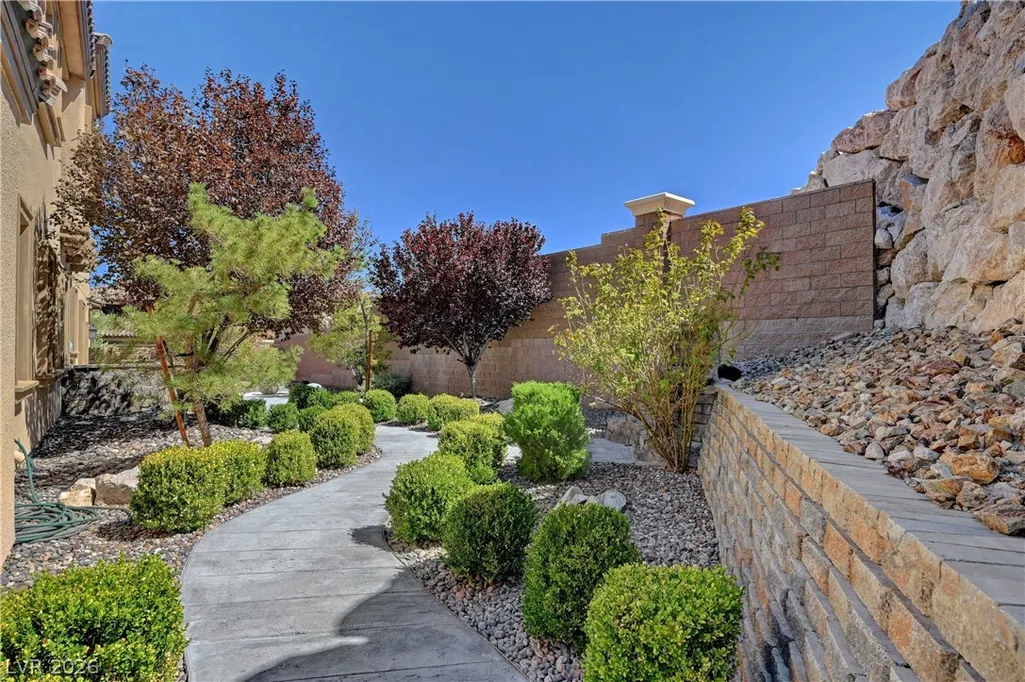
| Exterior Features | Balcony,Courtyard,Patio,Private Yard,Irrigation Sprinklers |
| HOA | 79 |
| Garage Spaces | 4 |
| Association Fee Includes | Security |
| Patio/Porch Features | Balcony,Covered,Patio |
| Architectural Style | Two Story |
| Pool Features | In Ground,Private,Association,Community |
| Private Pool | Yes |
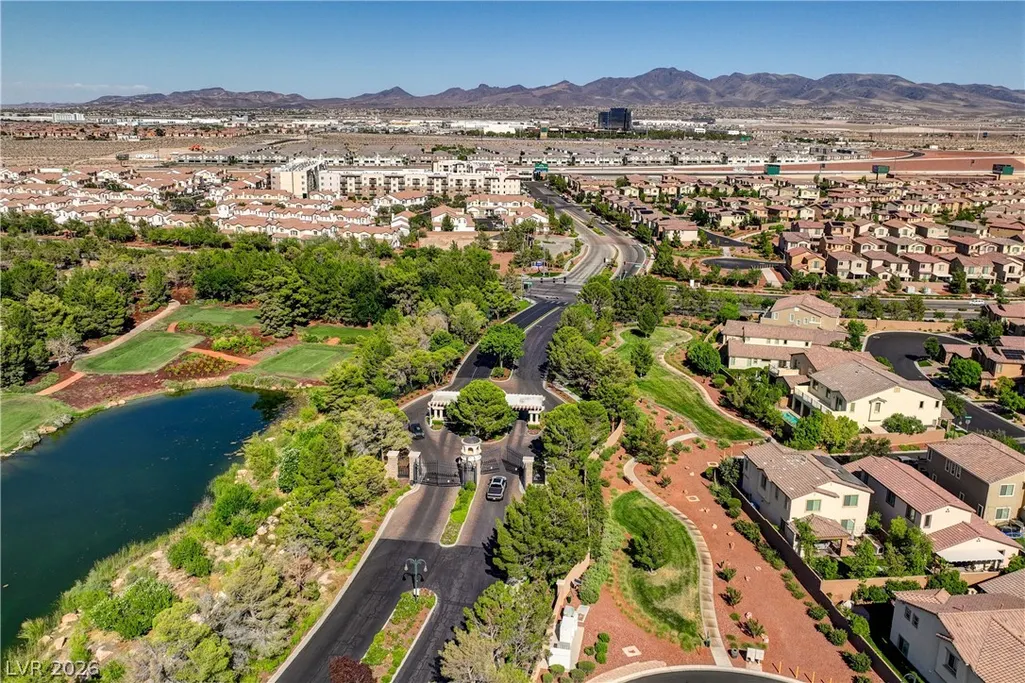
| Security Features | Prewired,Gated Community |
| Construction Materials | Frame,Stucco,Drywall |
| Year Built | 2017 |
| Electric | Photovoltaics None |
| Stories | 2 |
| Property SubType | Single Family Residence |
| Community Features | Pool |
| Additional Parcels Description | --- |
| Assoc Fee Paid Per | Monthly |
| County | Clark |
| Property Type | Residential |
| Association Amenities | Country Club,Clubhouse,Golf Course,Gated,Pool,Guard,Spa/Hot Tub,Security,Tennis Court(s) |
| HOA / Comm Assn | Yes |
| Attached Garage | Yes |
| Energy Efficient | Windows,HVAC |
| Subdivision Name | Olympia Ridge Phase 1B |
| Facing Direction | North |
| Garage Y/N | Yes |
| Total Rooms | 13 |
| Status | Active |
| Directions | Take I -15 South to Southern Highlands Pkwy exit north. Left onto Robert Trent Jones Lane to the guard gate. Through the guard gate make a left onto Olympia Hills and follow to the second gate . Once through second gate turn right and the home will be on your left side of the street |
| High School | Desert Oasis |
| City | Las Vegas |
| Disclosures | Covenants/Restrictions Disclosure |
| Association Name | Southern Highlands |
| Zoning Description | Single Family |
| Lot Size Units | Acres |
| Lot Size Square Feet | 16988 |
| Elementary School | Stuckey, Evelyn,Stuckey, Evelyn |
| Year Built Details | RESALE |
| Tax Annual Amount | 18278 |
| Middle/Junior High School | Tarkanian |
| Property Condition | Resale |
| Virtual Tour | https://u.listvt.com/mls/268189016 |
| Days on Market | 34 |
| Standard Status | Active |
| Virtual Tour | https://visualize.lasvegassir.com/89olympiachasedrive |
| Property Sub Type Additional | Single Family Residence |
| PostalCity | Las Vegas |
Interior Features
| Flooring | Carpet,Ceramic Tile,Marble,Porcelain Tile,Tile |
|---|---|
| Furnished Y/N | Unfurnished |
| Total Fireplaces | 3 |
| Fireplace Features | Gas,Great Room,Living Room |
| Air Conditioning Y/N | Yes |
| Heating Y/N | Yes |
| Window Features | Double Pane Windows |
| Fireplace Y/N | Yes |
| Full Baths | 2 |
| Half Baths | 1 |
| 3/4 Baths | 3 |
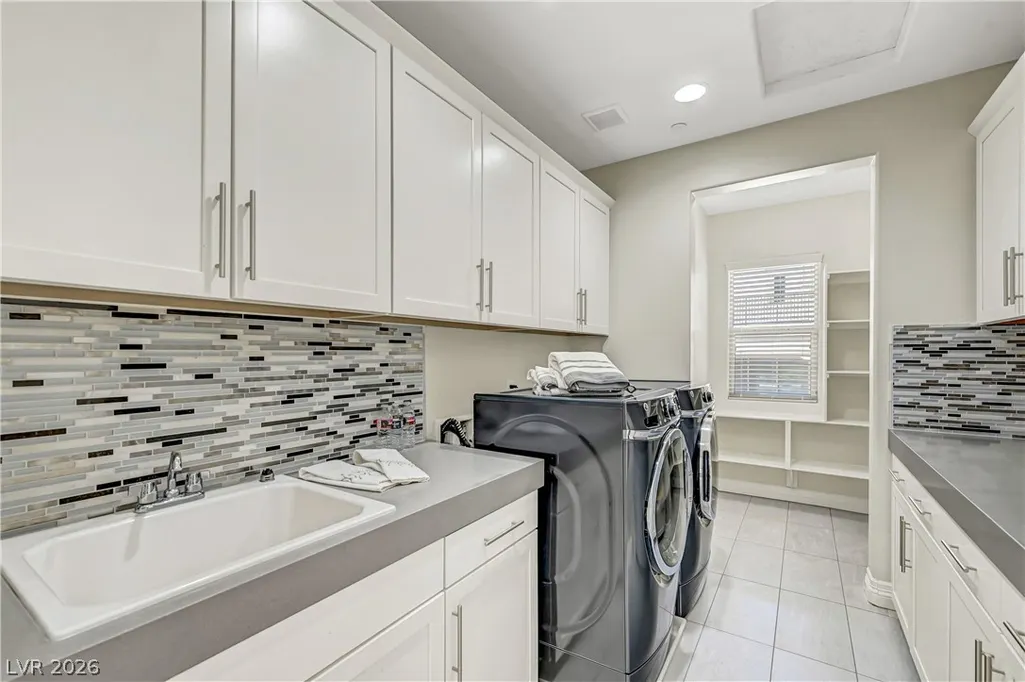
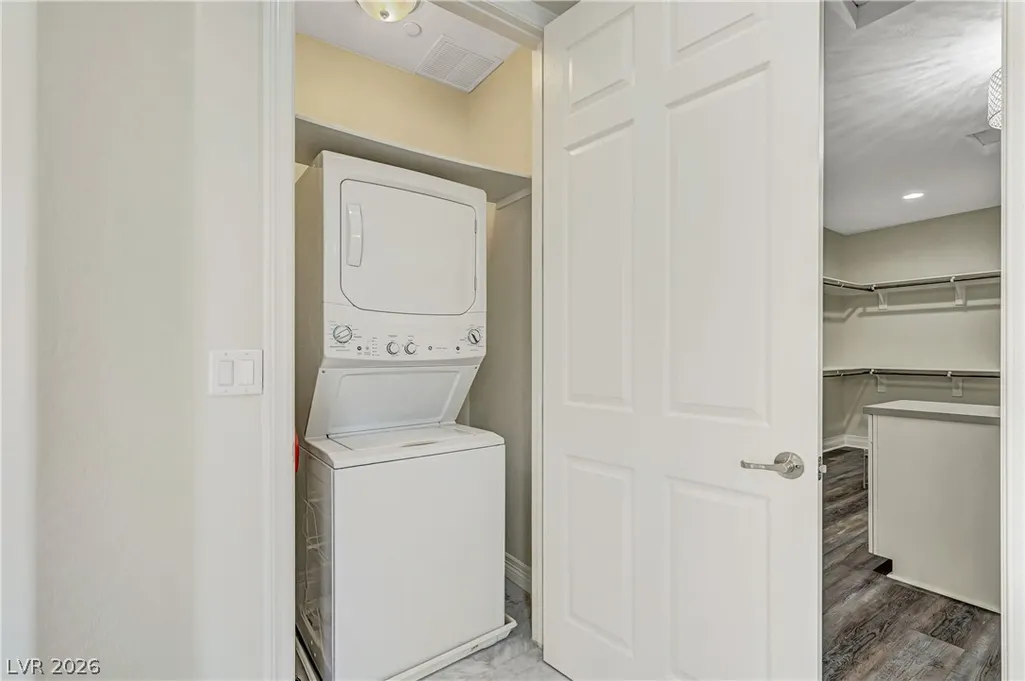
| Laundry Features | Gas Dryer Hookup,Main Level,Laundry Room,Upper Level |
| Total Bedrooms | 6 |
| Total Baths | 6 |
| Bedrooms Possible | 7 |
Exterior Features
| Fencing | Block,Back Yard |
|---|---|
| Parking Features | Attached,Garage,Garage Door Opener,Private |
| Lot Features | 1/4 to 1 Acre Lot,Drip Irrigation/Bubblers |
| Water Source | Public |
| Lot Size Area | 0.39 |
| Spa | Yes |
| Building Area Total | 6250 |
| Lot Size Acres | 0.39 |
| Horse Amenities | None |
Amenities
- Foreclosure
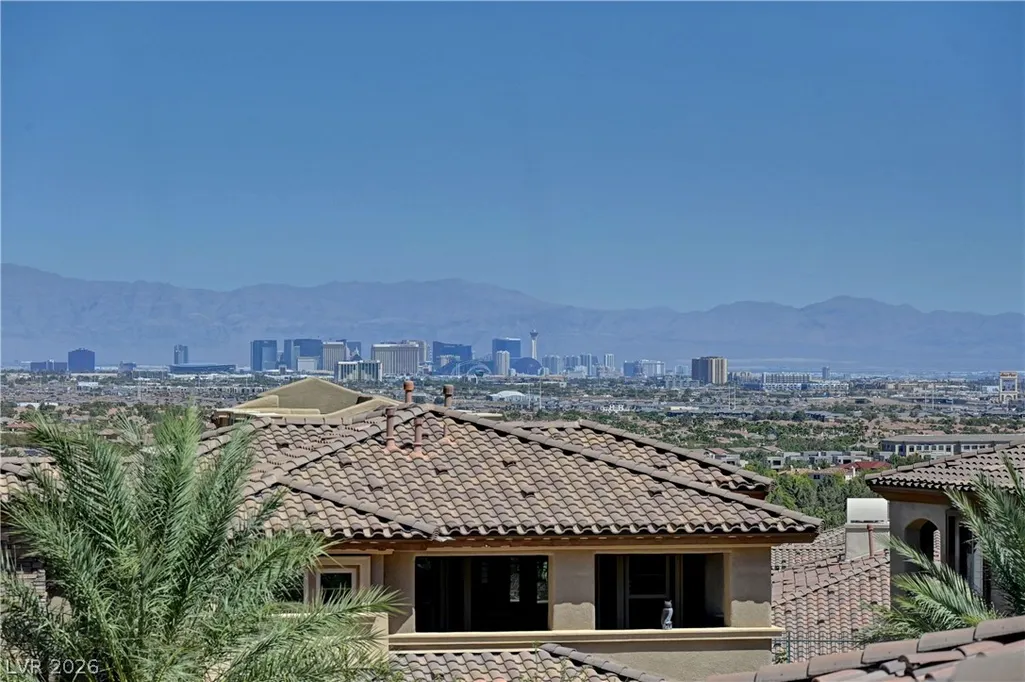
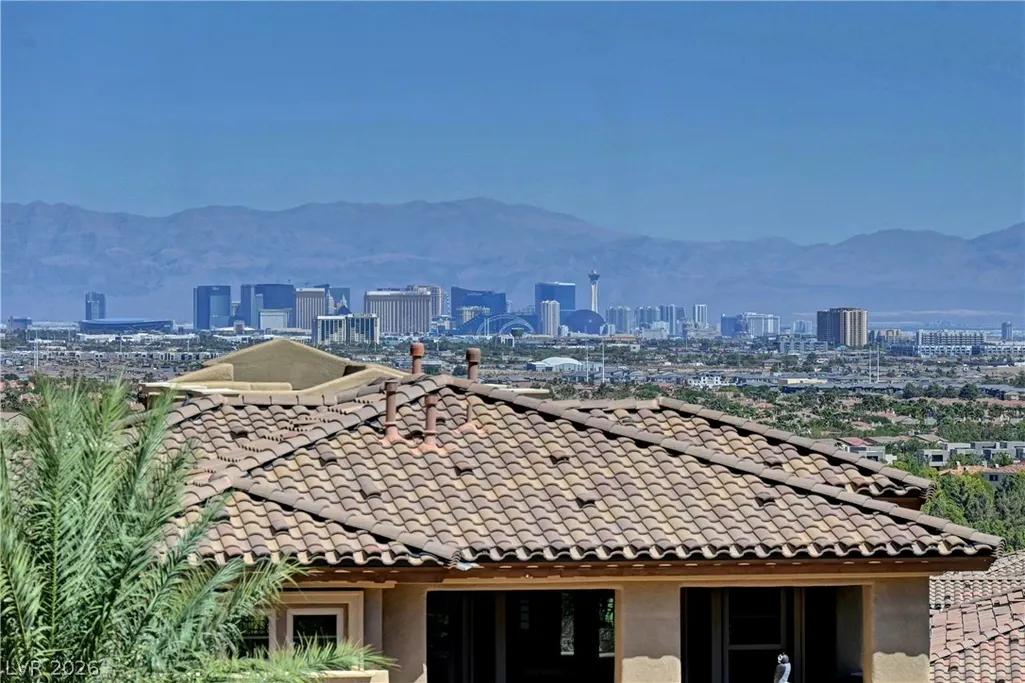
- Views
- Short Sale
- New Construction
- Adult 55+
- Lease To Own
- No HOA Fees
- Furnished
- Primary On Main
- Air Conditioning
- Seller Finance
- Green
- Fixer Upper
- Horse
- Golf
- Fireplace
- Deck
- Garage
- Basement
- Pool
Property vs Single Family Average in 89141
Price
Taxes
Year Built

