
Price Reduction - Views

Address
9368 Hopcroft Avenue, Las Vegas, NV
Price
$ 399,900
Property Attributes
- MLS#2823702
- TypeSingle Family
- Listing Status Active
- CountyClark
- CityLas Vegas
- NeighborhoodFort Apache Meranto
- Zip89178
- Style
- Year Built2010
- Taxes$ 2473
- Price$ 399,900
- Bedrooms2
- Full Bathrooms2
- Half Bathrooms1
- Sqr Footage1810
- Lot Size0.04 Acres
Data Source:
Greater Las Vegas MLS (GLVAR)
Property Description
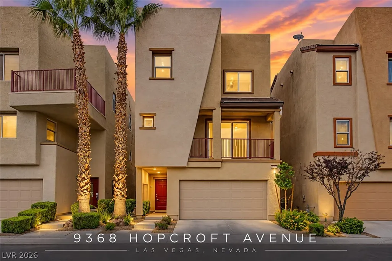
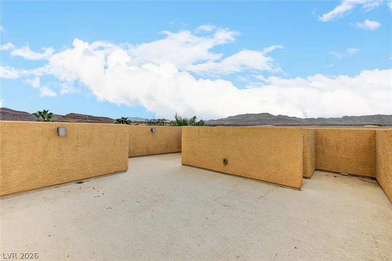
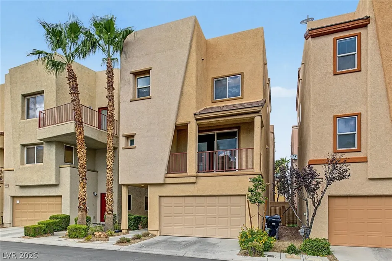
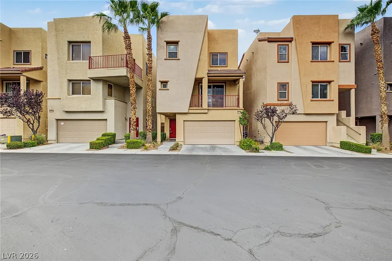
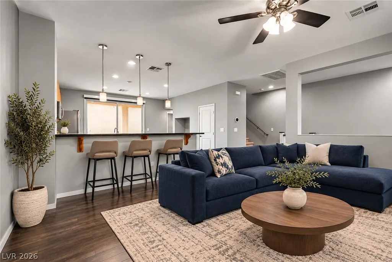
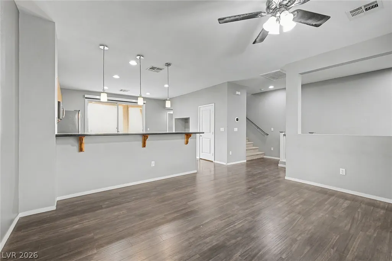
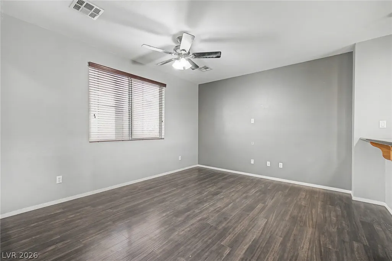
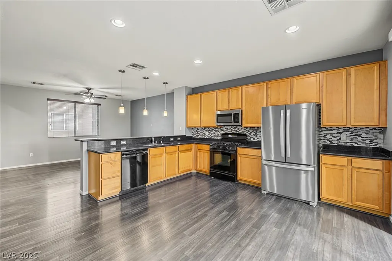
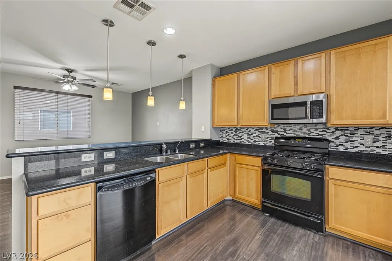
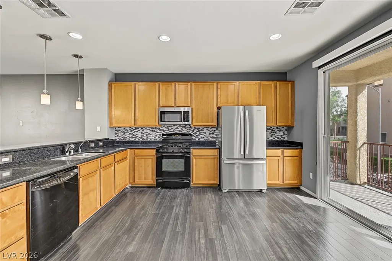
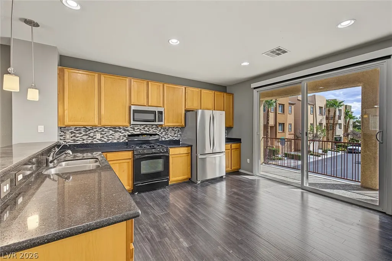
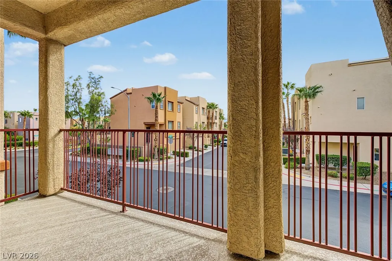
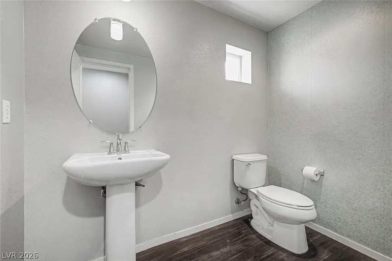
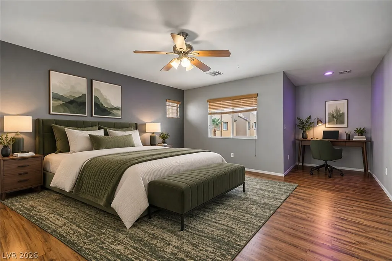
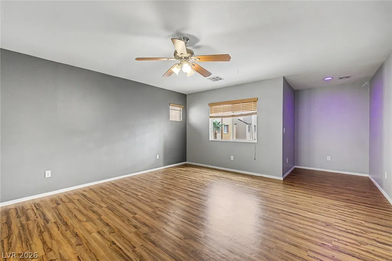
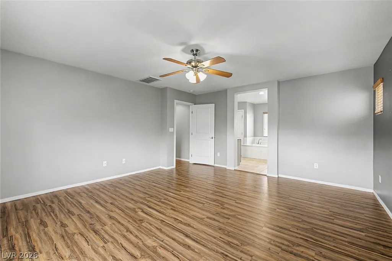
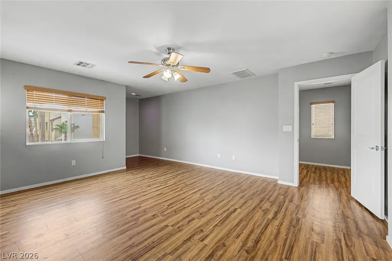
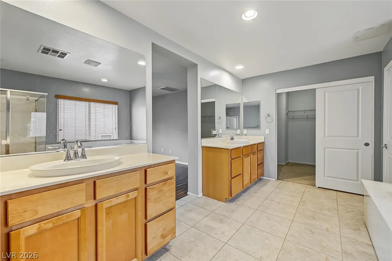
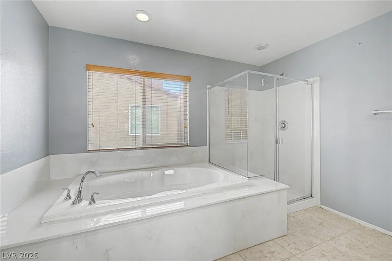
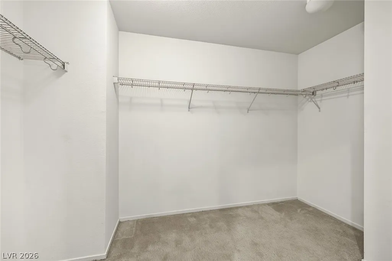
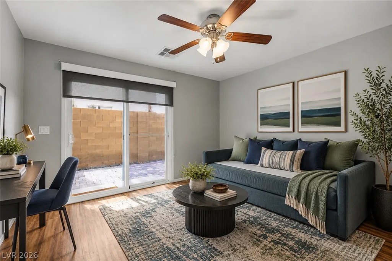
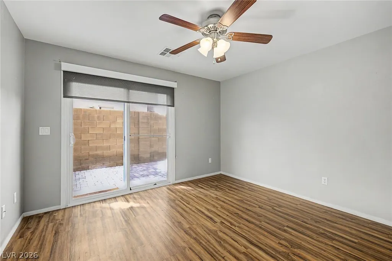
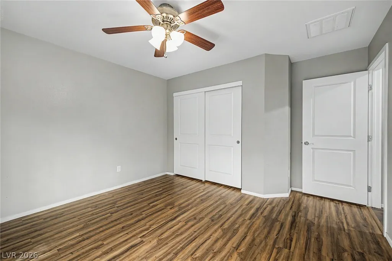
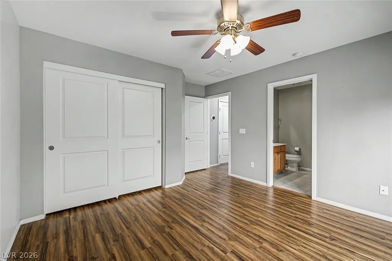
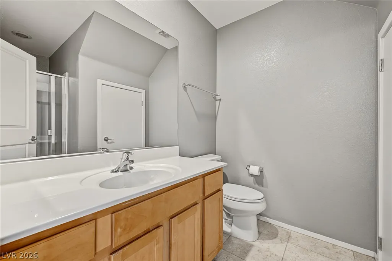
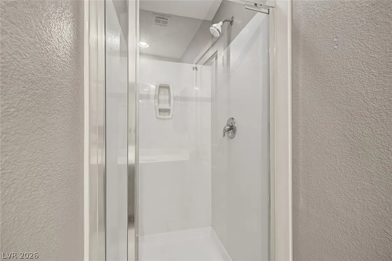
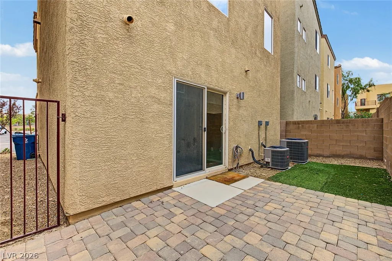
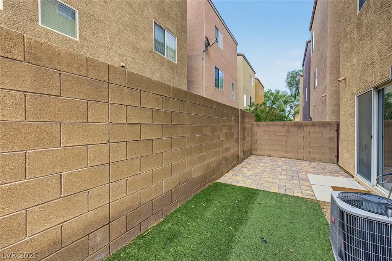
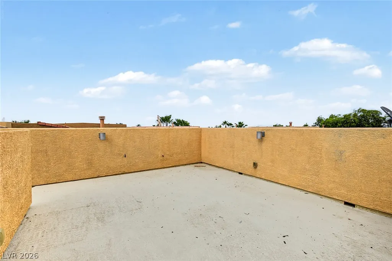
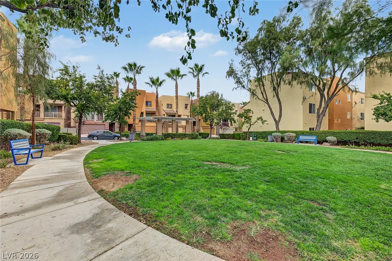
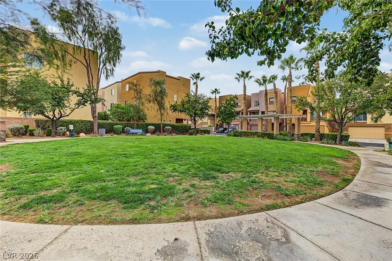
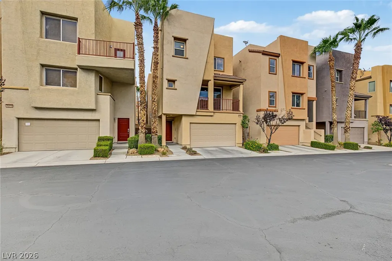
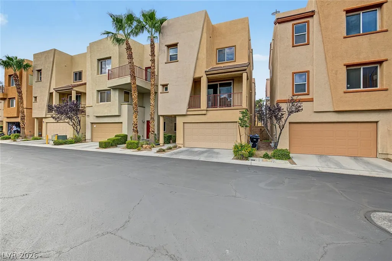
9368 Hopcroft Avenue | Las Vegas, NV | Detached Home with Rooftop Deck & Dual Primary Suites Discover modern Las Vegas living at 9368 Hopcroft Avenue! This stunning three-story detached home features 2 spacious primary bedrooms, 2.5 bathrooms, a private rooftop deck with breathtaking 360-degree mountain and Las Vegas city views, and a low HOA—all without sharing walls with neighbors! Designed for comfort and flexibility, this unique floor plan offers a spacious first-floor primary suite with an ensuite bathroom, walk-in shower, and direct access to a fully fenced backyard with low-maintenance artificial turf. The second floor features an open-concept great room, dining area, and modern kitchen accented by stylish pendant lighting. A private balcony, convenient half bathroom, and additional storage complete the main living level. The third floor is dedicated to an oversized primary retreat with space for a home office or sitting area, a generous walk-in closet, and a spa-inspired bathroom featuring dual vanities, a separate walk-in shower, and a large soaking tub. Head upstairs to your private rooftop deck and enjoy panoramic mountain views, stunning Las Vegas sunsets, and sparkling city lights—perfect for relaxing or entertaining. Additional features include a smart thermostat, gated community access, landscaped pet-friendly green spaces, and low-maintenance outdoor living. Why buy a Las Vegas townhome or condo when you can own a detached single-family home with no shared walls? Enjoy added privacy, two primary suites, spectacular rooftop views, and a low HOA. Priced to sell, 9368 Hopcroft Avenue offers an exceptional opportunity to own a modern Las Vegas home with a rooftop deck!
| Elementary School | Middle School | High School |
|---|---|---|
| Wright Elementary School | Gunderson Middle School | Sierra Vista High High School |
| Price History | |
|---|---|
| 10/9/2026 | Listed $409,000 |
| 11/2/2026 | 2$399,900 |
General Features
| Interior Amenities | Bathroom on Main Level,Bedroom on Main Level,Ceiling Fan(s),Full Bath on Main Level,Window Treatments |
|---|---|
| Sewer | Public Sewer |
| Heating | Central,Gas,High Efficiency |
| Cooling | Central Air,Electric,ENERGY STAR Qualified Equipment,High Efficiency |
| Utilities | Underground Utilities |
| Possession | Close Of Escrow |
| Roof | Composition,Shingle |
| Appliances | Dryer,Dishwasher,ENERGY STAR Qualified Appliances,Disposal,Gas Range,Microwave,Refrigerator,Washer |
| Exterior Features | Balcony,Patio,Private Yard,Irrigation Sprinklers |
| HOA | 75 |
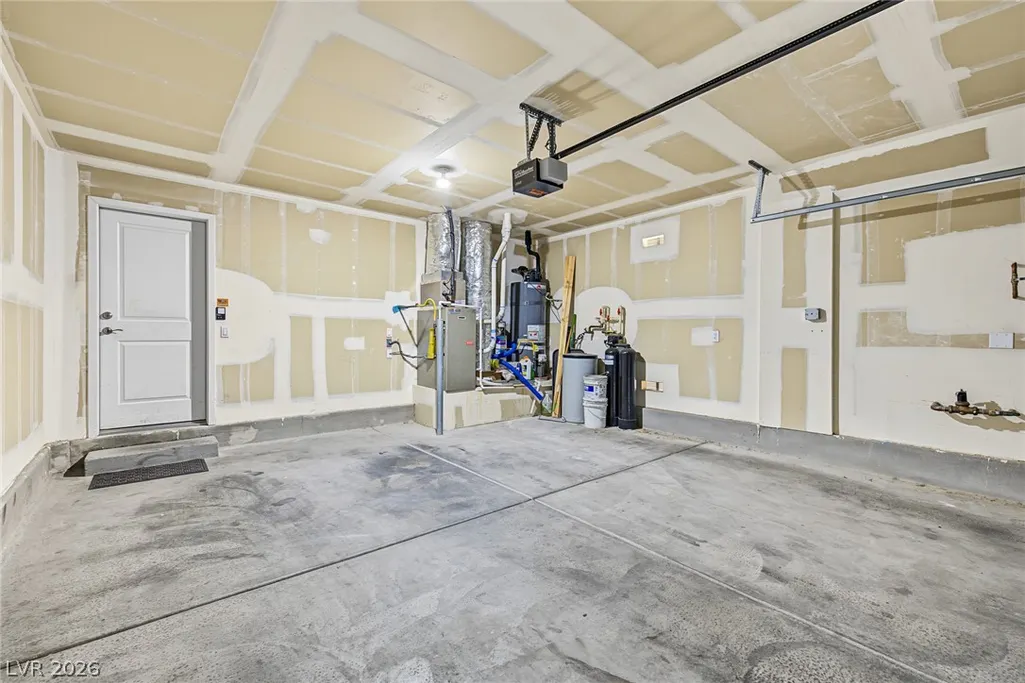
| Garage Spaces | 2 |
| Association Fee Includes | Common Areas,Security,Taxes |
| Patio/Porch Features | Balcony,Deck,Patio,Rooftop |
| Architectural Style | Three Story |
| Security Features | Gated Community |
| Construction Materials | Frame,Stucco |
| Year Built | 2010 |
| Electric | Photovoltaics None |
| View | City,Mountain(s) |
| Stories | 3 |
| Property SubType | Single Family Residence |
| Additional Parcels Description | --- |
| Assoc Fee Paid Per | Monthly |
| County | Clark |
| Property Type | Residential |
| Association Amenities | Dog Park |
| HOA / Comm Assn | Yes |
| Attached Garage | Yes |
| Energy Efficient | Doors,Windows,HVAC |
| Subdivision Name | Fort Apache Meranto |
| Facing Direction | South |
| Garage Y/N | Yes |
| Total Rooms | 7 |
| Status | Active |
| Directions | From Blue Diamond Rd, head west to El Capitan Way. Turn south on El Capitan, right on Meranto Ave, right on Fort Riley St, then left on Hopcroft Ave. Property is on the right. |
| High School | Sierra Vista High |
| City | Las Vegas |
| Disclosures | Covenants/Restrictions Disclosure |
| Association Name | Indigo |
| View Y/N | Yes |
| Zoning Description | Single Family |
| Lot Size Units | Acres |
| Lot Size Square Feet | 1742 |
| Elementary School | Wright, William V.,Wright, William V. |
| Tax Annual Amount | 2473 |
| Middle/Junior High School | Gunderson, Barry & June |
| Virtual Tour | https://www.propertypanorama.com/instaview/las/2823702 |
| Days on Market | 23 |
| Standard Status | Active |
| Property Sub Type Additional | Single Family Residence |
| Expected Active Date | 2026-10-12 |
| PostalCity | Las Vegas |
Interior Features
| Flooring | Carpet,Luxury Vinyl Plank |
|---|---|
| Furnished Y/N | Unfurnished |
| Air Conditioning Y/N | Yes |
| Heating Y/N | Yes |
| Window Features | Blinds,Double Pane Windows,Insulated Windows |
| Full Baths | 1 |
| Half Baths | 1 |
| 3/4 Baths | 1 |
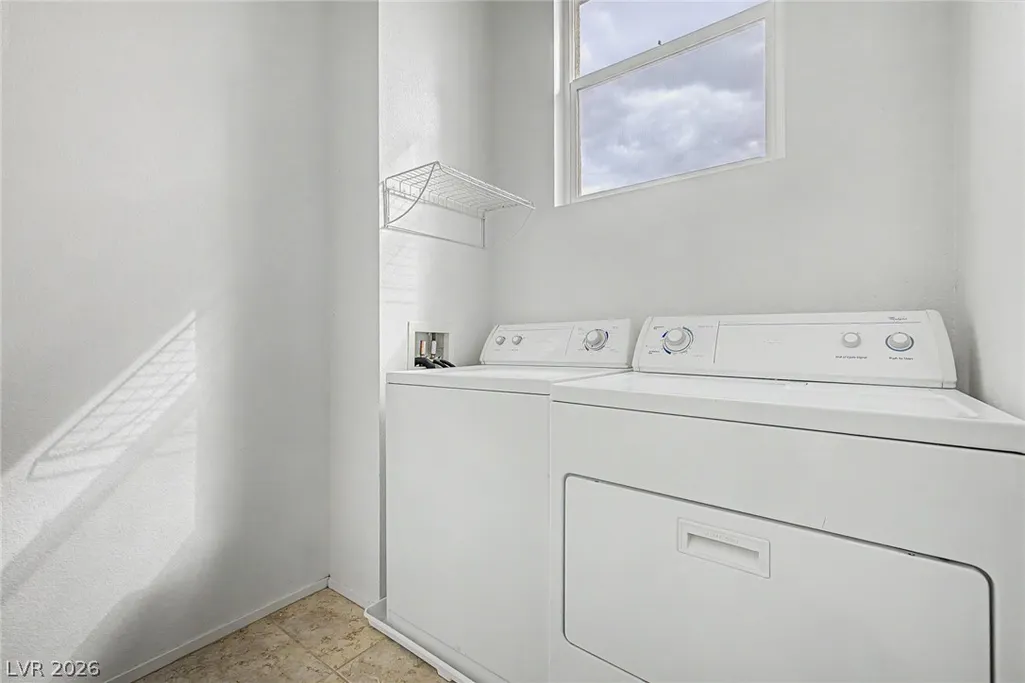
| Laundry Features | Gas Dryer Hookup,Laundry Room,Upper Level |
| Total Bedrooms | 2 |
| Total Baths | 3 |
| Bedrooms Possible | 3 |
Exterior Features
| Fencing | Block,Back Yard |
|---|---|
| Parking Features | Attached,Garage,Inside Entrance,Open,Private |
| Lot Features | Back Yard,Drip Irrigation/Bubblers,Desert Landscaping,Landscaped,Synthetic Grass,Trees,< 1/4 Acre |
| Water Source | Public |
| Lot Size Area | 0.04 |
| Building Area Total | 1810 |
| Lot Size Acres | 0.04 |
| Open Parking Y/N | Yes |
| Horse Amenities | None |
Amenities
- Foreclosure
- Views
- Short Sale
- New Construction
- Adult 55+
- Lease To Own
- No HOA Fees
- Furnished
- Primary On Main
- Air Conditioning
- Seller Finance
- Green
- Fixer Upper
- Horse
- Golf
- Fireplace
- Deck
- Garage
- Basement
- Pool
Property vs Single Family Average in 89178
Price
Taxes
Year Built

