
Price Reduction - Views
Address
9727 Dream Brook Court, Las Vegas, NV
Price
$ 2,100,000
Property Attributes
- MLS#2823733
- TypeSingle Family
- Listing Status Active
- CountyClark
- CityLas Vegas
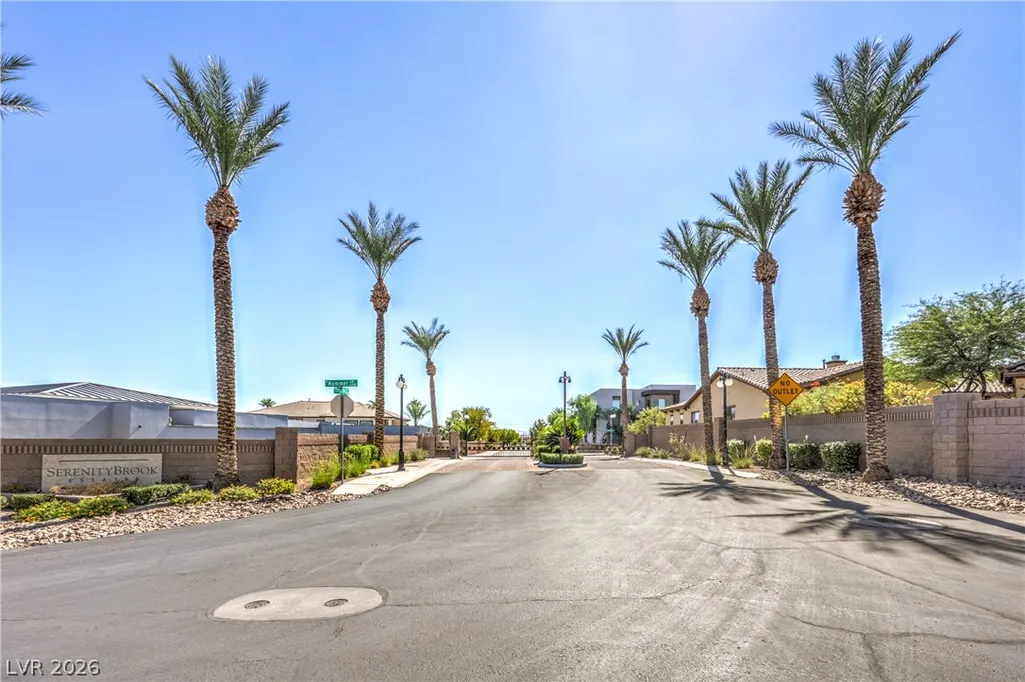
- NeighborhoodSerenity Brook Estates
- Zip89149
- Style
- Year Built2015
- Taxes$ 9176
- Price$ 2,100,000
- Bedrooms5
- Full Bathrooms5
- Half Bathrooms1
- Sqr Footage5318
- Lot Size0.42 Acres
Data Source:
Greater Las Vegas MLS (GLVAR)
Property Description
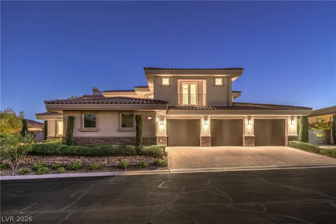
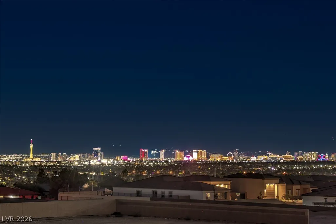
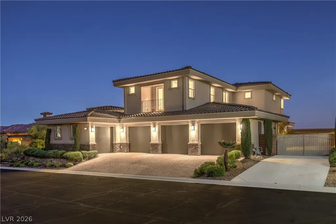
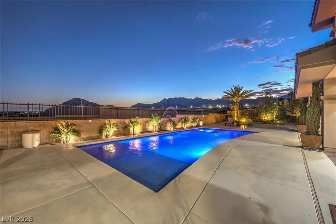
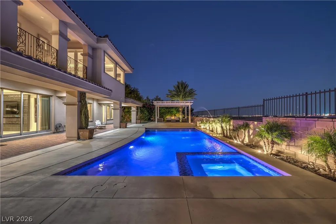
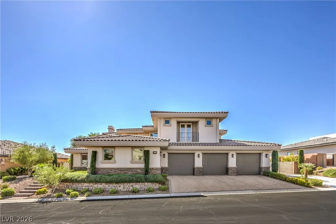
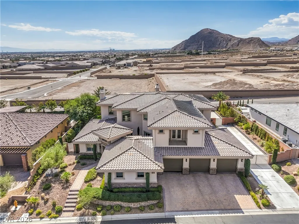
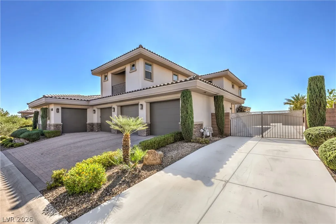
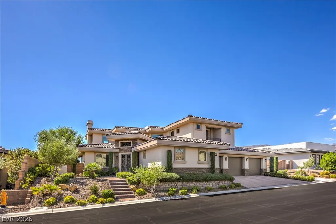
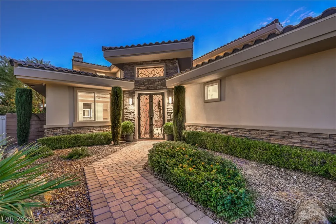
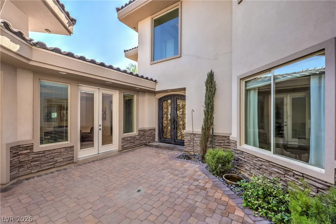
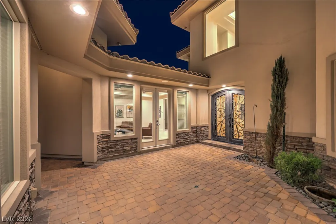
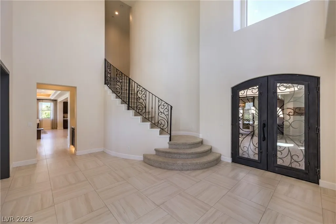
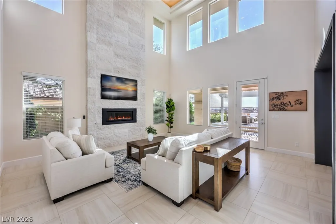
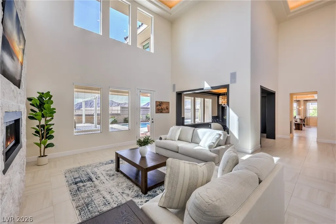
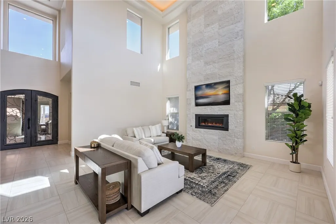
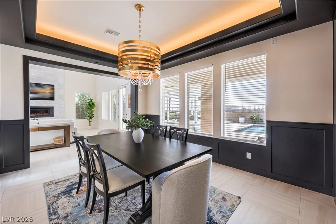
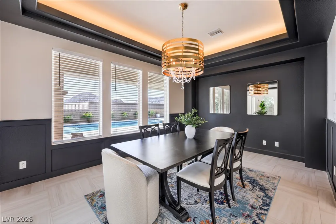
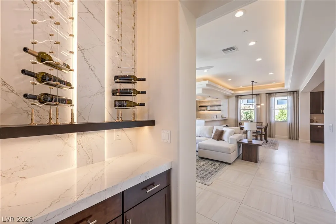
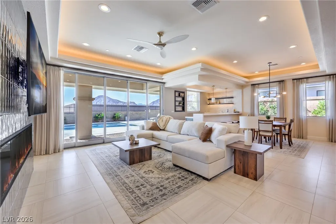
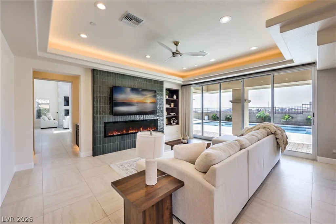
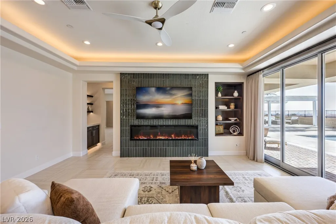
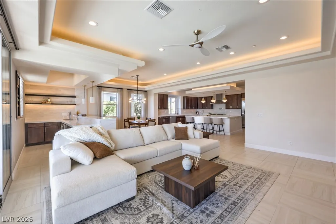
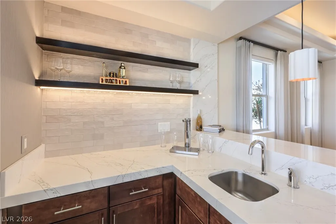
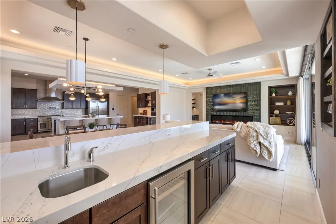
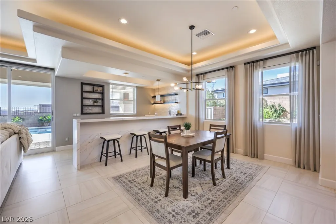
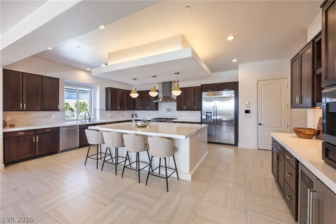
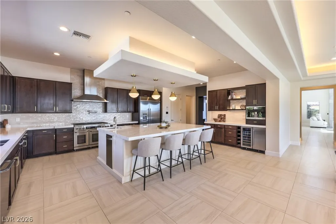
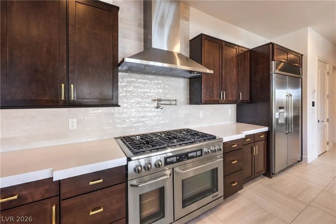
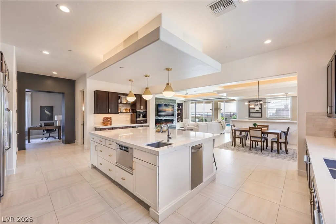
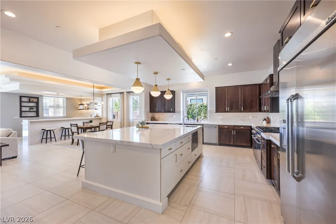
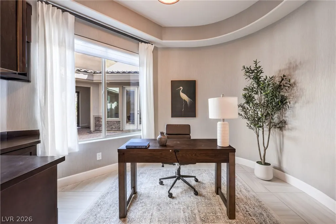
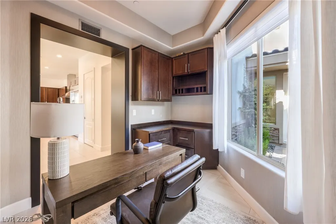
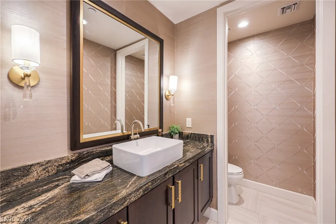
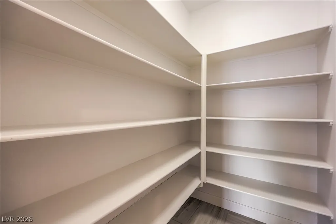
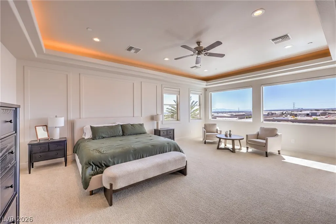
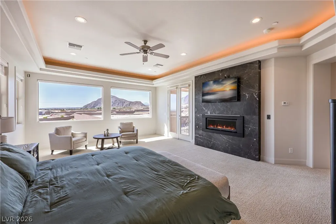
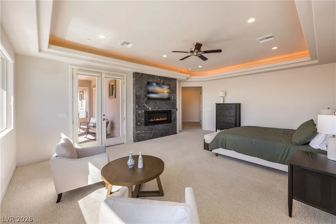
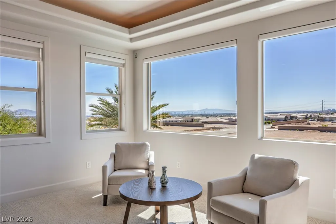
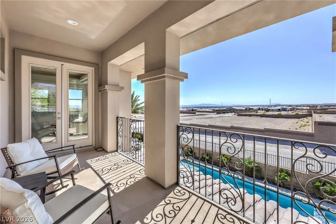
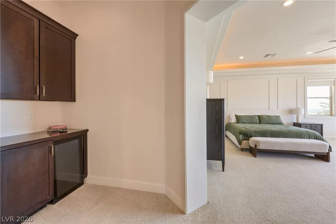
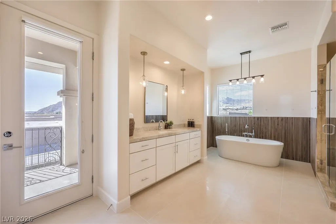
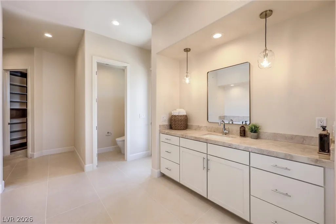
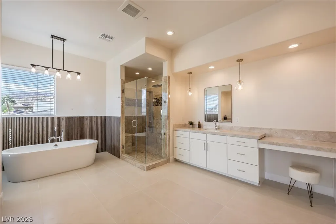
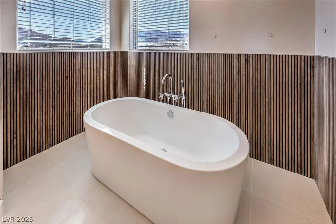
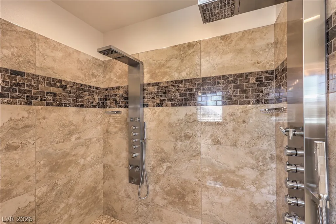
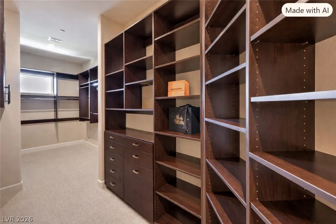
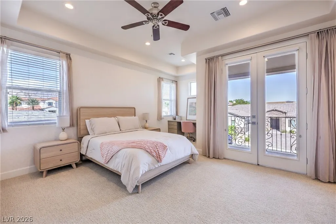
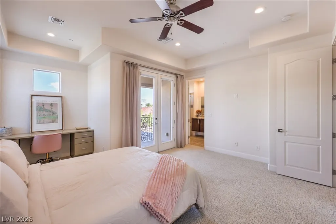
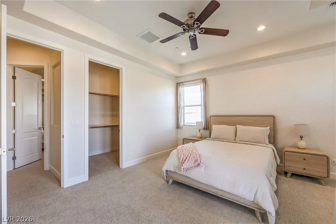
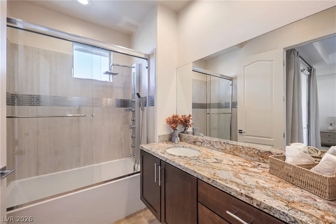
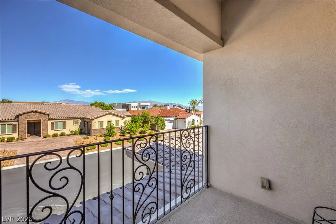
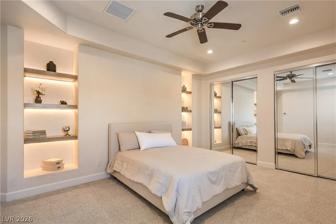
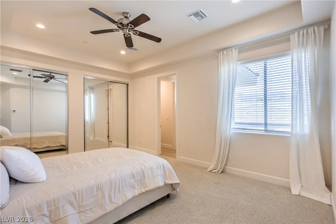
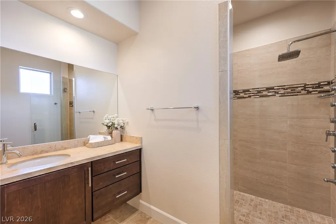
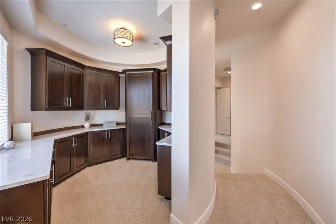
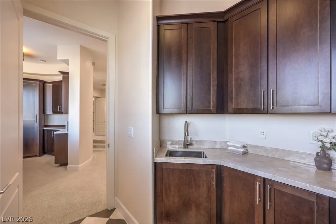
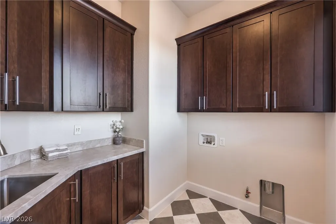
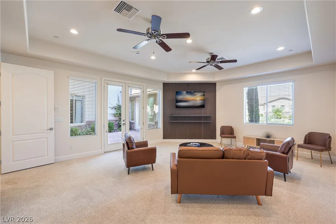
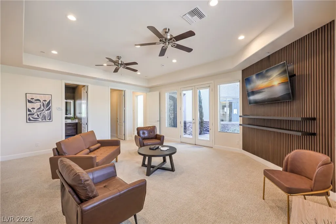
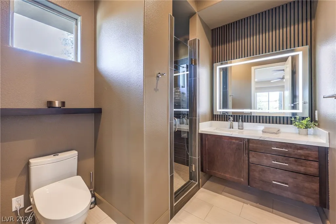
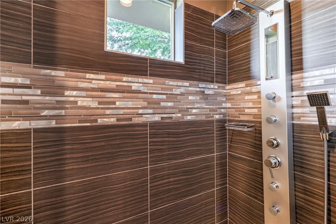
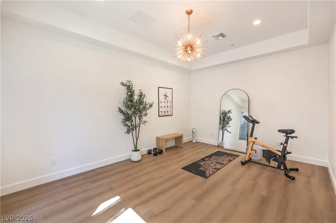
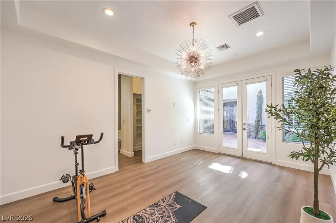
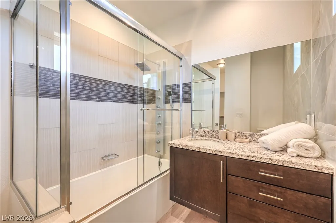
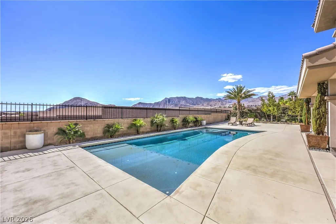
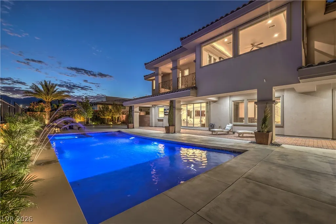
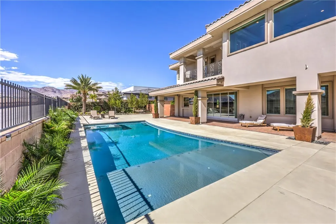
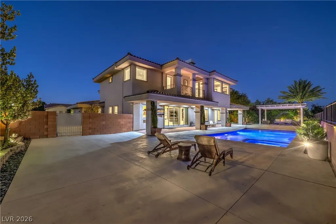
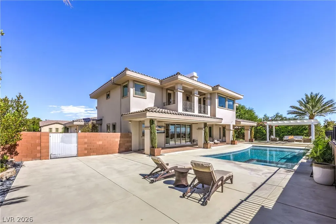
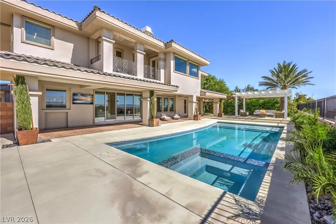
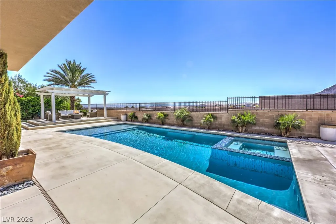
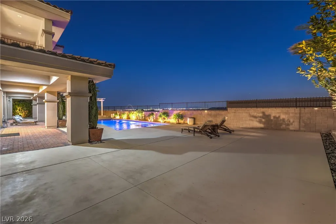
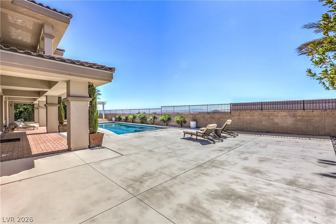
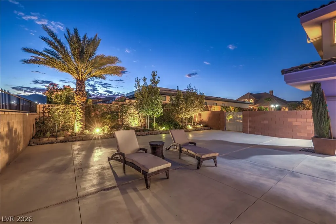
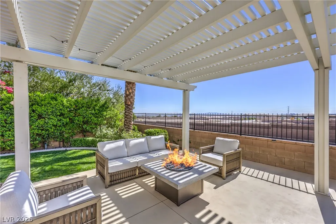
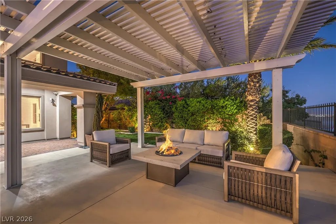
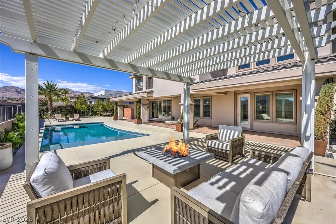
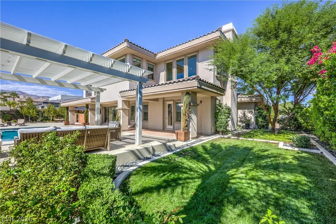
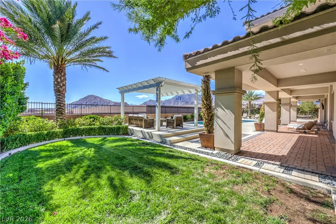
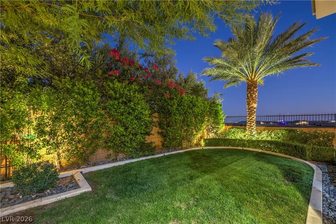
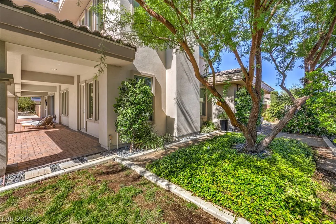
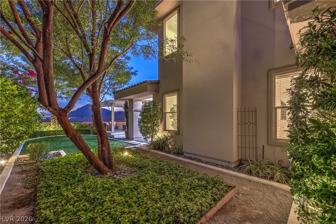
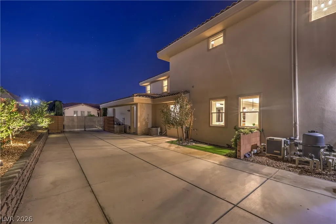
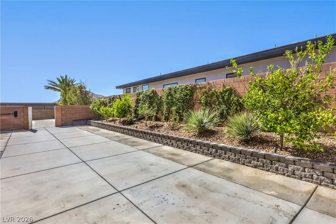
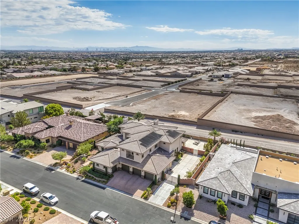
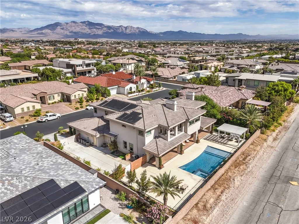
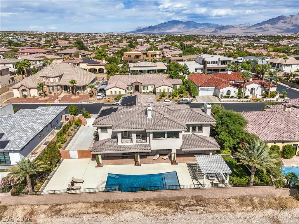
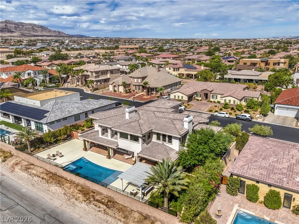
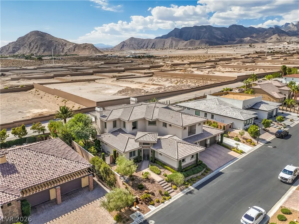
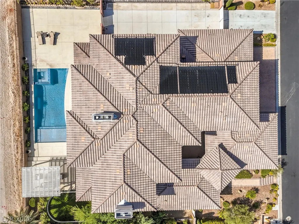
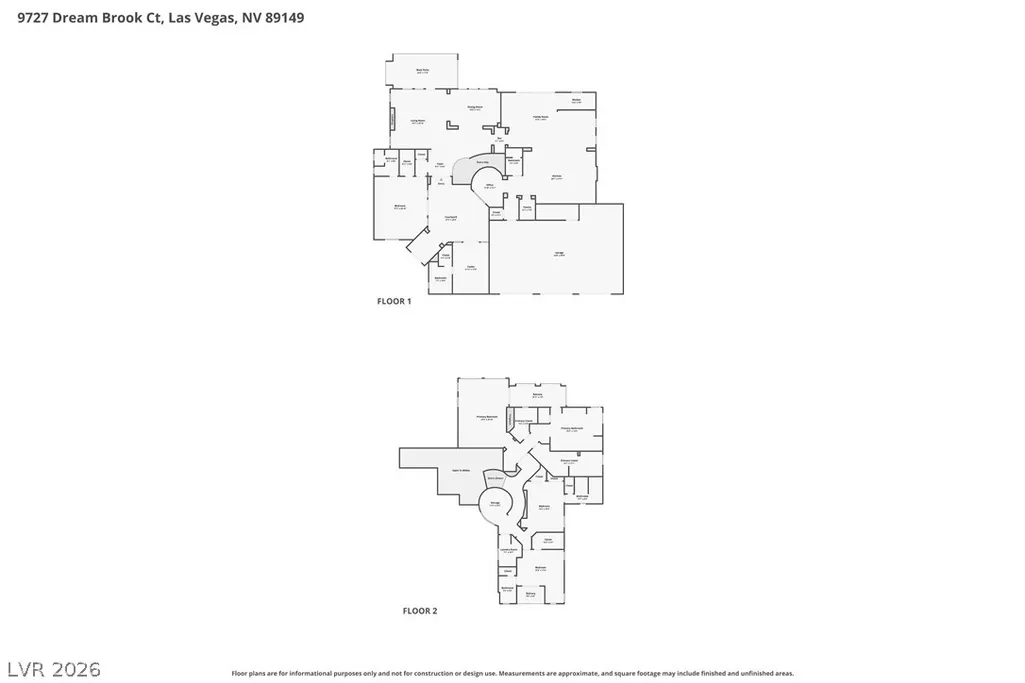
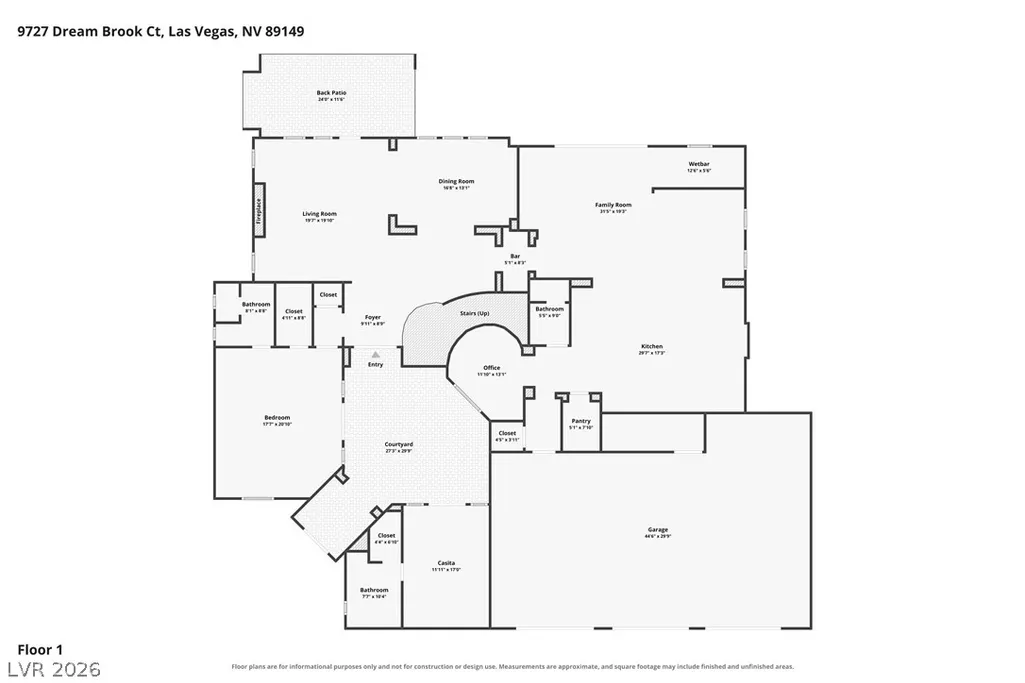
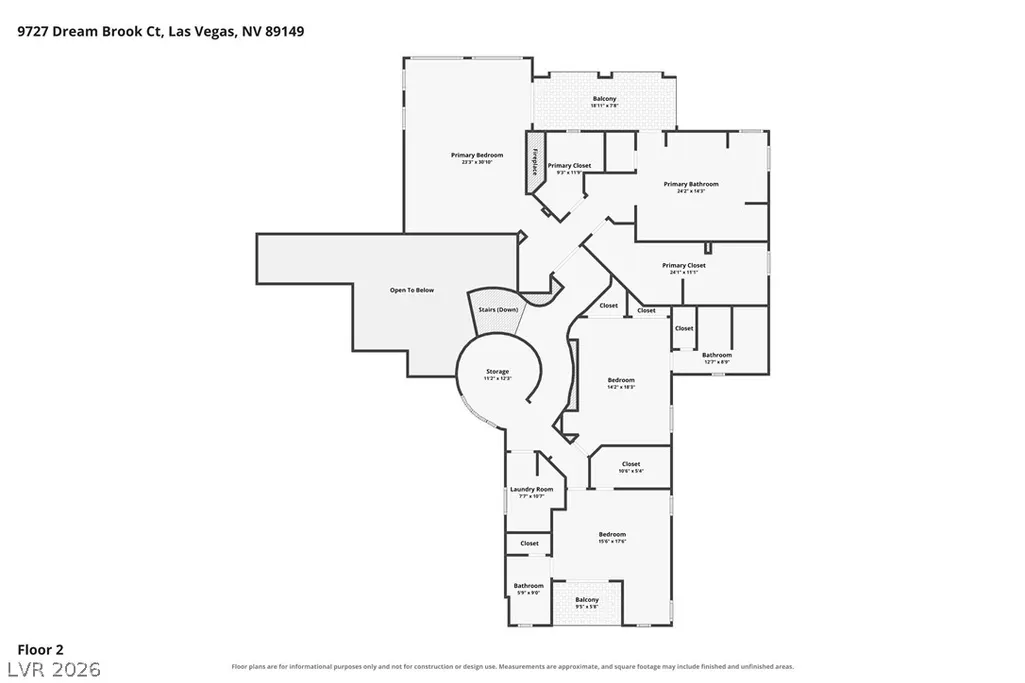
OPEN HOUSE SATURDAY OCTOBER 17, 10a-3p Experience luxury living in this custom Northwest Las Vegas home, where full Strip and mountain views, RV parking, and an attached casita create an exceptional combination of scenery, space, and versatility. Dramatic double-height ceilings elevate the expansive interiors, with a formal living room for entertaining and a warm, inviting family room for everyday relaxation. The oversized chef’s kitchen features a huge island, walk-in pantry, dual dishwashers, and a commercial-grade range, offering ample room for cooking and gathering. The attached casita adds flexibility for guests or extended stays, while RV parking provides valuable space for your recreational vehicle and the freedom to keep your next adventure close to home. From the mountain backdrop to the glittering Strip skyline, the views bring a distinctly Las Vegas setting to this impressive custom residence. Master suite, 2 large En-suites, and large laundry area upstairs, 2 large En-suites downstairs plus an office. Pristine condition throughout, this home offers exceptional comfort and flexibility. Entertain effortlessly with a great wet bar, three fireplaces, and seamless indoor-outdoor flow to a nearly half-acre lot featuring a heated sparkling pool and spa and a gated RV parking on the side yard.
| Elementary School | Middle School | High School |
|---|---|---|
| Allen Elementary School | Leavitt Justice Myron E Middle School | Centennial High School |
| Price History | |
|---|---|
| 10/10/2026 | Listed $2,195,000 |
| 11/6/2026 | 4$2,100,000 |
General Features
| Interior Amenities | Bathroom on Main Level,Bedroom on Main Level,Ceiling Fan(s),Full Bath on Main Level |
|---|---|
| Sewer | Public Sewer |
| Heating | Central,Gas,Multiple Heating Units |
| Cooling | Central Air,Electric,2 Units |
| Utilities | Underground Utilities |
| Possession | Close Of Escrow |
| Roof | Tile |
| Appliances | Dishwasher,Disposal,Gas Range,Microwave,Refrigerator |
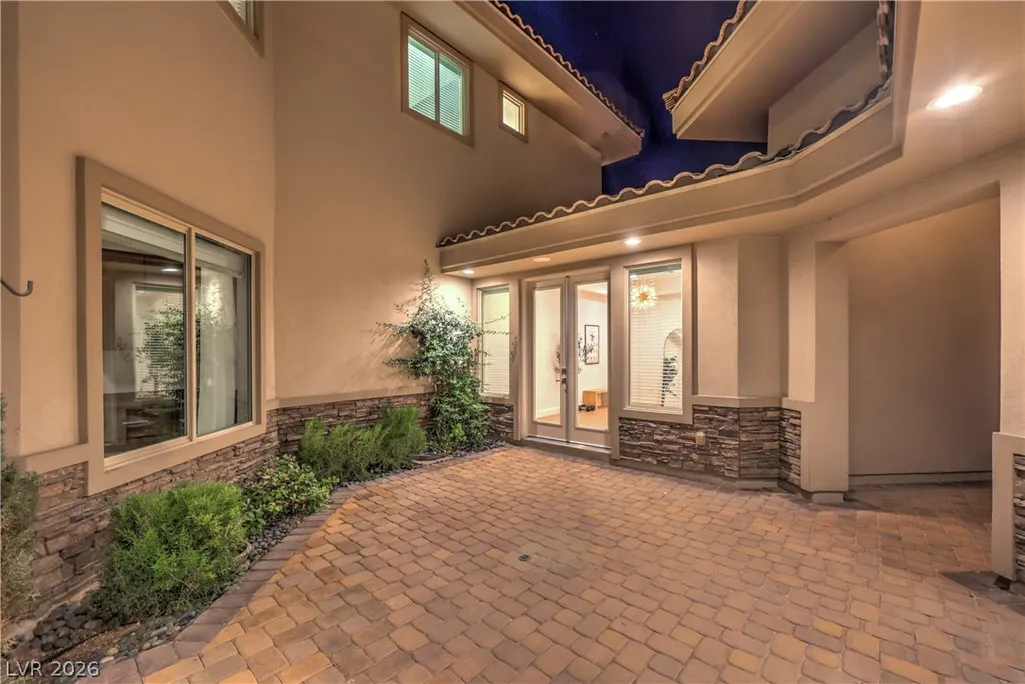
| Exterior Features | Balcony,Courtyard,Patio,Private Yard,RV Hookup |
| HOA | 102 |
| Garage Spaces | 4 |
| Association Fee Includes | Association Management |
| Patio/Porch Features | Balcony,Patio |
| Architectural Style | Two Story |
| Pool Features | Heated,In Ground,Private,Pool/Spa Combo |
| Private Pool | Yes |
| Year Built | 2015 |
| Electric | Photovoltaics None |
| View | City,Mountain(s),Strip View |
| Stories | 2 |
| Property SubType | Single Family Residence |
| Percent Ownership | Single Family Residential |
| Additional Parcels Description | --- |
| Assoc Fee Paid Per | Monthly |
| County | Clark |
| Property Type | Residential |
| Association Amenities | Gated |
| HOA / Comm Assn | Yes |
| Attached Garage | Yes |
| Energy Efficient | Windows |
| Subdivision Name | Serenity Brook Estates |
| Facing Direction | North |
| Garage Y/N | Yes |
| Total Rooms | 5 |
| Status | Active |
| Directions | From 215 & Lone Mountain, East on Lone Mountain Rd, North on Grand Canyon Dr, Left on Hammer Ln, Left on Serenity Brook, Right on Dream Brook |
| High School | Centennial |
| City | Las Vegas |
| Disclosures | Covenants/Restrictions Disclosure |
| Association Name | Serenity Brook |
| View Y/N | Yes |
| Zoning Description | Single Family |
| Lot Size Units | Acres |
| Lot Size Square Feet | 18295 |
| Elementary School | Allen, Dean La Mar,Allen, Dean La Mar |
| Year Built Details | RESALE |
| Tax Annual Amount | 9176 |
| Middle/Junior High School | Leavitt Justice Myron E |
| Property Condition | Resale |
| Virtual Tour | https://www.propertypanorama.com/instaview/las/2823733 |
| Days on Market | 28 |
| Standard Status | Active |
| Property Sub Type Additional | Single Family Residence |
| PostalCity | Las Vegas |
Interior Features
| Flooring | Carpet,Tile |
|---|---|
| Furnished Y/N | Furnished Or Unfurnished |
| Total Fireplaces | 3 |
| Fireplace Features | Bedroom,Electric,Family Room,Gas,Living Room |
| Air Conditioning Y/N | Yes |
| Heating Y/N | Yes |
| Window Features | Double Pane Windows |
| Fireplace Y/N | Yes |
| Full Baths | 5 |
| Half Baths | 1 |
| Laundry Features | Gas Dryer Hookup,Upper Level |
| Total Bedrooms | 5 |
| Total Baths | 6 |
| Bedrooms Possible | 6 |
Exterior Features
| Fencing | Block,Back Yard |
|---|---|
| Parking Features | Attached,Garage,Private,RV Hook-Ups,RV Gated,RV Access/Parking,RV Paved |
| Lot Features | 1/4 to 1 Acre Lot,Desert Landscaping,Landscaped |
| Water Source | Public |
| Lot Size Area | 0.42 |
| Spa | Yes |
| Building Area Total | 5318 |
| Lot Size Acres | 0.42 |
| Horse Amenities | None |
Amenities
- Foreclosure
- Views
- Short Sale
- New Construction
- Adult 55+
- Lease To Own
- No HOA Fees
- Furnished
- Primary On Main
- Air Conditioning
- Seller Finance
- Green
- Fixer Upper
- Horse
- Golf
- Fireplace
- Deck
- Garage
- Basement
- Pool
Property vs Single Family Average in 89149
Price
Taxes
Year Built

