
Primary on Main

Address
7009 Connor Cove Street, Las Vegas, NV
Price
$ 1,450,000
Property Attributes
- MLS#2823743
- TypeSingle Family
- Listing Status Active
- CountyClark
- CityLas Vegas
- NeighborhoodCanyons Estates Iv
- Zip89118
- Style
- Year Built2019
- Taxes$ 7654
- Price$ 1,450,000
- Bedrooms4
- Full Bathrooms3
- Half Bathrooms1
- Sqr Footage3666
- Lot Size0.46 Acres
Data Source:
Greater Las Vegas MLS (GLVAR)
Property Description
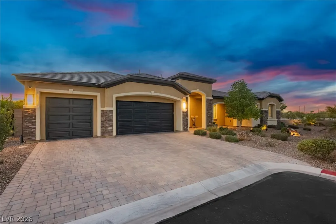
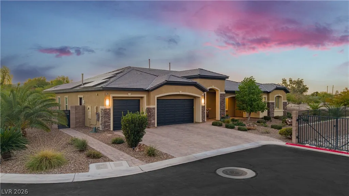
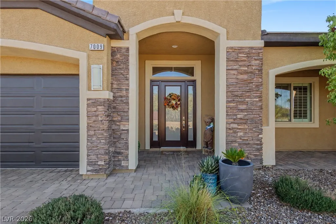
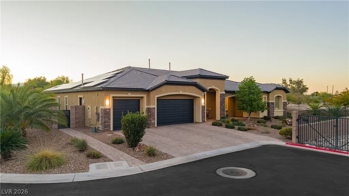
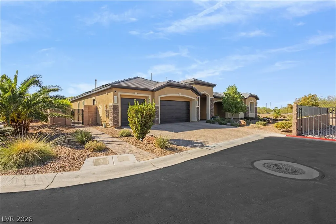
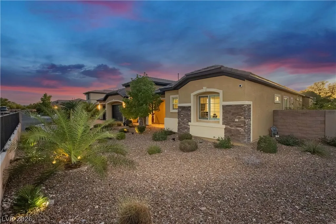
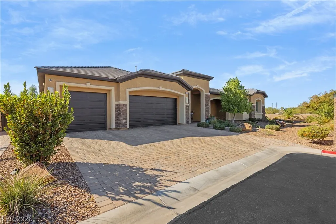
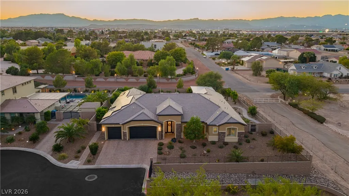
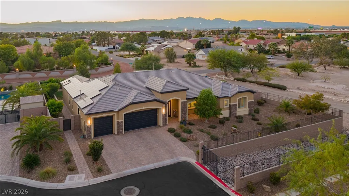
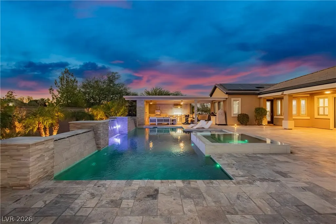
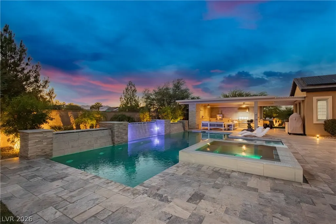
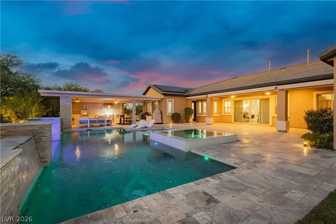
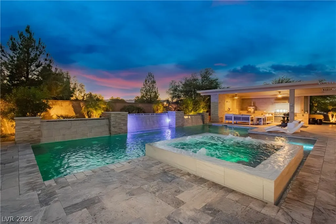
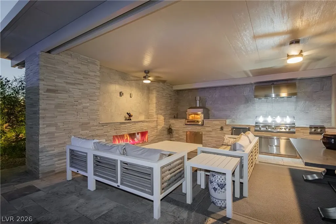
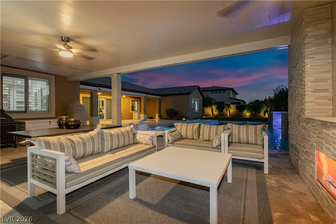
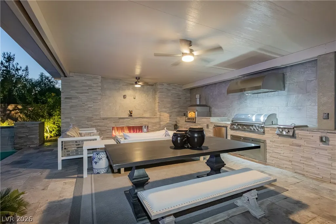
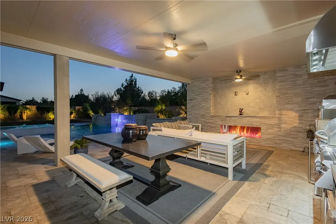
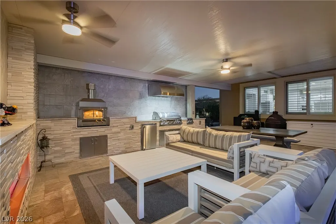
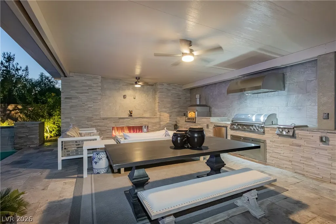
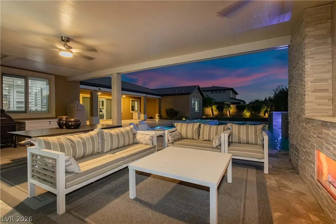
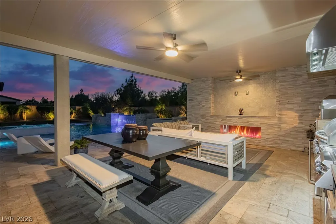
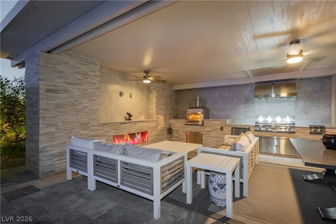
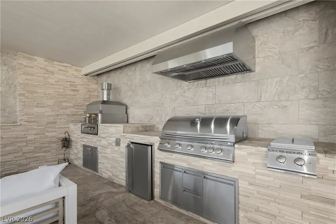
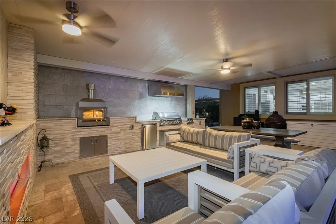
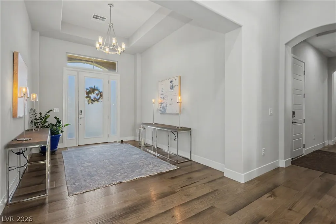
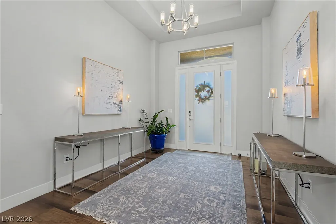
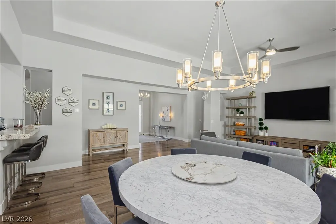
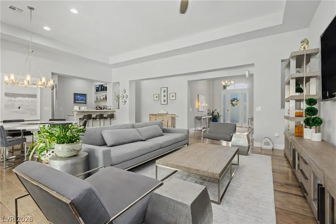
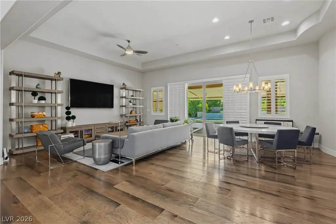
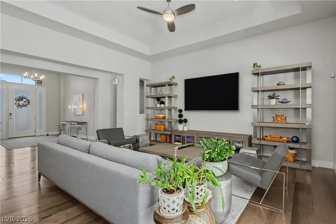
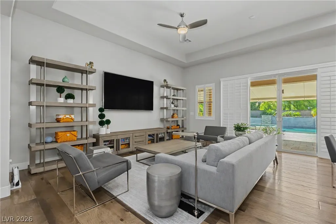
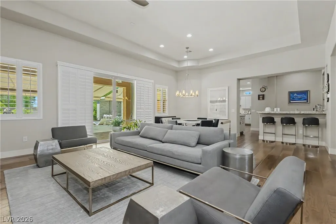
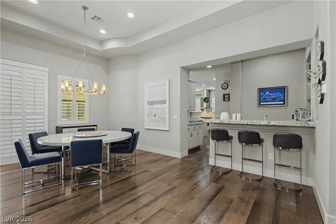
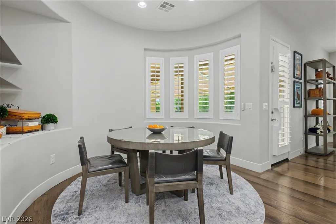
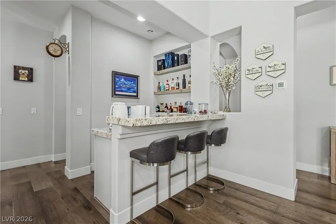
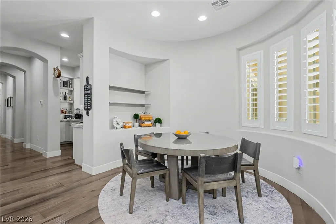
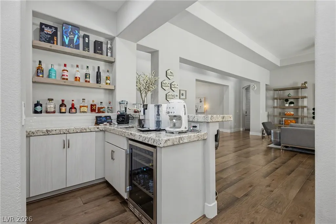
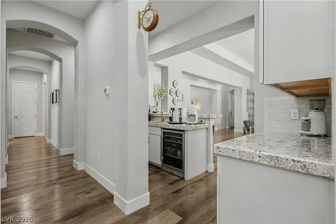
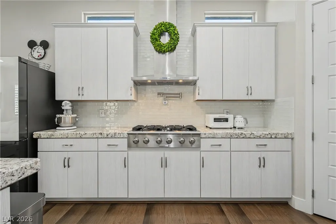
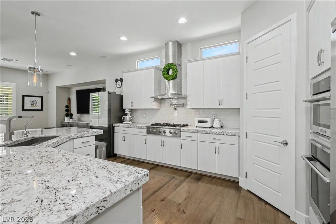
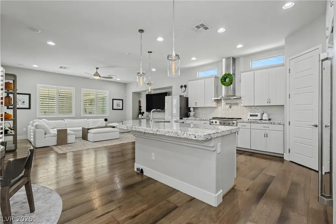
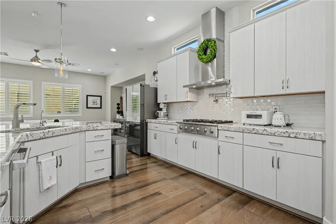
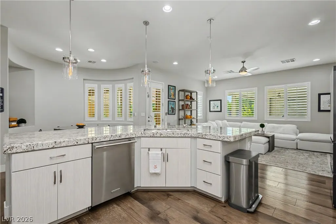
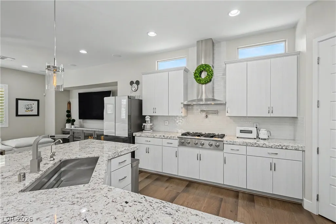
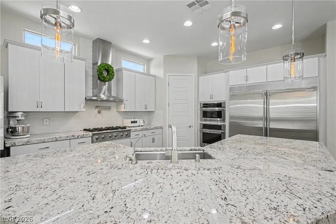
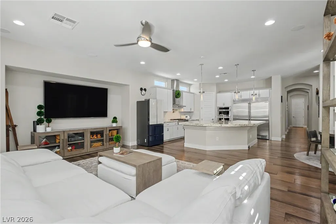
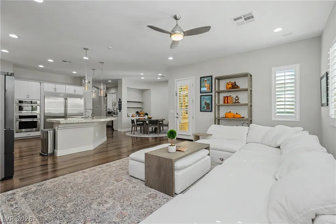
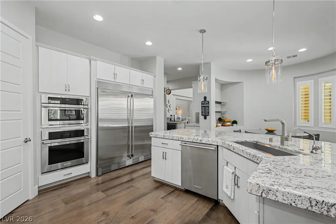
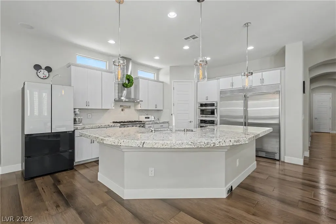
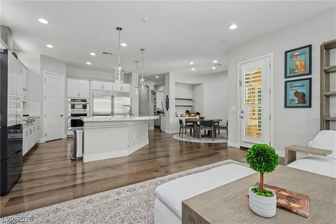
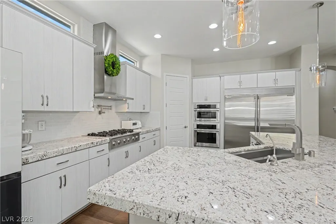
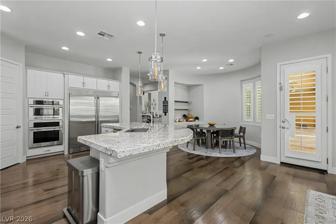
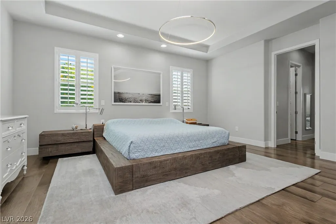
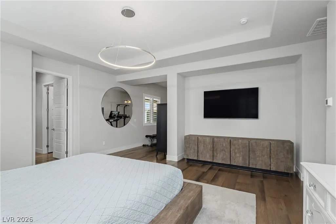
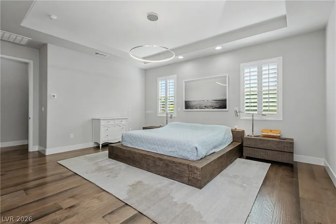
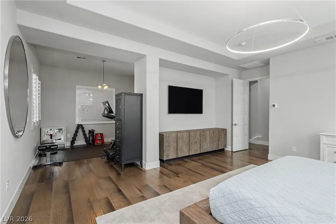
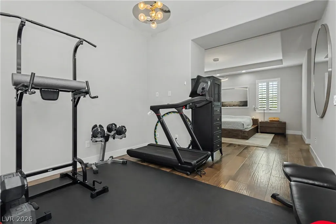
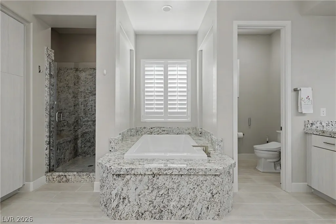
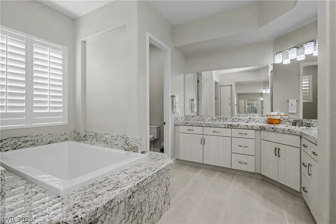
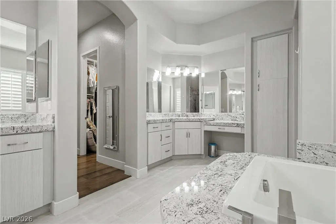
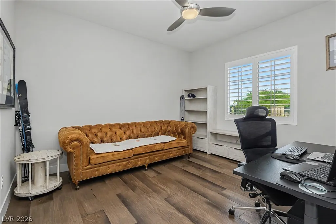
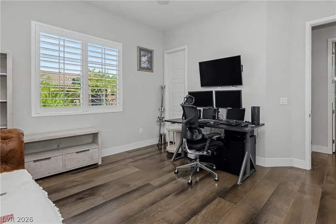
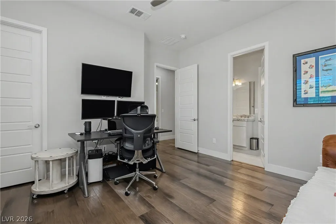
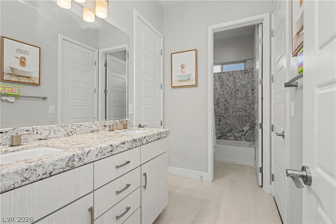
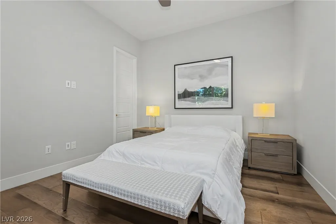
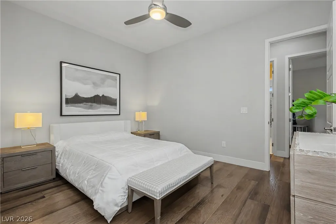
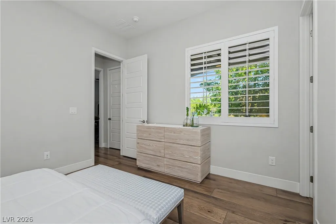
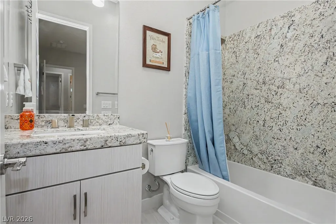
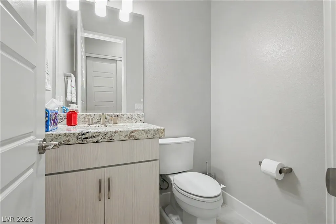
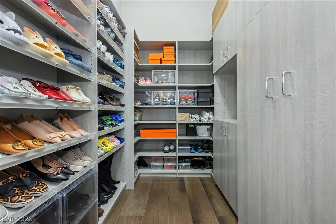
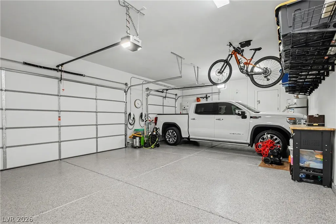
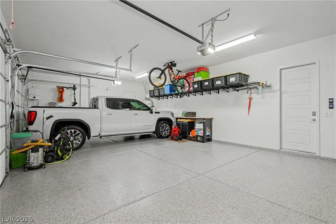
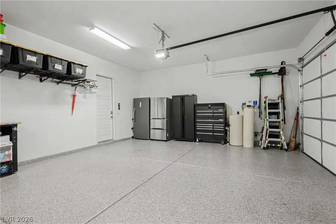
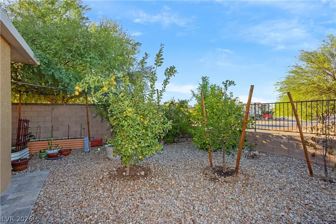
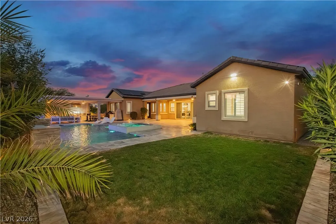
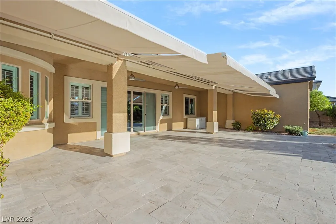
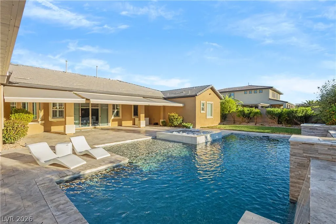
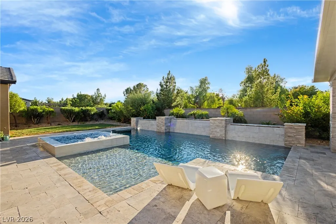
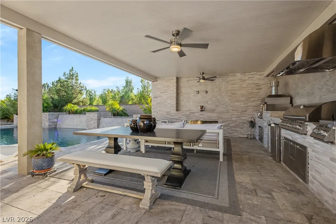
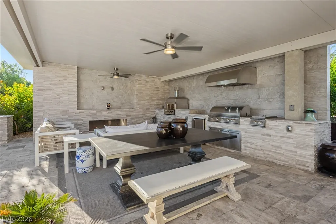
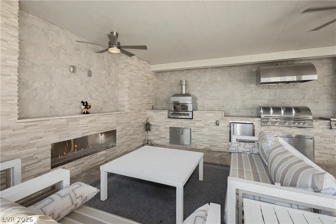
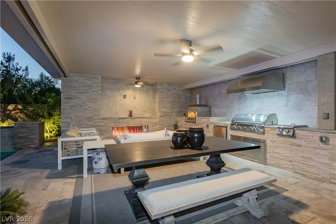
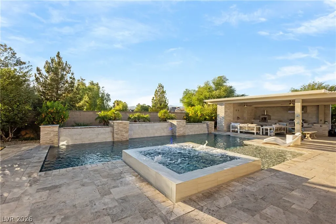
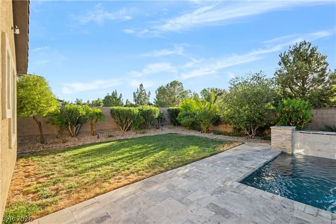
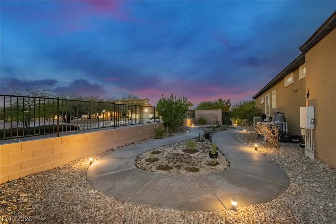
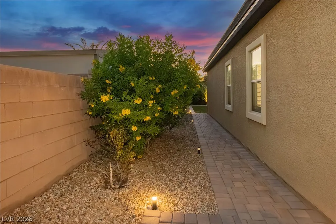
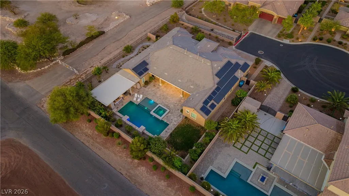
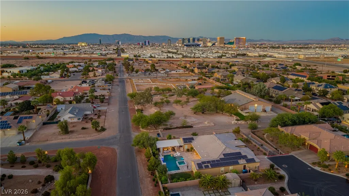
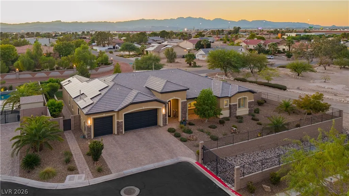
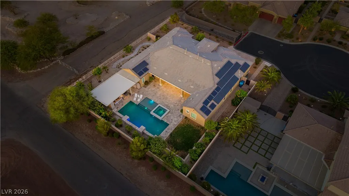
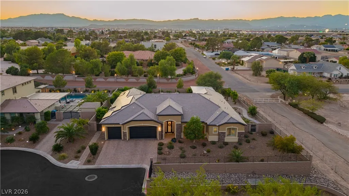
Welcome to this exceptional 3666 sq ft semi custom single story estate, ideally situated on a generous half-acre lot in the Southwest. Behind private gates this beautifully designed residence offers an impressive blend of luxury, comfort, and functionality with a thoughtfully designed floorplan and exceptional indoor-outdoor living. The chefs kitchen features Electrolux Icon stainless-steel appliances, custom designed cabinetry, and an inviting layout that flows seamlessly into the main living spaces. A sophisticated wet bar adds the perfect touch for entertaining. The spacious primary suite is a private retreat, complete with a separate sitting room and an indulgent spa inspired primary bath featuring a luxurious soaking tub and separate walk in shower. Step outside to an entertainer's dream. The spectacular backyard showcases a magnificent outdoor kitchen with a built in barbecue and top of the line pizza oven, making alfresco dining effortless. The decking around pool is a silver Travertine. A gorgeous pool and spa create a resort like setting, complete with wet deck and lounge chairs. Tv hookups extend the outdoor entertaining experience, while abundant mature landscaping and numerous fruit trees provide beauty, privacy, and character. Additional highlights include a three car garage with Polyurea/Polyaspartic coating on floor and generous space throughout. This exceptional property offers the privacy of a gated half acre estate with the thoughtful design, luxurious amenities , and indoor-outdoor lifestyle you've been looking for.
| Elementary School | Middle School | High School |
|---|---|---|
| Mathis Elementary School | Canarelli Lawrence & Heidi Middle School | Desert Oasis High School |
| Price History | |
|---|---|
| 10/3/2026 | Listed $1,450,000 |
General Features
| Interior Amenities | Bathroom on Main Level,Ceiling Fan(s),Full Bath on Main Level,Primary Downstairs,Pot Rack,Window Treatments |
|---|---|
| Sewer | Public Sewer |
| Heating | Central,Gas,Multiple Heating Units |
| Cooling | Central Air,Electric,ENERGY STAR Qualified Equipment,2 Units |
| Utilities | Cable Available |
| Possession | Close Of Escrow |
| Roof | Tile |
| Appliances | Built-In Electric Oven,Dryer,Dishwasher,Gas Cooktop,Disposal,Gas Water Heater,Microwave,Refrigerator,Water Heater,Washer |
| Exterior Features | Built-in Barbecue,Barbecue,Porch,Patio,Irrigation Sprinklers |
| HOA | 162 |
| Garage Spaces | 3 |
| Association Fee Includes | Association Management,Security |
| Patio/Porch Features | Covered,Patio,Porch |
| Architectural Style | One Story |
| Pool Features | Gas Heat,Heated,Pool/Spa Combo,Waterfall |
| Private Pool | Yes |
| Security Features | Prewired,Security System Owned |
| Year Built | 2019 |
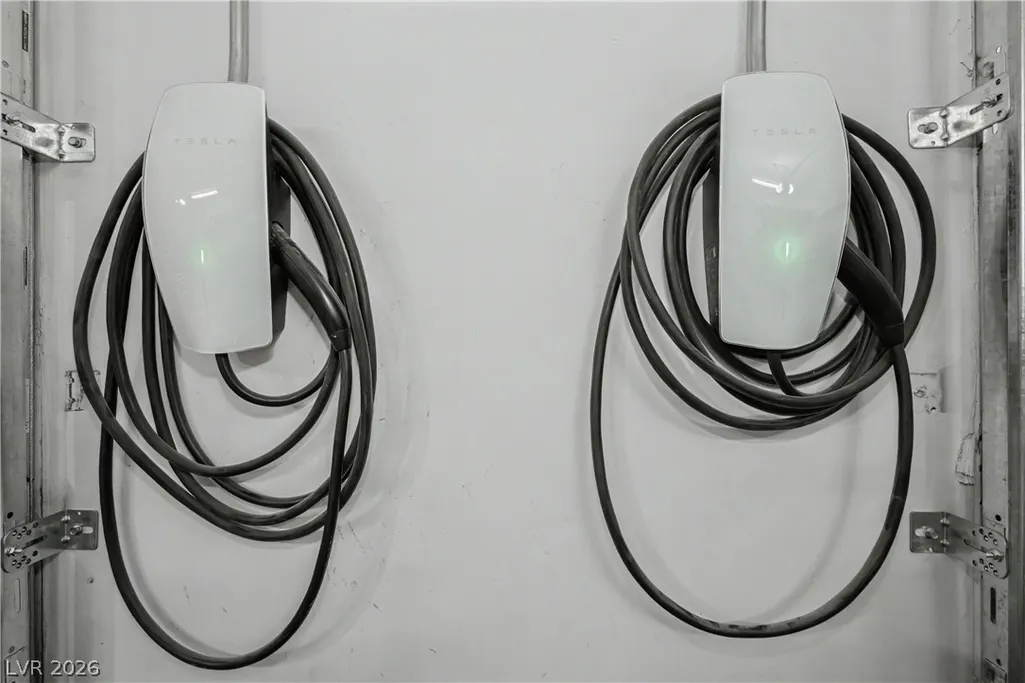
| Electric | Photovoltaics Seller Owned |
| Stories | 1 |
| Property SubType | Single Family Residence |
| Percent Ownership | Single Family Residential |
| Additional Parcels Description | --- |
| Assoc Fee Paid Per | Monthly |
| County | Clark |
| Property Type | Residential |
| Association Amenities | Gated |
| HOA / Comm Assn | Yes |
| Attached Garage | Yes |
| Energy Efficient | Windows,Solar Panel(s) |
| Subdivision Name | Canyons Estates Iv |
| Facing Direction | East |
| Garage Y/N | Yes |
| Total Rooms | 10 |
| Status | Active |
| Directions | From warm springs and valley view north to Arby west to Connor Cove, through gate to the end of the Cul de Sac Home on left. |
| High School | Desert Oasis |
| City | Las Vegas |
| Disclosures | Covenants/Restrictions Disclosure |
| Association Name | Canyon Estates IV |
| Zoning Description | Single Family |
| Lot Size Units | Acres |
| Lot Size Square Feet | 20038 |
| Spa Features | In Ground |
| Elementary School | Mathis, Beverly Dr.,Mathis, Beverly Dr. |
| Year Built Details | RESALE |
| Tax Annual Amount | 7654 |
| Middle/Junior High School | Canarelli Lawrence & Heidi |
| Property Condition | Resale |
| Virtual Tour | https://www.propertypanorama.com/instaview/las/2823743 |
| Days on Market | 11 |
| Builder Name | DR HORTON |
| Standard Status | Active |
| Property Sub Type Additional | Single Family Residence |
| PostalCity | Las Vegas |
Interior Features
| Flooring | Ceramic Tile,Hardwood |
|---|---|
| Furnished Y/N | Unfurnished |
| Total Fireplaces | 1 |
| Fireplace Features | Gas,Outside |
| Air Conditioning Y/N | Yes |
| Heating Y/N | Yes |
| Window Features | Double Pane Windows,Low-Emissivity Windows,Plantation Shutters,Window Treatments |
| Fireplace Y/N | Yes |
| Full Baths | 3 |
| Half Baths | 1 |
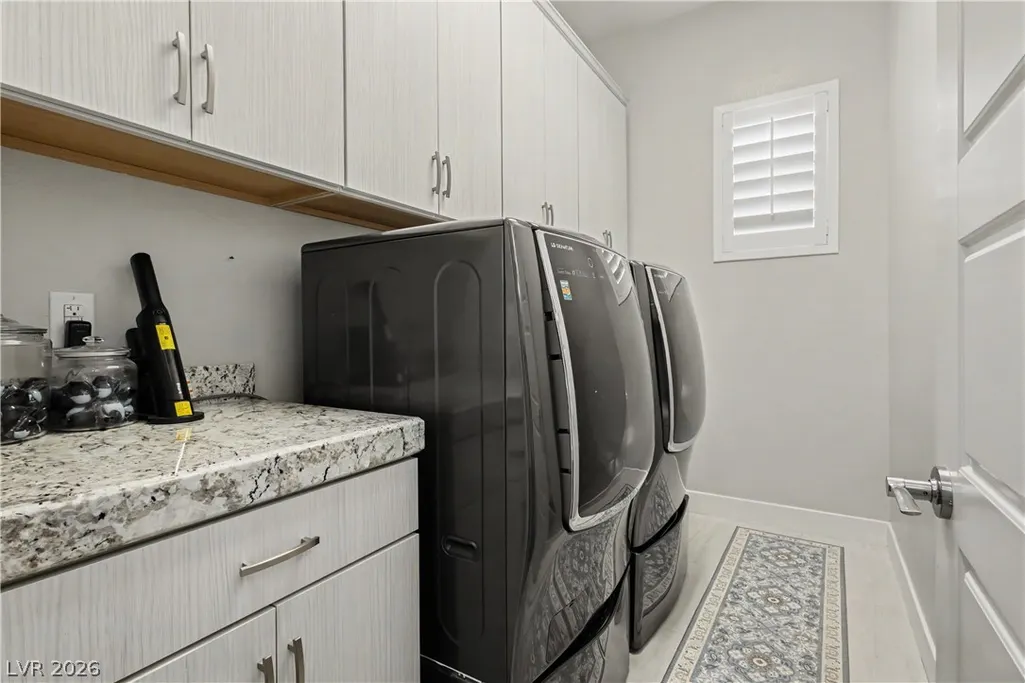
| Laundry Features | Cabinets,Gas Dryer Hookup,Main Level,Laundry Room,Sink |
| Total Bedrooms | 4 |
| Total Baths | 4 |
| Bedrooms Possible | 5 |
Exterior Features
| Fencing | Block,Front Yard,Stucco Wall,Wrought Iron |
|---|---|
| Parking Features | Attached,Epoxy Flooring,Finished Garage,Garage,Garage Door Opener,Private,Shelves |
| Lot Features | 1/4 to 1 Acre Lot,Back Yard,Drip Irrigation/Bubblers,Desert Landscaping,Fruit Trees,Garden,Landscaped,Rocks |
| Water Source | Public |
| Lot Size Area | 0.46 |
| Spa | Yes |
| Building Area Total | 3666 |
| Lot Size Acres | 0.46 |
| Horse Amenities | None |
Amenities
- Foreclosure
- Views
- Short Sale
- New Construction
- Adult 55+
- Lease To Own
- No HOA Fees
- Furnished
- Primary On Main
- Air Conditioning
- Seller Finance
- Green
- Fixer Upper
- Horse
- Golf
- Fireplace
- Deck
- Garage
- Basement
- Pool
Property vs Single Family Average in 89118
Price
Taxes
Year Built

