
Price Reduction
Address
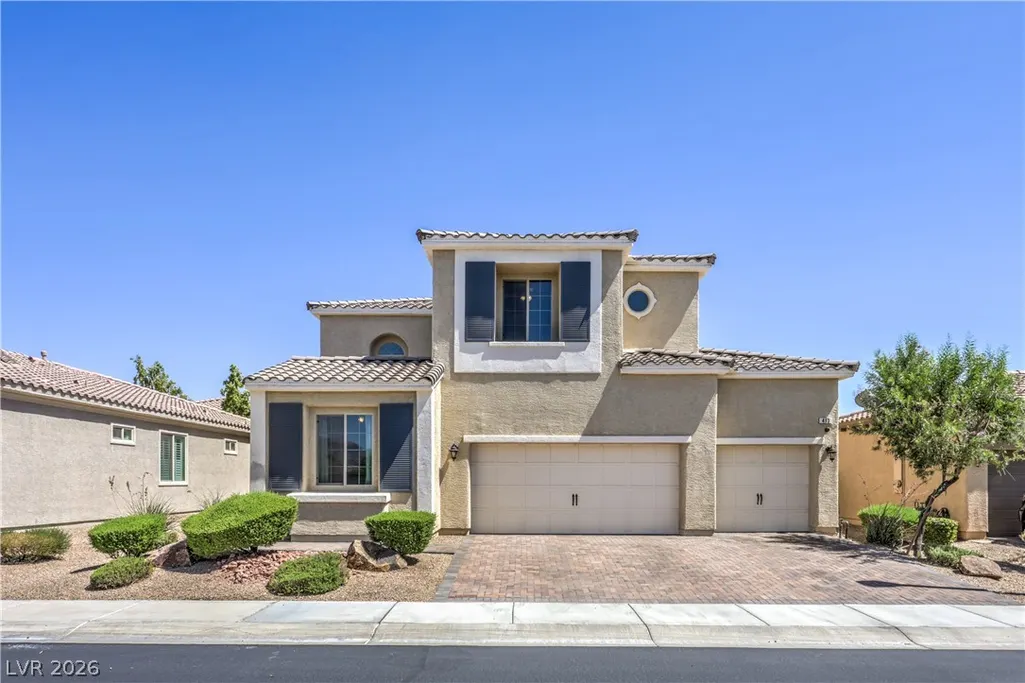
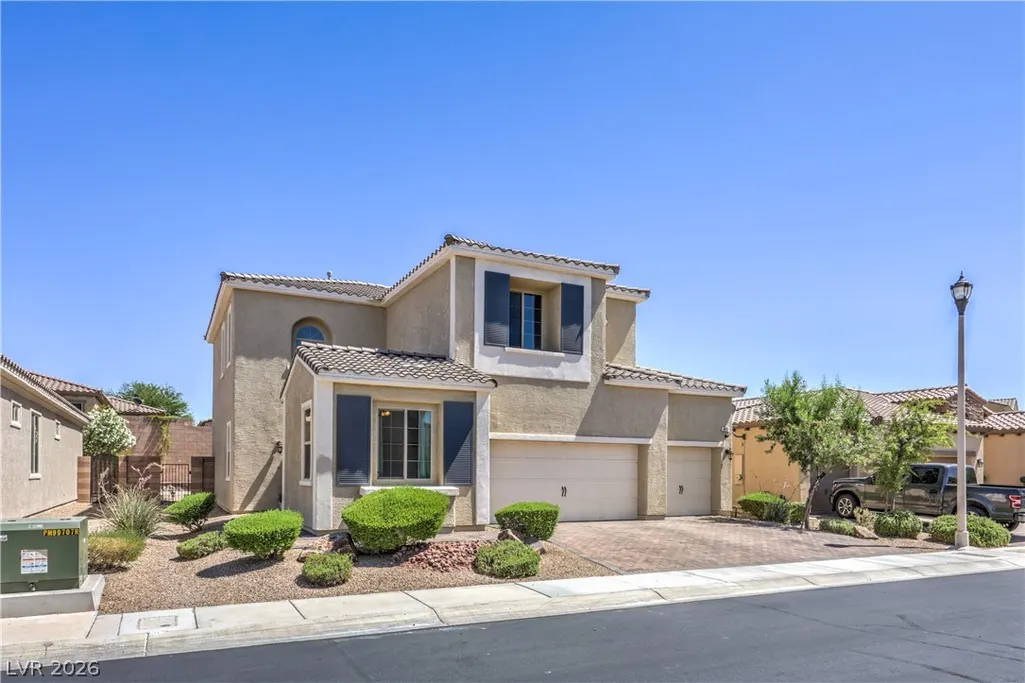
413 Via Gigante, Henderson, NV
Price
$ 499,000
Property Attributes
- MLS#2823761
- TypeSingle Family
- Listing Status Active Under Contract
- CountyClark
- CityHenderson
- NeighborhoodTuscany Parcel 14
- Zip89011
- Style
- Year Built2017
- Taxes$ 5990
- Price$ 499,000
- Bedrooms4
- Full Bathrooms3
- Half Bathrooms0
- Sqr Footage2459
Data Source:
Greater Las Vegas MLS (GLVAR)
Property Description
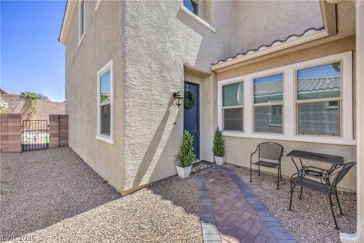
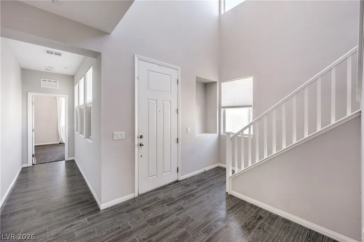
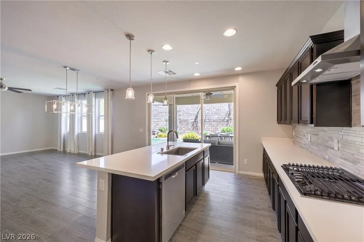
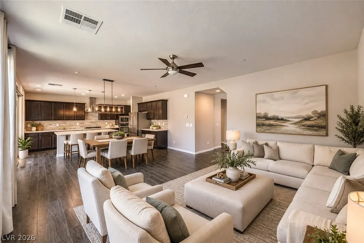
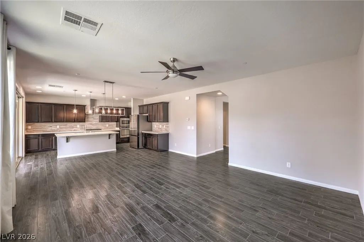
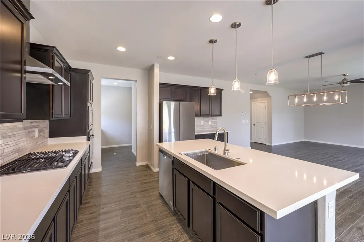
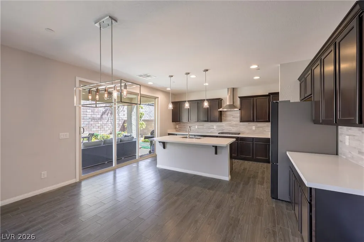
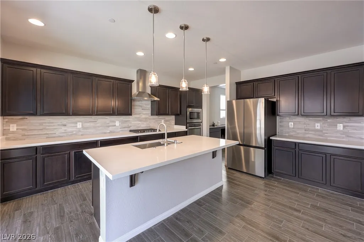
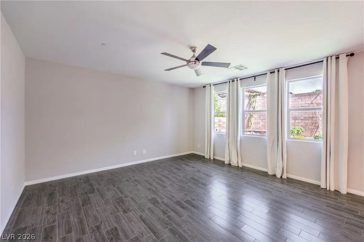
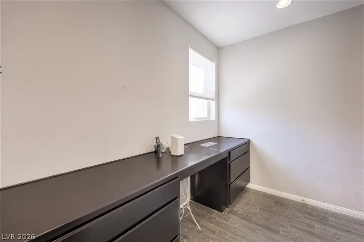
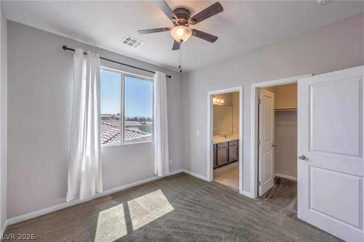
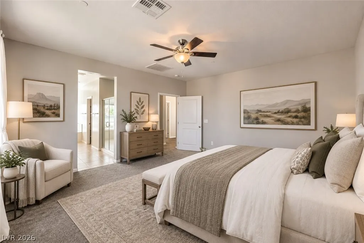
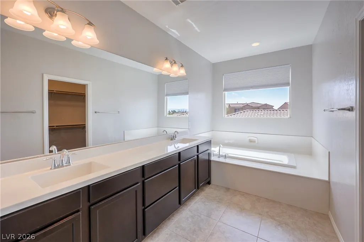
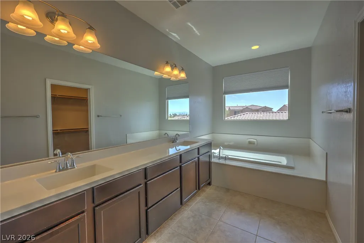
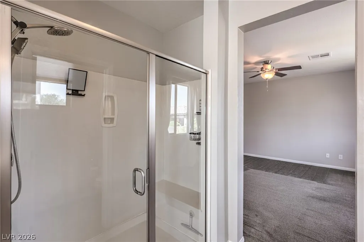
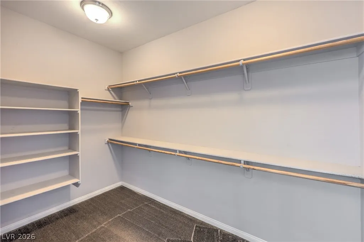
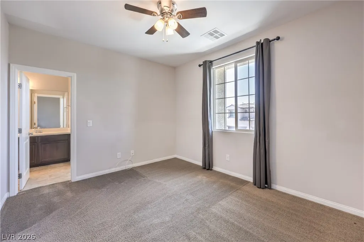
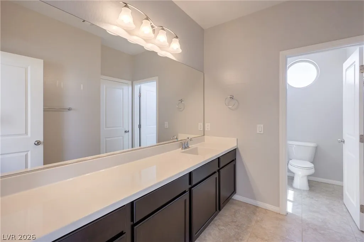
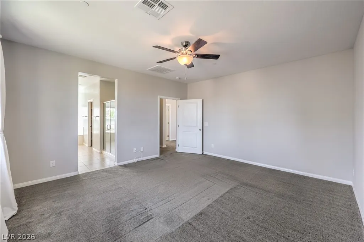
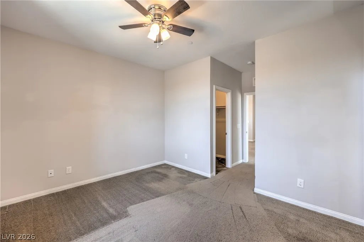
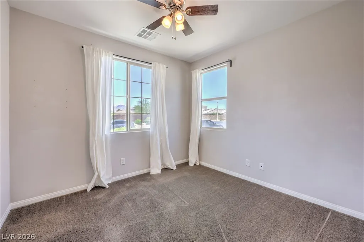
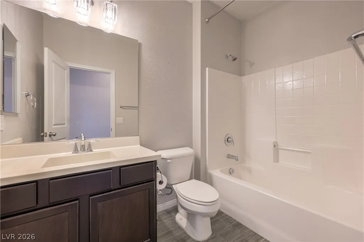
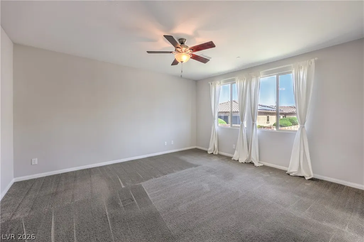
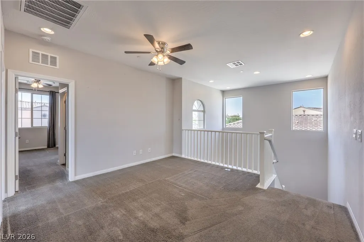
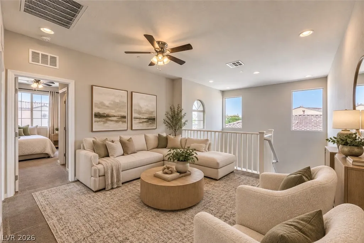
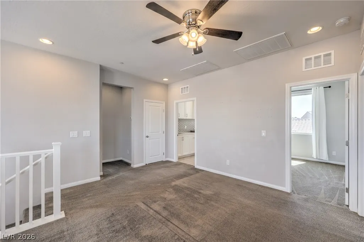
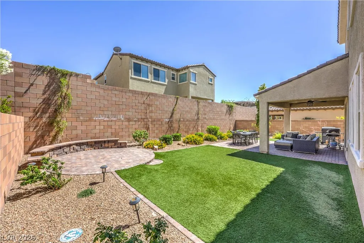
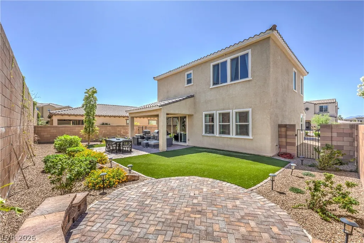
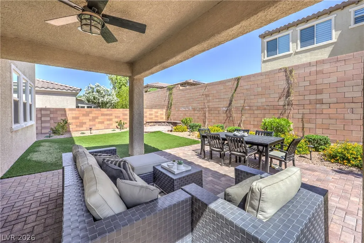
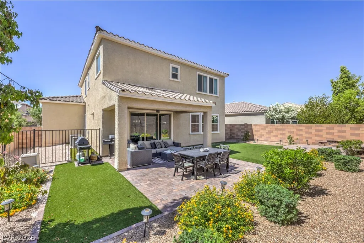
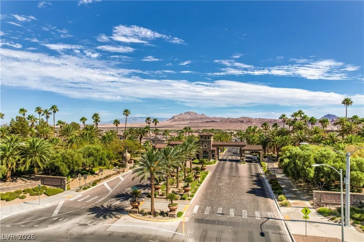
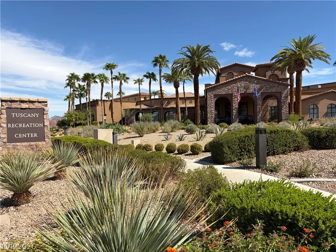
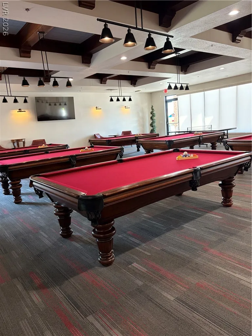
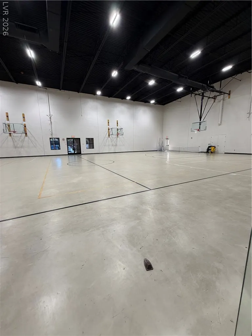
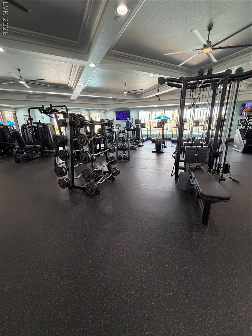
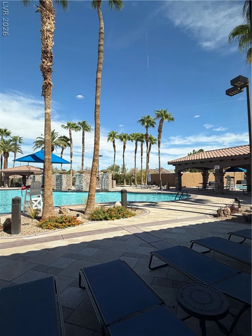
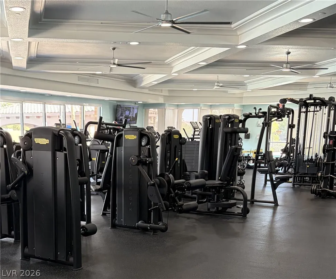
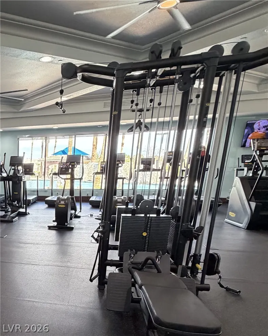
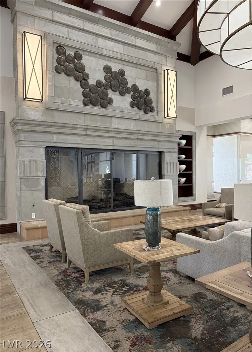
Amenities Galore! Welcome to this beautifully appointed two-story home in Henderson’s sought-after, guard-gated Tuscany community, nestled around the private Chimera Golf Club. This inviting residence features 4 spacious bedrooms and 3 full bathrooms, with an open-concept floor plan designed for both everyday living and effortless entertaining. The stunning kitchen serves as the heart of the home, showcasing rich dark cabinetry, granite countertops, stainless steel appliances, a large center island, and a walk-in pantry. Oversized sliding glass doors seamlessly connect the living and dining areas to the backyard, creating a bright, welcoming space perfect for gathering with family and friends. Upstairs, the primary suite offers a peaceful retreat with a generous walk-in closet and an ensuite bathroom featuring dual vanities, a separate shower, and a luxurious soaking tub. Two additional bedrooms share a convenient Jack-and-Jill bathroom, while a downstairs bedroom and full bath provide ideal accommodations for guests, extended family, or multigenerational living. Step outside to a beautifully finished, low-maintenance backyard designed for year-round enjoyment and relaxation. The lifestyle is just as impressive as the home! Tuscany residents enjoy an incredible collection of resort-style amenities, including a state-of-the-art fitness center, sparkling pools and spa, indoor and outdoor basketball courts, tennis, pickleball and racquetball courts, walking trails, and a vibrant recreation center offering community events, exercise classes, and yoga. With an exceptional location, thoughtfully designed living spaces, and amenities that make every day feel like a vacation, this home offers a rare opportunity to experience the best of Henderson living. Come discover the lifestyle you’ve been waiting for!
| Elementary School | Middle School | High School |
|---|---|---|
| Sewell Elementary School | Brown B. Mahlon Middle School | Basic Academy High School |
| Price History | |
|---|---|
| 10/2/2026 | Listed $539,900 |
| 10/11/2026 | 2$529,900 |
| 10/20/2026 | 6$499,000 |
General Features
| Interior Amenities | Bathroom on Main Level,Bedroom on Main Level,Window Treatments |
|---|---|
| Sewer | Public Sewer |
| Heating | Central,Gas |
| Cooling | Central Air,Electric |
| Utilities | Underground Utilities |
| Possession | Close Of Escrow |
| Roof | Tile |
| Appliances | Built-In Gas Oven,Dryer,Gas Cooktop,Disposal,Microwave,Refrigerator,Washer |
| Exterior Features | Barbecue,Patio |
| HOA | 220 |
| Garage Spaces | 3 |
| Patio/Porch Features | Covered,Patio |
| Architectural Style | Two Story |
| Pool Features | Association,Community |
| Security Features | Gated Community |
| Construction Materials | Stucco |
| Year Built | 2017 |
| Electric | Photovoltaics None |
| Stories | 2 |
| Property SubType | Single Family Residence |
| Percent Ownership | Single Family Residential |
| Community Features | Pool |
| Additional Parcels Description | --- |
| Assoc Fee Paid Per | Monthly |
| County | Clark |
| Property Type | Residential |
| Association Amenities | Basketball Court,Dog Park,Fitness Center,Gated,Jogging Path,Pickleball,Park,Pool,Recreation Room,Guard,Spa/Hot Tub,Tennis Court(s) |
| HOA / Comm Assn | Yes |
| Attached Garage | Yes |
| Contingency | Other |
| Energy Efficient | Windows |
| Subdivision Name | Tuscany Parcel 14 |
| Facing Direction | South |
| Garage Y/N | Yes |
| Total Rooms | 8 |
| Status | Active Under Contract |
| Buyer Financing | Other |
| Directions | Once at the main Tuscany gate, keep right on Olivia Pkway, Left on Via San Remo Cir., Left on Via Gigante Ct |
| High School | Basic Academy |
| City | Henderson |
| Association Name | Tuscanyj |
| Zoning Description | Single Family |
| Lot Size Units | Acres |
| Lot Size Square Feet | 6098 |
| Elementary School | Sewell, C.T.,Sewell, C.T. |
| Year Built Details | RESALE |
| Tax Annual Amount | 5990 |
| Middle/Junior High School | Brown B. Mahlon |
| Property Condition | Resale |
| Virtual Tour | https://www.propertypanorama.com/instaview/las/2823761 |
| Days on Market | 21 |
| Standard Status | Active Under Contract |
| Property Sub Type Additional | Single Family Residence |
| PostalCity | Henderson |
Interior Features
| Flooring | Carpet,Tile |
|---|---|
| Furnished Y/N | Unfurnished |
| Air Conditioning Y/N | Yes |
| Heating Y/N | Yes |
| Window Features | Blinds,Double Pane Windows |
| Full Baths | 3 |
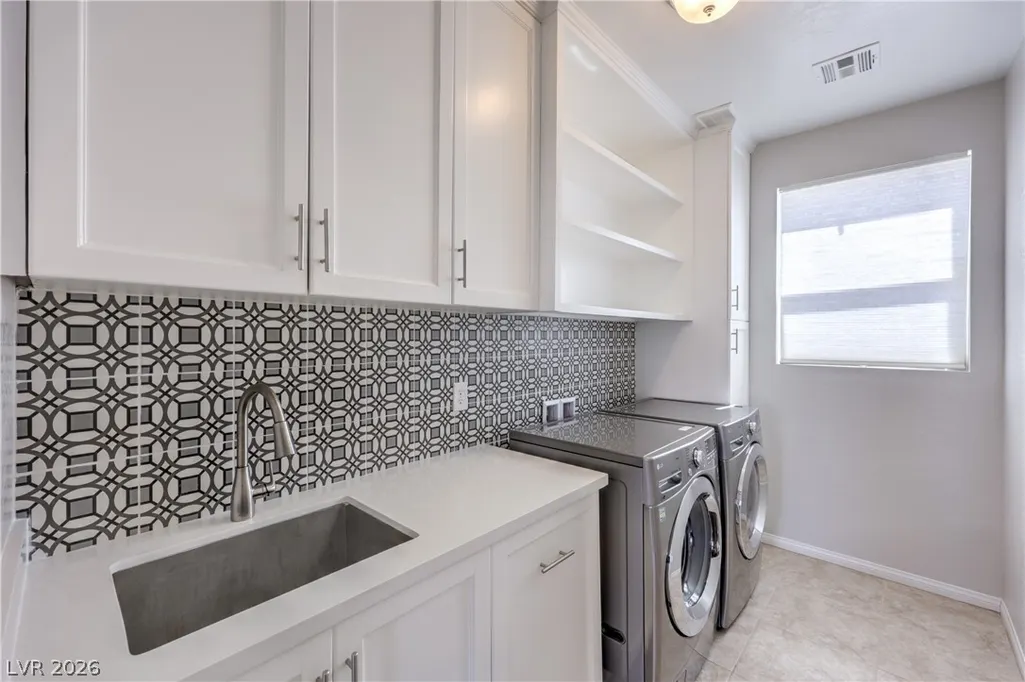
| Laundry Features | Gas Dryer Hookup,Laundry Room,Upper Level |
| Total Bedrooms | 4 |
| Total Baths | 3 |
| Bedrooms Possible | 6 |
Exterior Features
| Fencing | Block,Back Yard |
|---|---|
| Parking Features | Attached,Garage,Private |
| Lot Features | Cul-De-Sac,Desert Landscaping,Landscaped,< 1/4 Acre |
| Water Source | Public |
| Building Area Total | 2459 |
| Horse Amenities | None |
Amenities
- Foreclosure
- Views
- Short Sale
- New Construction
- Adult 55+
- Lease To Own
- No HOA Fees
- Furnished
- Primary On Main
- Air Conditioning
- Seller Finance
- Green
- Fixer Upper
- Horse
- Golf
- Fireplace
- Deck
- Garage
- Basement
- Pool
Property vs Single Family Average in 89011
Price
Taxes
Year Built

