
Price Reduction - Water Views - New Construction
Address
66 Lakefront Drive, Henderson, NV
Price
$ 2,577,000
Property Attributes
- MLS#2823785
- TypeSingle Family
- Listing Status Active
- CountyClark
- CityHenderson
- NeighborhoodSouthshore Parcel 27
- Zip89011
- Style
- Year Built2026
- Taxes$ 4700
- Price$ 2,577,000
- Bedrooms4
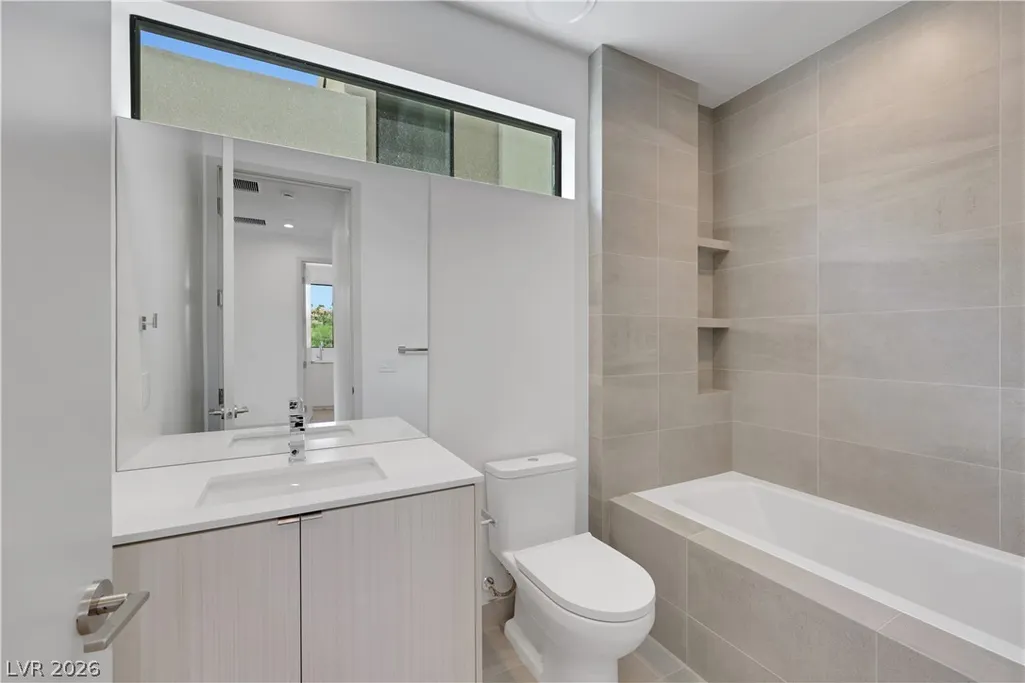
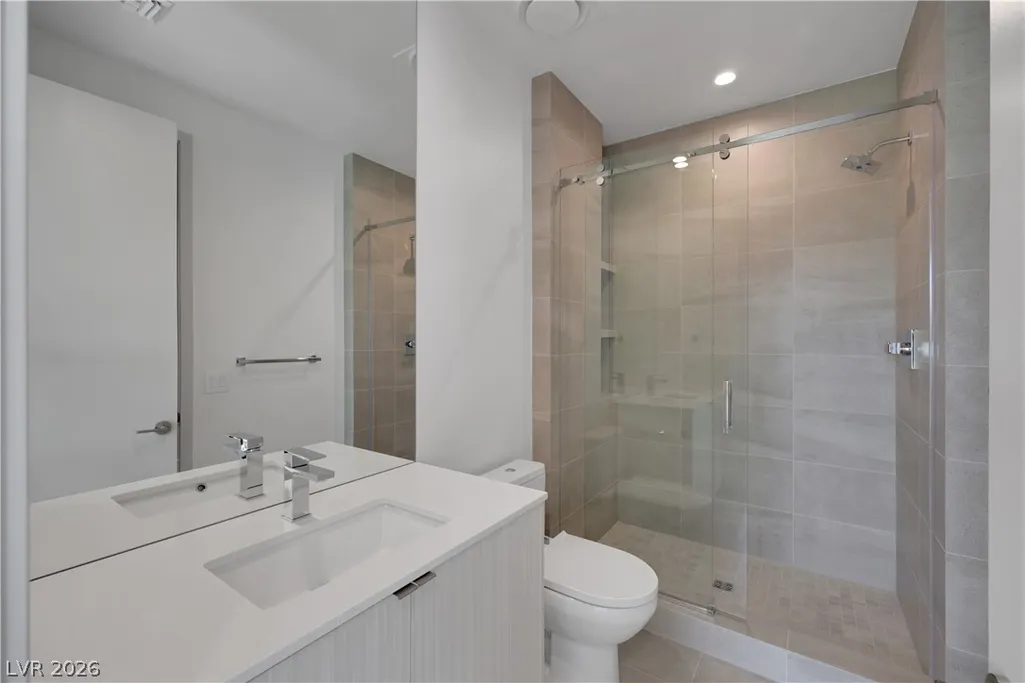
- Full Bathrooms3
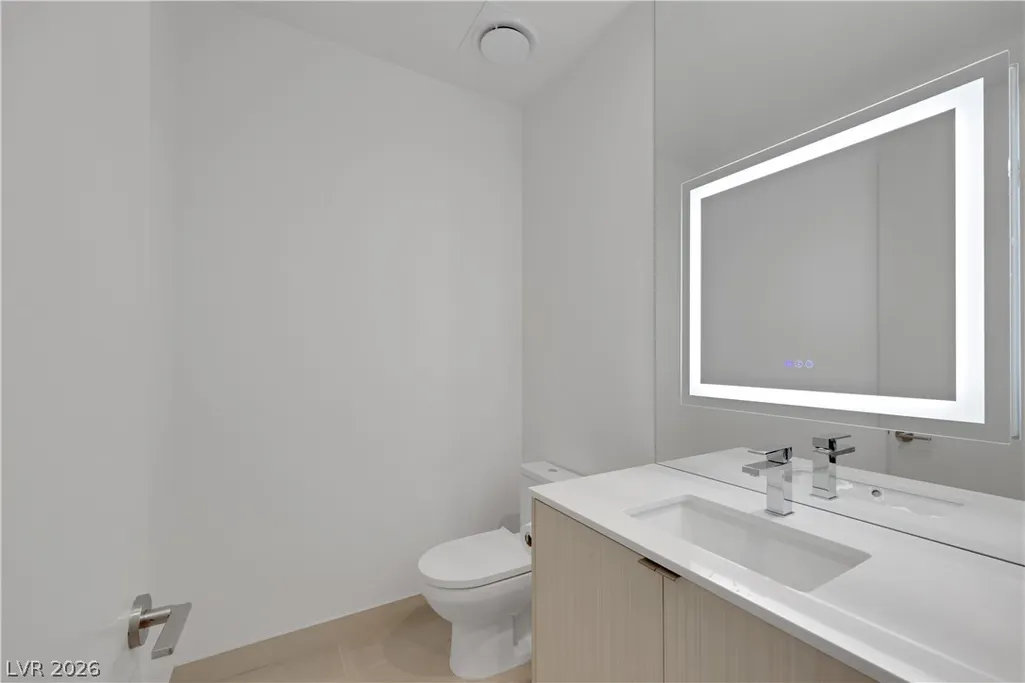
- Half Bathrooms1
- Sqr Footage3501
- Lot Size0.08 Acres
Data Source:
Greater Las Vegas MLS (GLVAR)
Property Description
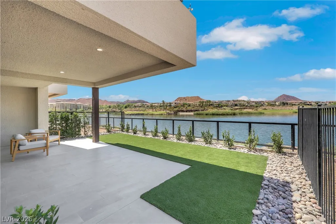
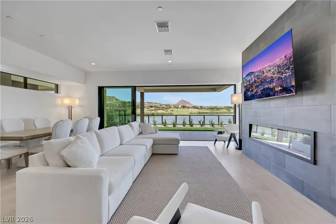
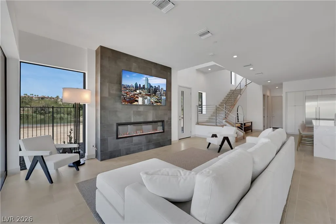
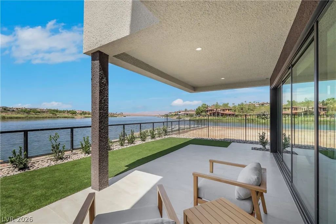
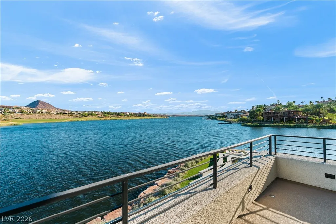
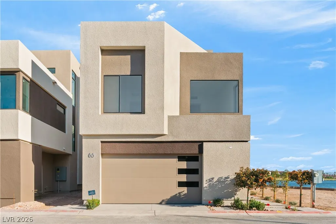
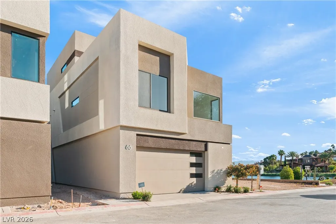
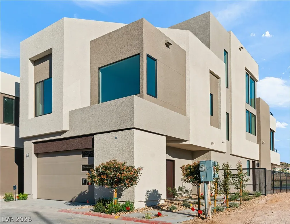
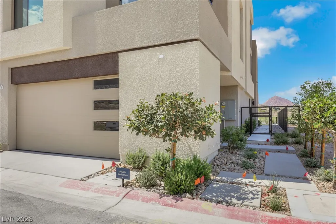
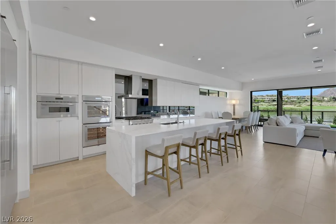
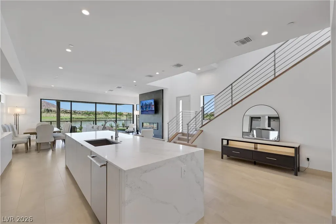
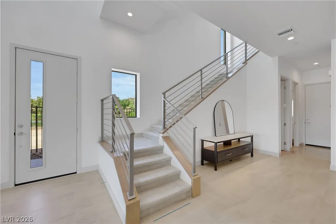
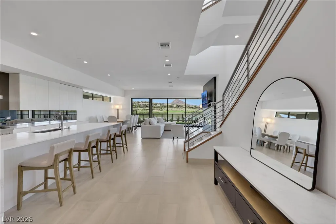
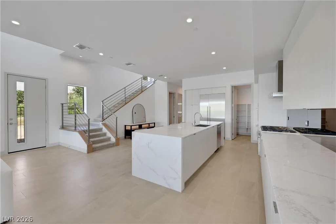
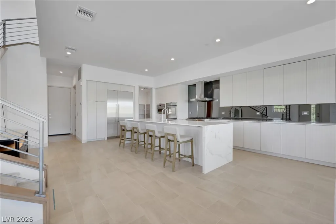
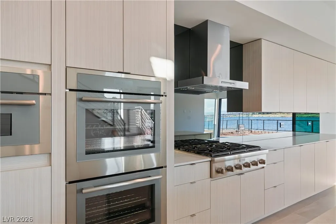
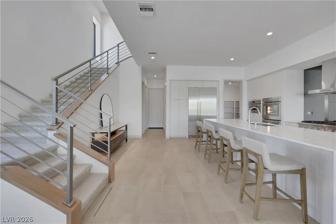
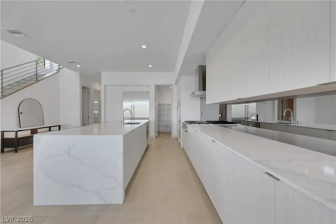
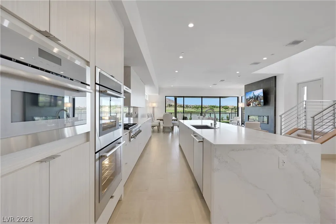
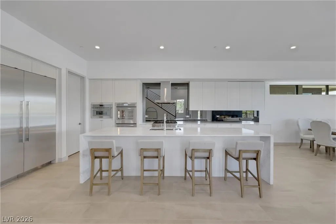
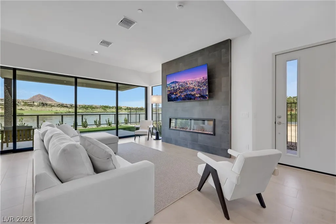
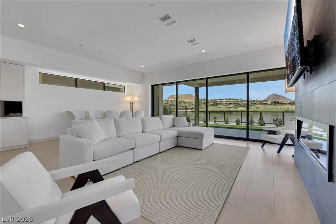
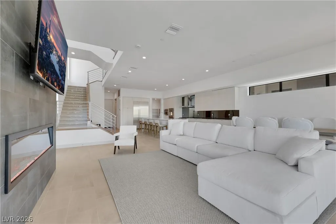
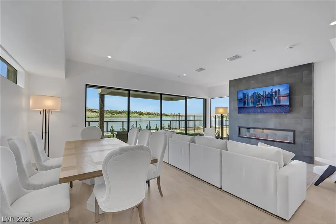
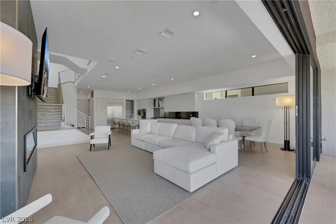
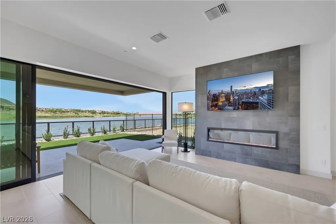
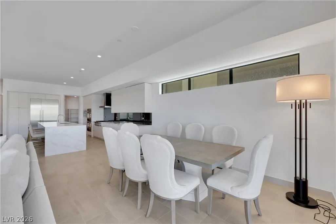
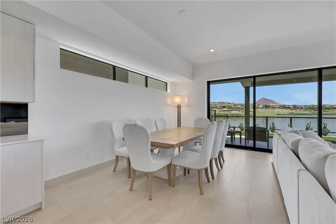
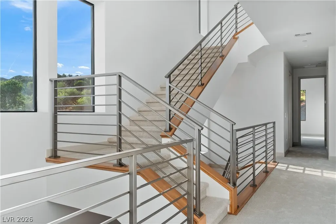
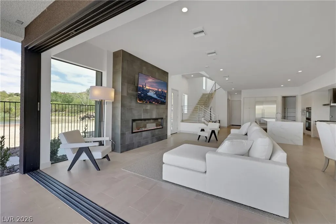
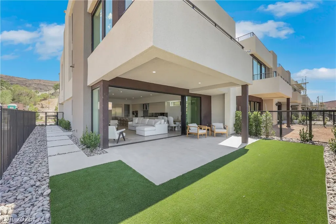
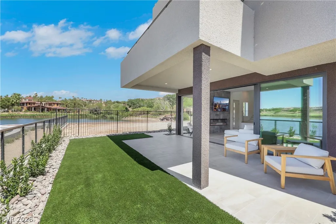
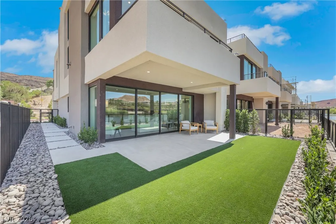
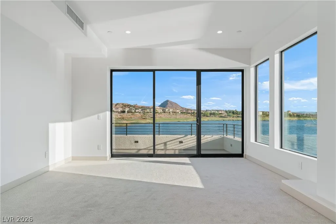
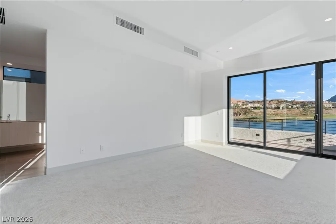
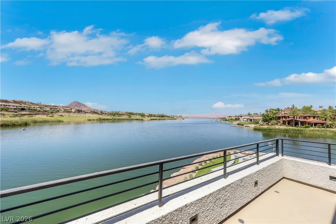
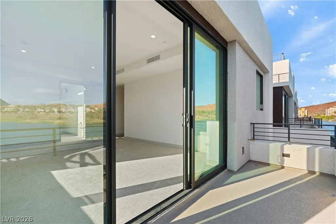
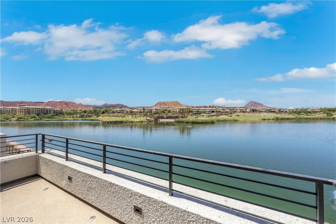
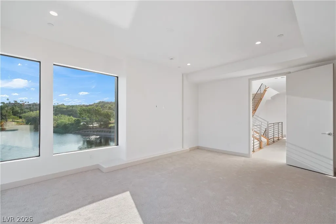
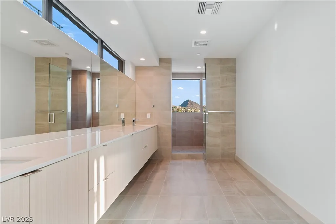
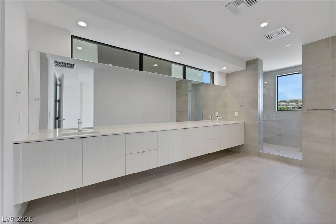
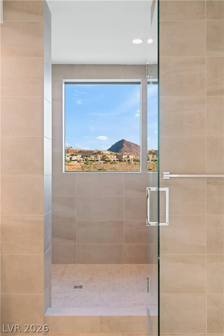
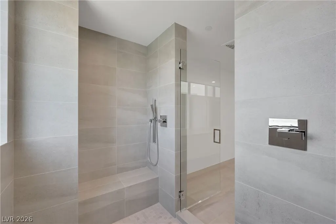
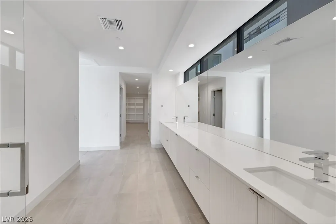
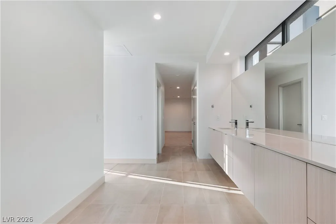
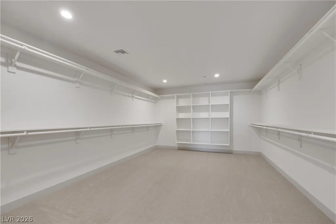
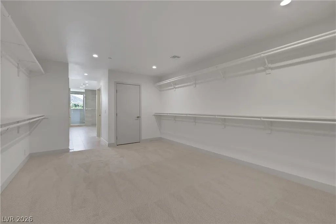
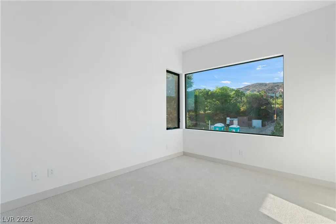
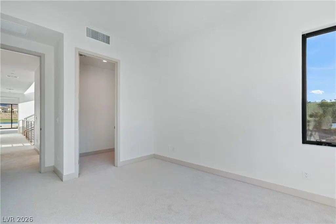
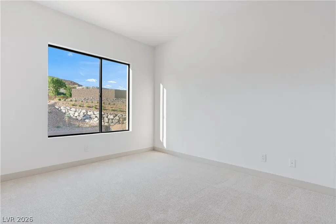
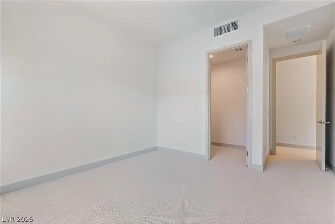
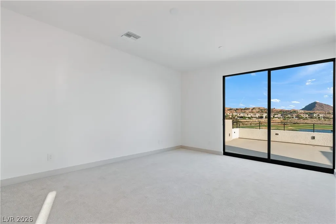
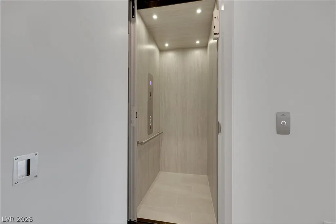
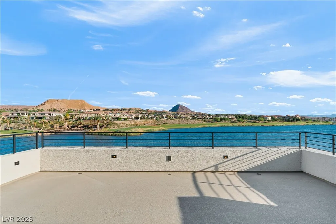
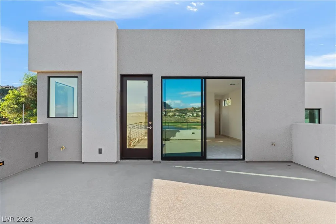
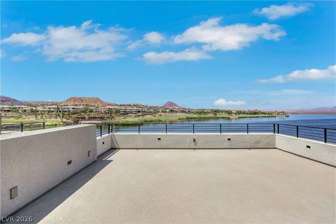
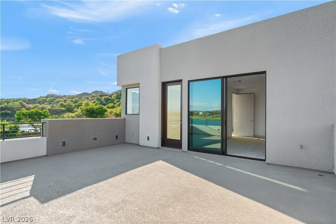
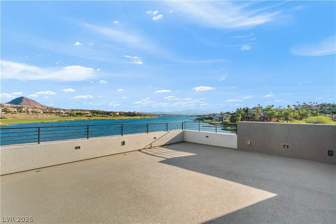
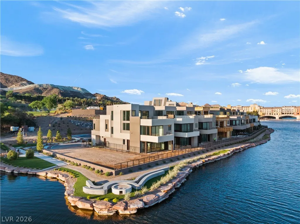
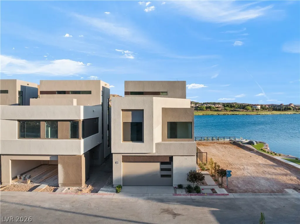
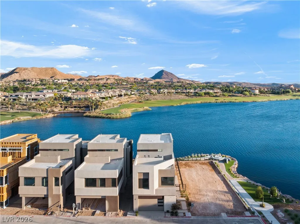
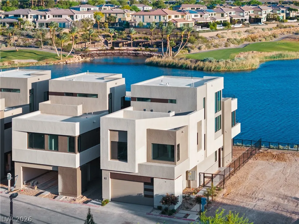
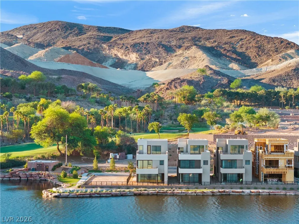
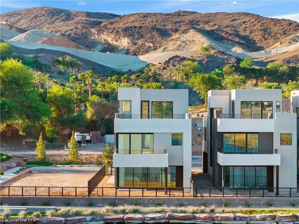
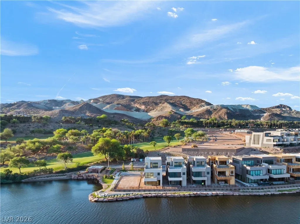
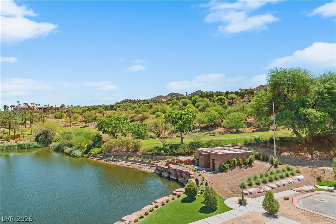
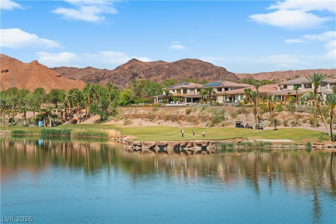
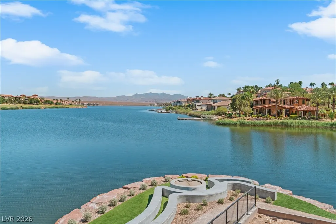
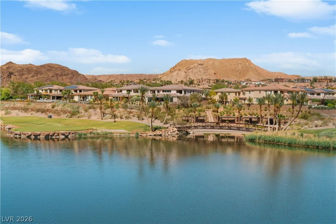
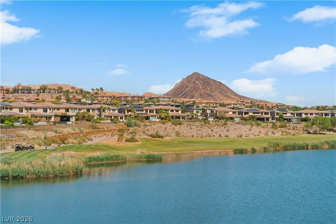
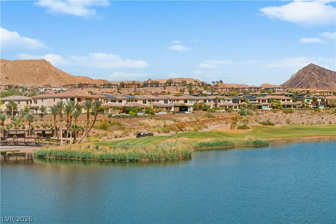
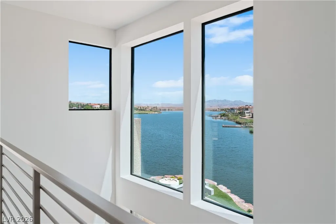
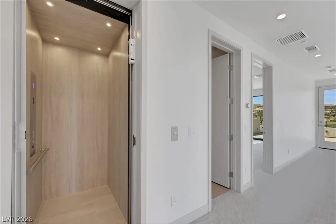
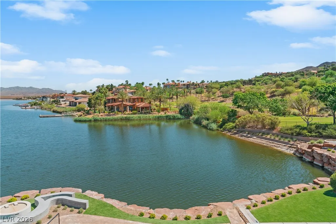
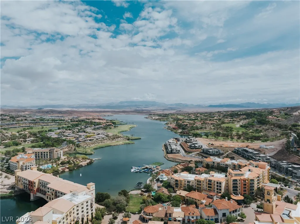
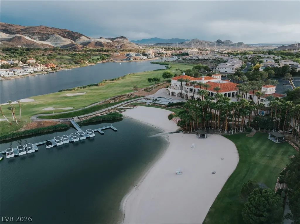
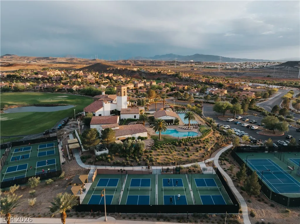
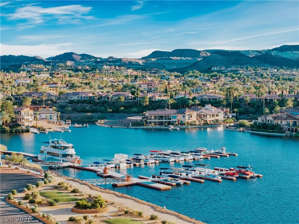
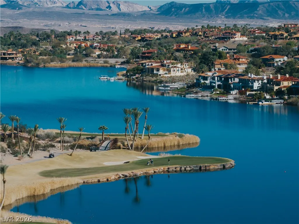
Experience luxury lakeside living at it's finest in Shoreline community at Lake Las Vegas! This modern Blue Heron designed home offers resort style living and features premium lake side frontage with breath-taking unobstructed golf course and lake views from every floor. Convenient private walking trail with easy access to dining, entertainment & shopping in the Village. Truly an unbelievable opportunity; brand new & never lived in 3,501 sq ft waterfront home with elevator & walk-out roof top skydeck with 360 degree views of Lake Las Vegas. This home features all the most desirable elements associated with luxury living and entertaining including island kitchen with waterfall edge quartz counters, custom cabinets, built-in Thermador appliances, collapsible sliding glass wall panel doors & so much more. A must see to believe lake front property. Membership to the Lake Las Vegas Sports Club is included & boasts pool, spa, tennis, golf range, pickle ball courts & exercise facilities.
| Elementary School | Middle School | High School |
|---|---|---|
| Josh Elementary School | Brown B. Mahlon Middle School | Basic Academy High School |
| Price History | |
|---|---|
| 10/2/2026 | Listed $2,588,000 |
| 10/23/2026 | Listed $2,577,000 |
General Features
| Interior Amenities | Bathroom on Main Level,Half Bath on Main Level,Elevator |
|---|---|
| Sewer | Public Sewer |
| Heating | Central,Gas,Multiple Heating Units |
| Cooling | Central Air,Electric,2 Units |
| Utilities | Fiber Optic Available,Underground Utilities |
| Possession | Close Of Escrow |
| Roof | Flat |
| Appliances | Built-In Electric Oven,Double Oven,Dishwasher,Gas Cooktop,Disposal,Microwave,Refrigerator |
| Exterior Features | Balcony,Barbecue,Patio,Private Yard |
| HOA | 153 |
| Garage Spaces | 2 |
| Association Fee Includes | Association Management |
| Patio/Porch Features | Balcony,Covered,Patio |
| Architectural Style | Three Story |
| Pool Features | Community |
| Security Features | Fire Sprinkler System,Gated Community |
| Construction Materials | Frame,Stucco |
| Year Built | 2026 |
| Electric | Photovoltaics None |
| View | Golf Course,Lake,Mountain(s) |
| Stories | 3 |
| Property SubType | Single Family Residence |
| Percent Ownership | Single Family Residential |
| Community Features | Pool |
| Additional Parcels Description | --- |
| Assoc Fee Paid Per | Monthly |
| County | Clark |
| New Construction | Yes |
| Property Type | Residential |
| Association Amenities | Clubhouse,Fitness Center,Golf Course,Gated,Jogging Path,Pickleball,Pool,Spa/Hot Tub,Security,Tennis Court(s) |
| HOA / Comm Assn | Yes |
| Attached Garage | Yes |
| Energy Efficient | Windows |
| Subdivision Name | Southshore Parcel 27 |
| Facing Direction | North |
| Garage Y/N | Yes |
| Total Rooms | 8 |
| Status | Active |
| Directions | East on I-215 from I-95, turns into Lake Mead Pkwy, North on Lake Las Vegas Pkwy, East on Strada Di Villaggio (sign saying to Season Grocery Store), through gates into Shoreline community and Lakefront Dr. House is at the very end of Lakefront Dr. You have arrived! |
| High School | Basic Academy |
| City | Henderson |
| Disclosures | Principal is Real Estate Licensed,Covenants/Restrictions Disclosure |
| Association Name | Lake Las Vegas |
| View Y/N | Yes |
| Zoning Description | Single Family |
| Lot Size Units | Acres |
| Lot Size Square Feet | 3485 |
| Elementary School | Josh, Stevens,Josh, Stevens |
| Year Built Details | NEW |
| Tax Annual Amount | 4700 |
| Middle/Junior High School | Brown B. Mahlon |
| Property Condition | New Construction |
| Virtual Tour | https://www.propertypanorama.com/instaview/las/2823785 |
| Days on Market | 21 |
| Builder Name | Blue Heron |
| Standard Status | Active |
| Property Sub Type Additional | Single Family Residence |
| PostalCity | Henderson |
Interior Features
| Flooring | Carpet,Tile |
|---|---|
| Furnished Y/N | Furnished Or Unfurnished |
| Total Fireplaces | 1 |
| Fireplace Features | Electric,Family Room |
| Air Conditioning Y/N | Yes |
| Heating Y/N | Yes |
| Window Features | Double Pane Windows |
| Fireplace Y/N | Yes |
| Full Baths | 3 |
| Half Baths | 1 |
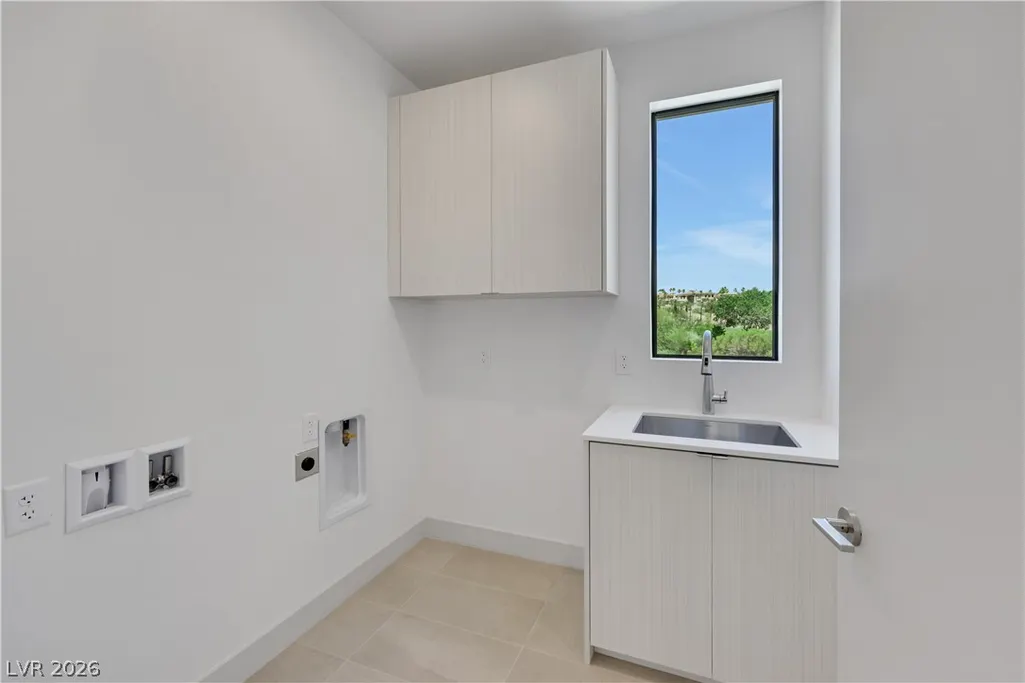
| Laundry Features | Cabinets,Gas Dryer Hookup,Laundry Room,Sink,Upper Level |
| Total Bedrooms | 4 |
| Total Baths | 4 |
| Bedrooms Possible | 4 |
Exterior Features
| Fencing | Back Yard,Wrought Iron |
|---|---|
| Parking Features | Attached,Epoxy Flooring,Garage,Garage Door Opener,Inside Entrance,Private |
| Lot Features | Cul-De-Sac,Desert Landscaping,Lake Front,Landscaped,No Rear Neighbors,Synthetic Grass |
| Water Source | Public |
| Lot Size Area | 0.08 |
| Building Area Total | 3501 |
| Lot Size Acres | 0.08 |
| Builder Model | Abrir |
| Horse Amenities | None |
Amenities
- Foreclosure
- Views
- Short Sale
- New Construction
- Adult 55+
- Lease To Own
- No HOA Fees
- Furnished
- Primary On Main
- Air Conditioning
- Seller Finance
- Green
- Fixer Upper
- Horse
- Golf
- Fireplace
- Deck
- Garage
- Basement
- Pool
Property vs Single Family Average in 89011
Price
Taxes
Year Built

