
Address
11614 Costa Linda Avenue, Las Vegas, NV
Price
$ 799,000
Property Attributes
- MLS#2823803
- TypeSingle Family
- Listing Status Active
- CountyClark
- CityLas Vegas
- NeighborhoodSonesta
- Zip89138
- Style
- Year Built2003
- Taxes$ 3782
- Price$ 799,000
- Bedrooms5
- Full Bathrooms3
- Half Bathrooms0
- Sqr Footage2530
- Lot Size0.12 Acres
Data Source:
Greater Las Vegas MLS (GLVAR)
Property Description
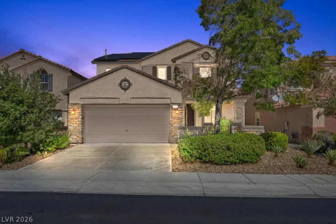
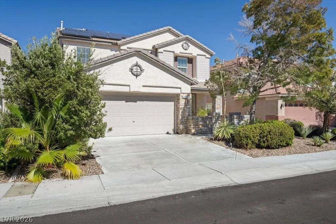
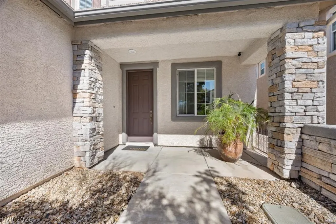
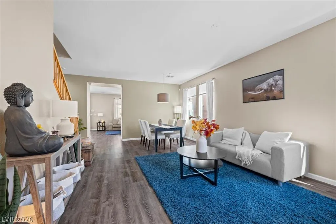
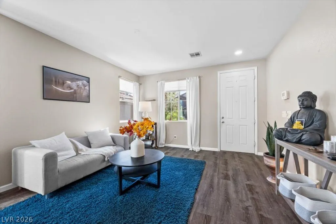
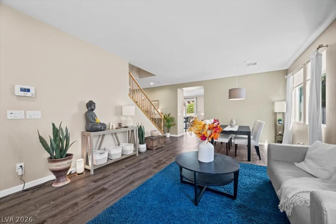
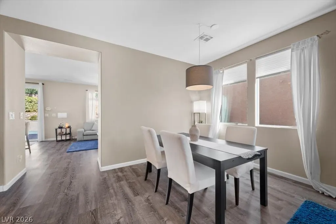
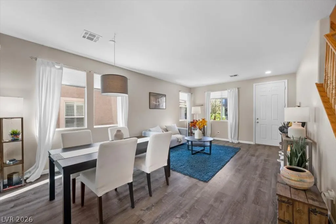
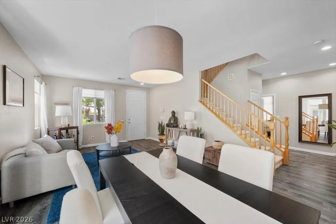
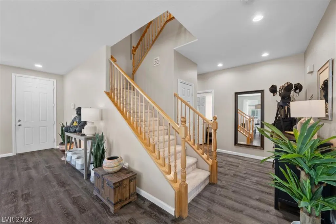
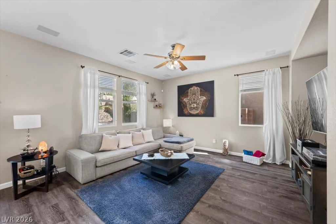
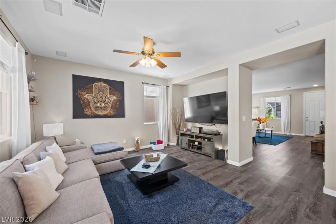
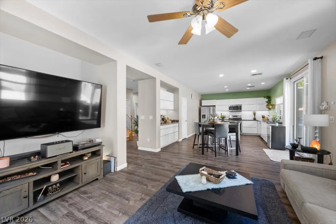
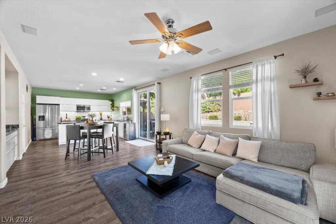
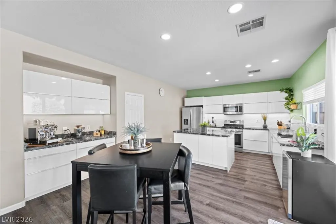
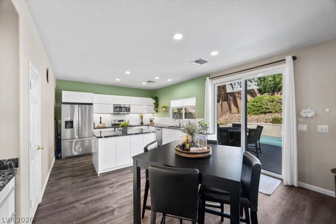
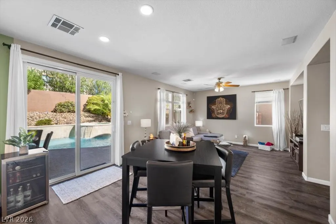
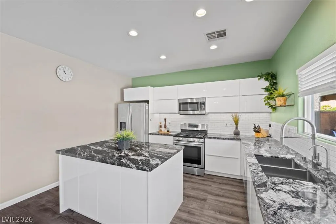
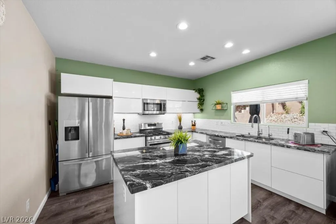
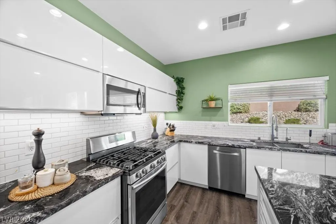
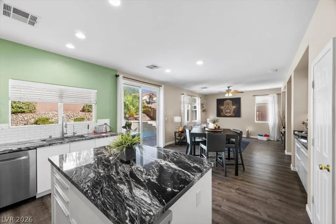
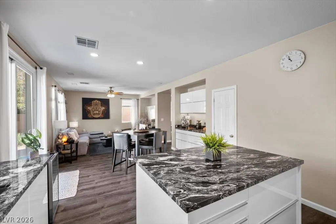
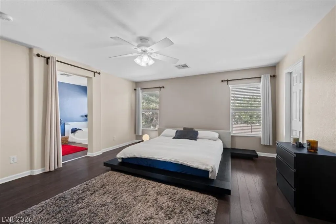
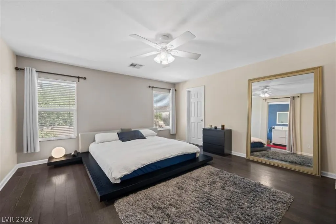
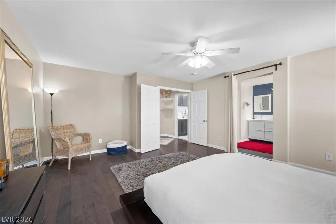
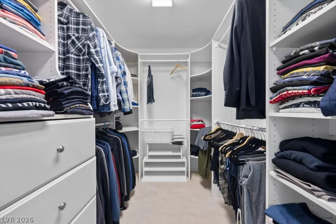
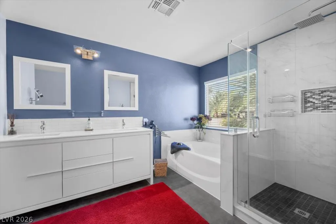
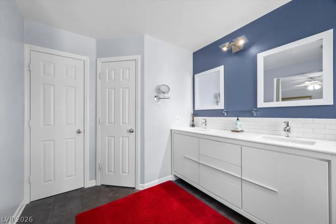
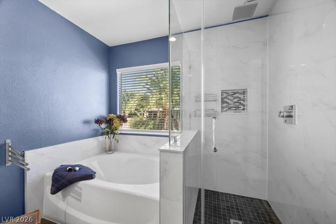
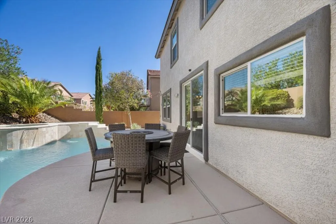
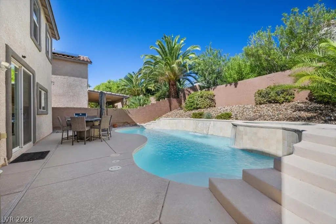
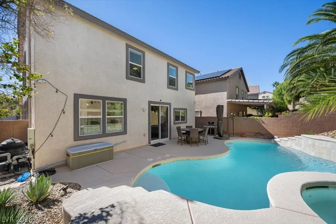
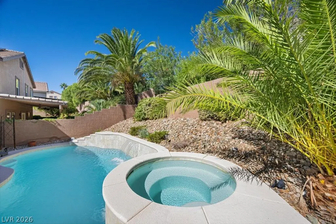
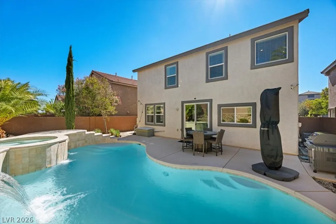
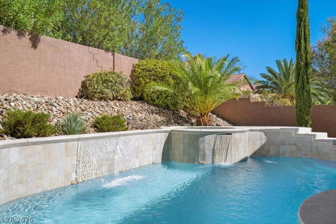
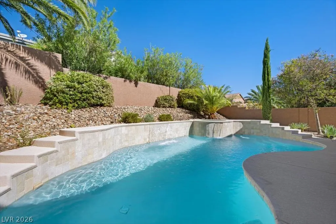
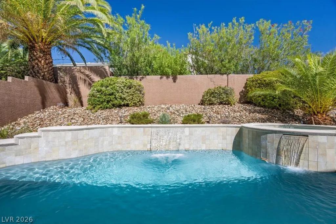
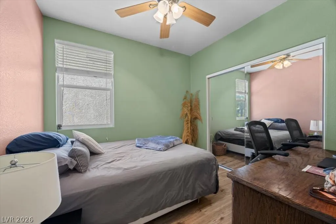
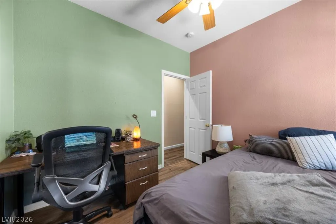
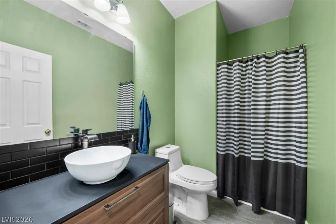
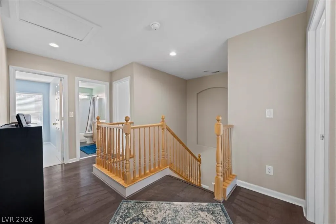
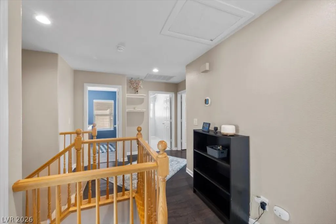
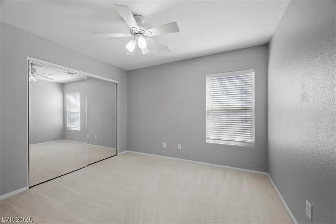
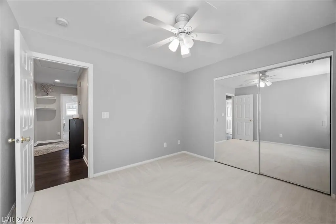
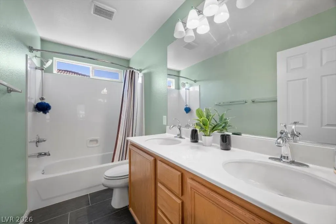
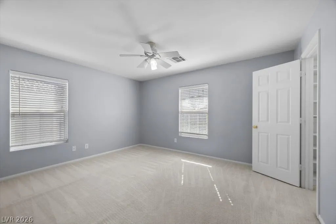
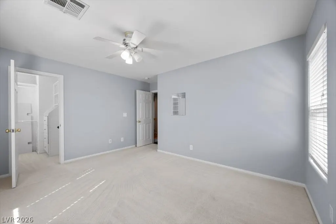
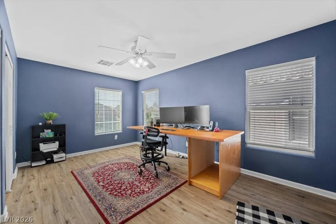
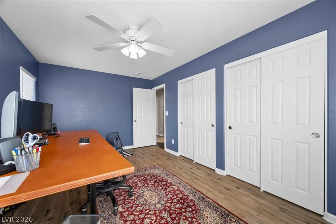
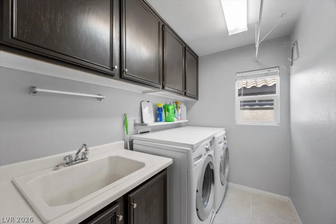
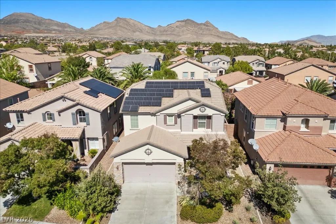
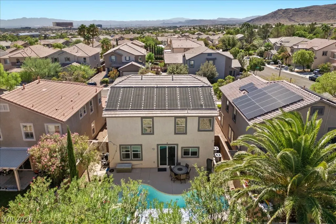
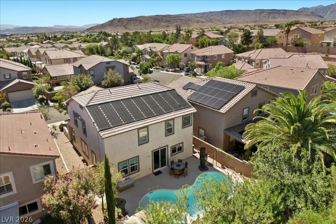
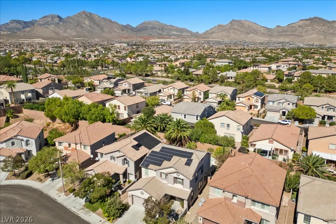
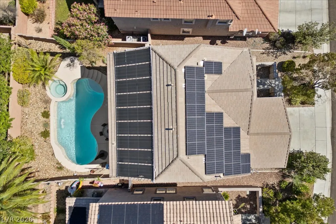
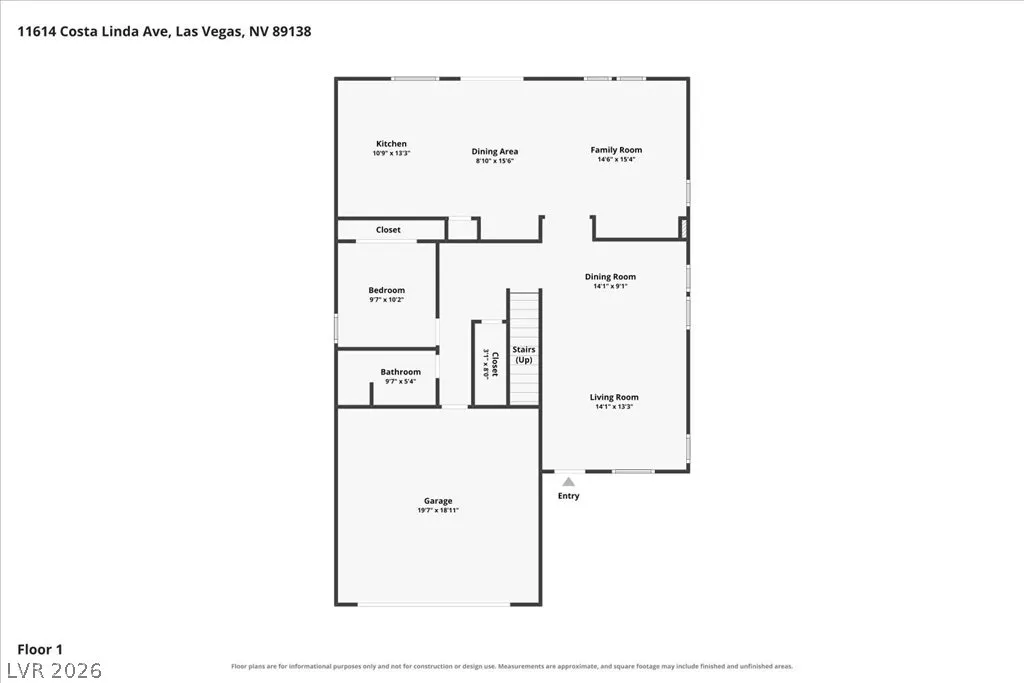
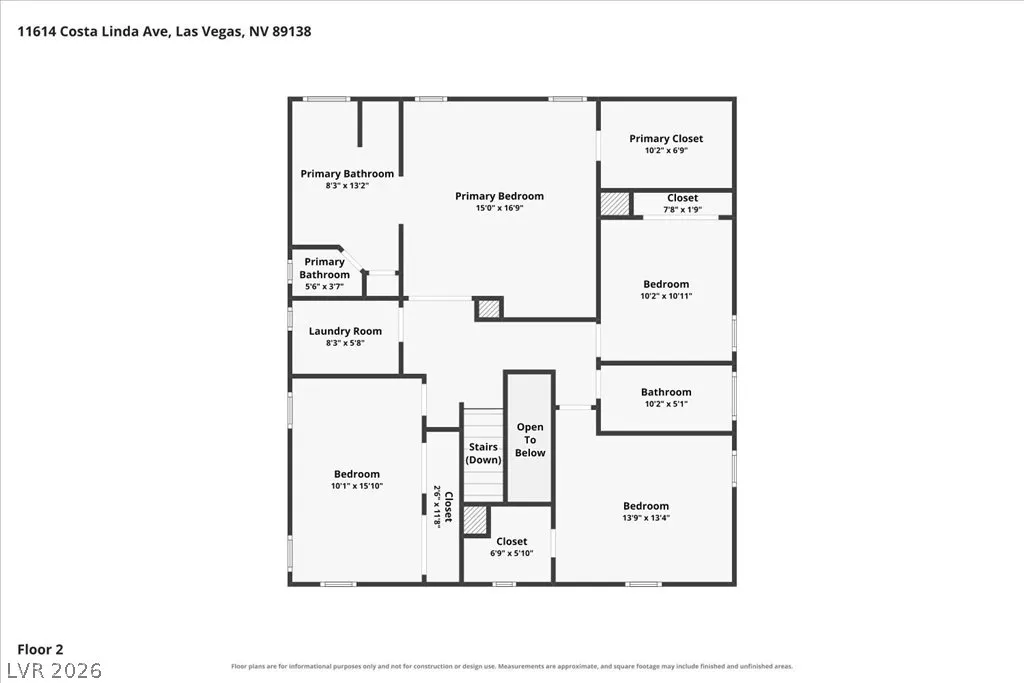
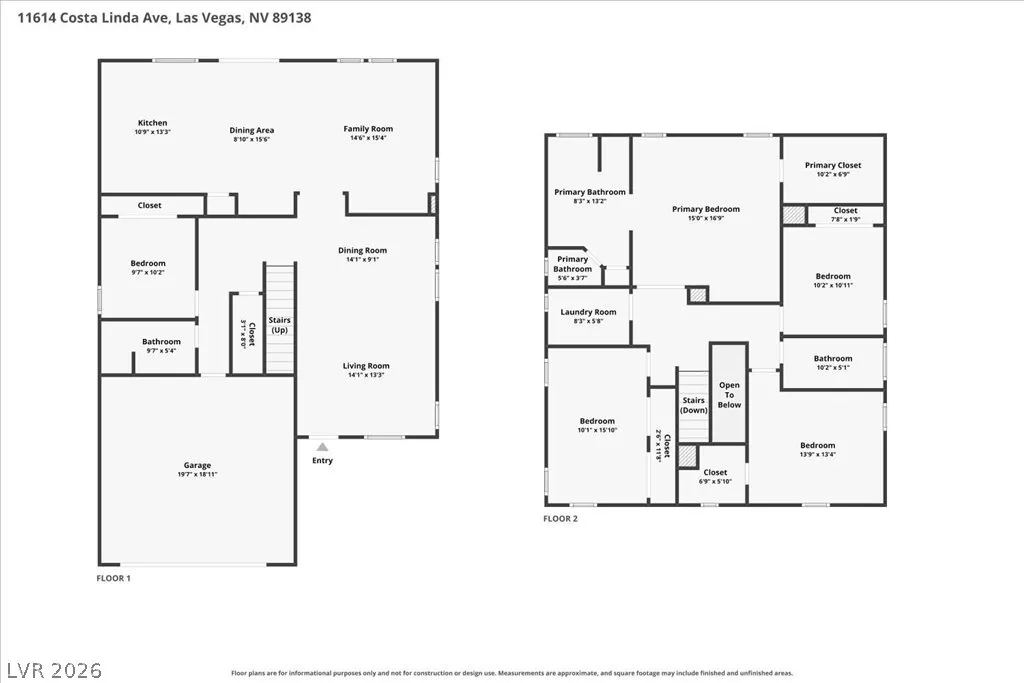
Heated pool and spa with a waterfall, solar on the house, and a kitchen rebuilt in 2019. This 5-bedroom Summerlin home in Sonesta has the big-ticket work done, with mountain views and an HOA of $69 a month. The kitchen was redone in 2019 with new cabinets, not painted ones, and new appliances, plus new flooring across the main level. A bedroom and full bath downstairs give guests their own space. Formal living and dining rooms sit at the front, with a separate family room off the kitchen. Upstairs, engineered hardwood went in and the bath was updated in 2017. The primary suite has a double-door entry and walk-in closet, and the primary bath has dual sinks, a separate shower, and a soaking tub. Laundry is upstairs, with a sink. Out back, the pool got fresh plaster in March 2026 with a two-year warranty. Solar pool heating panels with a 12-year warranty and a gas heater for the pool and spa stretch your swim season well past summer. The Pentair equipment runs on a variable speed pump. The house carries its own 6,680-watt solar system, installed in 2022 with a 25-year panel warranty, along with a 250-amp electrical service and 240V power in the garage, ready for an EV charger. The water heater and water softener are both new in 2023. 5 bedrooms, 3 full baths, 2,530 sq ft, 2-car garage Pool, kitchen, floors, solar. The expensive work is finished, so you move in and live here.
| Elementary School | Middle School | High School |
|---|---|---|
| Givens Elementary School | Rogich Sig Middle School | Palo Verde High School |
| Price History | |
|---|---|
| 10/3/2026 | Listed $799,000 |
General Features
| Interior Amenities | Bathroom on Main Level,Bedroom on Main Level,Ceiling Fan(s),Full Bath on Main Level,Window Treatments,Programmable Thermostat |
|---|---|
| Sewer | Public Sewer |
| Heating | Central,Gas,Multiple Heating Units,Solar |
| Cooling | Central Air,Electric,2 Units |
| Utilities | Cable Available,Underground Utilities |
| Possession | Close Of Escrow |
| Roof | Tile |
| Appliances | Dryer,Dishwasher,Disposal,Gas Range,Microwave,Refrigerator,Washer,Solar Hot Water |
| Exterior Features | Private Yard,Sprinkler/Irrigation |
| HOA | 69 |
| Garage Spaces | 2 |
| Association Fee Includes | Association Management,Recreation Facilities |
| Architectural Style | Two Story |
| Pool Features | Heated,In Ground,Private,Solar Heat,Waterfall,Community |
| Private Pool | Yes |
| Year Built | 2003 |
| Stories | 2 |
| Property SubType | Single Family Residence |
| Community Features | Pool |
| Additional Parcels Description | --- |
| Assoc Fee Paid Per | Monthly |
| County | Clark |
| Property Type | Residential |
| Association Amenities | Jogging Path,Playground,Pool,Tennis Court(s) |
| HOA / Comm Assn | Yes |
| Attached Garage | Yes |
| Energy Efficient | Water Heater,Solar Panel(s) |
| Subdivision Name | Sonesta |
| Facing Direction | South |
| Garage Y/N | Yes |
| Total Rooms | 10 |
| Status | Active |
| Directions | From Town Center Dr, west on Alta Dr across the 215. Left on Vista Run Dr, left on Sonesta Beach Ln, right on Caribbean Palm Dr, left on Lacabana Beach Dr, left on Costa Linda Ave to the home. |
| High School | Palo Verde |
| City | Las Vegas |
| Disclosures | Covenants/Restrictions Disclosure |
| Association Name | Summerlin West |
| Zoning Description | Single Family |
| Lot Size Units | Acres |
| Lot Size Square Feet | 5227 |
| Elementary School | Givens, Linda Rankin,Givens, Linda Rankin |
| Year Built Details | RESALE |
| Tax Annual Amount | 3782 |
| Middle/Junior High School | Rogich Sig |
| Property Condition | Resale |
| Virtual Tour | https://www.zillow.com/view-imx/4bd70866-438a-4428-aecc-42553439e91c?setAttribution=mls&wl=true&initialViewType=pano&utm_source=dashboard |
| Standard Status | Active |
| Property Sub Type Additional | Single Family Residence |
| PostalCity | Las Vegas |
Interior Features
| Flooring | Carpet,Luxury Vinyl Plank |
|---|---|
| Furnished Y/N | Unfurnished |
| Air Conditioning Y/N | Yes |
| Heating Y/N | Yes |
| Window Features | Blinds |
| Full Baths | 3 |
| Laundry Features | Cabinets,Gas Dryer Hookup,Laundry Room,Sink |
| Total Bedrooms | 5 |
| Total Baths | 3 |
| Bedrooms Possible | 5 |
Exterior Features
| Fencing | Block,Back Yard |
|---|---|
| Parking Features | Attached,Garage,Garage Door Opener,Private |
| Lot Features | Drip Irrigation/Bubblers,< 1/4 Acre |
| Water Source | Public |
| Lot Size Area | 0.12 |
| Spa | Yes |
| Building Area Total | 2530 |
| Lot Size Acres | 0.12 |
| Horse Amenities | None |
Amenities
- Foreclosure
- Views
- Short Sale
- New Construction
- Adult 55+
- Lease To Own
- No HOA Fees
- Furnished
- Primary On Main
- Air Conditioning
- Seller Finance
- Green
- Fixer Upper
- Horse
- Golf
- Fireplace
- Deck
- Garage
- Basement
- Pool
Property vs Single Family Average in 89138
Price
Taxes
Year Built

