
Price Reduction - Primary on Main
Address
1508 Breeze Canyon Drive, Las Vegas, NV
Price
$ 899,000
Property Attributes
- MLS#2823825
- TypeSingle Family
- Listing Status Active
- CountyClark
- CityLas Vegas
- NeighborhoodChurchill Estate
- Zip89117
- Style
- Year Built1994
- Taxes$ 4065
- Price$ 899,000
- Bedrooms3
- Full Bathrooms2
- Half Bathrooms1
- Sqr Footage2287
- Lot Size0.19 Acres
Data Source:
Greater Las Vegas MLS (GLVAR)
Property Description
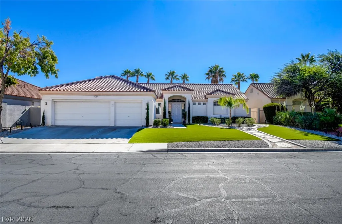
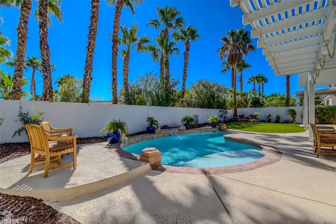
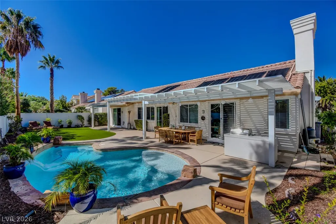
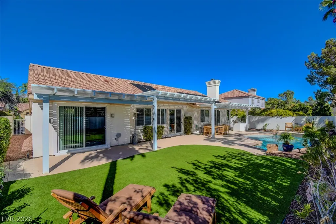
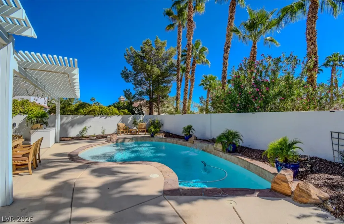
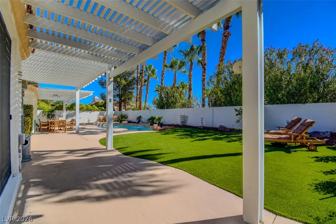
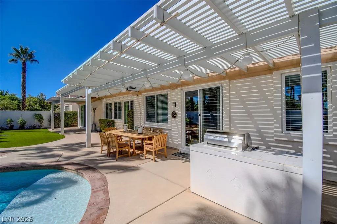
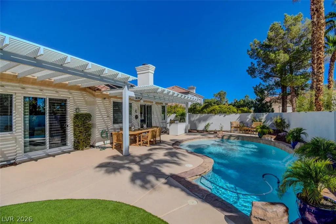
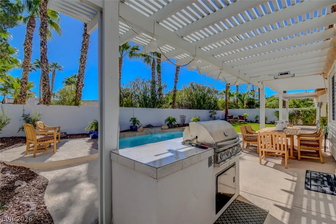
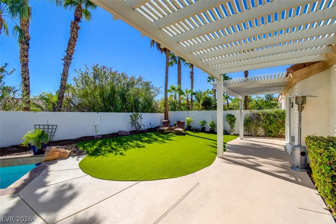
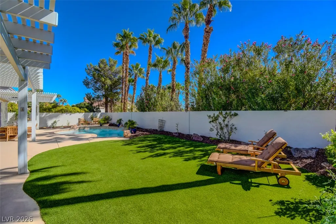
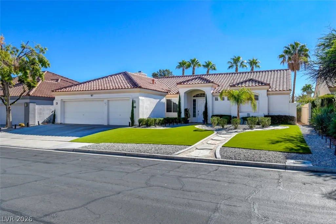
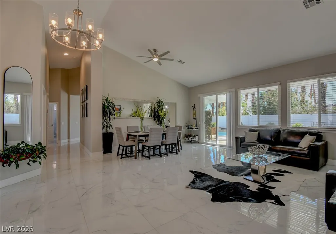
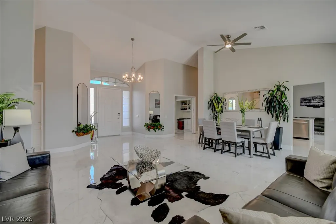
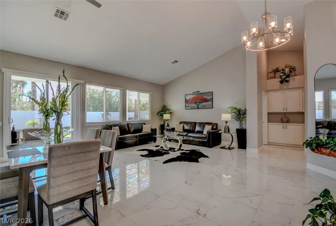
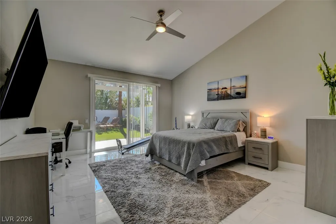
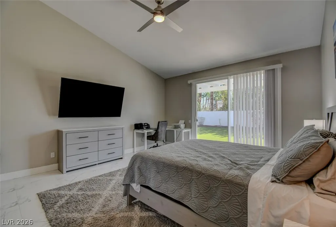
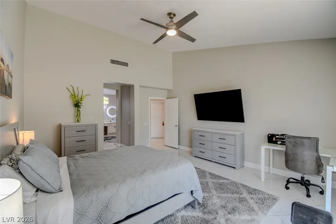
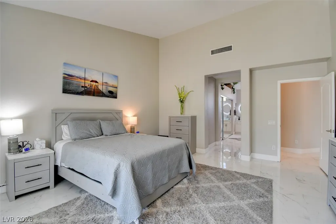
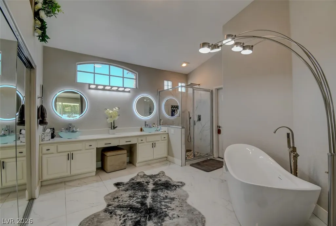
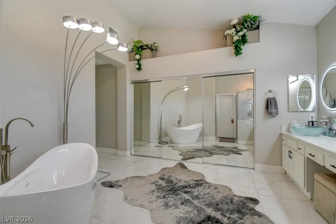
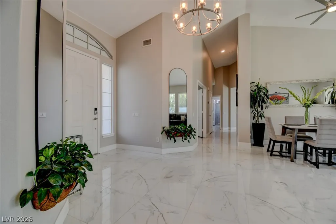
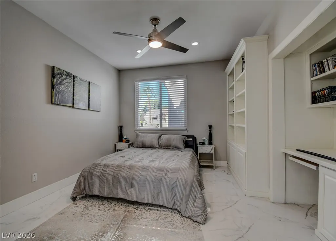
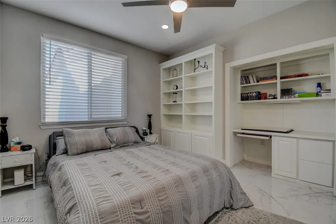
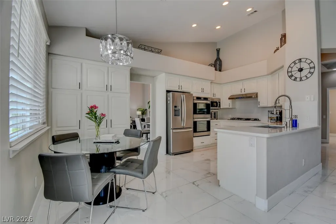
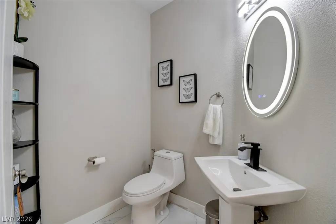
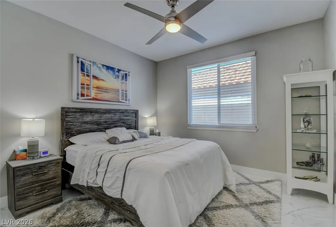
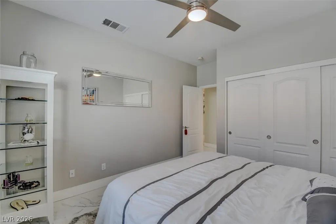
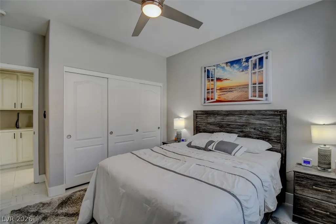
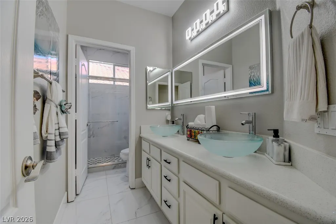
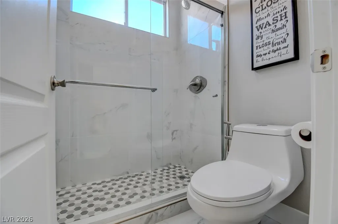
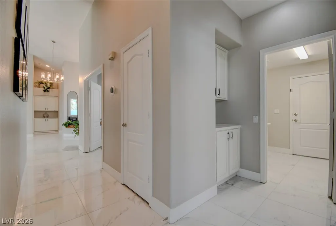
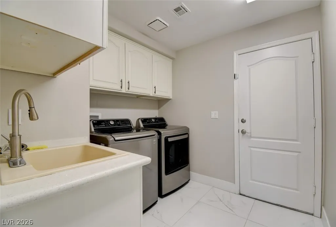
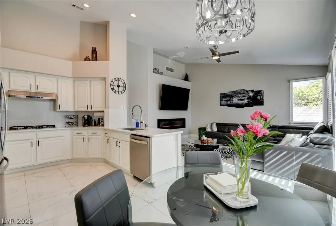
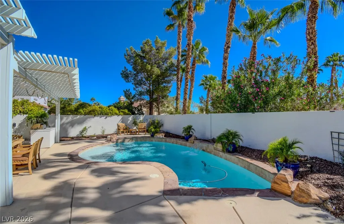
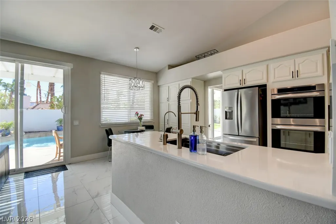
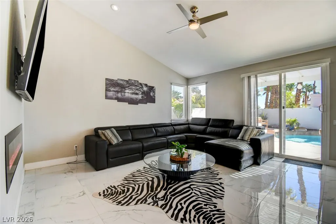
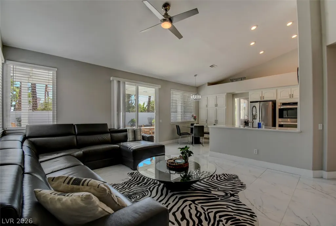
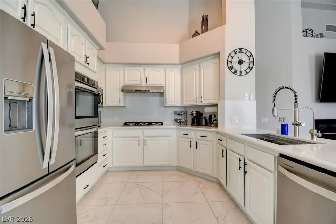
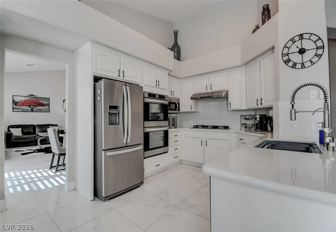
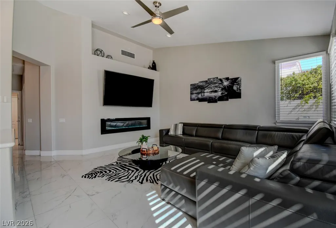
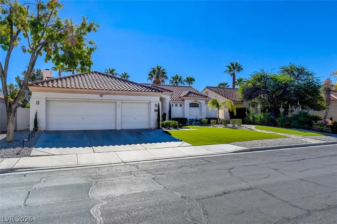
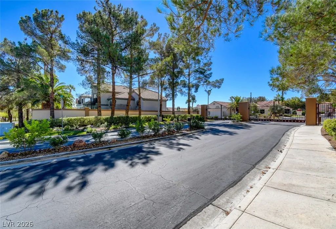
STRATEGIC PRICE ADJUSTMENT: Elevated Living In Churchill Estate. This pristine single-story home with a private pool is now offered at $899,000. The curated $38,000 designer furniture package is now available separately via a clean Bill of Sale. Rare opportunity to own a masterfully upgraded luxury estate in the exclusive gated Churchill Estates. Located just minutes from Downtown Summerlin, this spectacular single-story masterpiece features 3 bedrooms and 2½ bathrooms, blending timeless design with over $262,000 in permanent capital improvements. The open-concept layout boasts vaulted ceilings, brand-new premium flooring, fresh interior paint, new windows, new sliding patio doors, Complete Full-System HVAC Overhaul (2025): Completely replaced the entire climate control system with a premium, heavy-duty 5-Ton Maytag system. The kitchen features custom quartz countertops, top-of-the-line stainless steel appliances, and double convection ovens. All bathrooms have been fully renovated with granite countertops, illuminated mirrors, and a luxury freestanding soaking tub. Outside, enjoy professionally landscaped curb appeal and a fully revitalized pool featuring a brand-new quartz finish and new motor/filter (2026). The backyard oasis is complete with a built-in BBQ and an expansive covered patio spanning the length of the home.
| Elementary School | Middle School | High School |
|---|---|---|
| Ober Elementary School | Johnson Walter Middle School | Bonanza High School |
| Price History | |
|---|---|
| 10/3/2026 | Listed $945,000 |
| 10/3/2026 | Listed $949,000 |
| 10/21/2026 | 5$899,000 |
General Features
| Interior Amenities | Bedroom on Main Level,Ceiling Fan(s),Primary Downstairs,Window Treatments,Programmable Thermostat |
|---|---|
| Sewer | Public Sewer |
| Heating | Central,Gas,High Efficiency |
| Cooling | Central Air,Electric,High Efficiency |
| Utilities | Cable Available,Underground Utilities |
| Possession | Close Of Escrow |
| Roof | Pitched,Tile |
| Appliances | Built-In Gas Oven,Convection Oven,Double Oven,Dryer,Dishwasher,Gas Cooktop,Disposal,Microwave,Refrigerator,Water Softener Owned,Washer |
| Exterior Features | Built-in Barbecue,Barbecue,Patio,Private Yard,Awning(s),Irrigation Sprinklers |
| HOA | 184 |
| Garage Spaces | 3 |
| Association Fee Includes | Association Management,Recreation Facilities,Security |
| Patio/Porch Features | Covered,Patio |
| Architectural Style | One Story |
| Pool Features | Heated,In Ground,Private,Waterfall |
| Private Pool | Yes |
| Security Features | Gated Community |
| Year Built | 1994 |
| Electric | Photovoltaics None |
| View | None |
| Stories | 1 |
| Property SubType | Single Family Residence |
| Additional Parcels Description | --- |
| Assoc Fee Paid Per | Monthly |
| County | Clark |
| Property Type | Residential |
| Association Amenities | Gated,Jogging Path,Barbecue,Park,Tennis Court(s) |
| HOA / Comm Assn | Yes |
| Attached Garage | Yes |
| Energy Efficient | Windows,HVAC |
| Subdivision Name | Churchill Estate |
| Facing Direction | West |
| Garage Y/N | Yes |
| Total Rooms | 8 |
| Status | Active |
| Directions | From Sahara & Fort Apache, N on Fort Apache, L on Red Hills, L on Taylor Woodrow, Through Gate, R on Steeple Hill Dr, L on Breeze Canyon to 2nd Home on left. |
| High School | Bonanza |
| City | Las Vegas |
| Disclosures | Covenants/Restrictions Disclosure |
| Association Name | Peccole Ranch |
| Zoning Description | Single Family |
| Lot Size Units | Acres |
| Lot Size Square Feet | 8276 |
| Elementary School | Ober, D'Vorre & Hal,Ober, D'Vorre & Hal |
| Year Built Details | RESALE |
| Tax Annual Amount | 4065 |
| Middle/Junior High School | Johnson Walter |
| Property Condition | Resale |
| Virtual Tour | https://www.propertypanorama.com/instaview/las/2823825 |
| Days on Market | 26 |
| Standard Status | Active |
| Property Sub Type Additional | Single Family Residence |
| PostalCity | Las Vegas |
Interior Features
| Flooring | Ceramic Tile,Tile |
|---|---|
| Furnished Y/N | Furnished Or Unfurnished |
| Total Fireplaces | 1 |
| Fireplace Features | Electric,Family Room,Glass Doors |
| Air Conditioning Y/N | Yes |
| Heating Y/N | Yes |
| Window Features | Double Pane Windows,Window Treatments |
| Fireplace Y/N | Yes |
| Full Baths | 2 |
| Half Baths | 1 |
| Laundry Features | Cabinets,Gas Dryer Hookup,Laundry Room,Sink |
| Total Bedrooms | 3 |
| Total Baths | 3 |
| Bedrooms Possible | 4 |
Exterior Features
| Fencing | Block,Back Yard,Stucco Wall |
|---|---|
| Parking Features | Attached,Finished Garage,Garage,Garage Door Opener,Inside Entrance,Private,Storage |
| Lot Features | Drip Irrigation/Bubblers,Fruit Trees,Synthetic Grass,Sprinklers Timer,< 1/4 Acre |
| Water Source | Public |
| Lot Size Area | 0.19 |
| Building Area Total | 2287 |
| Lot Size Acres | 0.19 |
| Other Equipment | Water Softener Loop |
| Horse Amenities | None |
Amenities
- Foreclosure
- Views
- Short Sale
- New Construction
- Adult 55+
- Lease To Own
- No HOA Fees
- Furnished
- Primary On Main
- Air Conditioning
- Seller Finance
- Green
- Fixer Upper
- Horse
- Golf
- Fireplace
- Deck
- Garage
- Basement
- Pool
Property vs Single Family Average in 89117
Price
Taxes
Year Built

