
Address
6571 Tangled Vines Avenue, Las Vegas, NV
Price
$ 638,000
Property Attributes
- MLS#2823836
- TypeSingle Family
- Listing Status Active
- CountyClark
- CityLas Vegas
- NeighborhoodRainbow Pebble
- Zip89139
- Style
- Year Built2020
- Taxes$ 5297
- Price$ 638,000
- Bedrooms4
- Full Bathrooms4
- Half Bathrooms1
- Sqr Footage3000
- Lot Size0.11 Acres
Data Source:
Greater Las Vegas MLS (GLVAR)
Property Description
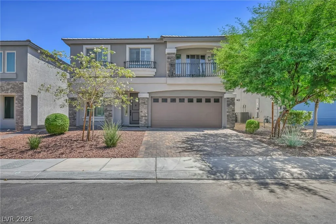
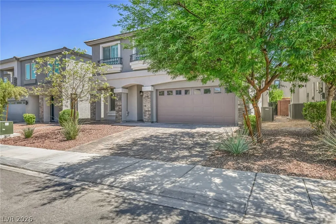
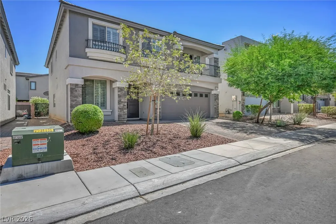
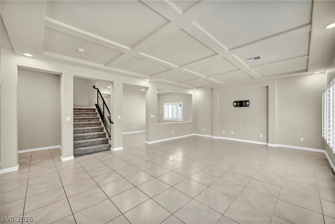
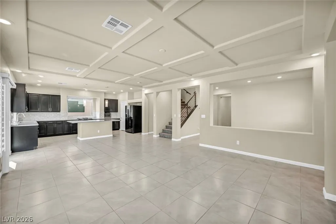
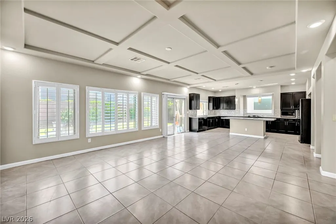
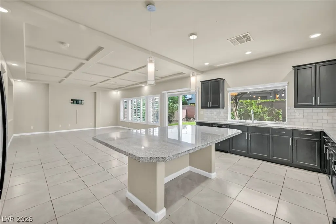
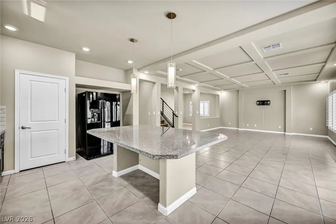
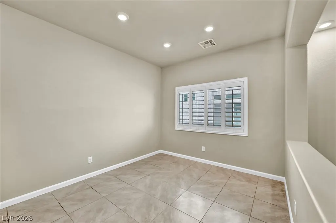
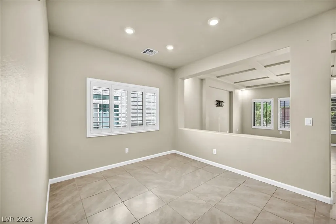
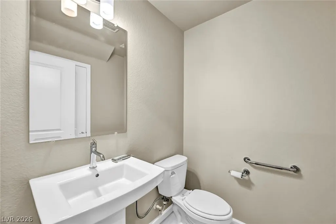
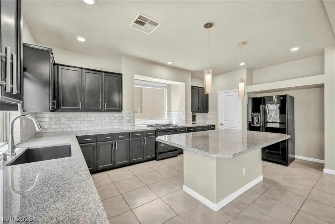
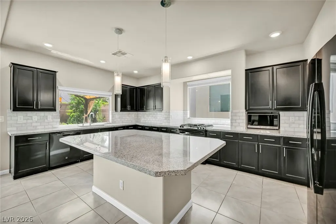
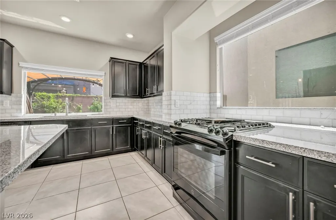
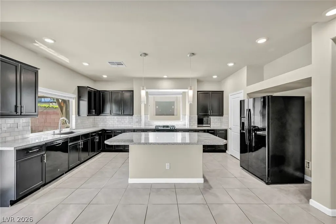
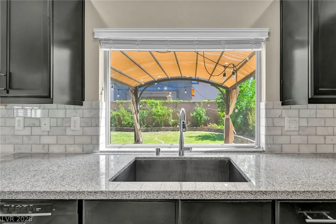
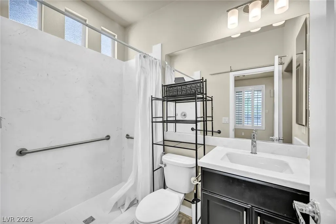
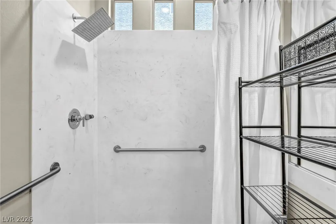
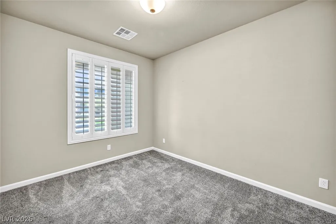
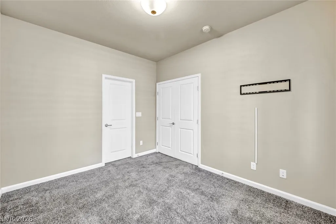
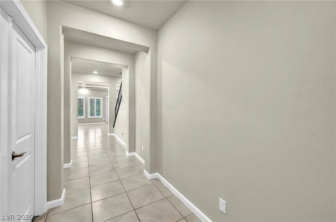
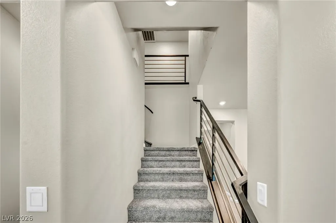
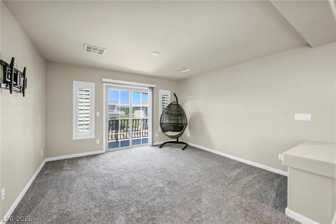
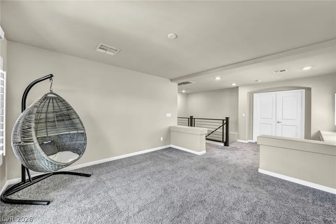
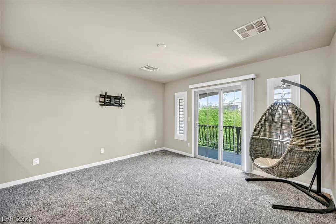
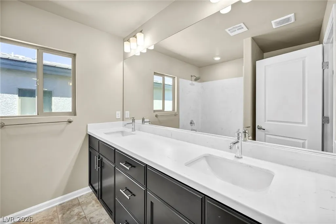
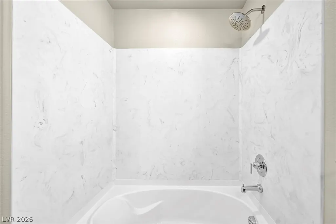
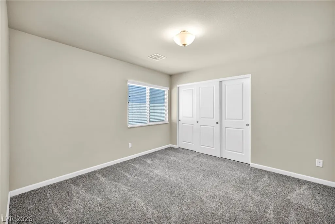
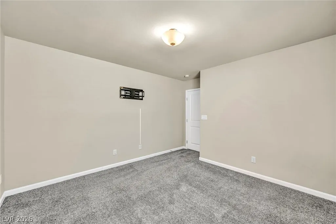
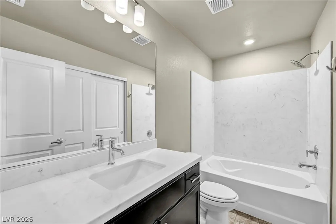
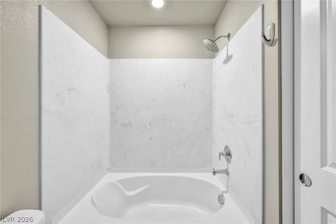
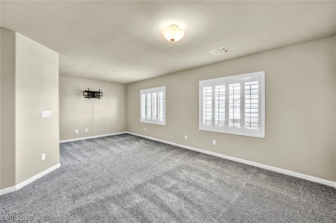
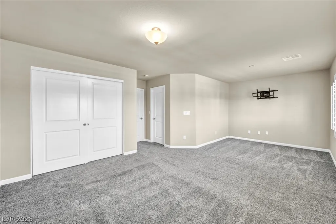
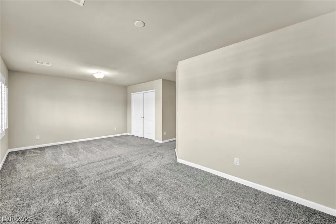
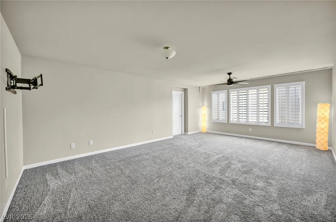
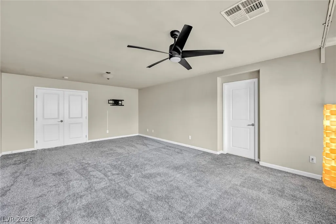
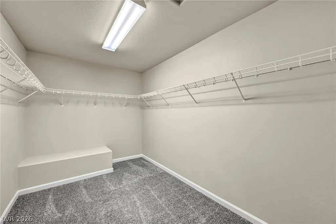
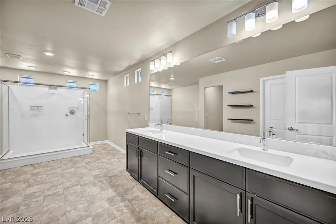
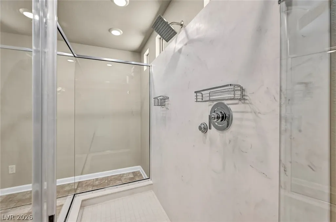
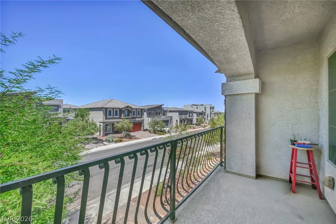
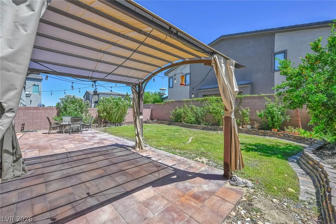
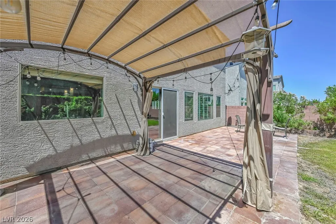
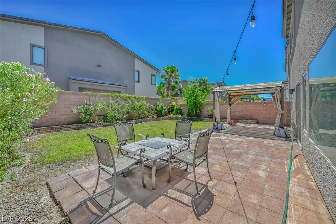
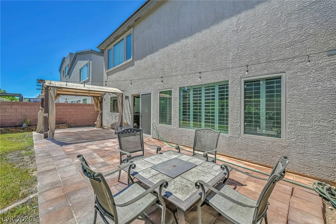
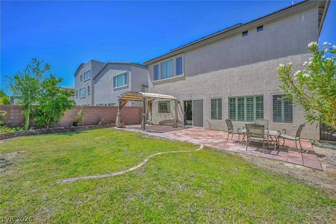
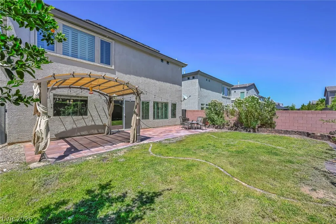
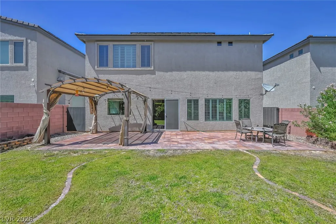
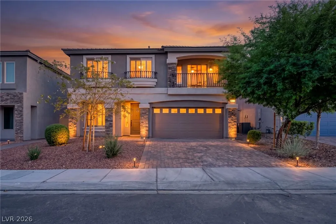
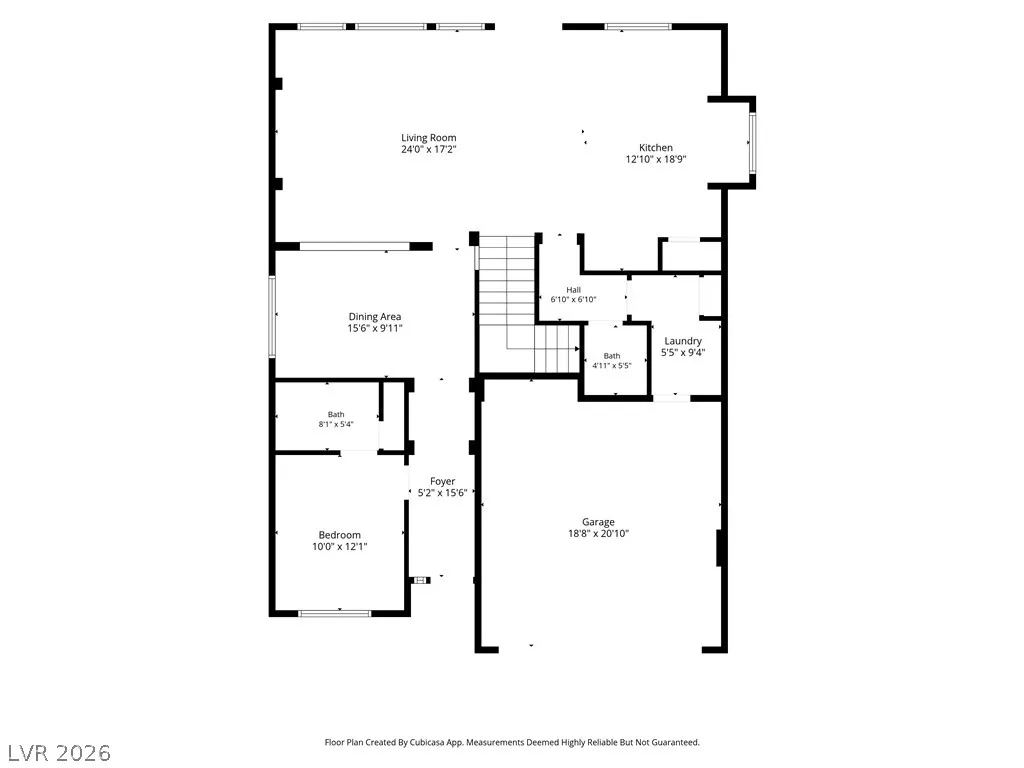
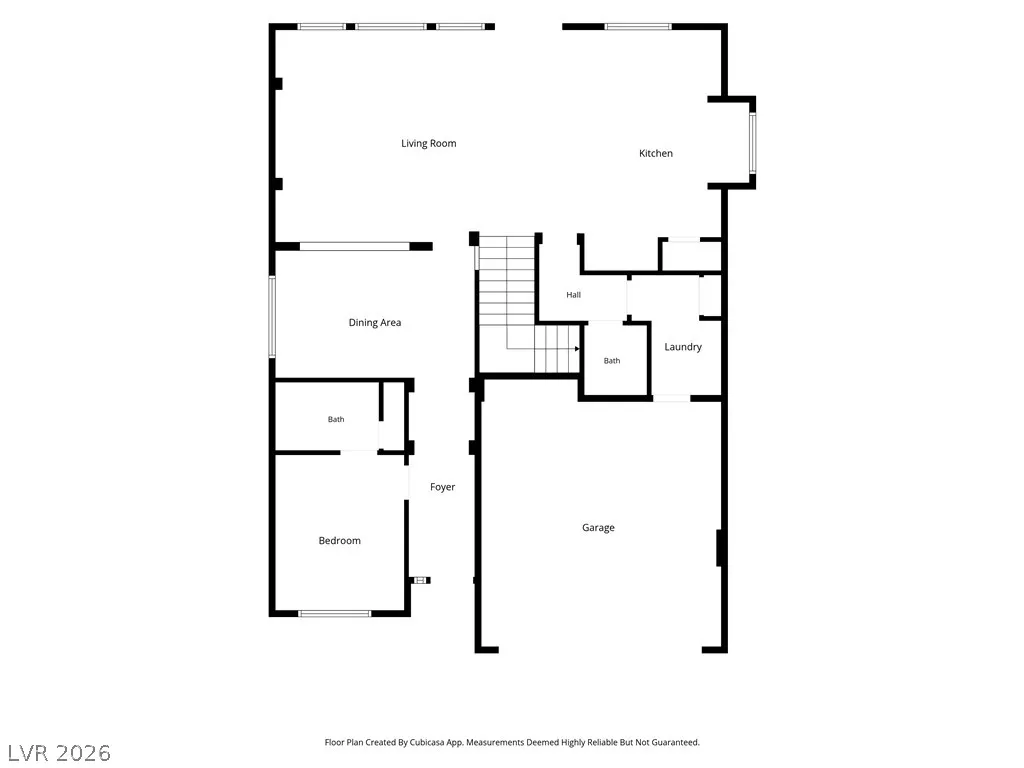
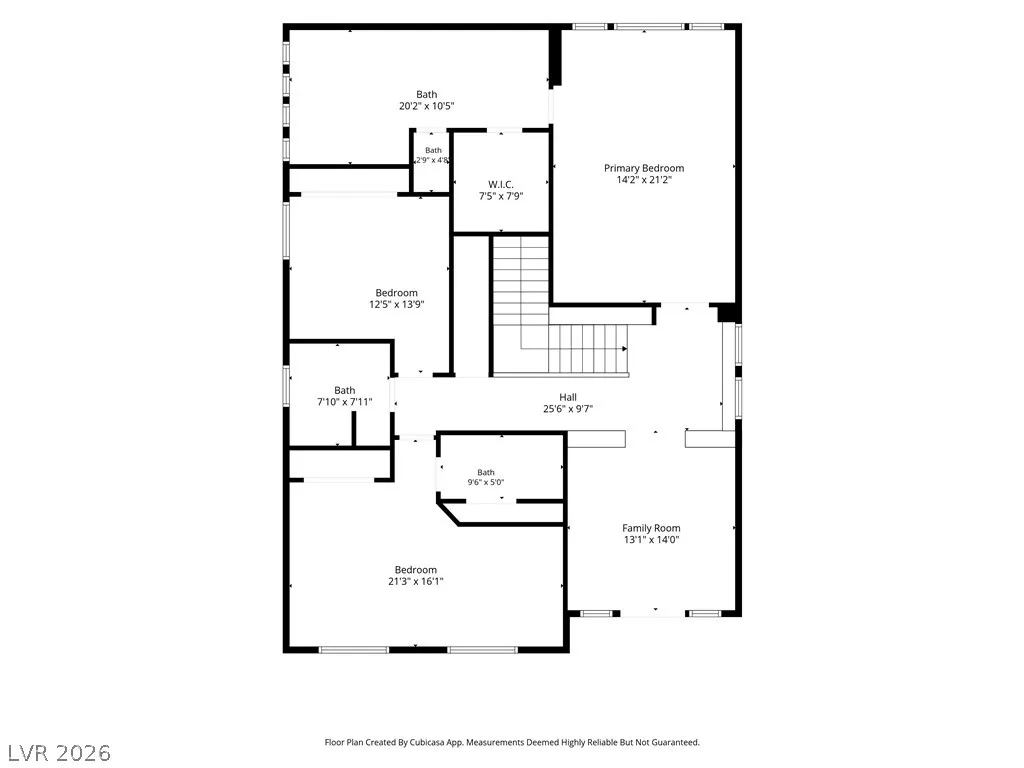
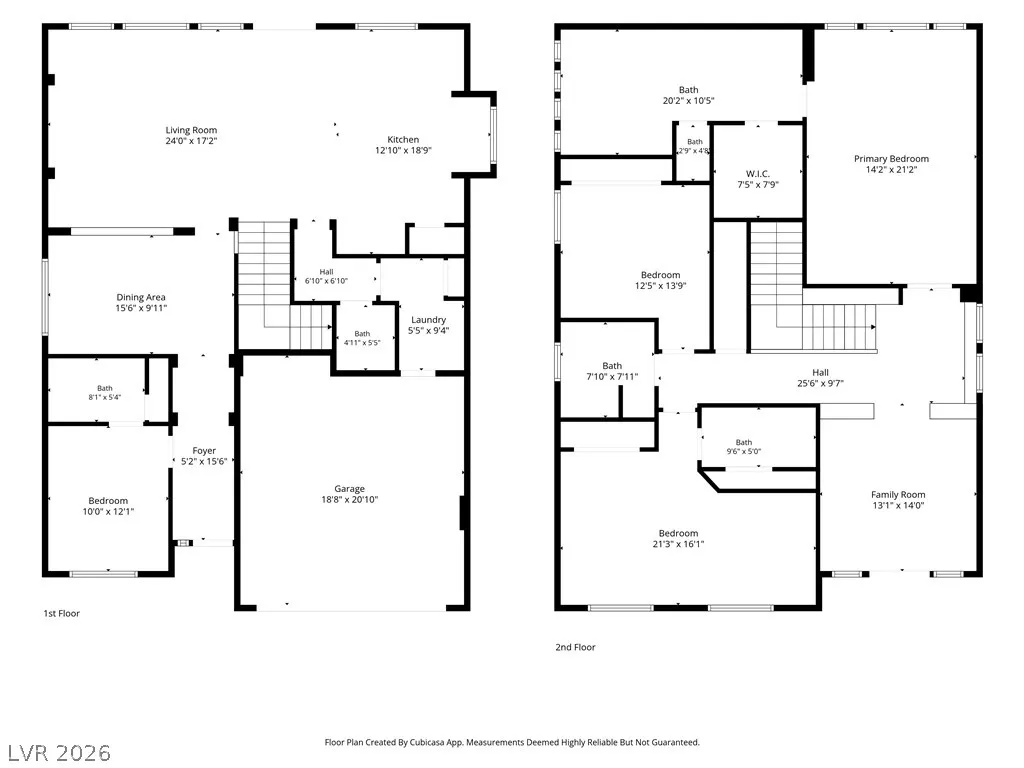
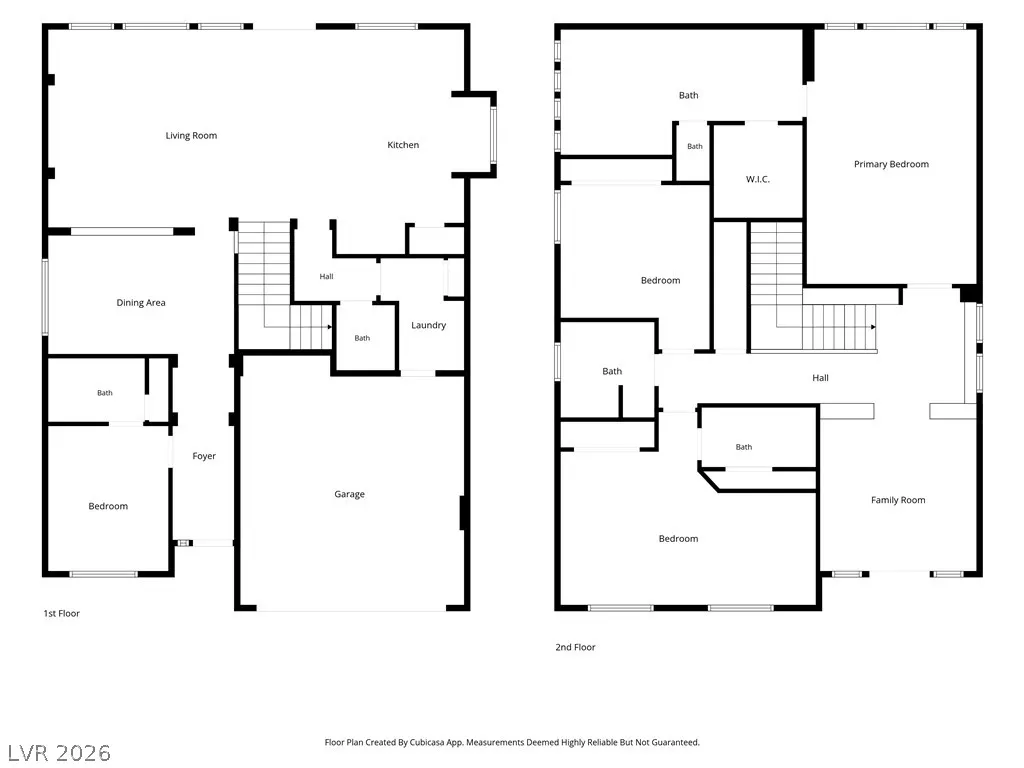
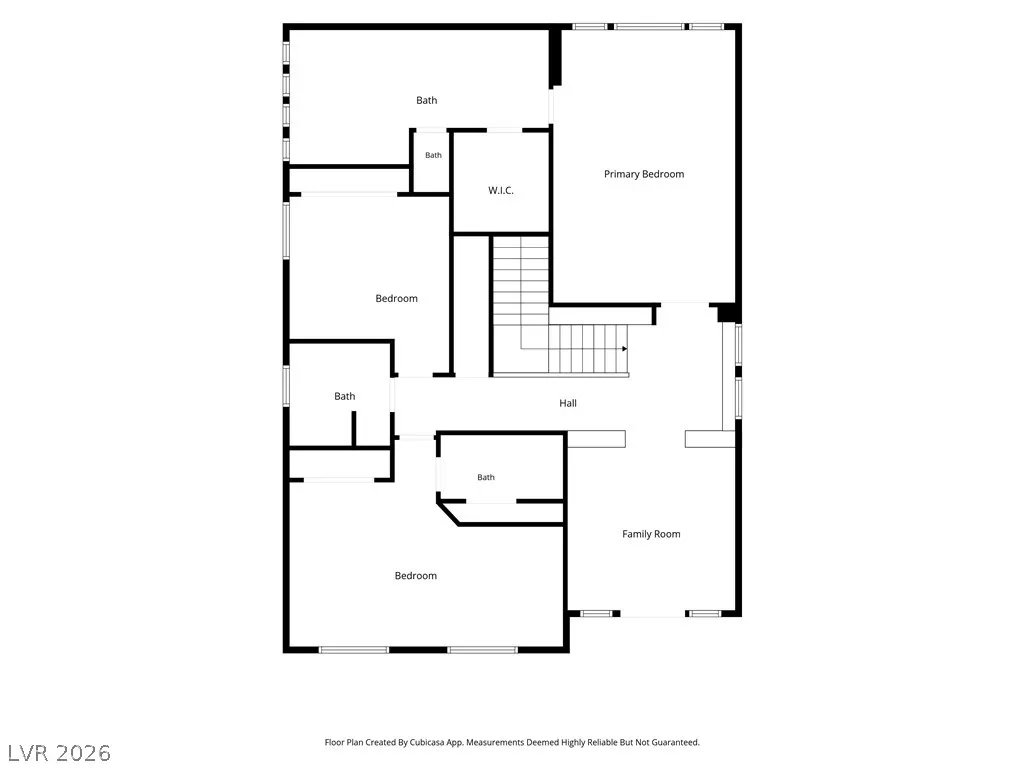
Start your next chapter in this well-designed two-story home in the desirable Coronado Ranch community. With 4 bedrooms, 4.5 bathrooms, and an open loft, there's space to gather, work, or simply spread out. The loft has a spacious balcony to enjoy your morning coffee on. The primary suite is extremely spacious, giving you optimal space to unwind at the end of the day as well as a spacious bathroom and expanded shower. One of the upstairs guest bedrooms boasts extreme uniqueness and is a upgrade from the base model, spaciously designed to fit a king-size bed while still providing room for a private lounge, reading nook, or flexible living area. Heading downstairs to a open layout, large family room and a formal dining room/flex space, there are unlimited possibilities. Adding even more versatility to the home is the upgraded downstairs guest suite, complete with a private full en-suite bathroom. Thoughtfully selected by the seller, this feature provides exceptional comfort and privacy for visiting guests or multi-generational living. Outside, a mature front-yard tree welcomes you home, while the backyard's real grass provides room to play, entertain, or relax. Combining a functional layout with inviting indoor and outdoor spaces, this home is ready to fit your lifestyle in one of the area's most sought-after neighborhoods. To notate, the home does come equipped with a tesla charger, always handy to have nowadays. Call the listing agent today for a preview of this beautiful home. Thank you for reading!
| Elementary School | Middle School | High School |
|---|---|---|
| Fine Elementary School | Canarelli Lawrence & Heidi Middle School | Sierra Vista High High School |
| Price History | |
|---|---|
| 10/5/2026 | Listed $638,000 |
General Features
| Interior Amenities | Bathroom on Main Level,Bedroom on Main Level,Full Bath on Main Level,Window Treatments |
|---|---|
| Sewer | Public Sewer |
| Heating | Central,Gas |
| Cooling | Central Air,Electric,High Efficiency |
| Utilities | Underground Utilities |
| Possession | Close Of Escrow |
| Roof | Tile |
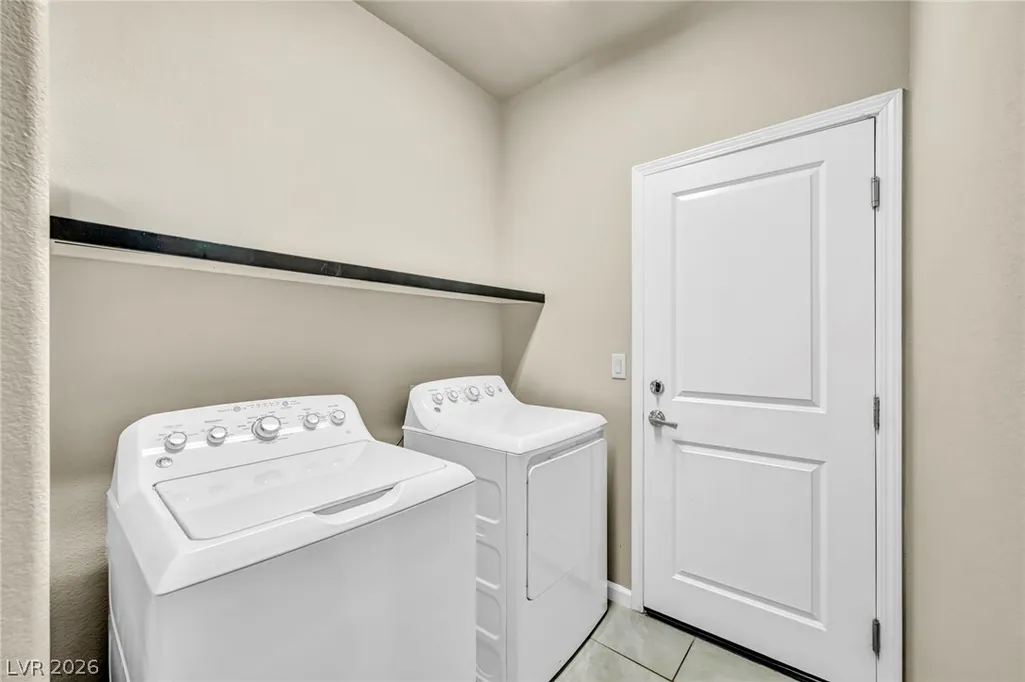
| Appliances | Dryer,Disposal,Gas Range,Microwave,Refrigerator,Washer |
| Exterior Features | Patio,Irrigation Sprinklers |
| HOA | 45 |
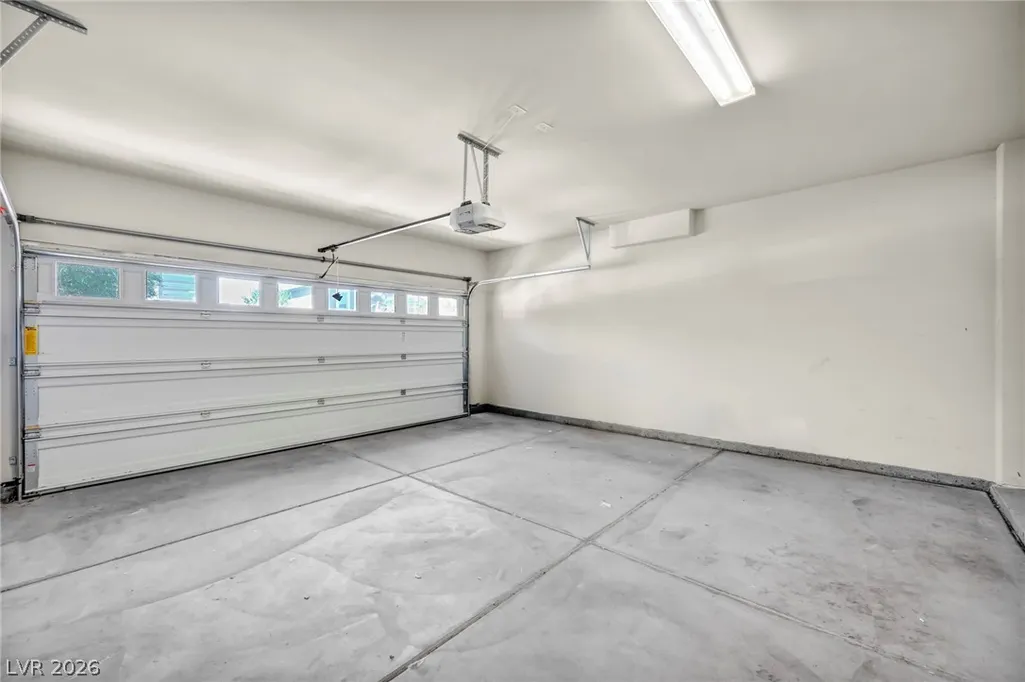
| Garage Spaces | 2 |
| Association Fee Includes | Association Management |
| Patio/Porch Features | Patio |
| Architectural Style | Two Story |
| Year Built | 2020 |
| Electric | Photovoltaics Third-Party Owned |
| Stories | 2 |
| Property SubType | Single Family Residence |
| Additional Parcels Description | --- |
| Assoc Fee Paid Per | Monthly |
| County | Clark |
| Property Type | Residential |
| HOA / Comm Assn | Yes |
| Attached Garage | Yes |
| Subdivision Name | Rainbow Pebble |
| Facing Direction | North |
| Garage Y/N | Yes |
| Total Rooms | 8 |
| Status | Active |
| Directions | From I-15 N toward Salt Lake City take exit 31 for Silverado Ranch Blvd. Use the middle lane to take the ramp to W Silverado Ranch Blvd. Use the right lane to turn left onto W Silverado Ranch Blvd. Keep right to stay on W Silverado Ranch Blvd. Turn right onto S Jones Blvd. Use the 2nd from the left lane to turn left onto NV-160 W. Turn right onto Inspiration Dr. Turn right onto Tangled Vines Ave and house will be on the right. |
| High School | Sierra Vista High |
| City | Las Vegas |
| Disclosures | Covenants/Restrictions Disclosure |
| Association Name | Rainbow Canyon |
| Zoning Description | Single Family |
| Lot Size Units | Acres |
| Lot Size Square Feet | 4792 |
| Elementary School | Fine, Mark L.,Fine, Mark L. |
| Year Built Details | RESALE |
| Tax Annual Amount | 5297 |
| Middle/Junior High School | Canarelli Lawrence & Heidi |
| Property Condition | Resale |
| Virtual Tour | https://www.propertypanorama.com/instaview/las/2823836 |
| Days on Market | 33 |
| Standard Status | Active |
| Property Sub Type Additional | Single Family Residence |
| PostalCity | Las Vegas |
Interior Features
| Flooring | Carpet,Tile |
|---|---|
| Furnished Y/N | Unfurnished |
| Air Conditioning Y/N | Yes |
| Heating Y/N | Yes |
| Window Features | Blinds |
| Full Baths | 4 |
| Half Baths | 1 |
| Laundry Features | Gas Dryer Hookup,Laundry Room |
| Total Bedrooms | 4 |
| Total Baths | 5 |
| Bedrooms Possible | 5 |
Exterior Features
| Fencing | Block,Back Yard |
|---|---|
| Parking Features | Attached,Garage,Garage Door Opener,Inside Entrance,Private |
| Lot Features | Back Yard,Drip Irrigation/Bubblers,Desert Landscaping,Landscaped,< 1/4 Acre |
| Water Source | Public |
| Lot Size Area | 0.11 |
| Building Area Total | 3000 |
| Lot Size Acres | 0.11 |
| Horse Amenities | None |
Amenities
- Foreclosure
- Views
- Short Sale
- New Construction
- Adult 55+
- Lease To Own
- No HOA Fees
- Furnished
- Primary On Main
- Air Conditioning
- Seller Finance
- Green
- Fixer Upper
- Horse
- Golf
- Fireplace
- Deck
- Garage
- Basement
- Pool
Property vs Single Family Average in 89139
Price
Taxes
Year Built

