
Address
204 Satin Mist Court, Las Vegas, NV
Price
$ 3,350,000
Property Attributes
- MLS#2823856
- TypeSingle Family
- Listing Status Active
- CountyClark
- CityLas Vegas
- NeighborhoodParcel O Summerlin Village 3- Phase 2
- Zip89144
- Style
- Year Built1999
- Taxes$ 11484
- Price$ 3,350,000
- Bedrooms5
- Full Bathrooms5
- Half Bathrooms2
- Sqr Footage5252
- Lot Size0.36 Acres
Data Source:
Greater Las Vegas MLS (GLVAR)
Property Description
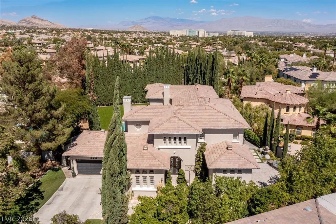
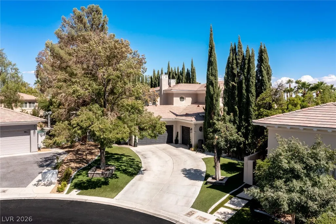
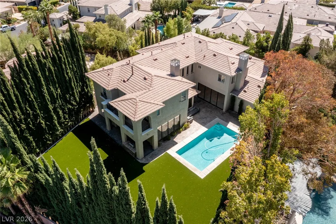
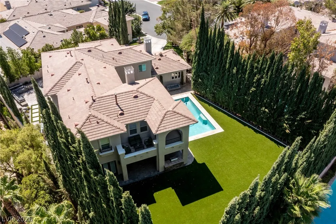
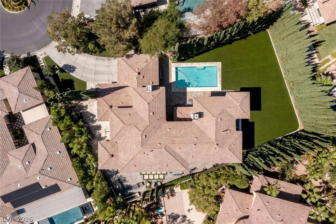
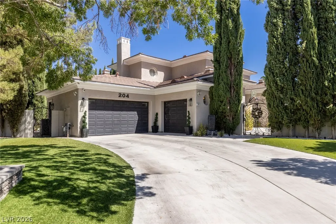
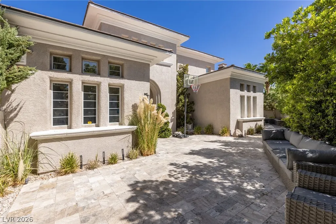
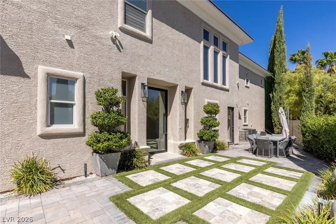
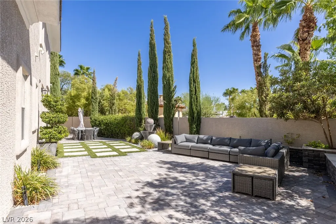
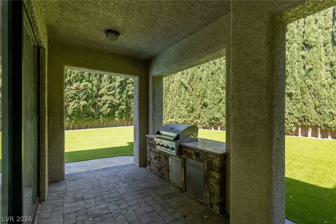
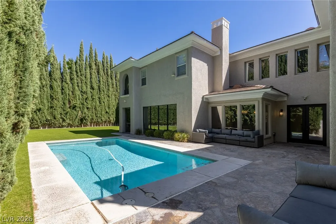
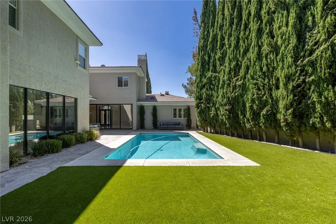
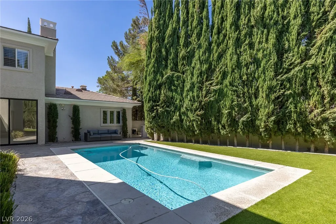
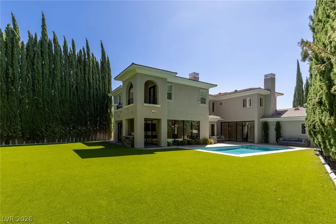
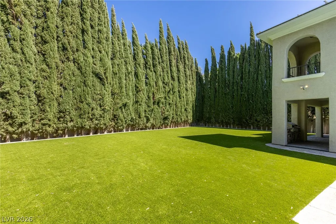
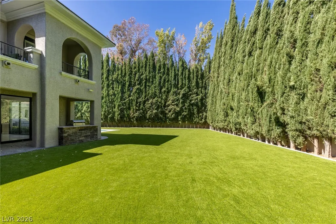
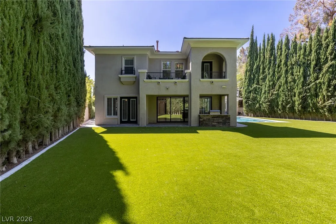
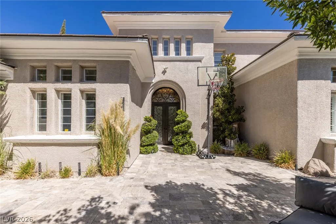
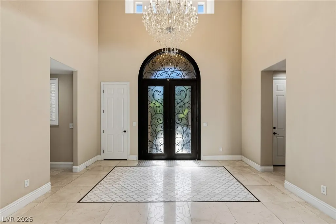
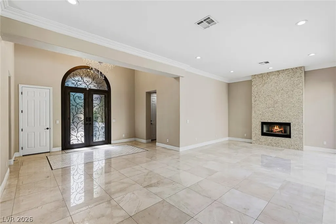
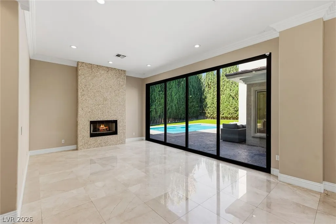
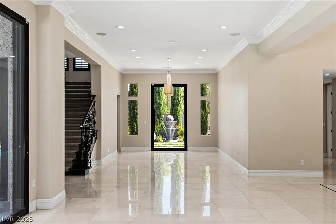
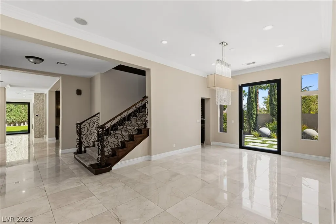
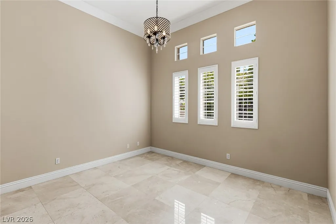
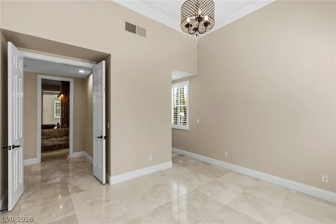
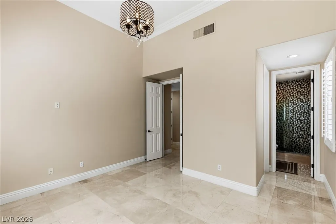
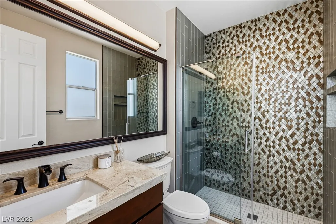
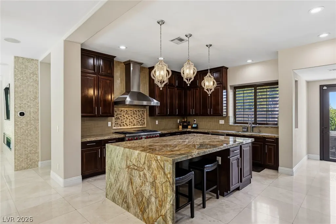
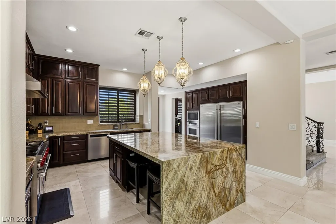
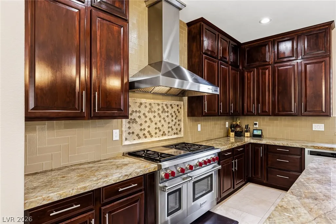
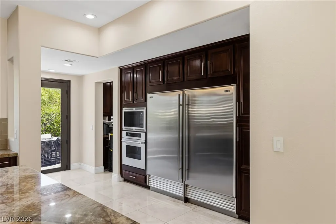
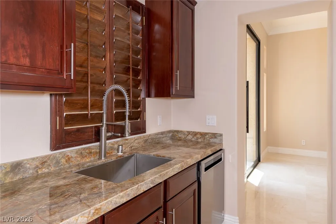
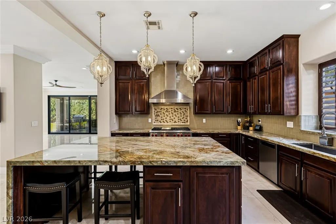
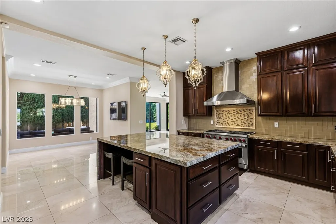
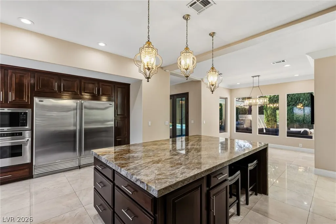
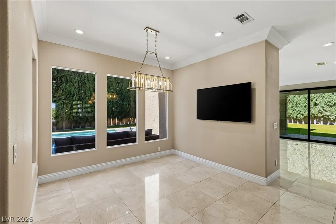
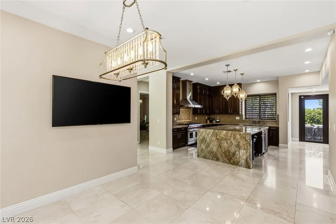
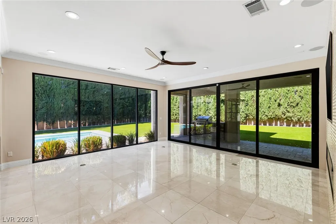
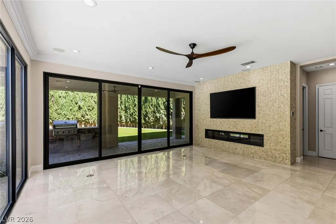
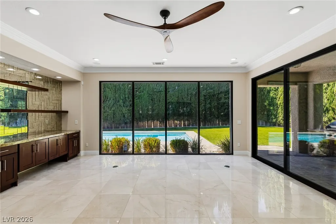
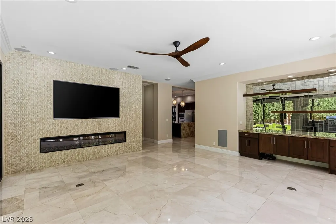
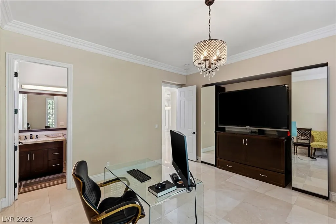
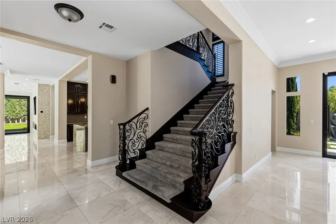
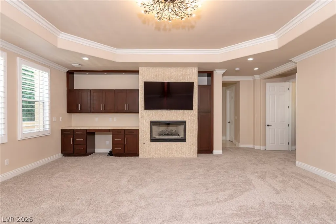
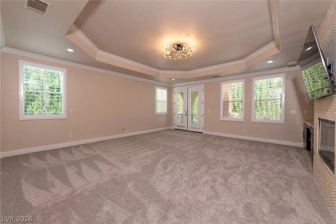
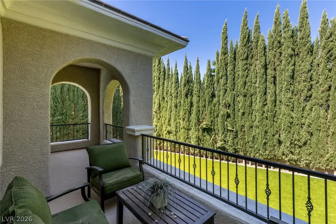
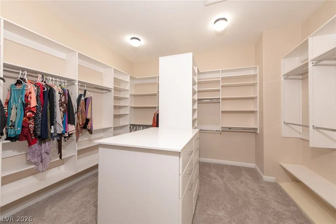
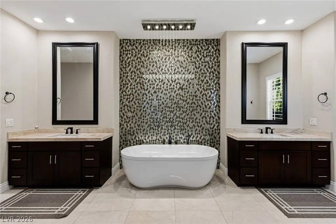
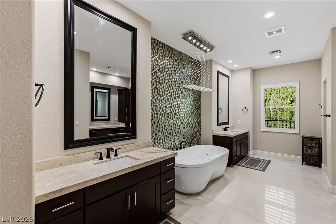
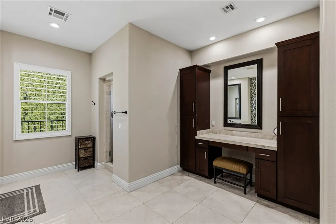
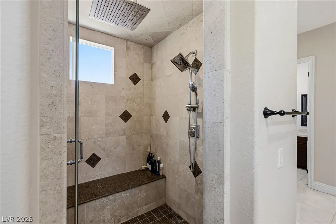
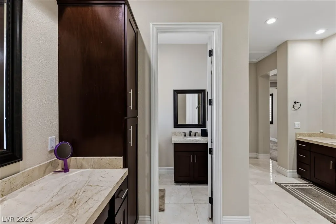
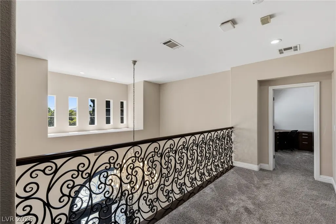
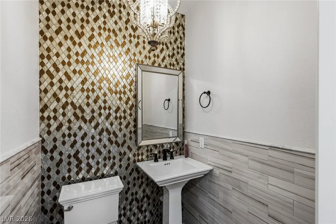
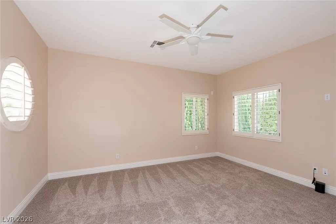
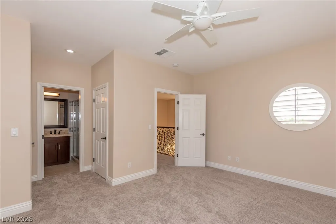
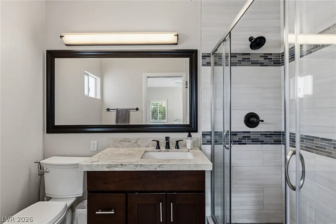
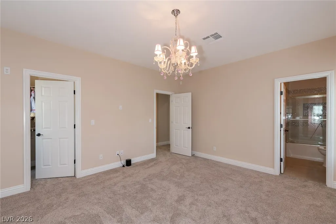
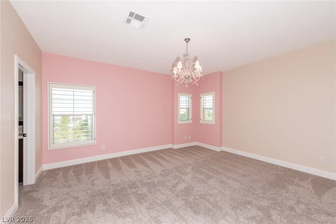
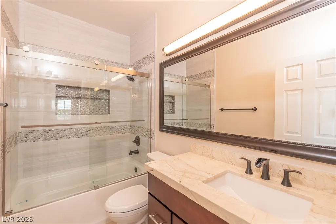
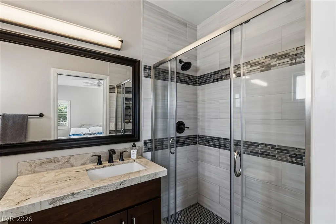
Discover an extraordinary private retreat in The Palisades, one of Summerlin’s most prestigious guard-gated communities. Perfectly positioned at the end of a tranquil cul-de-sac, this estate is surrounded by more than 130 towering, mature cypress trees, forming a breathtaking natural privacy screen and creating a level of seclusion rarely found in the heart of Summerlin. An elegant natural stone entry courtyard welcomes you into this stunning five-bedroom, seven-bathroom residence, thoughtfully designed for refined living and effortless entertaining. Marble flooring lends timeless sophistication throughout, while expansive formal living and family rooms open through sliding glass doors to a spectacular backyard oasis. Framed by towering greenery, a heated pool anchors this secluded, resort-style retreat, equally suited for elegant gatherings or peaceful afternoons in complete privacy. At the heart of the home, an open-concept chef’s kitchen showcases a stunning quartzite waterfall island, premium Wolf appliances, and a Sub-Zero refrigerator, combining exceptional functionality with timeless design. A butler’s pantry featuring its own sink and separate dishwasher adds convenience and functionality. Two main-level ensuite bedrooms offer versatility for guests, a private executive office, or a dedicated fitness studio. Upstairs, the luxurious primary suite provides an intimate escape, opening onto a private balcony overlooking the lush, tree-lined grounds, an idyllic setting to begin your mornings or unwind at sunset, surrounded by complete tranquility. A spacious three-car garage completes this remarkable property. Offering an extraordinary combination of elegance, seclusion, and seamless indoor-outdoor living, this exceptional Palisades estate is more than a home, it is a private sanctuary in one of Las Vegas’s most coveted gated enclaves.
| Elementary School | Middle School | High School |
|---|---|---|
| Bonner Elementary School | Rogich Sig Middle School | Palo Verde High School |
| Price History | |
|---|---|
| 10/4/2026 | Listed $3,350,000 |
General Features
| Interior Amenities | Bathroom on Main Level,Bedroom on Main Level,Ceiling Fan(s),Three Quarter Bath on Main Level,Window Treatments |
|---|---|
| Sewer | Public Sewer |
| Heating | Central,Gas,Multiple Heating Units |
| Cooling | Central Air,Electric,2 Units |
| Utilities | Underground Utilities |
| Possession | Close Of Escrow |
| Roof | Tile |
| Appliances | Built-In Gas Oven,Convection Oven,Double Oven,Dryer,Dishwasher,Disposal,Gas Range,Microwave,Refrigerator,Water Softener Owned,Washer |
| Exterior Features | Built-in Barbecue,Balcony,Barbecue,Courtyard,Patio,Private Yard,Sprinkler/Irrigation |
| HOA | 65 |
| Garage Spaces | 3 |
| Association Fee Includes | Association Management,Recreation Facilities,Security |
| Patio/Porch Features | Balcony,Covered,Patio |
| Architectural Style | Two Story |
| Pool Features | Heated,Indoor |
| Private Pool | Yes |
| Security Features | Security System Owned |
| Year Built | 1999 |
| Electric | Photovoltaics None |
| Stories | 2 |
| Property SubType | Single Family Residence |
| Additional Parcels Description | --- |
| Assoc Fee Paid Per | Monthly |
| County | Clark |
| Property Type | Residential |
| Association Amenities | Basketball Court,Gated,Barbecue,Playground,Park,Guard,Security,Tennis Court(s) |
| HOA / Comm Assn | Yes |
| Attached Garage | Yes |
| Subdivision Name | Parcel O Summerlin Village 3- Phase 2 |
| Facing Direction | South |
| Garage Y/N | Yes |
| Total Rooms | 10 |
| Status | Active |
| Directions | From 215 exit Far Hills going East (street changes name to Hualapai), right on Royal Ascot, through guard gate, right on Orkiney, right on Satin Mist |
| High School | Palo Verde |
| City | Las Vegas |
| Disclosures | Covenants/Restrictions Disclosure |
| Association Name | Summerlin North |
| Zoning Description | Single Family |
| Lot Size Units | Acres |
| Lot Size Square Feet | 15682 |
| Elementary School | Bonner, John W.,Bonner, John W. |
| Year Built Details | RESALE |
| Tax Annual Amount | 11484 |
| Middle/Junior High School | Rogich Sig |
| Property Condition | Resale |
| Virtual Tour | https://my.matterport.com/show/?m=kdvH5KQwVbQ |
| Standard Status | Active |
| Property Sub Type Additional | Single Family Residence |
| PostalCity | Las Vegas |
Interior Features
| Flooring | Carpet,Marble,Tile |
|---|---|
| Furnished Y/N | Unfurnished |
| Total Fireplaces | 3 |
| Fireplace Features | Electric,Family Room,Gas,Living Room,Primary Bedroom |
| Air Conditioning Y/N | Yes |
| Heating Y/N | Yes |
| Window Features | Plantation Shutters |
| Fireplace Y/N | Yes |
| Full Baths | 2 |
| Half Baths | 2 |
| 3/4 Baths | 3 |
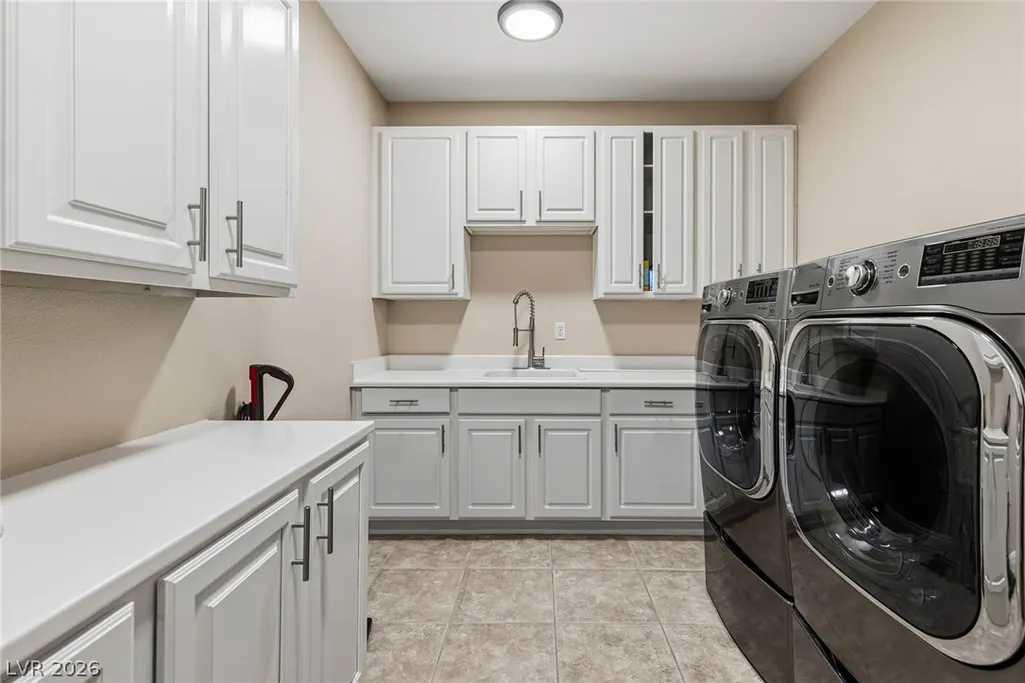
| Laundry Features | Gas Dryer Hookup,Laundry Room,Upper Level |
| Total Bedrooms | 5 |
| Total Baths | 7 |
| Bedrooms Possible | 5 |
Exterior Features
| Fencing | Block,Back Yard |
|---|---|
| Parking Features | Attached,Finished Garage,Garage,Garage Door Opener,Private,Shelves,Storage |
| Lot Features | Cul-De-Sac,Drip Irrigation/Bubblers,Landscaped,Synthetic Grass |
| Water Source | Public |
| Lot Size Area | 0.36 |
| Building Area Total | 5252 |
| Lot Size Acres | 0.36 |
| Horse Amenities | None |
Amenities
- Foreclosure
- Views
- Short Sale
- New Construction
- Adult 55+
- Lease To Own
- No HOA Fees
- Furnished
- Primary On Main
- Air Conditioning
- Seller Finance
- Green
- Fixer Upper
- Horse
- Golf
- Fireplace
- Deck
- Garage
- Basement
- Pool
Property vs Single Family Average in 89144
Price
Taxes
Year Built

