
Price Reduction - Views - Primary on Main
Address
8354 Bartholomew Park Court, Las Vegas, NV
Price
$ 1,350,000
Property Attributes
- MLS#2823881
- TypeSingle Family
- Listing Status Active
- CountyClark
- CityLas Vegas
- NeighborhoodCarmel Hills
- Zip89139
- Style
- Year Built2016
- Taxes$ 8198
- Price$ 1,350,000
- Bedrooms5
- Full Bathrooms4
- Half Bathrooms1
- Sqr Footage4664
- Lot Size0.24 Acres
Data Source:
Greater Las Vegas MLS (GLVAR)
Property Description
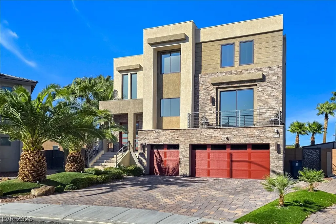
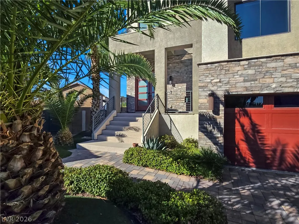
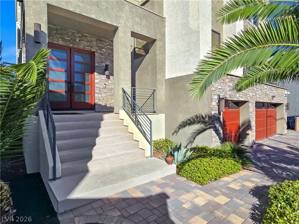
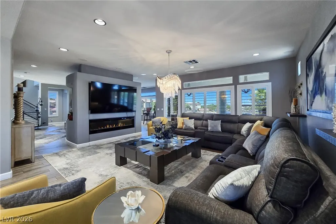
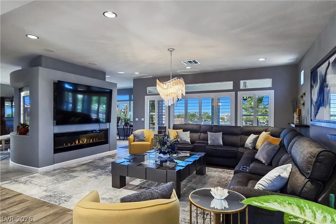
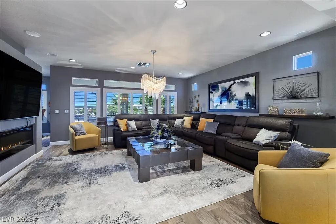
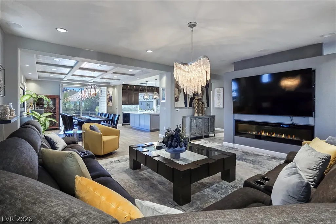
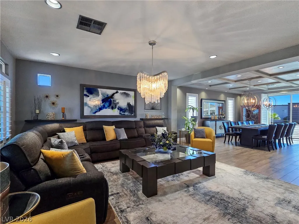
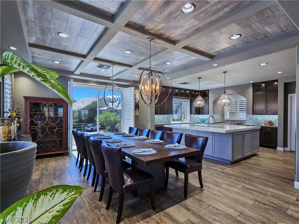
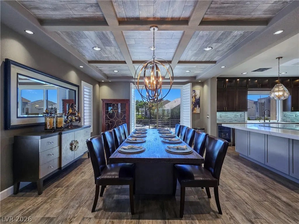
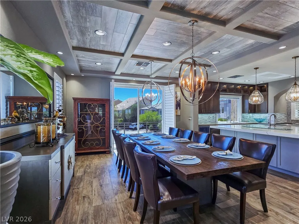
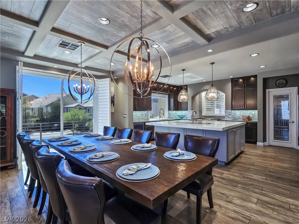
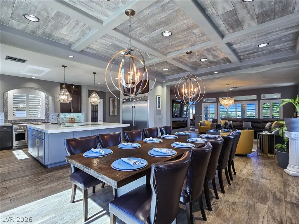
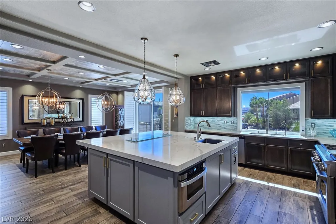
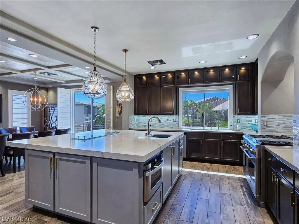
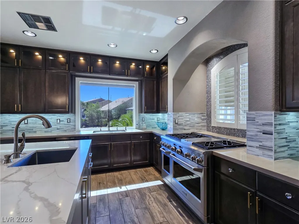
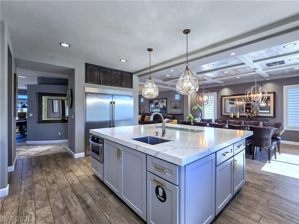
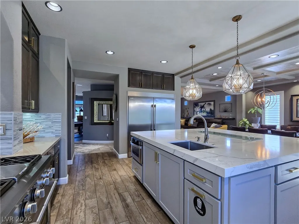
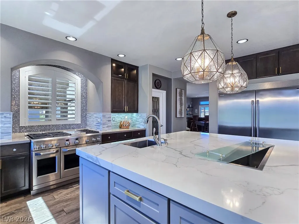
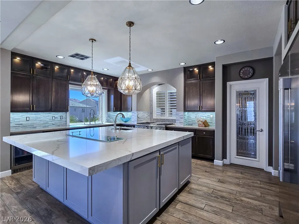
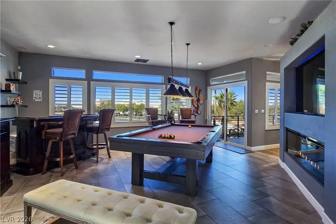
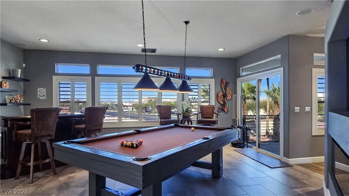
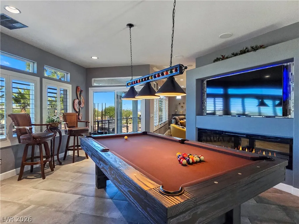
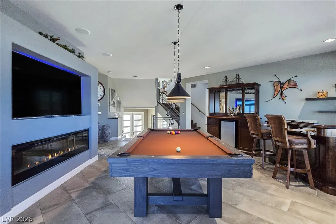
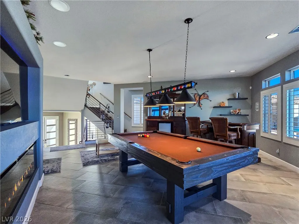
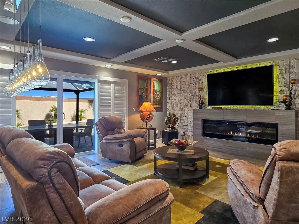
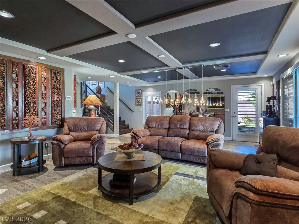
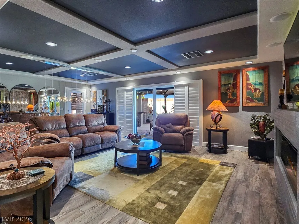
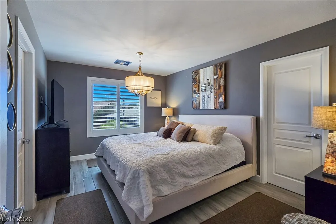
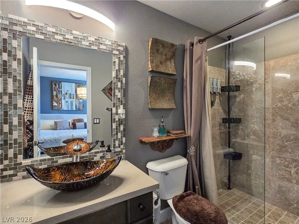
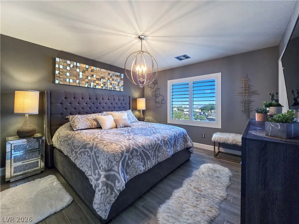
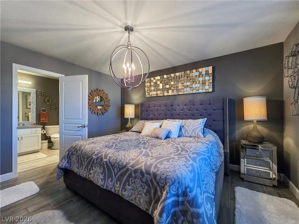
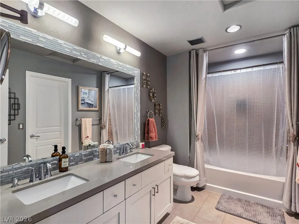
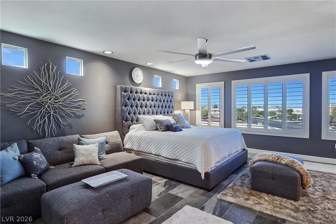
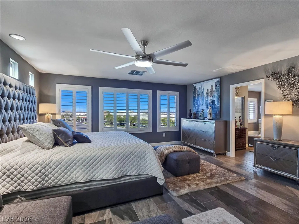
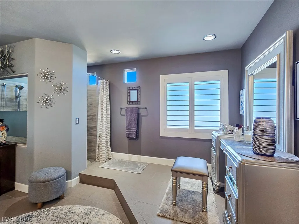
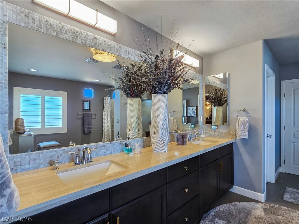
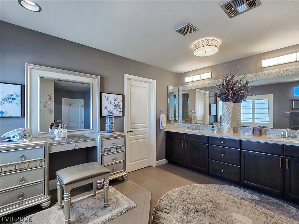
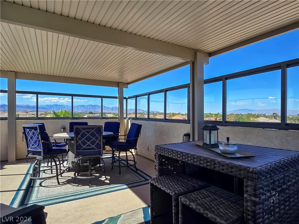
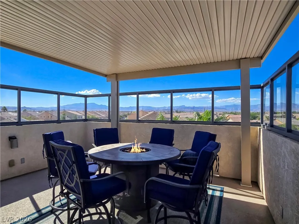
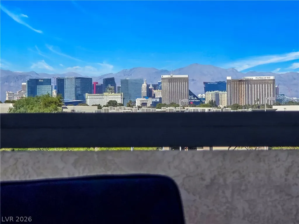
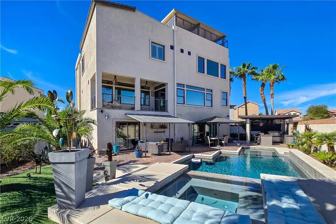
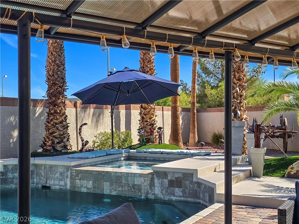
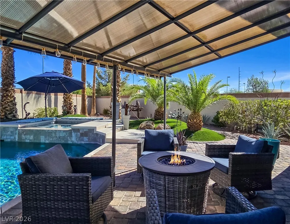
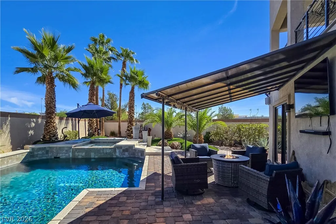
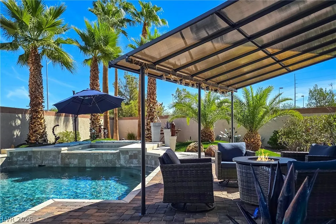
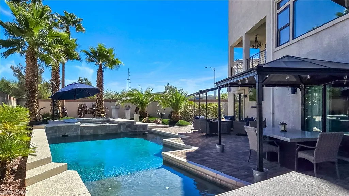
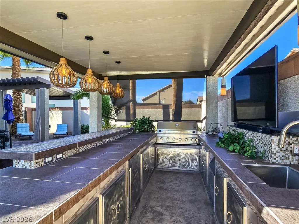
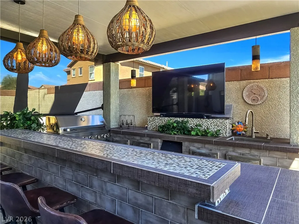
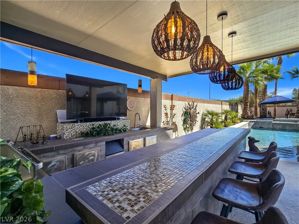
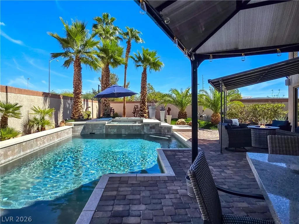
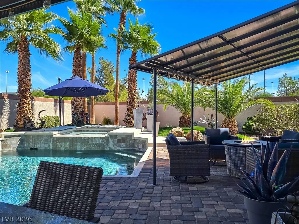
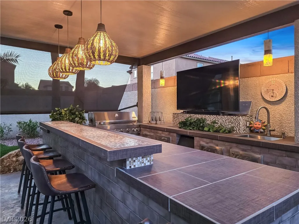
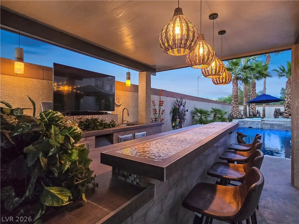
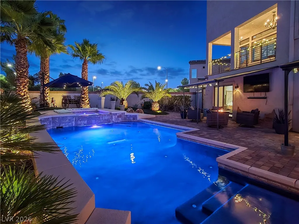
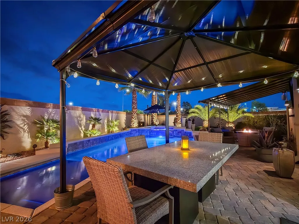
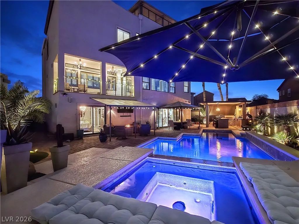
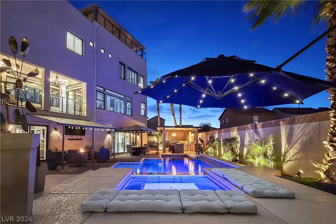
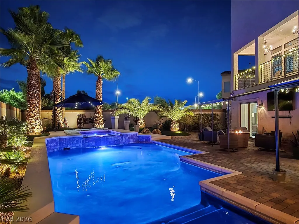
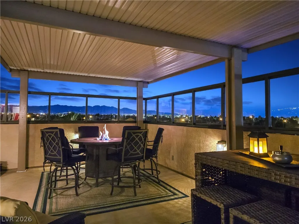
Welcome to this striking contemporary three-story residence designed for comfortable everyday living, memorable gatherings, and effortless entertaining. With more than 4,600 square feet of thoughtfully planned open-concept space, the home offers five bedrooms and five bathrooms, which includes four en-suite bedrooms. Settle in for movie nights in the dedicated media room, enjoy drinks, conversation and billiards in the game room, or step onto the generous second-story balcony to unwind. At the heart of the home, the chef’s kitchen makes cooking and hosting a pleasure with an oversized center island, prep sink, beverage cooler, premium stainless-steel appliances, wine refrigerator and beautiful custom-built cabinetry. Two primary suites provide exceptional flexibility for multigenerational living or a gracious guest retreat. Integrated Control4 automation and whole-home surround sound add everyday ease, while the spacious covered rooftop deck invites you to linger over sweeping, unobstructed views of the valley, mountains, and Las Vegas Strip. Step outside and discover your own private resort-style escape, complete with a heated saltwater pool and elevated spa, a fully equipped kitchen with bar seating and television, and a variety of covered patios and sheltered dining spaces perfect for relaxing with family and friends. This home is ideally located for quick freeway access and just minutes from premier shopping, dining, and entertainment, this exceptional residence offers a welcoming place to feel at home while enjoying the very best of Las Vegas living.
| Elementary School | Middle School | High School |
|---|---|---|
| Mathis Elementary School | Canarelli Lawrence & Heidi Middle School | Desert Oasis High School |
| Price History | |
|---|---|
| 10/4/2026 | Listed $1,450,000 |
| 10/31/2026 | 4$1,395,000 |
| 11/6/2026 | 3$1,350,000 |
General Features
| Interior Amenities | Bathroom on Main Level,Bedroom on Main Level,Full Bath on Main Level,Primary Downstairs,Window Treatments |
|---|---|
| Sewer | Public Sewer |
| Heating | Central,Gas,Multiple Heating Units |
| Cooling | Central Air,Electric,2 Units |
| Utilities | Underground Utilities |
| Possession | Close Of Escrow |
| Roof | Tile |
| Appliances | Dishwasher,ENERGY STAR Qualified Appliances,Disposal,Gas Range,Microwave,Refrigerator,Water Softener Owned,Water Purifier,Wine Refrigerator |
| Exterior Features | Balcony,Patio,Private Yard,Irrigation Sprinklers |
| HOA | 17 |
| Garage Spaces | 3 |
| Association Fee Includes | Association Management |
| Patio/Porch Features | Balcony,Covered,Deck,Patio,Rooftop |
| Architectural Style | Three Story |
| Pool Features | In Ground,Private,Pool/Spa Combo,Salt Water |
| Private Pool | Yes |
| Security Features | Security System Owned |
| Year Built | 2016 |
| Electric | Photovoltaics None |
| View | City,Mountain(s),Strip View |
| Stories | 3 |
| Property SubType | Single Family Residence |
| Percent Ownership | Single Family Residential |
| Additional Parcels Description | --- |
| Assoc Fee Paid Per | Monthly |
| County | Clark |
| Property Type | Residential |
| HOA / Comm Assn | Yes |
| Attached Garage | Yes |
| Energy Efficient | Windows |
| Subdivision Name | Carmel Hills |
| Facing Direction | South |
| Garage Y/N | Yes |
| Total Rooms | 9 |
| Status | Active |
| Directions | I-15, Blue Diamond exit, go West on Blue Diamond, Right on S. Decatur Blvd., Right on W. Camero Ave., Left on Bartholomew Ct. |
| High School | Desert Oasis |
| City | Las Vegas |
| Disclosures | Covenants/Restrictions Disclosure |
| Association Name | Highland Ranch |
| View Y/N | Yes |
| Zoning Description | Single Family |
| Lot Size Units | Acres |
| Lot Size Square Feet | 10454 |
| Spa Features | In Ground |
| Elementary School | Mathis, Beverly Dr.,Mathis, Beverly Dr. |
| Year Built Details | RESALE |
| Tax Annual Amount | 8198 |
| Middle/Junior High School | Canarelli Lawrence & Heidi |
| Property Condition | Resale |
| Virtual Tour | https://www.propertypanorama.com/instaview/las/2823881 |
| Days on Market | 35 |
| Standard Status | Active |
| Property Sub Type Additional | Single Family Residence |
| PostalCity | Las Vegas |
Interior Features
| Flooring | Ceramic Tile,Porcelain Tile,Tile |
|---|---|
| Furnished Y/N | Unfurnished |
| Total Fireplaces | 3 |
| Fireplace Features | Electric,Family Room,Great Room,Living Room |
| Air Conditioning Y/N | Yes |
| Heating Y/N | Yes |
| Window Features | Double Pane Windows,Plantation Shutters,Tinted Windows,Window Treatments |
| Fireplace Y/N | Yes |
| Full Baths | 3 |
| Half Baths | 1 |
| 3/4 Baths | 1 |
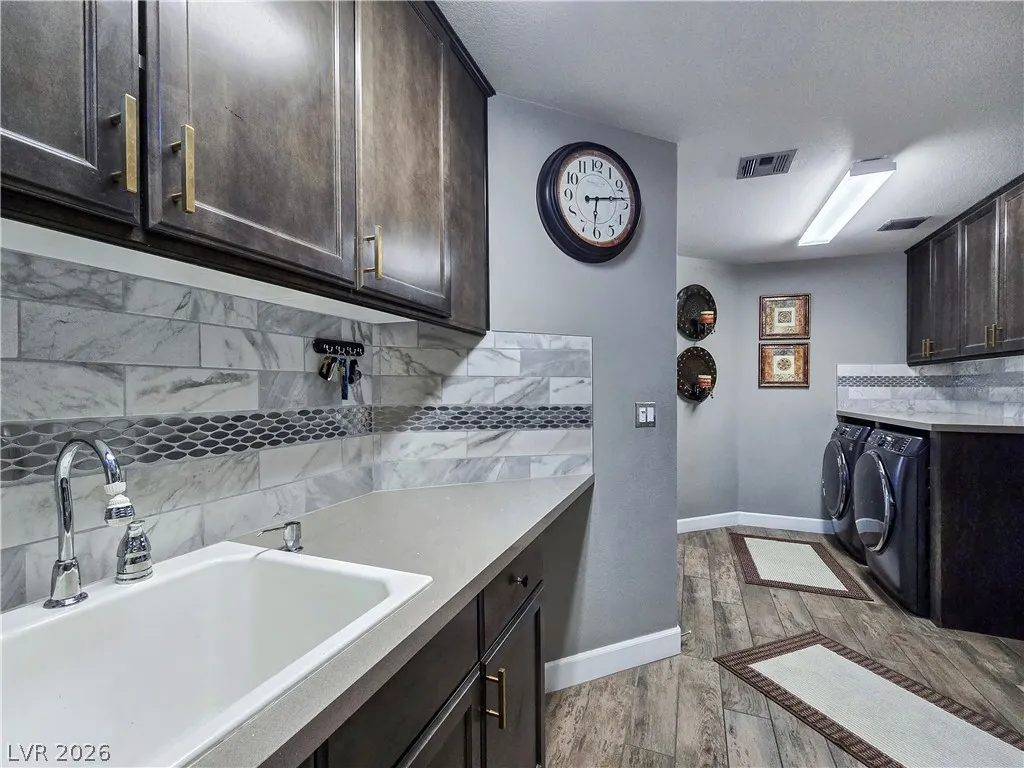
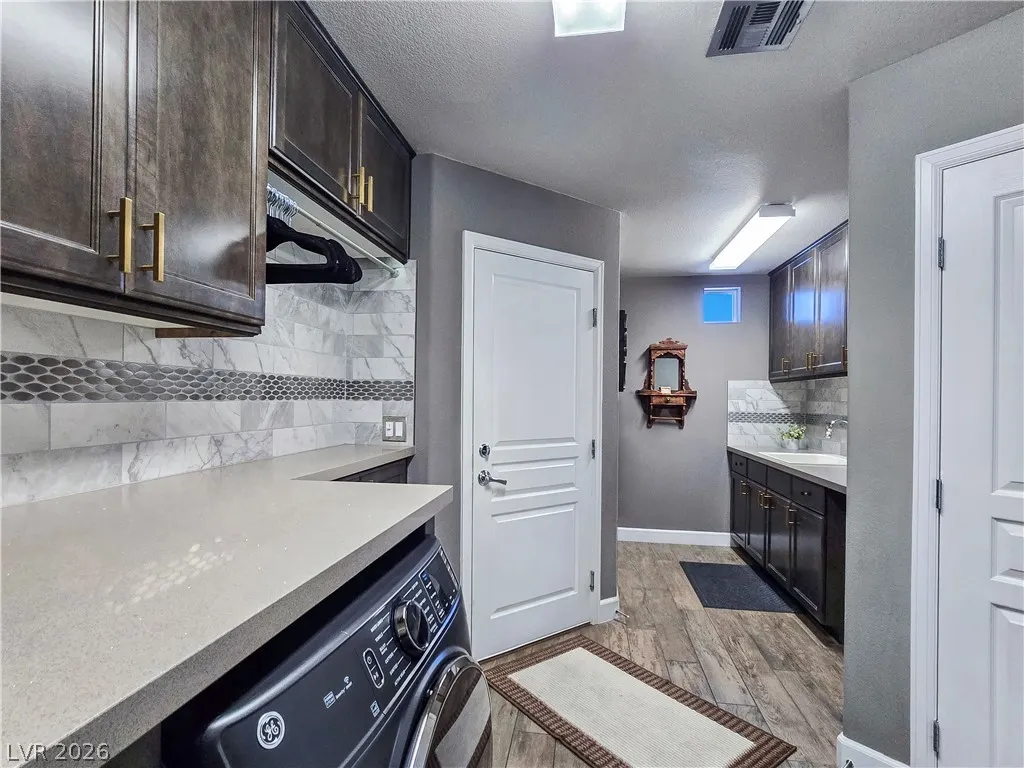
| Laundry Features | Cabinets,Gas Dryer Hookup,Main Level,Laundry Room,Sink |
| Total Bedrooms | 5 |
| Total Baths | 5 |
| Bedrooms Possible | 5 |
Exterior Features
| Fencing | Back Yard,Stucco Wall |
|---|---|
| Parking Features | Attached,Finished Garage,Garage,Garage Door Opener,Inside Entrance,Private,Storage |
| Lot Features | Cul-De-Sac,Drip Irrigation/Bubblers,Desert Landscaping,Landscaped,Sprinklers On Side,< 1/4 Acre |
| Water Source | Public |
| Lot Size Area | 0.24 |
| Spa | Yes |
| Building Area Total | 4664 |
| Lot Size Acres | 0.24 |
| Road Surface Type | Paved |
| Horse Amenities | None |
Amenities
- Foreclosure
- Views
- Short Sale
- New Construction
- Adult 55+
- Lease To Own
- No HOA Fees
- Furnished
- Primary On Main
- Air Conditioning
- Seller Finance
- Green
- Fixer Upper
- Horse
- Golf
- Fireplace
- Deck
- Garage
- Basement
- Pool
Property vs Single Family Average in 89139
Price
Taxes
Year Built

