
Primary on Main - Adult 55+
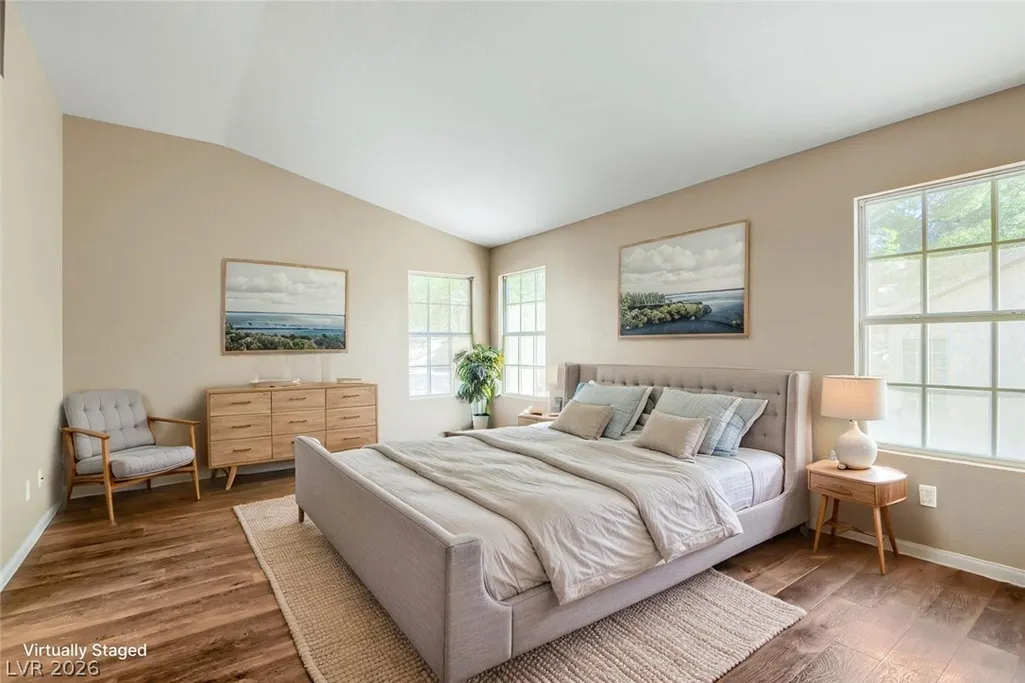
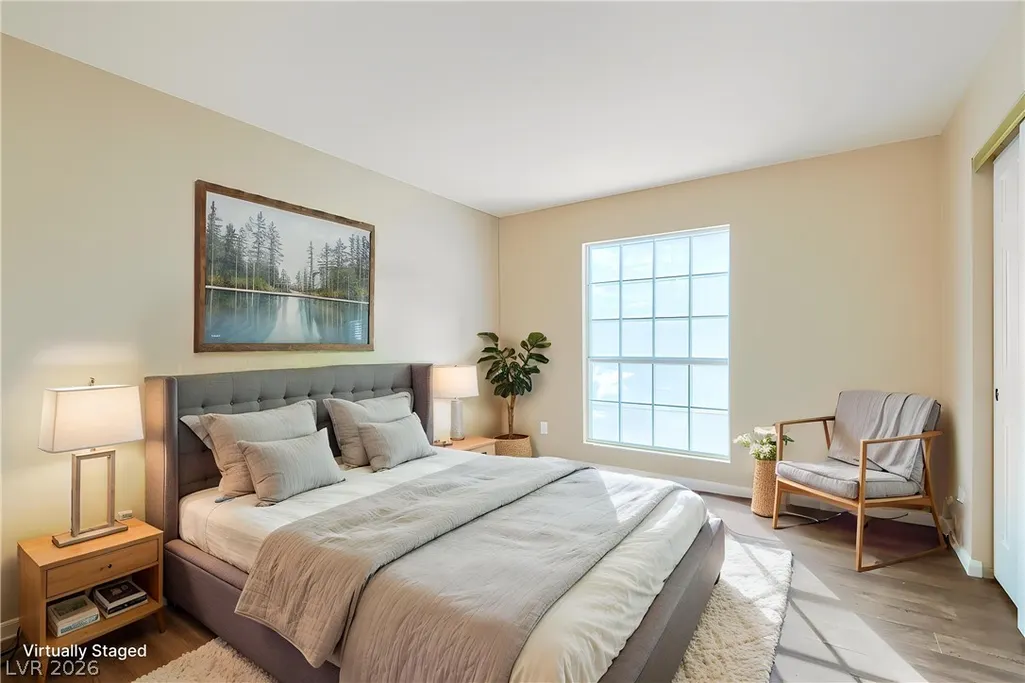
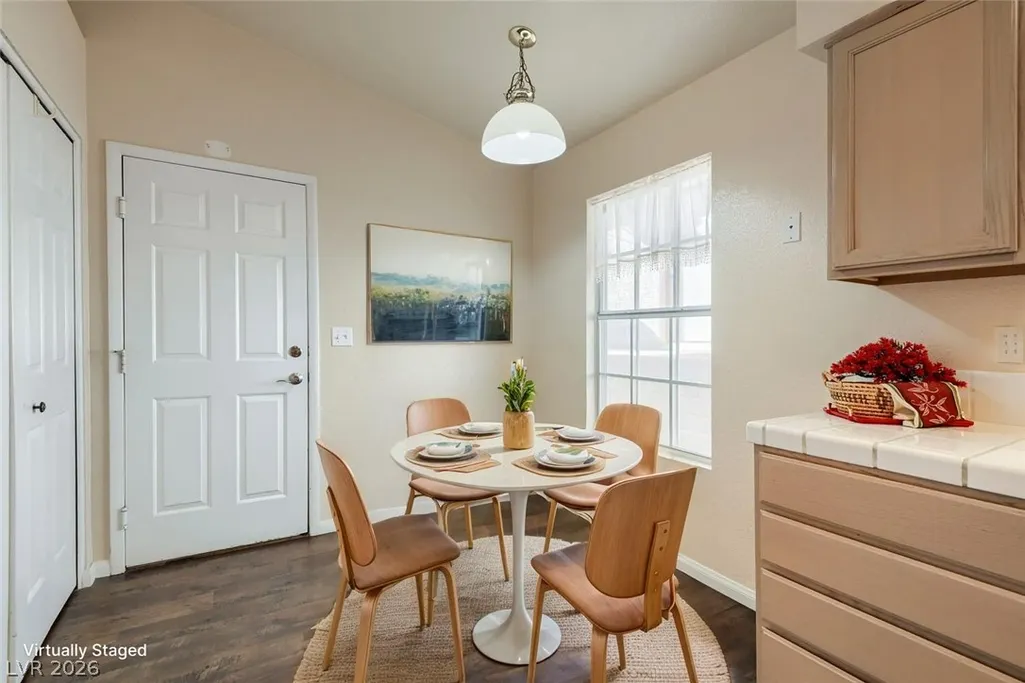
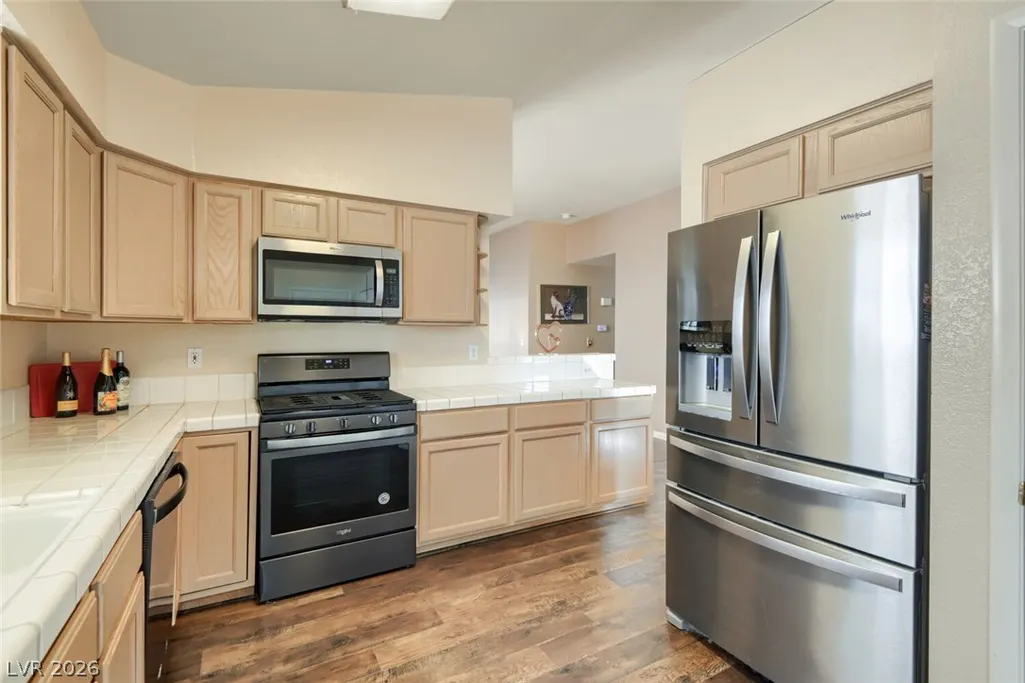

Address
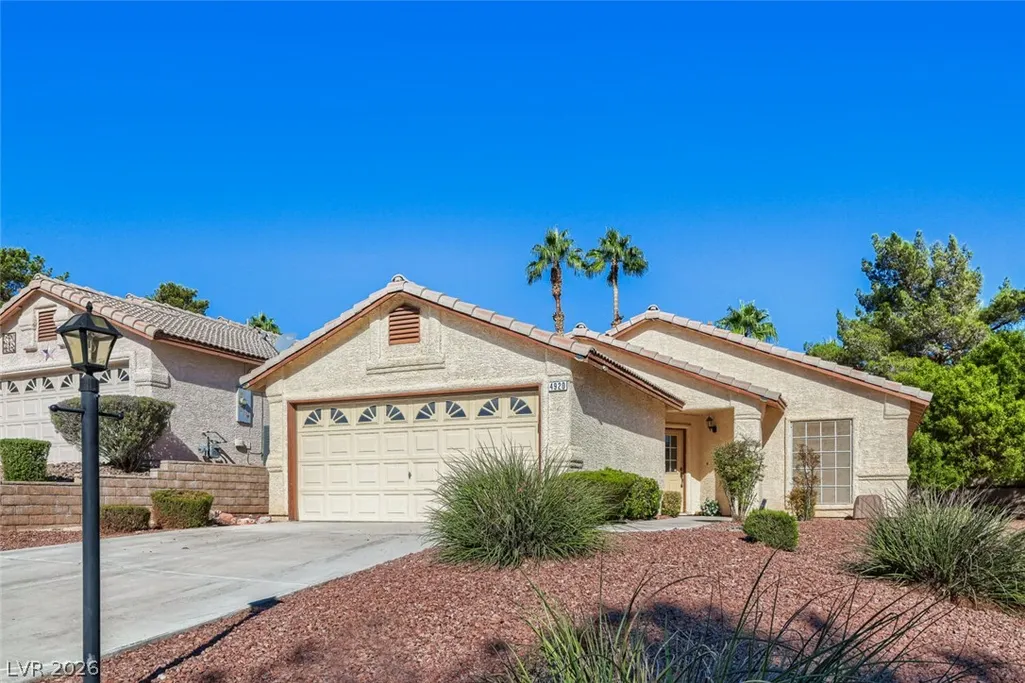
4920 Winterset Drive, Las Vegas, NV
Price
$ 397,500
Property Attributes
- MLS#2823910
- TypeSingle Family
- Listing Status Contingent
- CountyClark
- CityLas Vegas
- NeighborhoodLos Prados-Phase 2
- Zip89130
- Style
- Year Built1995
- Taxes$ 1781
- Price$ 397,500
- Bedrooms2
- Full Bathrooms2
- Half Bathrooms0
- Sqr Footage1499
- Lot Size0.17 Acres
Data Source:
Greater Las Vegas MLS (GLVAR)
Property Description
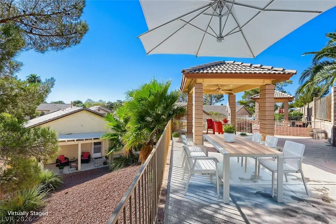
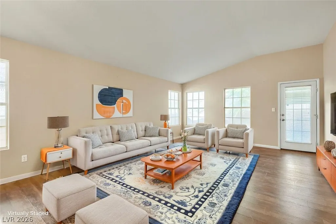
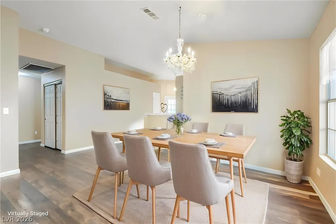
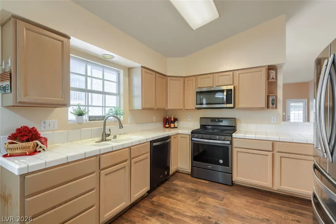
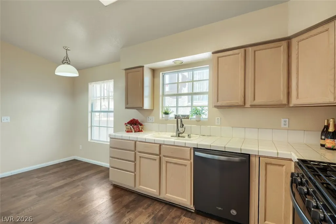
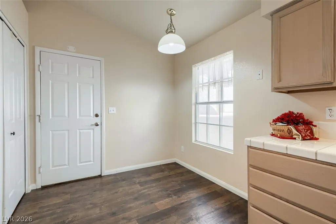
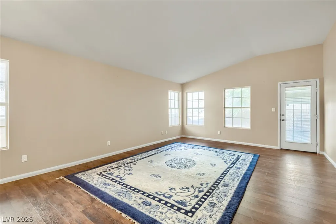
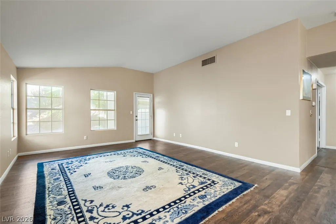
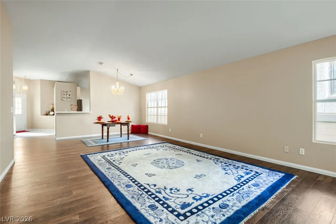
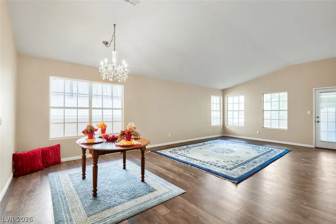
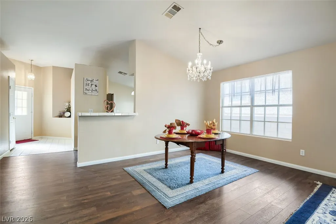
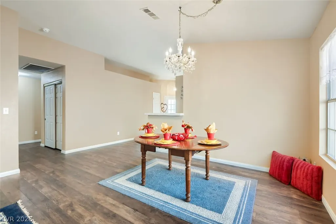
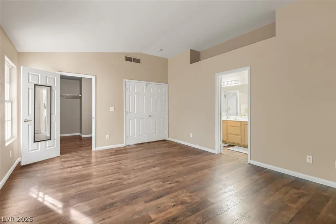
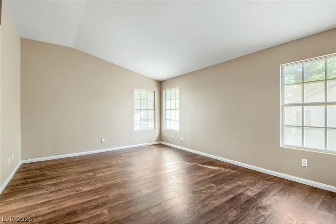
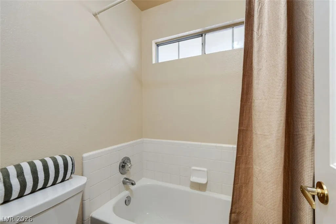
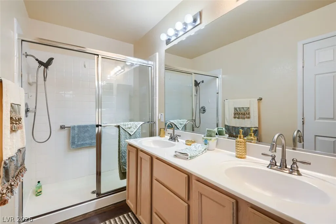
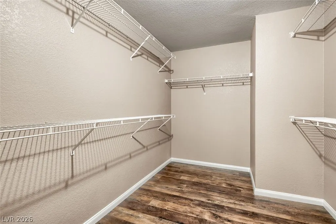
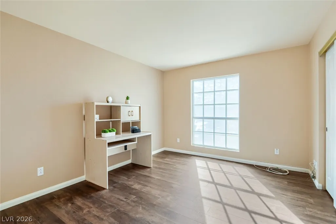
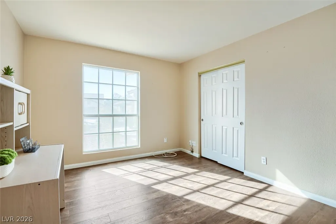
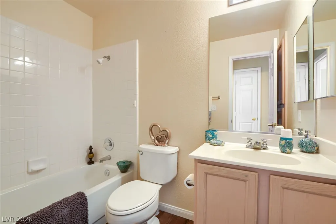
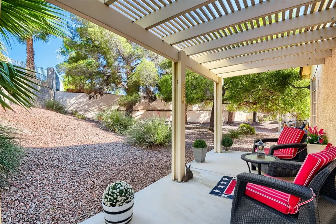
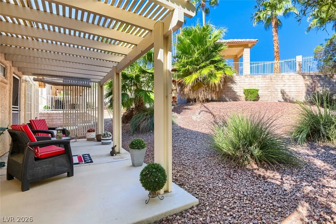
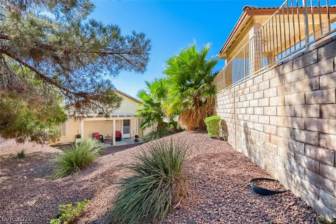
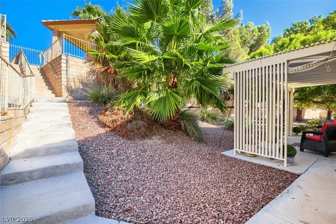
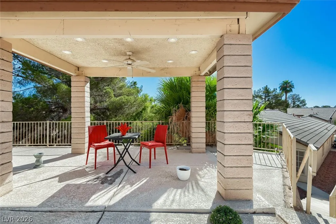
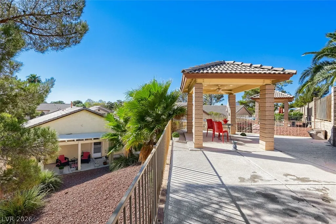
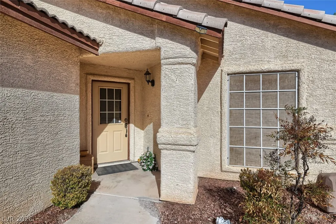
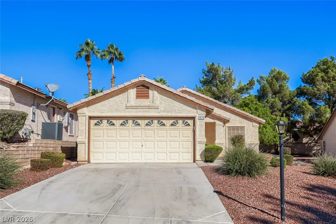
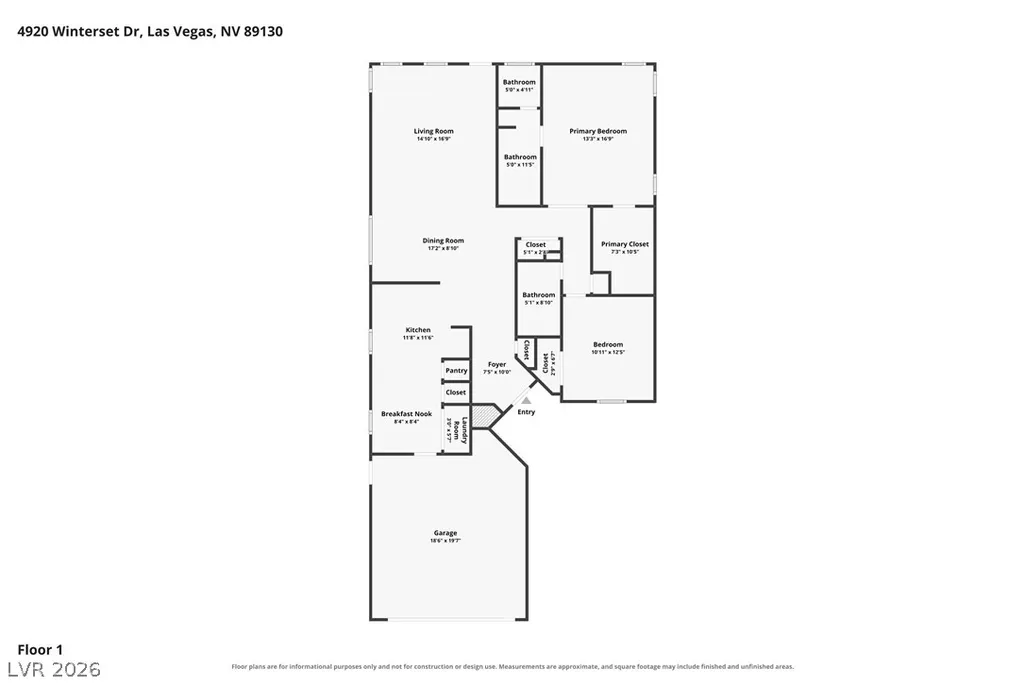
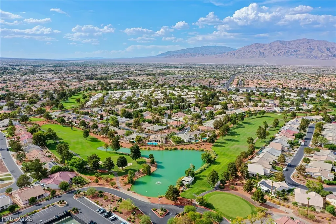
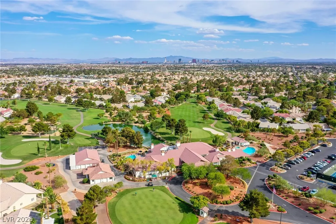
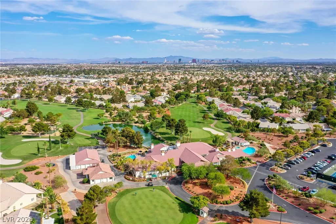
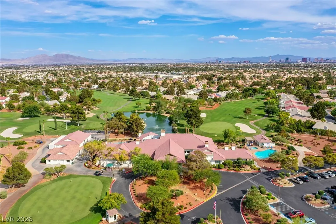
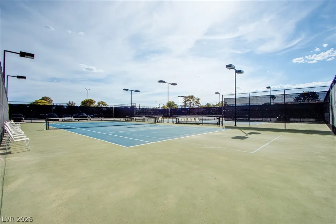
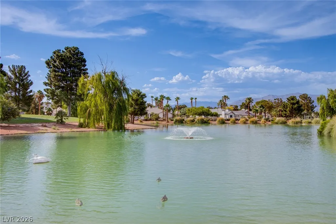
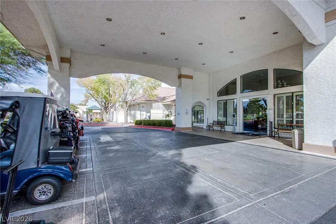
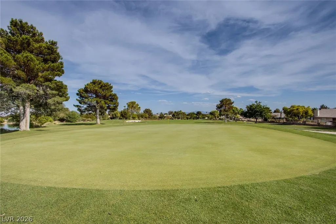
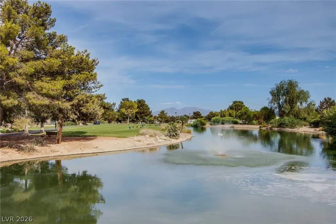
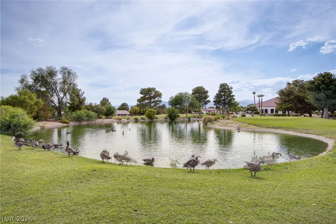
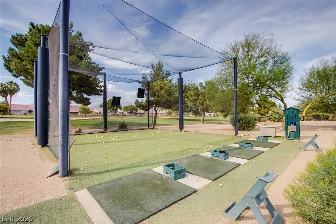
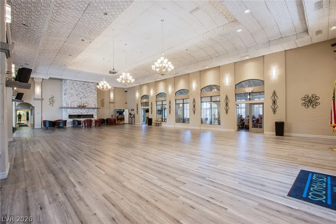
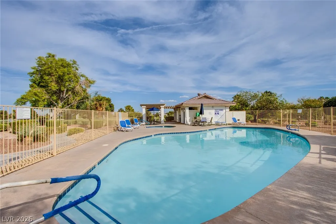
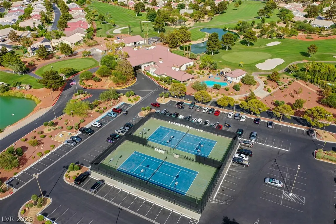
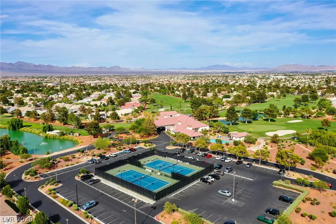
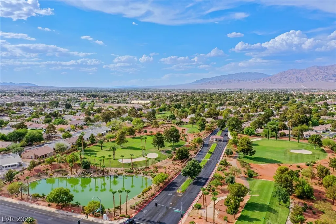
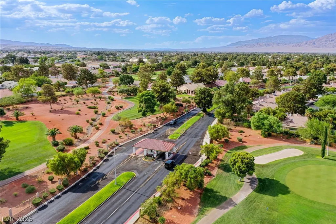
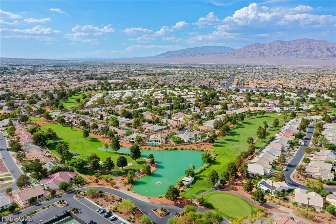
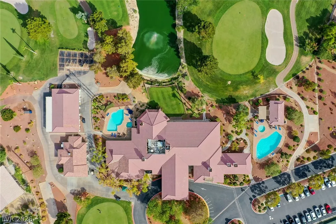
Rare opportunity in Cedar Point Village at Los Prados! One of only three homes of its kind in the village, this unique 2-bedroom, 2-bath home with a 2-car garage sits on one of the larger irregular lots and offers exceptional indoor and outdoor living. Luxury vinyl flooring runs throughout, complemented by high ceilings, decorative niches, and a spacious open layout. The kitchen features stainless steel appliances, an eat-in area, a breakfast bar, and flows into the formal dining and large living room. The bedrooms are thoughtfully separated for privacy. The primary suite includes a walk-in closet and bath with dual sinks and a walk-in shower. The secondary bedroom is located toward the front of the home and includes a walk-in closet and convenient access to the guest bath with a tub and tile surround. The garage offers storage cabinets and overhead storage. The backyard is the standout feature! Enjoy a spacious patio surrounded by mature trees plus an elevated covered patio/viewing platform with a ceiling fan, lighting, water access, and electrical outlets—ideal for entertaining, BBQs, lounge seating, a spa, or simply relaxing and enjoying the views. Located in the 55+ Cedar Point Village within guard-gated Los Prados, residents enjoy an 18-hole golf course, two pools, tennis, pickleball, shuffleboard, walking paths, clubhouse, library, RV parking, and the 19th Hole Restaurant and Lounge. Move-in ready and truly unique—4920 Winterset Dr is a must-see!
| Elementary School | Middle School | High School |
|---|---|---|
| May Elementary School | Swainston Theron Middle School | Shadow Ridge High School |
| Price History | |
|---|---|
| 10/3/2026 | Listed $397,500 |
General Features
| Interior Amenities | Bathroom on Main Level,Bedroom on Main Level,Full Bath on Main Level,Primary Downstairs,Window Treatments |
|---|---|
| Sewer | Public Sewer |
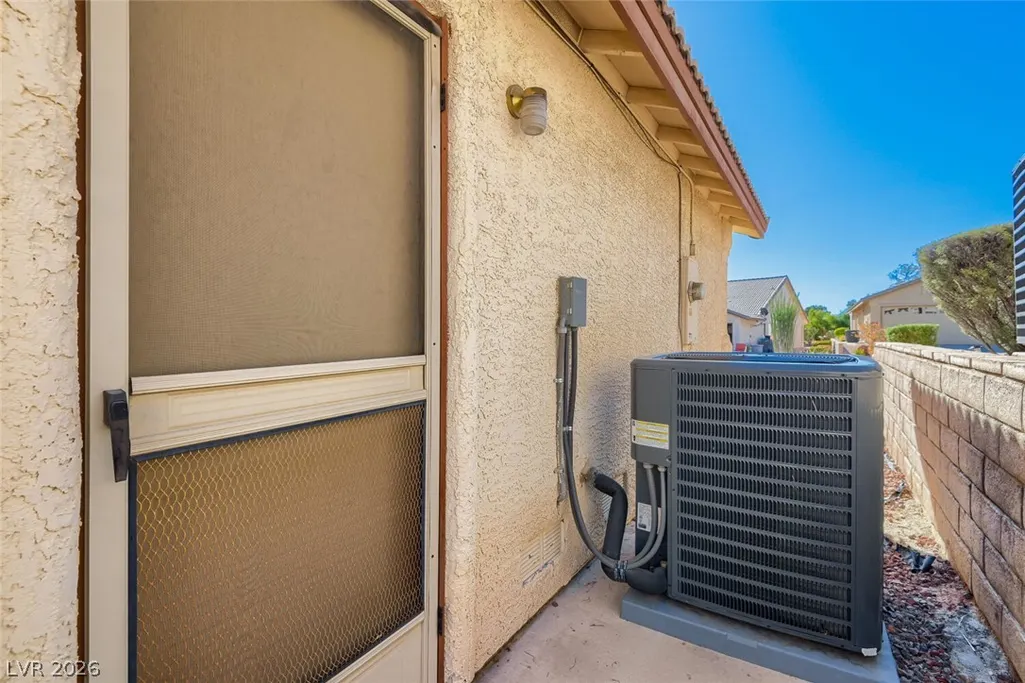
| Heating | Central,Gas |
| Cooling | Central Air,Electric |
| Utilities | Underground Utilities |
| Possession | Close Of Escrow |
| Roof | Tile |
| Appliances | Dishwasher,Disposal,Gas Range,Microwave,Refrigerator,Water Heater |
| Exterior Features | Deck,Patio,Private Yard,Irrigation Sprinklers |
| HOA | 220 |
| Garage Spaces | 2 |
| Association Fee Includes | Association Management,Maintenance Grounds,Recreation Facilities,Reserve Fund,Security |
| Patio/Porch Features | Covered,Deck,Patio |
| Architectural Style | One Story |
| Pool Features | Community |
| Year Built | 1995 |
| Electric | Photovoltaics None |
| Stories | 1 |
| Property SubType | Single Family Residence |
| Percent Ownership | Single Family Residential |
| Community Features | Pool |
| Additional Parcels Description | --- |
| Assoc Fee Paid Per | Monthly |
| County | Clark |
| Property Type | Residential |
| Association Amenities | Clubhouse,Golf Course,Gated,Pickleball,Pool,Guard,Spa/Hot Tub,Tennis Court(s) |
| HOA / Comm Assn | Yes |
| Attached Garage | Yes |
| Contingency | Sell Buyer Property |
| Subdivision Name | Los Prados-Phase 2 |
| Facing Direction | South |
| Garage Y/N | Yes |
| Total Rooms | 6 |
| Status | Contingent |
| Directions | East on Craig Rd from I-95, left (north) on Jones, right (east on Lone Mountain, left (north) to Los Prados |
| High School | Shadow Ridge |
| City | Las Vegas |
| Disclosures | Covenants/Restrictions Disclosure |
| Association Name | Los Prados |
| Senior Community Y/N | Yes |
| Zoning Description | Single Family |
| Lot Size Units | Acres |
| Lot Size Square Feet | 7405 |
| Elementary School | May, Ernest,May, Ernest |
| Year Built Details | RESALE |
| Tax Annual Amount | 1781 |
| Middle/Junior High School | Swainston Theron |
| Property Condition | Resale |
| Virtual Tour | https://www.zillow.com/view-imx/6110dba3-cf75-44c2-9074-89ee3cb0e495?setAttribution=mls&wl=true&initialViewType=pano&utm_source=dashboard |
| Days on Market | 17 |
| Standard Status | Active Under Contract |
| Property Sub Type Additional | Single Family Residence |
| PostalCity | Las Vegas |
Interior Features
| Flooring | Luxury Vinyl Plank,Tile |
|---|---|
| Furnished Y/N | Unfurnished |
| Air Conditioning Y/N | Yes |
| Heating Y/N | Yes |
| Window Features | Blinds |
| Full Baths | 2 |
| Laundry Features | Gas Dryer Hookup,Laundry Closet |
| Total Bedrooms | 2 |
| Total Baths | 2 |
| Bedrooms Possible | 2 |
Exterior Features
| Fencing | Block,Back Yard,Wrought Iron |
|---|---|
| Parking Features | Attached,Finished Garage,Garage,Garage Door Opener,Inside Entrance,Open,Private,Shelves |
| Lot Features | Drip Irrigation/Bubblers,Desert Landscaping,Irregular Lot,Landscaped,Trees,< 1/4 Acre |
| Water Source | Public |
| Lot Size Area | 0.17 |
| Building Area Total | 1499 |
| Lot Size Acres | 0.17 |
| Open Parking Y/N | Yes |
| Horse Amenities | None |
Amenities
- Foreclosure
- Views
- Short Sale
- New Construction
- Adult 55+
- Lease To Own
- No HOA Fees
- Furnished
- Primary On Main
- Air Conditioning
- Seller Finance
- Green
- Fixer Upper
- Horse
- Golf
- Fireplace
- Deck
- Garage
- Basement
- Pool
Property vs Single Family Average in 89130
Price
Taxes
Year Built

