
Primary on Main - Adult 55+
Address
1147 Cherry Blossom Way, Mesquite, NV
Price
$ 399,000
Property Attributes
- MLS#2823915
- TypeSingle Family
- Listing Status Pending
- CountyClark
- CityMesquite
- NeighborhoodCrimson Ridge Sub Phase A
- Zip89034
- Style
- Year Built2020
- Taxes$ 3456
- Price$ 399,000
- Bedrooms2
- Full Bathrooms2
- Half Bathrooms0
- Sqr Footage1439
- Lot Size0.13 Acres
Data Source:
Greater Las Vegas MLS (GLVAR)
Property Description
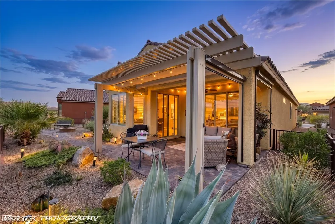
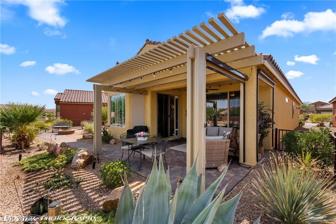
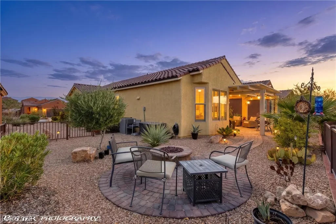
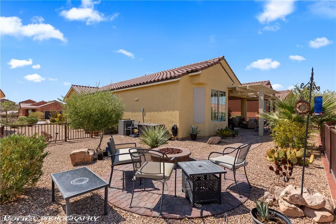
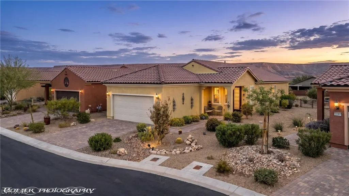
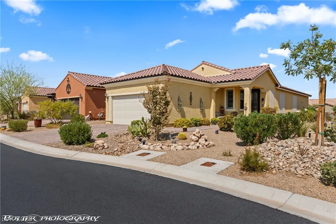
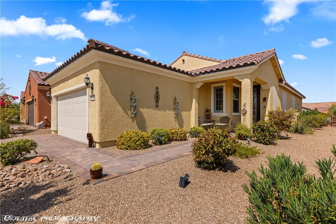
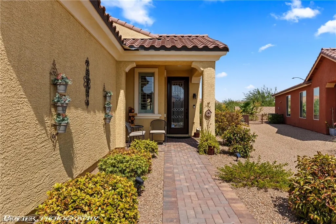
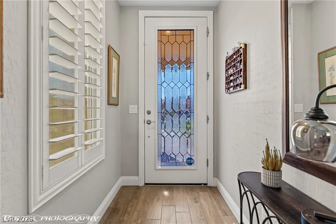
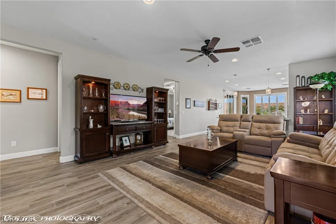
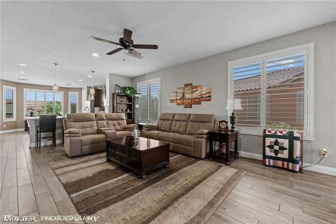
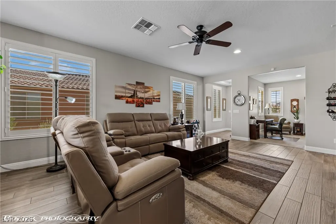
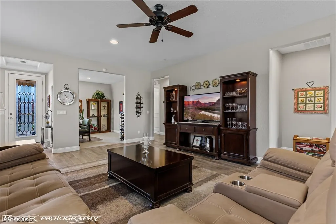
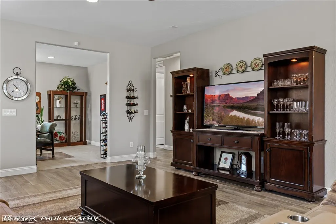
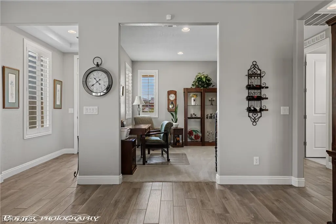
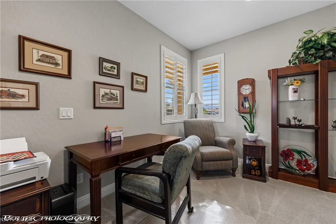
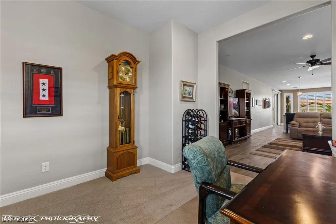
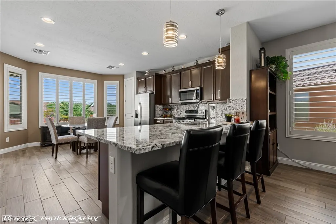
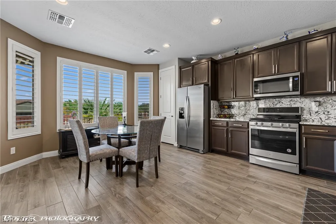
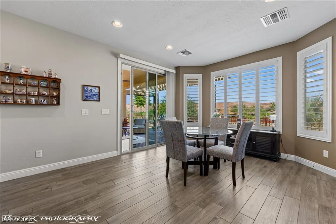
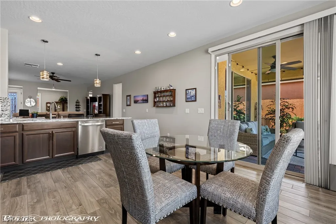
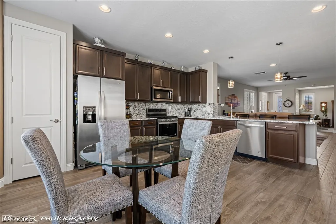
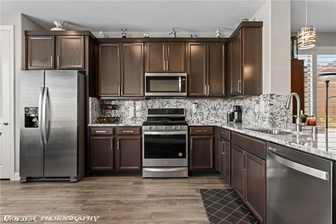
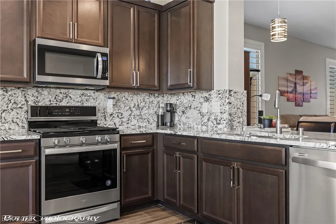
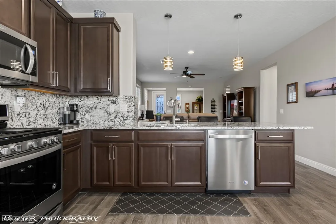
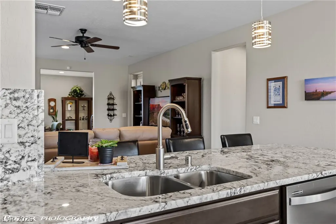
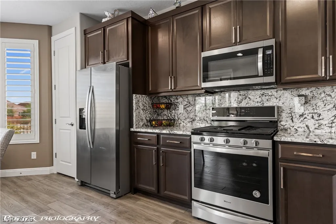
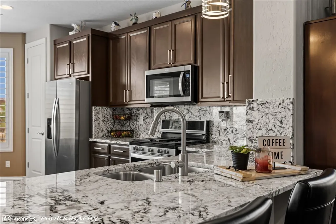
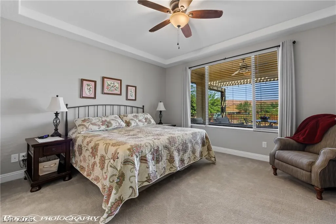
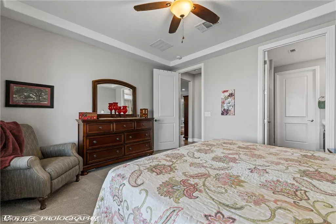
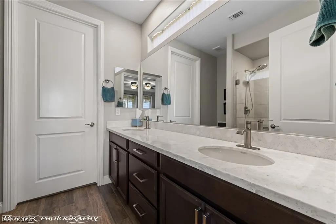
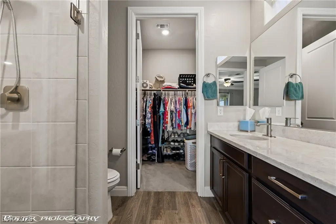
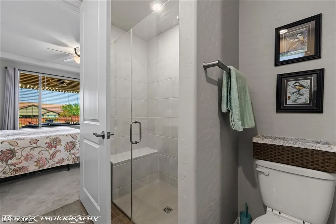
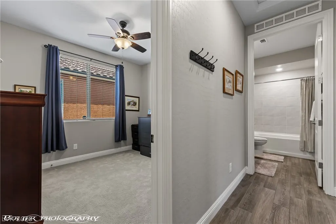
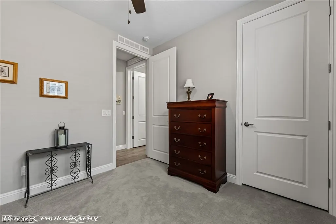
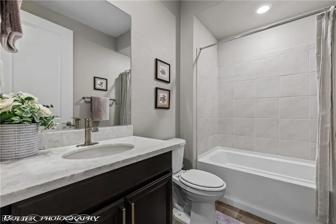
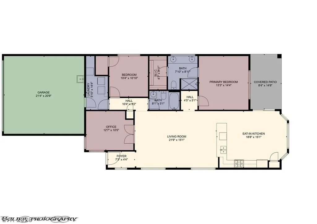
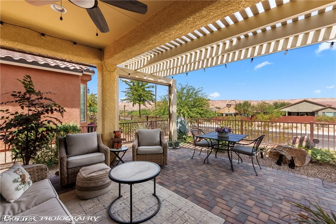
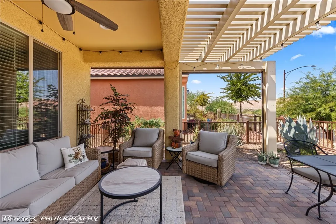
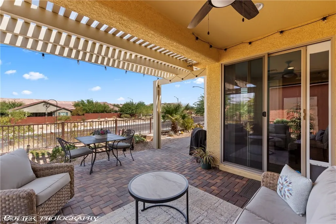
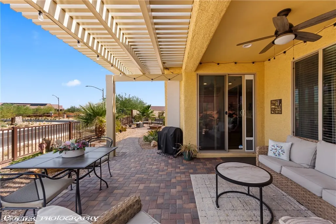
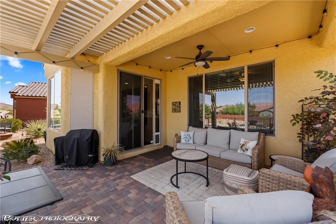
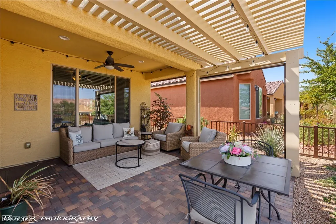
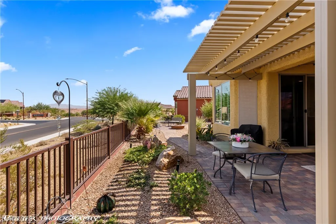
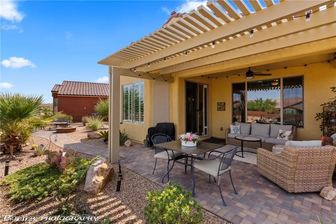
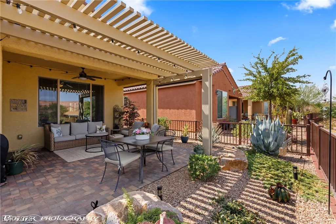
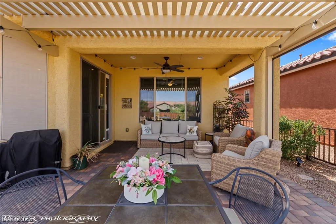
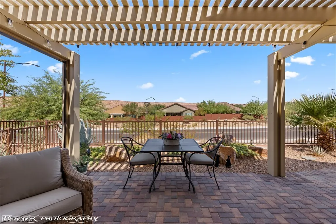
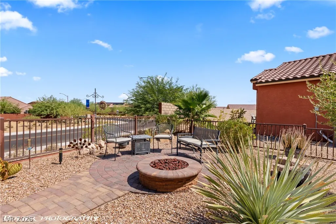
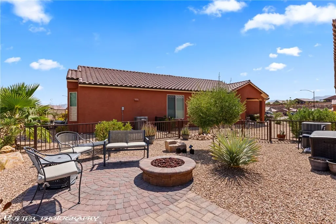
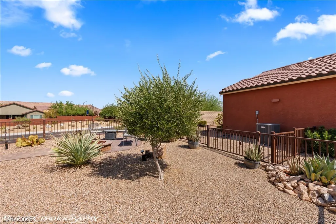
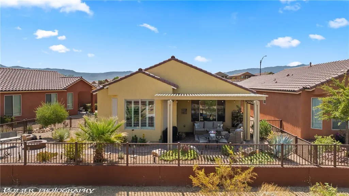
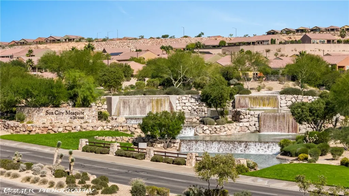
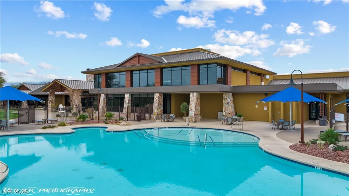
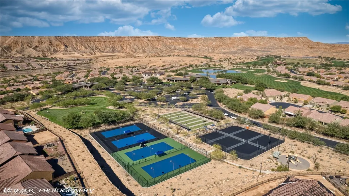
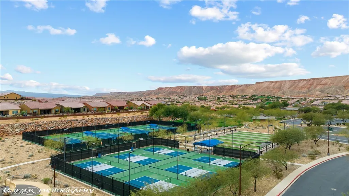
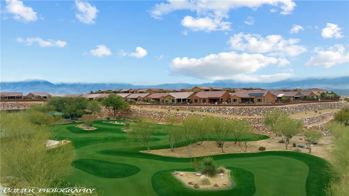
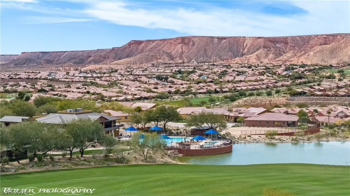
Picture evenings around the firepit with Flat Top Mesa as the backdrop. Located on an oversized lot in Crimson Ridge at Sun City Mesquite, this 1,439 sq ft Pine Springs model offers 2 bedrooms, 2 bathrooms and thoughtful upgrades inside and out. Tile flooring extends throughout the main living area, while the kitchen features quartz countertops and stainless steel appliances. The fully fenced backyard faces northwest toward Flat Top Mesa and offers room to enjoy the outdoors with an extended pergola, pavered walkway and firepit. Just as important is the location within this Del Webb 55+ community. The Pioneer Recreation Center and Sun City Mesquite amenities are close by, making recreation, fitness and community activities easy to enjoy. For those relocating to Mesquite, NV, the community also offers convenient access to Las Vegas and St. George, Utah, with national parks and the outdoor recreation of the Southwest within reach. 1147 Cherry Blossom Way combines a comfortable floor plan, outdoor living and the Sun City Mesquite lifestyle.
| Elementary School | Middle School | High School |
|---|---|---|
| Virgin Valley Elementary School | Hughes Charles Middle School | Virgin Valley High School |
| Price History | |
|---|---|
| 10/3/2026 | Listed $399,000 |
General Features
| Interior Amenities | Ceiling Fan(s),Primary Downstairs,Window Treatments,Programmable Thermostat |
|---|---|
| Sewer | Public Sewer |
| Heating | Electric,Zoned |
| Cooling | Electric,High Efficiency |
| Utilities | Cable Available,Fiber Optic Available,Underground Utilities |
| Possession | Close Of Escrow |
| Roof | Tile |
| Appliances | Dryer,Electric Cooktop,Disposal,Microwave,Refrigerator,Water Softener Owned,Washer |
| Exterior Features | Patio,Private Yard,Irrigation Sprinklers |
| HOA | 360 |
| Garage Spaces | 2 |
| Association Fee Includes | Association Management,Common Areas,Recreation Facilities,Reserve Fund,Taxes |
| Patio/Porch Features | Covered,Patio |
| Architectural Style | One Story |
| Pool Features | Association,Community |
| Year Built | 2020 |
| Electric | Photovoltaics None |
| Stories | 1 |
| Property SubType | Single Family Residence |
| Community Features | Pool |
| Additional Parcels Description | --- |
| Assoc Fee Paid Per | Quarterly |
| County | Clark |
| Property Type | Residential |
| Association Amenities | Clubhouse,Fitness Center,Indoor Pool,Pickleball,Pool,Recreation Room,Spa/Hot Tub,Tennis Court(s) |
| HOA / Comm Assn | Yes |
| Attached Garage | Yes |
| Contingency | Other |
| Energy Efficient | Doors,Windows |
| Subdivision Name | Crimson Ridge Sub Phase A |
| Facing Direction | South |
| Garage Y/N | Yes |
| Total Rooms | 5 |
| Status | Pending |
| Buyer Financing | Cash |
| Directions | Exit 120 from I-15 for Falcon Ridge Parkway. Head south on Falcon Ridge Parkway. Turn into the Sun City Mesquite community center. Follow the local neighborhood streets to Cherry Blossom Way to reach 1147 Cherry Blossom Way. |
| High School | Virgin Valley |
| City | Mesquite |
| Disclosures | Covenants/Restrictions Disclosure |
| Association Name | Sun City Anthem |
| Senior Community Y/N | Yes |
| Zoning Description | Single Family |
| Lot Size Units | Acres |
| Lot Size Square Feet | 5663 |
| Elementary School | Virgin Valley,Virgin Valley |
| Year Built Details | RESALE |
| Tax Annual Amount | 3456 |
| Middle/Junior High School | Hughes Charles |
| Property Condition | Resale |
| Virtual Tour | https://www.propertypanorama.com/instaview/las/2823915 |
| Days on Market | 1 |
| Standard Status | Pending |
| Property Sub Type Additional | Single Family Residence |
| PostalCity | Mesquite |
Interior Features
| Flooring | Carpet,Tile |
|---|---|
| Furnished Y/N | Furnished |
| Air Conditioning Y/N | Yes |
| Heating Y/N | Yes |
| Window Features | Low-Emissivity Windows,Plantation Shutters,Window Treatments |
| Full Baths | 1 |
| 3/4 Baths | 1 |
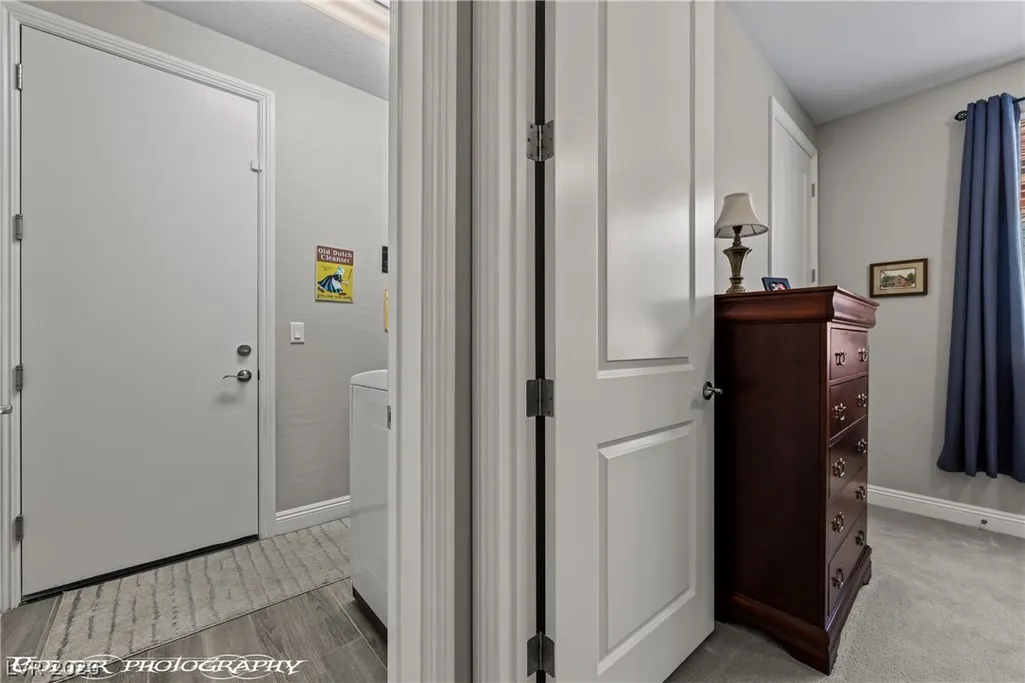
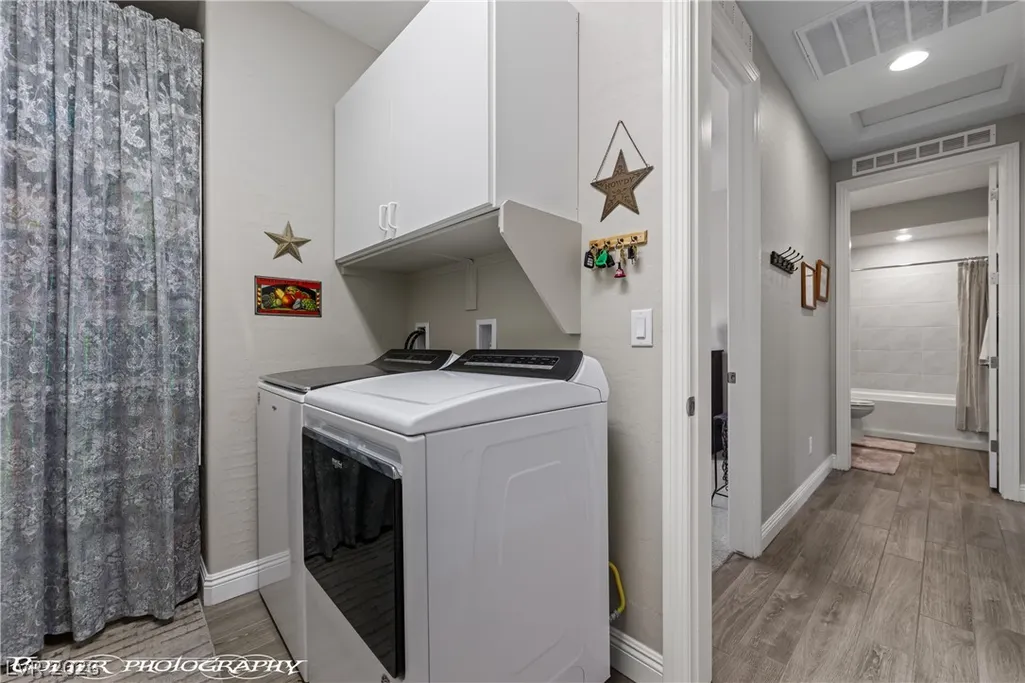
| Laundry Features | Electric Dryer Hookup,Main Level,Laundry Room |
| Total Bedrooms | 2 |
| Total Baths | 2 |
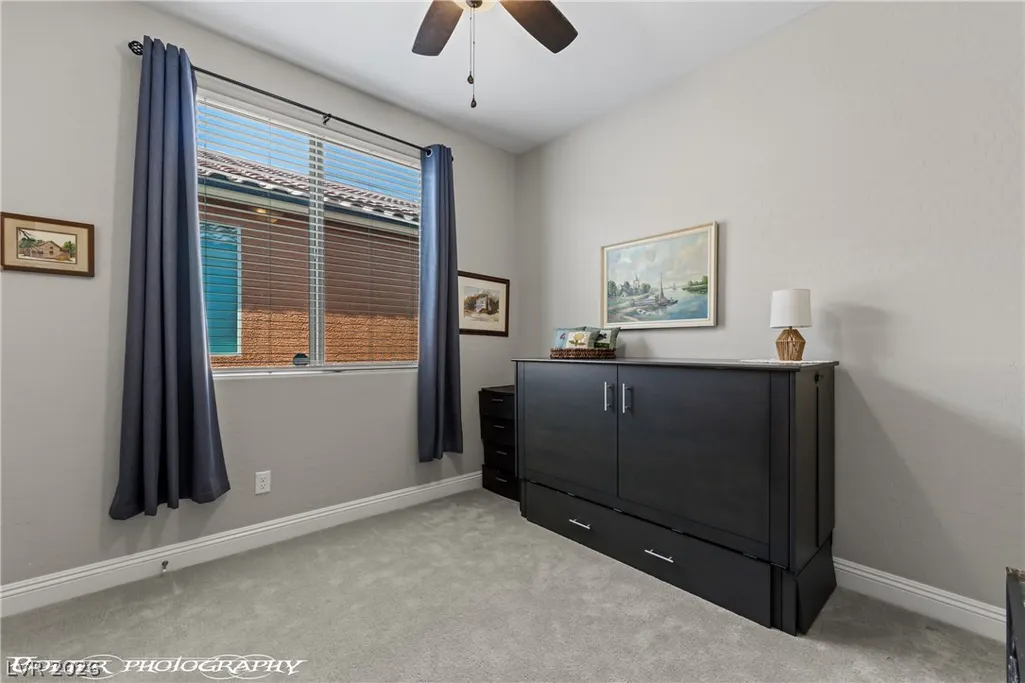
| Bedrooms Possible | 3 |
Exterior Features
| Fencing | Back Yard,Wrought Iron |
|---|---|
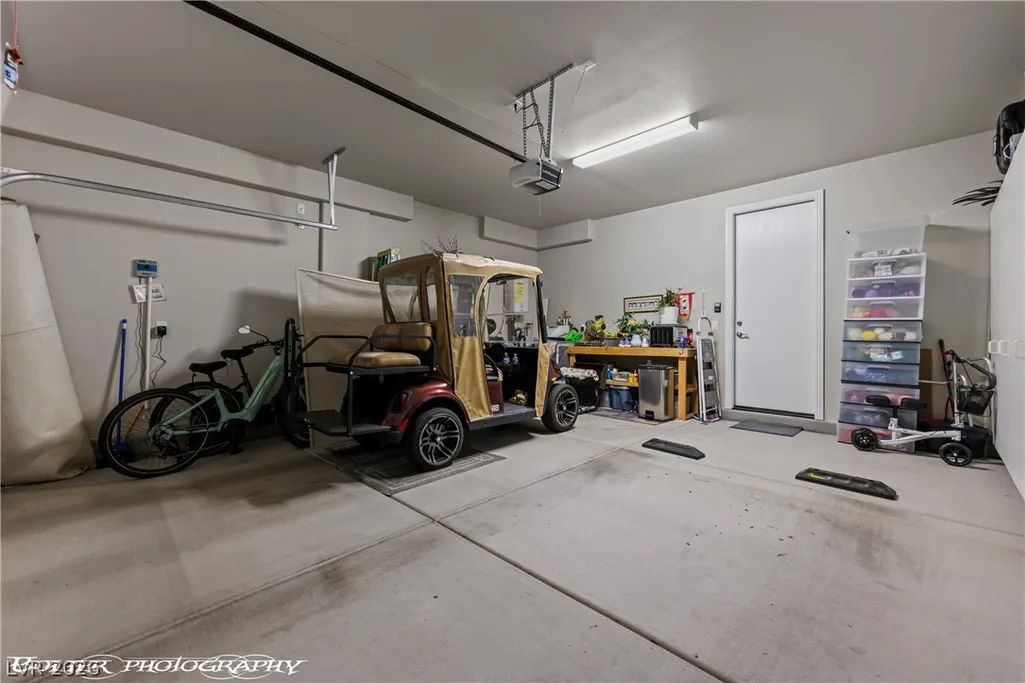
| Parking Features | Attached,Garage,Inside Entrance,Private,Storage |
| Lot Features | Drip Irrigation/Bubblers,Desert Landscaping,Landscaped,No Rear Neighbors,Trees,< 1/4 Acre |
| Water Source | Public |
| Lot Size Area | 0.13 |
| Building Area Total | 1439 |
| Lot Size Acres | 0.13 |
| Road Surface Type | Paved |
| Horse Amenities | None |
Amenities
- Foreclosure
- Views
- Short Sale
- New Construction
- Adult 55+
- Lease To Own
- No HOA Fees
- Furnished
- Primary On Main
- Air Conditioning
- Seller Finance
- Green
- Fixer Upper
- Horse
- Golf
- Fireplace
- Deck
- Garage
- Basement
- Pool
Property vs Single Family Average in 89034
Price
Taxes
Year Built

