
Address
9738 Golden Thread Court, Las Vegas, NV
Price
$ 799,500
Property Attributes
- MLS#2823934
- TypeSingle Family
- Listing Status Pending
- CountyClark
- CityLas Vegas
- NeighborhoodHighlands Ranch -Phase 1
- Zip89141
- Style
- Year Built2017
- Taxes$ 7921
- Price$ 799,500
- Bedrooms5
- Full Bathrooms4
- Half Bathrooms1
- Sqr Footage4664
- Lot Size0.12 Acres
Data Source:
Greater Las Vegas MLS (GLVAR)
Property Description
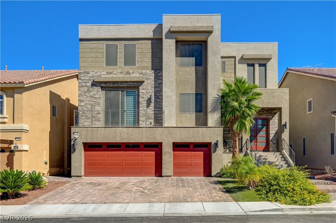
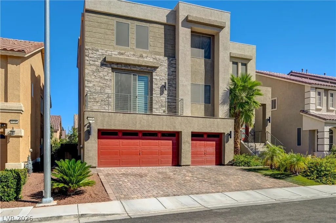
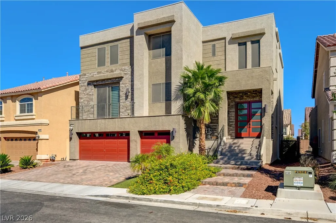
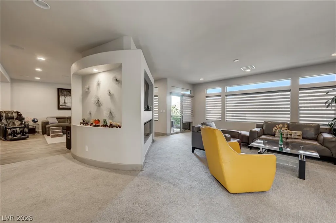
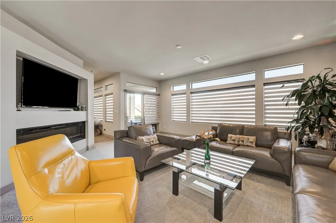
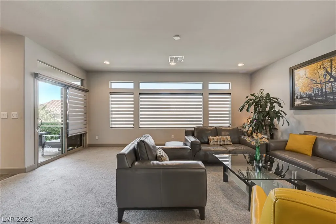
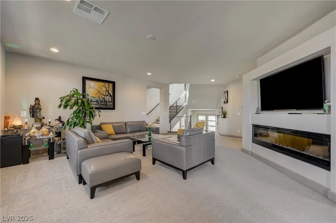
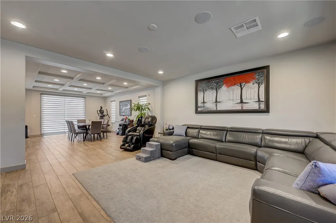
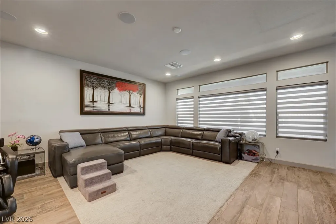
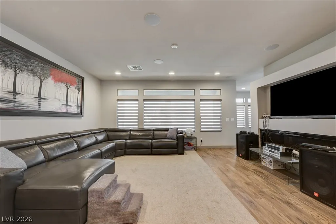
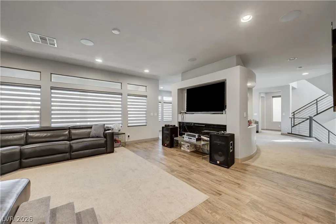
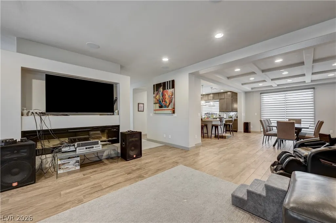
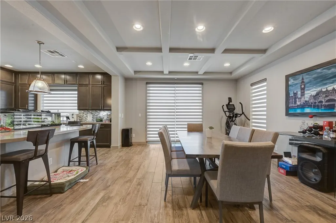
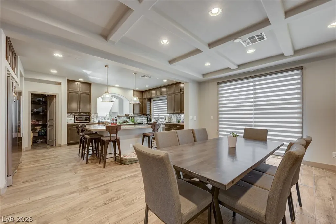
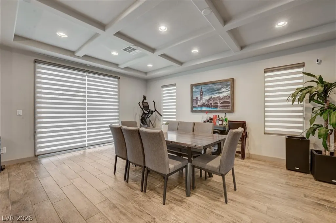
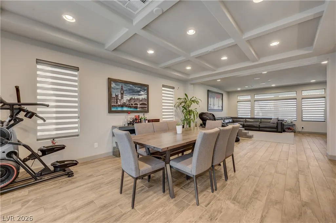
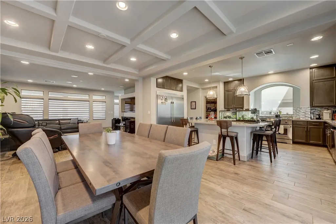
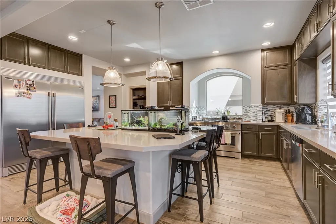
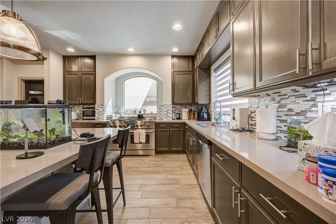
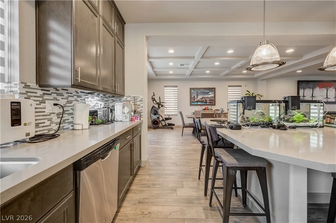
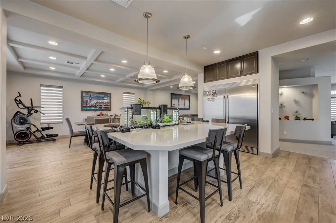
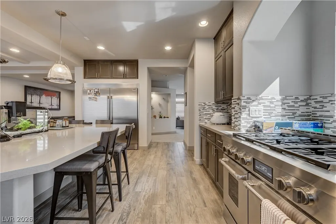
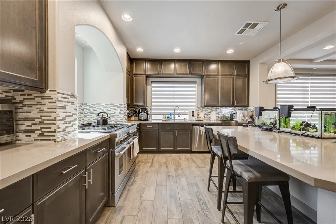
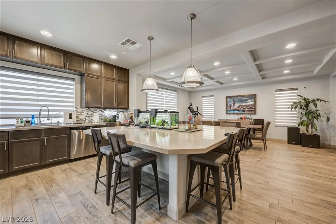
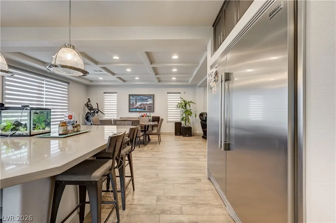
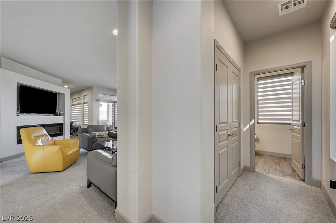
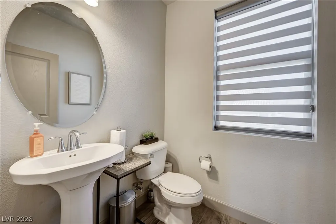
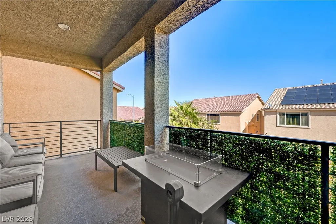
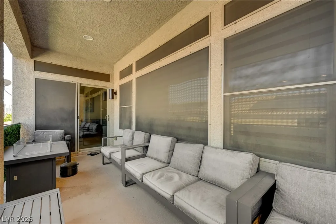
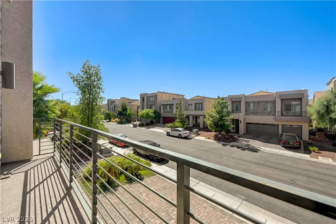
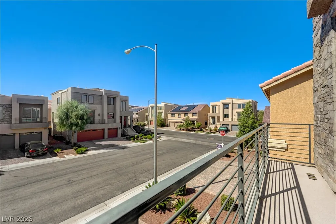
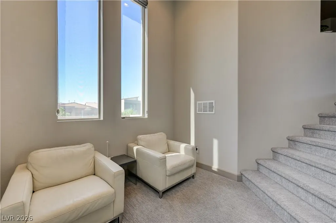
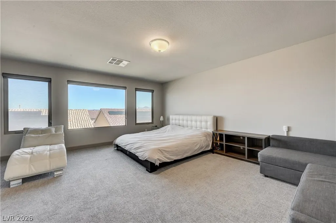
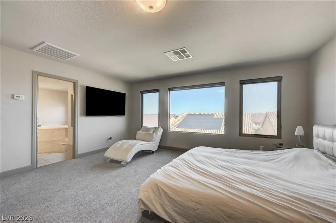
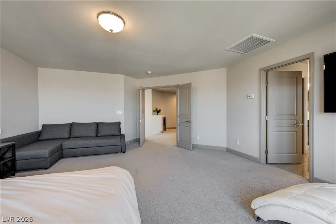
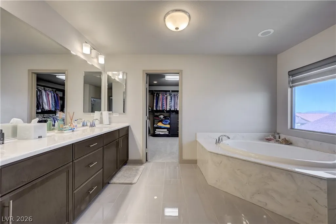
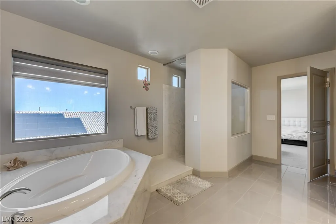
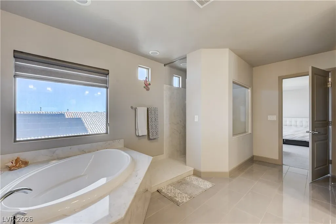
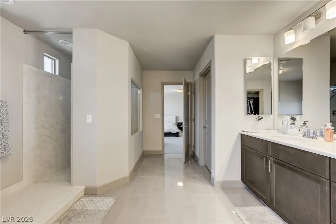
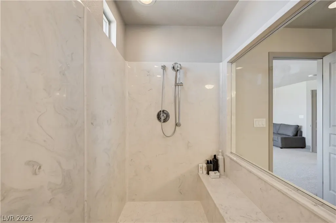
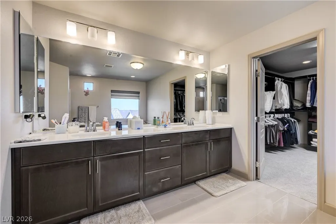
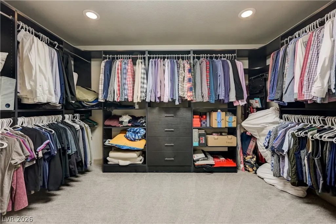
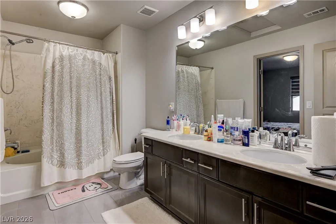
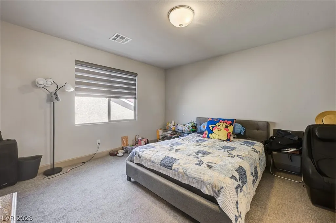
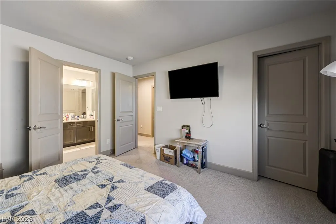
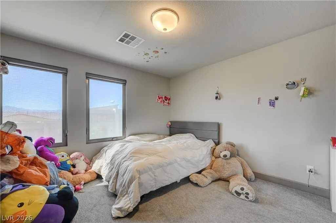
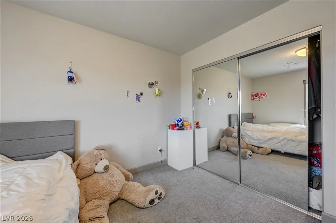
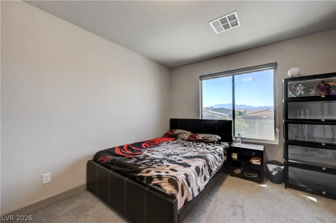
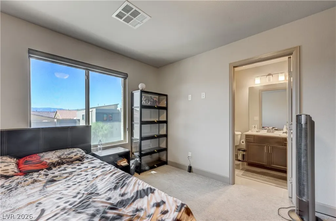
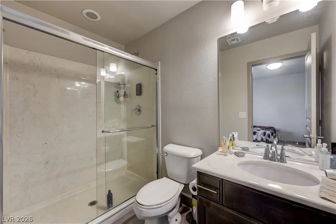
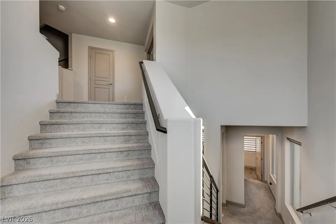
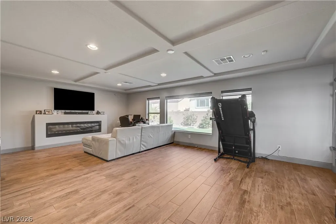
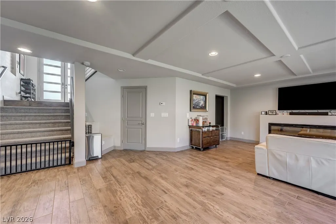
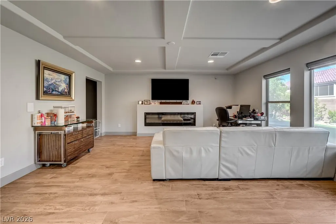
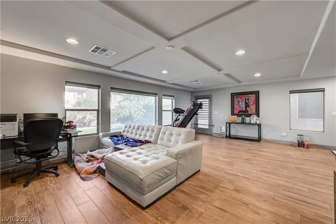
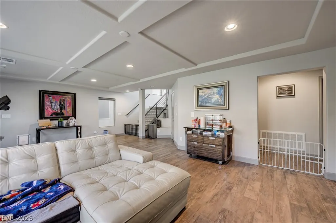
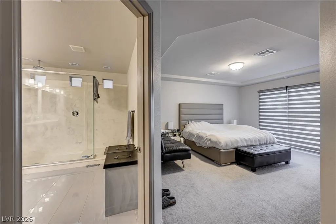
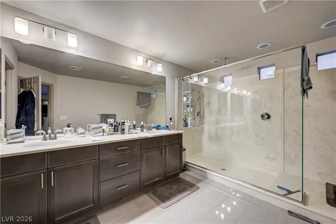
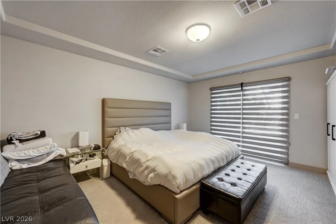
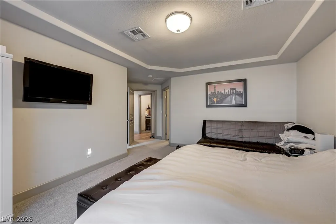
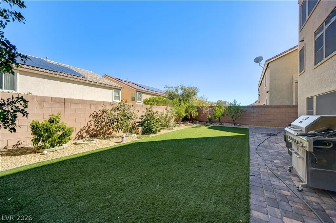
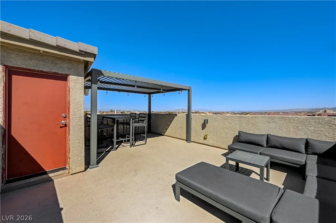
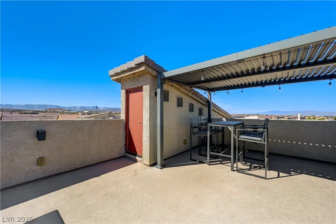
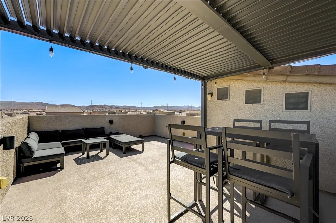
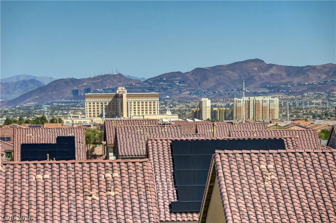
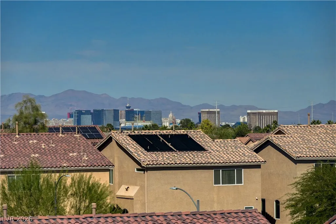
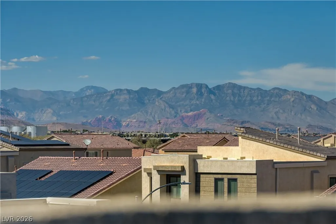
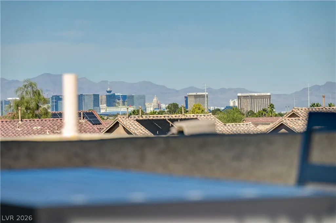
Welcome to 9738 Golden Thread Court, a stunning modern residence offering approximately 4,664 square feet of thoughtfully designed living space. This impressive 5-bedroom, 4.5-bathroom home combines contemporary architecture, spacious interiors, and elevated Las Vegas living. The striking modern exterior sets the tone for the sophisticated design found throughout. Inside, the expansive kitchen serves as the heart of the home, featuring beautiful quartz countertops, generous workspace, and a spacious layout ideal for both everyday living and entertaining. One of the home’s standout features is the rooftop terrace, where you can take in impressive views of the Las Vegas Strip and enjoy the city lights from your own private setting. Whether entertaining guests or relaxing at the end of the day, the rooftop provides a unique extension of the living space. With five generously sized bedrooms, 4.5 bathrooms, custom closets in each room built by Closets Las Vegas, solar screens throughout the home and ample living areas, this residence offers flexibility for families, guests, and modern lifestyles. Located in the desirable 89141 area, 9738 Golden Thread Court delivers a distinctive combination of modern design, generous proportions, and spectacular rooftop Strip views.
| Elementary School | Middle School | High School |
|---|---|---|
| Ries Elementary School | Tarkanian Middle School | Del Sol HS High School |
| Price History | |
|---|---|
| 10/3/2026 | Listed $799,500 |
General Features
| Interior Amenities | Bathroom on Main Level,Bedroom on Main Level,Ceiling Fan(s),Window Treatments |
|---|---|
| Sewer | Public Sewer |
| Heating | Central,Gas |
| Cooling | Central Air,Electric |
| Utilities | Cable Available,High Speed Internet Available |
| Possession | Close Of Escrow |
| Roof | Tile |
| Appliances | Dishwasher,Disposal,Gas Range,Microwave,Refrigerator,Water Softener Owned |
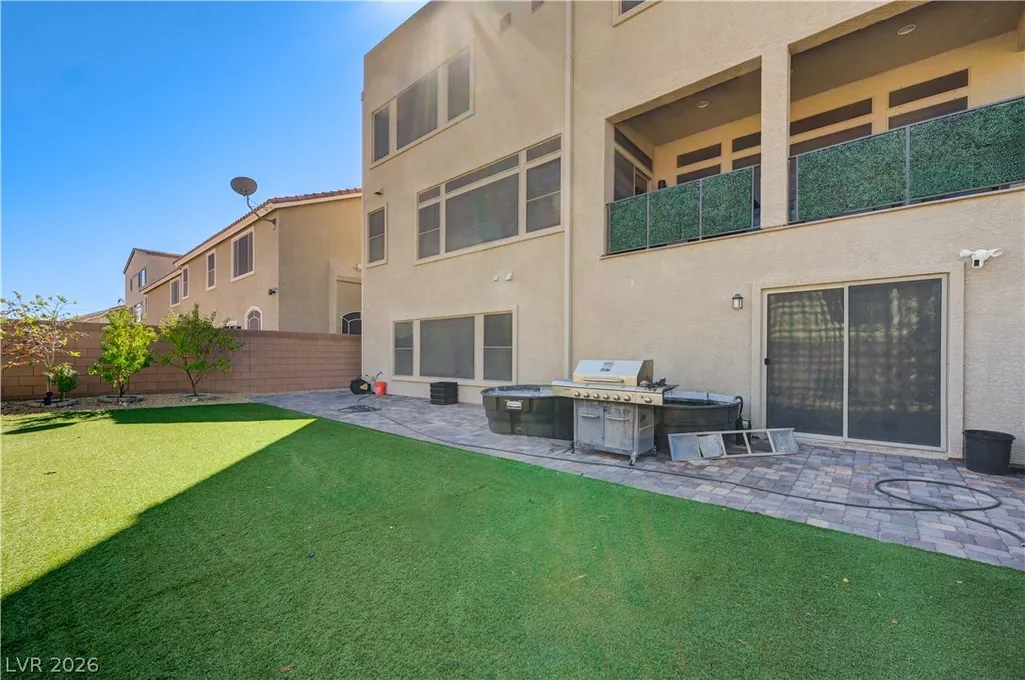
| Exterior Features | Balcony,Private Yard |
| HOA | 175 |
| Garage Spaces | 3 |
| Association Fee Includes | Maintenance Grounds |
| Patio/Porch Features | Balcony |
| Architectural Style | Three Story |
| Construction Materials | Drywall |
| Year Built | 2017 |
| Electric | Photovoltaics None |
| Stories | 3 |
| Property SubType | Single Family Residence |
| Additional Parcels Description | --- |
| Assoc Fee Paid Per | Annually |
| County | Clark |
| Property Type | Residential |
| HOA / Comm Assn | Yes |
| Attached Garage | Yes |
| Contingency | None |
| Energy Efficient | Windows |
| Subdivision Name | Highlands Ranch -Phase 1 |
| Facing Direction | West |
| Garage Y/N | Yes |
| Total Rooms | 10 |
| Status | Pending |
| Buyer Financing | Conventional |
| Directions | Exit I-15 on Silverado Ranch, head W, L on Duncan Creek, R on Brimstone Hill, L on Golden Thread, 2nd house on the left |
| High School | Del Sol HS |
| City | Las Vegas |
| Disclosures | Covenants/Restrictions Disclosure |
| Association Name | Highlands Ranch |
| Zoning Description | Single Family |
| Lot Size Units | Acres |
| Lot Size Square Feet | 5227 |
| Elementary School | Ries, Aldeane Comito,Ries, Aldeane Comito |
| Year Built Details | RESALE |
| Tax Annual Amount | 7921 |
| Middle/Junior High School | Tarkanian |
| Property Condition | Resale |
| Virtual Tour | https://www.propertypanorama.com/instaview/las/2823934 |
| Days on Market | 29 |
| Standard Status | Pending |
| Property Sub Type Additional | Single Family Residence |
| PostalCity | Las Vegas |
Interior Features
| Flooring | Carpet,Luxury Vinyl Plank,Tile |
|---|---|
| Furnished Y/N | Furnished Or Unfurnished |
| Total Fireplaces | 2 |
| Fireplace Features | Family Room,Glass Doors,Living Room |
| Air Conditioning Y/N | Yes |
| Heating Y/N | Yes |
| Window Features | Blinds,Double Pane Windows |
| Fireplace Y/N | Yes |
| Full Baths | 3 |
| Half Baths | 1 |
| 3/4 Baths | 1 |
| Laundry Features | Gas Dryer Hookup,Upper Level |
| Total Bedrooms | 5 |
| Total Baths | 5 |
| Bedrooms Possible | 5 |
Exterior Features
| Fencing | Block,Back Yard |
|---|---|
| Parking Features | Attached,Garage,Private |
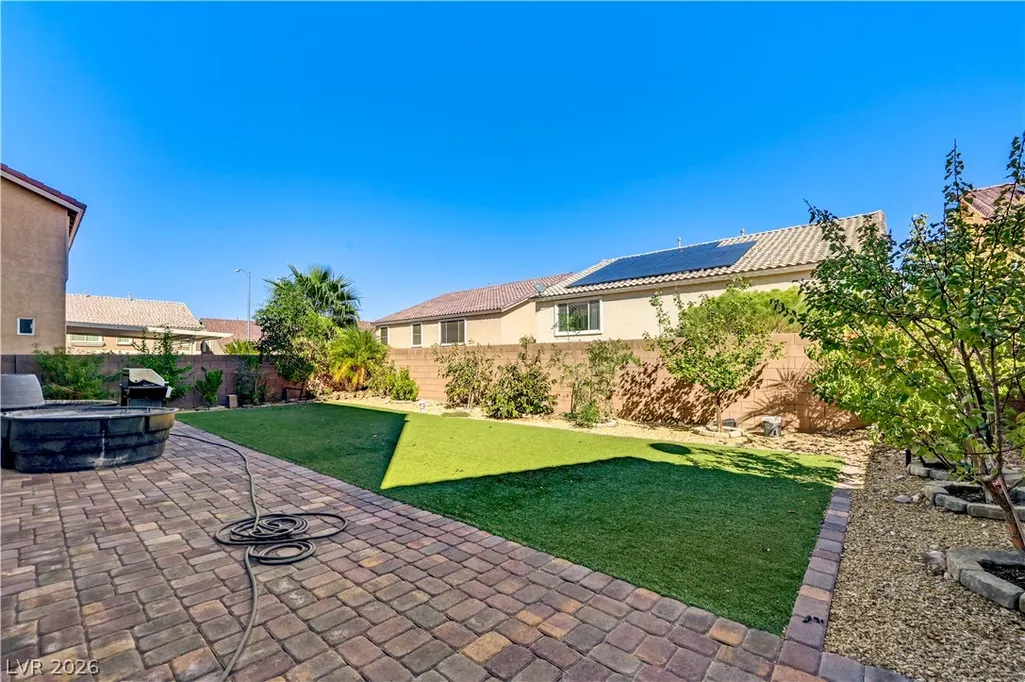
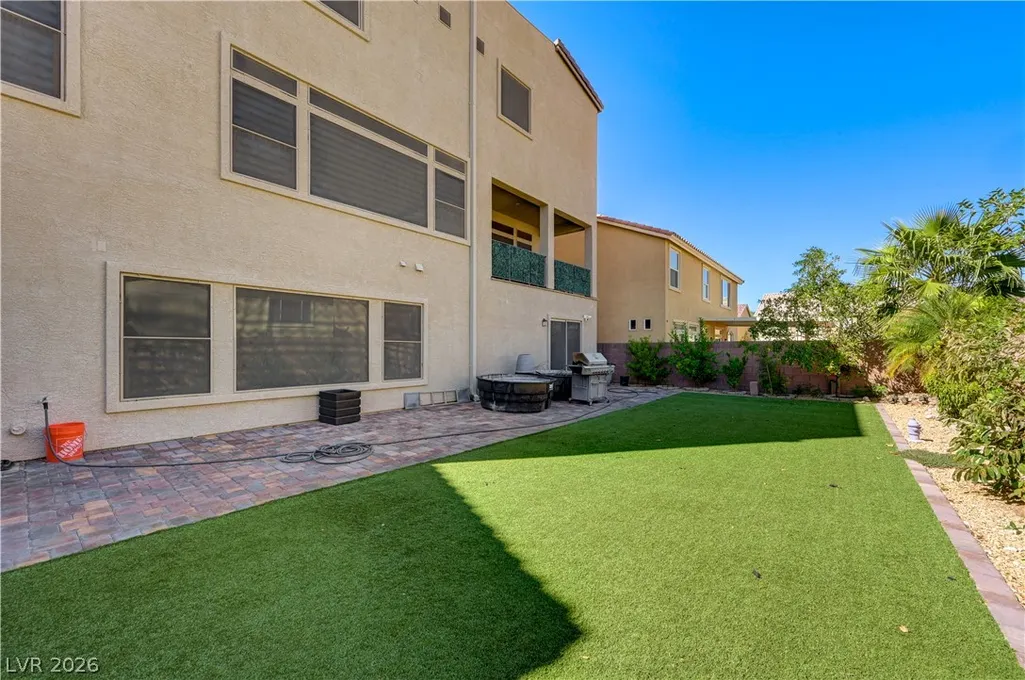
| Lot Features | Back Yard,Desert Landscaping,Landscaped,Synthetic Grass,< 1/4 Acre |
| Water Source | Public |
| Lot Size Area | 0.12 |
| Building Area Total | 4664 |
| Lot Size Acres | 0.12 |
| Horse Amenities | None |
Amenities
- Foreclosure
- Views
- Short Sale
- New Construction
- Adult 55+
- Lease To Own
- No HOA Fees
- Furnished
- Primary On Main
- Air Conditioning
- Seller Finance
- Green
- Fixer Upper
- Horse
- Golf
- Fireplace
- Deck
- Garage
- Basement
- Pool
Property vs Single Family Average in 89141
Price
Taxes
Year Built

