
Address
2825 Woodland Park Avenue, North Las Vegas, NV
Price
$ 435,000
Property Attributes
- MLS#2823970
- TypeSingle Family
- Listing Status Active
- CountyClark
- CityNorth Las Vegas
- NeighborhoodTesoro
- Zip89086
- Style
- Year Built2004
- Taxes$ 2794
- Price$ 435,000
- Bedrooms4
- Full Bathrooms2
- Half Bathrooms1
- Sqr Footage2044
- Lot Size0.12 Acres
Data Source:
Greater Las Vegas MLS (GLVAR)
Property Description
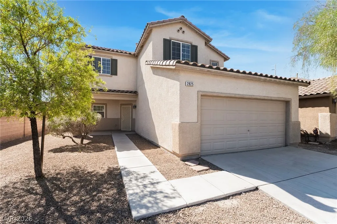
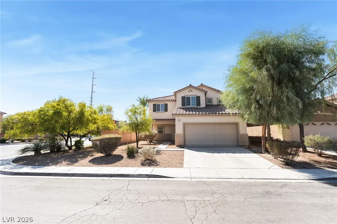
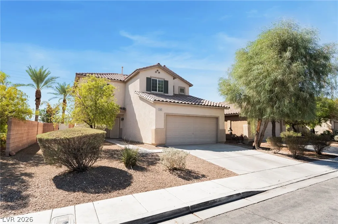
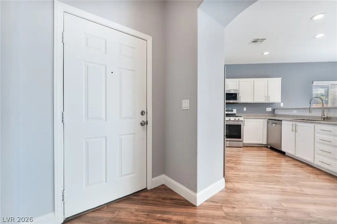
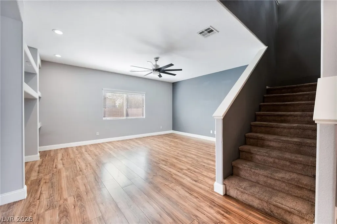
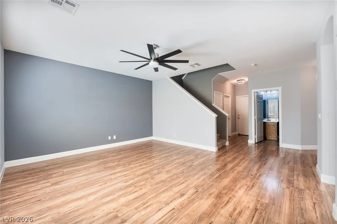
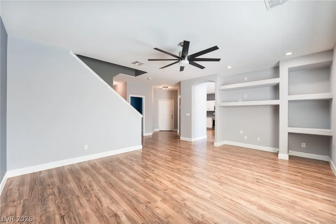
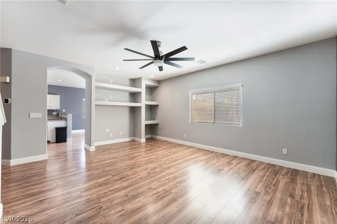
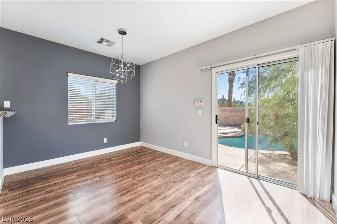
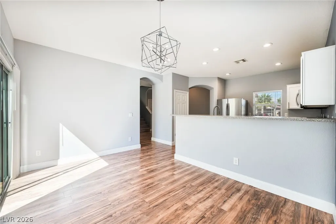
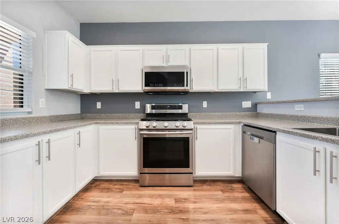
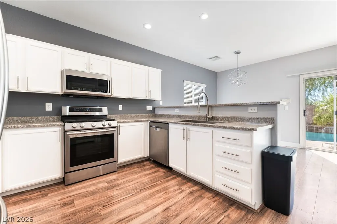
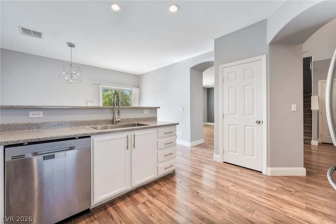
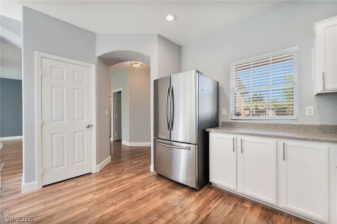
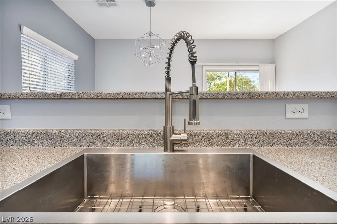
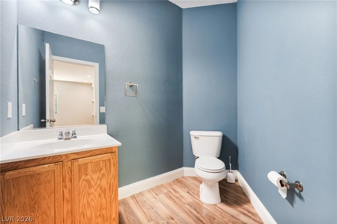
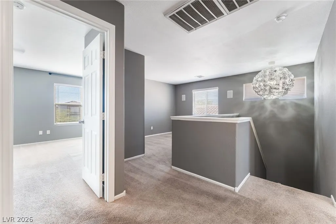
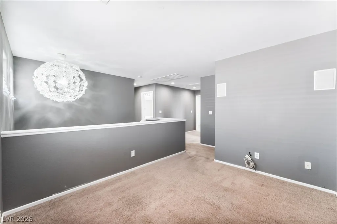
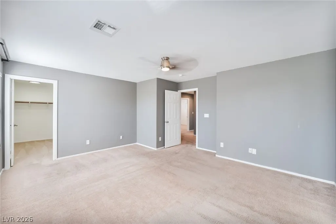
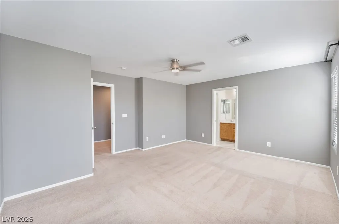
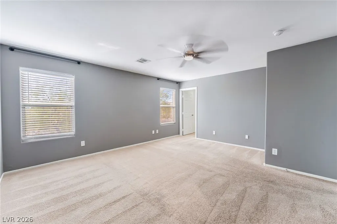
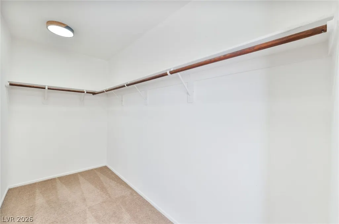
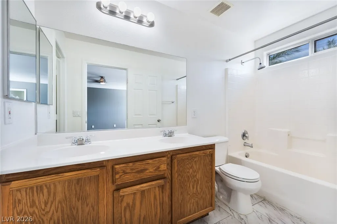
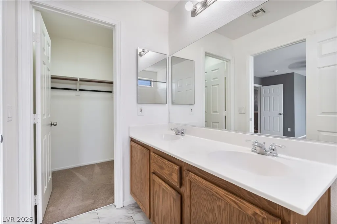
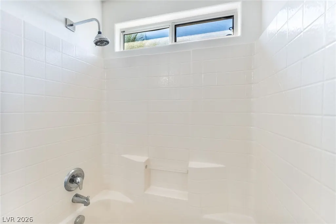
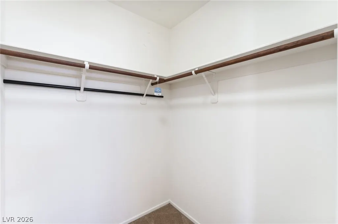
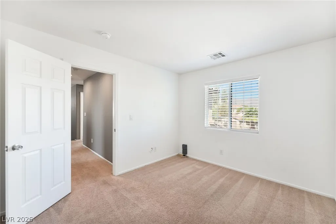
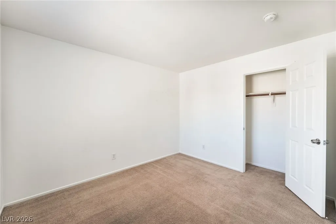
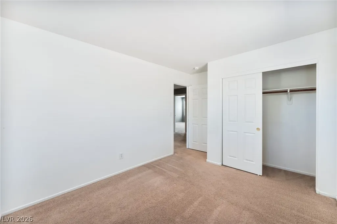
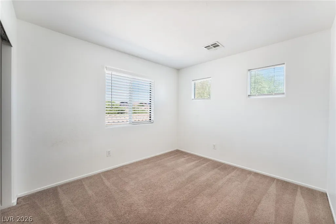
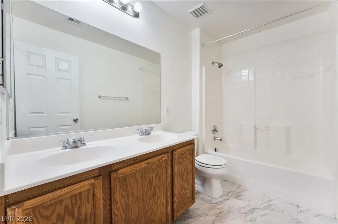
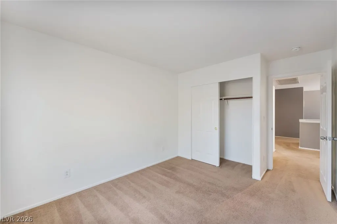
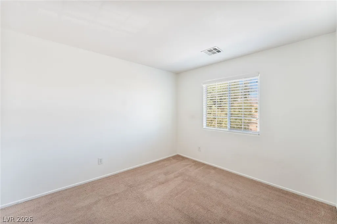
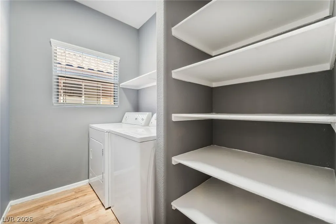
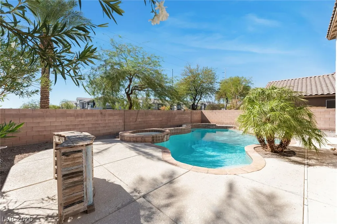
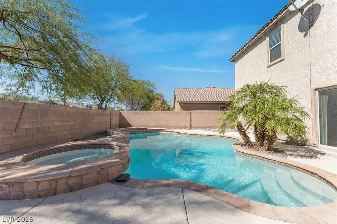
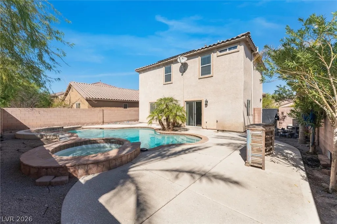
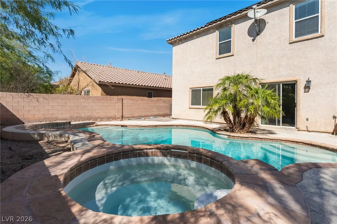
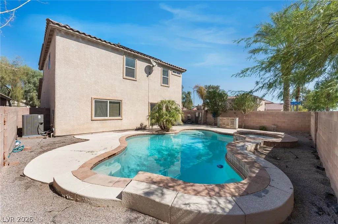
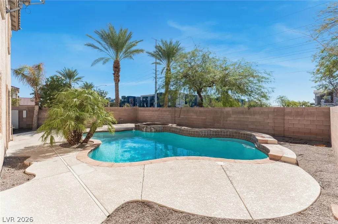
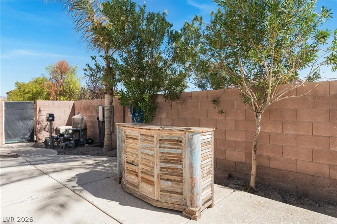
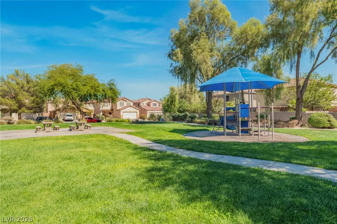
The classic stucco exterior of this two-story home is complemented by a tile roof, shuttered windows, and drought-tolerant landscaping. Situated on a fenced corner lot at 2825 Woodland Park the property features a concrete walkway leading to the entrance, a concrete driveway, and a garage. Inside, wood flooring begins in the entryway and flows into an open-concept layout. The kitchen is equipped with white cabinetry, wood flooring, and blinds. Hardwood flooring, laminate flooring, and drapes are featured in the dining space. The living area is outfitted with built-in features, ceiling fans, blinds, and wood flooring. A powder room offers wood cabinetry and a wood flooring option. Comfort is maintained year-round with central heating and two or more central air units. The carpeted stairs lead to an upper-level transition space featuring a carpeted loft. The bedrooms are finished with plush carpeting, with one secondary bedroom featuring a sliding door closet. The bathrooms are designed with tile and ceramic tile flooring, with the main bathroom offering dual sinks and a walk-in closet with carpeted flooring. Built-in features are integrated into the walk-in closet and the laundry room. The private backyard is enclosed by a wood and block fence, featuring a concrete patio and a satellite dish. Outdoor relaxation is centered around a pool/spa combo featuring an in-ground pool and an in-ground spa. This home is positioned near community amenities, with the association offering access to a park and playground.
| Elementary School | Middle School | High School |
|---|---|---|
| Hayden Elementary School | Cram Brian & Teri Middle School | Legacy High School |
| Price History | |
|---|---|
| 10/3/2026 | Listed $435,000 |
General Features
| Interior Amenities | Bathroom on Main Level,Ceiling Fan(s),Half Bath on Main Level,Window Treatments |
|---|---|
| Sewer | Public Sewer |
| Heating | Central,Gas |
| Cooling | Central Air,Electric |
| Utilities | Underground Utilities |
| Possession | Close Of Escrow |
| Roof | Tile |
| Appliances | Dryer,Dishwasher,Disposal,Gas Range,Microwave,Refrigerator,Washer |
| Exterior Features | Private Yard |
| HOA | 125 |
| Garage Spaces | 2 |
| Association Fee Includes | Association Management |
| Architectural Style | Two Story |
| Pool Features | Gas Heat,Heated,In Ground,Private,Pool/Spa Combo |
| Private Pool | Yes |
| Year Built | 2004 |
| Electric | Photovoltaics None |
| Stories | 2 |
| Property SubType | Single Family Residence |
| Percent Ownership | Single Family Residential |
| Additional Parcels Description | --- |
| Assoc Fee Paid Per | Monthly |
| County | Clark |
| Property Type | Residential |
| Association Amenities | Playground,Park |
| HOA / Comm Assn | Yes |
| Attached Garage | Yes |
| Subdivision Name | Tesoro |
| Facing Direction | North |
| Garage Y/N | Yes |
| Total Rooms | 8 |
| Status | Active |
| Directions | 15N Exit Lamb, N to Centennial Parkway, W to N Preston Cove, House is on the left |
| High School | Legacy |
| City | North Las Vegas |
| Disclosures | Covenants/Restrictions Disclosure |
| Association Name | Tesoro |
| Zoning Description | Single Family |
| Lot Size Units | Acres |
| Lot Size Square Feet | 5227 |
| Spa Features | In Ground |
| Elementary School | Hayden, Don E.,Duncan, Ruby |
| Year Built Details | RESALE |
| Tax Annual Amount | 2794 |
| Middle/Junior High School | Cram Brian & Teri |
| Property Condition | Resale |
| Virtual Tour | https://www.propertypanorama.com/instaview/las/2823970 |
| Standard Status | Active |
| Property Sub Type Additional | Single Family Residence |
| PostalCity | North Las Vegas |
Interior Features
| Flooring | Carpet,Laminate |
|---|---|
| Furnished Y/N | Unfurnished |
| Air Conditioning Y/N | Yes |
| Heating Y/N | Yes |
| Window Features | Blinds |
| Full Baths | 2 |
| Half Baths | 1 |
| Laundry Features | Gas Dryer Hookup,Laundry Room,Upper Level |
| Total Bedrooms | 4 |
| Total Baths | 3 |
| Bedrooms Possible | 5 |
Exterior Features
| Fencing | Block,Back Yard |
|---|---|
| Parking Features | Attached,Garage,Garage Door Opener,Inside Entrance,Private |
| Lot Features | Desert Landscaping,Landscaped,< 1/4 Acre |
| Water Source | Public |
| Lot Size Area | 0.12 |
| Spa | Yes |
| Building Area Total | 2044 |
| Lot Size Acres | 0.12 |
| Horse Amenities | None |
Amenities
- Foreclosure
- Views
- Short Sale
- New Construction
- Adult 55+
- Lease To Own
- No HOA Fees
- Furnished
- Primary On Main
- Air Conditioning
- Seller Finance
- Green
- Fixer Upper
- Horse
- Golf
- Fireplace
- Deck
- Garage
- Basement
- Pool
Property vs Single Family Average in 89086
Price
Taxes
Year Built

