
Price Reduction
Address
3212 Primrose Creek Court, Henderson, NV
Price
$ 572,000
Property Attributes
- MLS#2823992
- TypeSingle Family
- Listing Status Active
- CountyClark
- CityHenderson
- NeighborhoodZ Parcel By Lennar Homes
- Zip89052
- Style
- Year Built2018
- Taxes$ 4561
- Price$ 572,000
- Bedrooms3
- Full Bathrooms3
- Half Bathrooms0
- Sqr Footage2202
- Lot Size0.07 Acres
Data Source:
Greater Las Vegas MLS (GLVAR)
Property Description
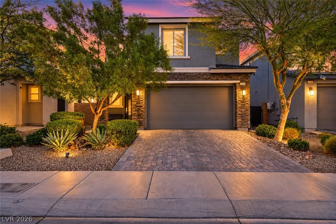
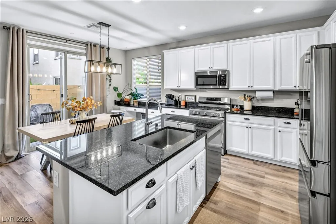
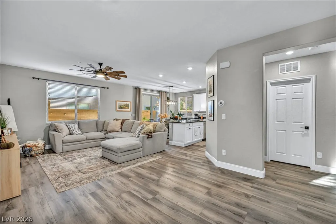
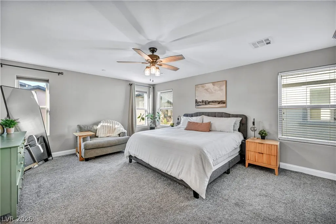
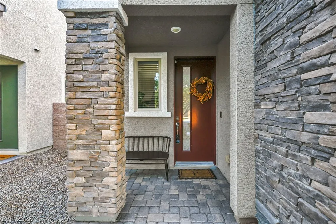
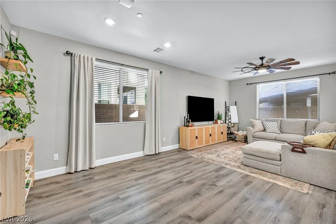
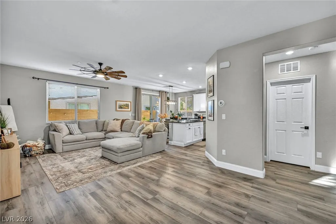
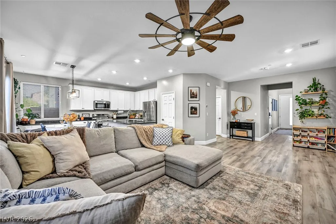
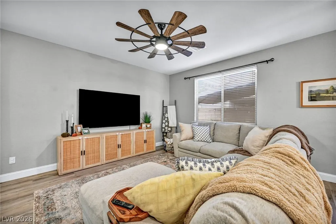
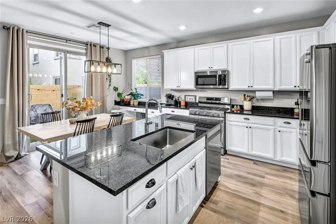
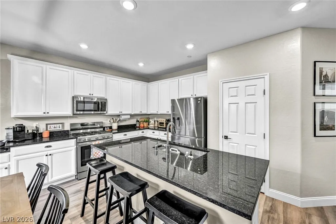
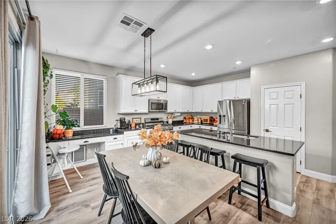
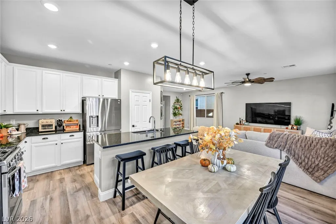
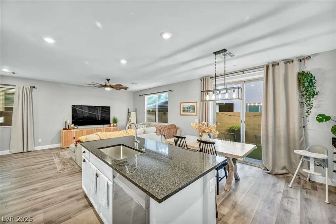
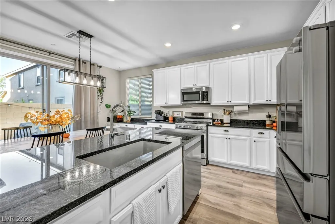
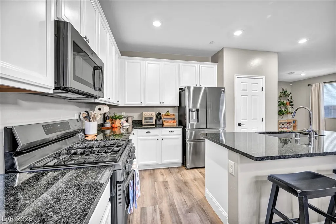
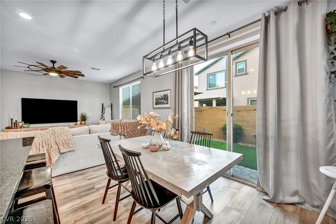
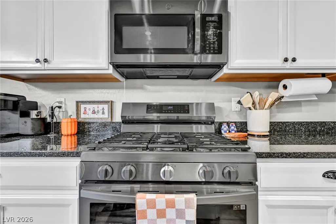
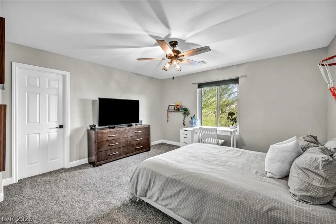
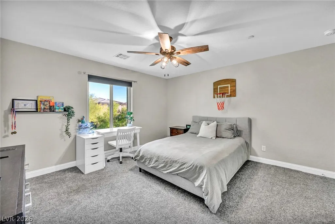
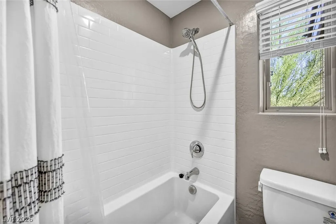
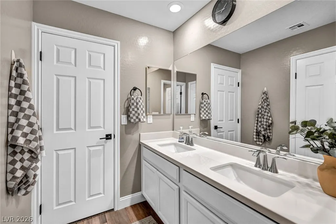
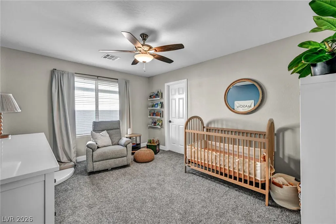
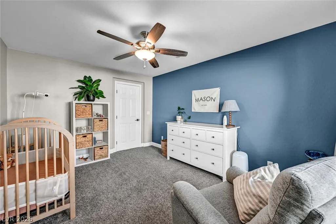
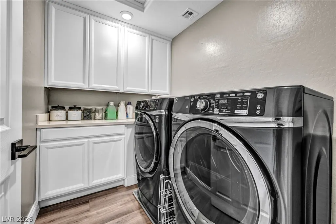
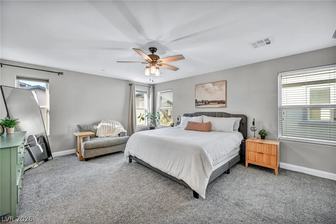
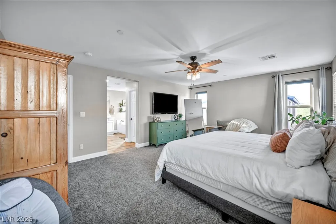
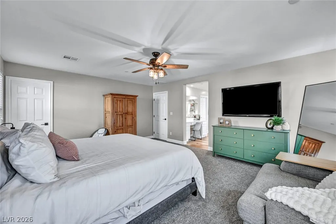
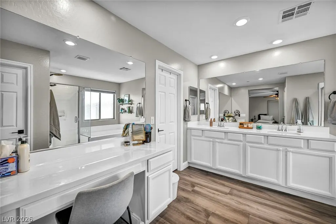
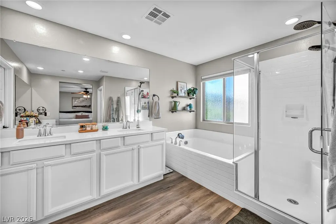
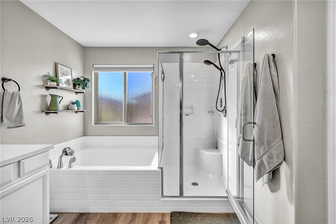
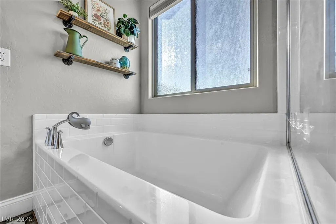
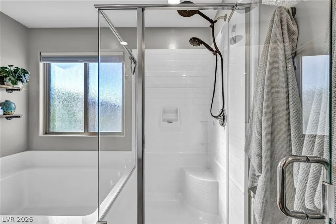
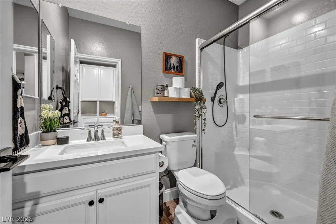
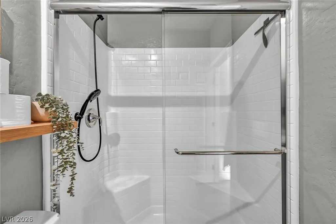
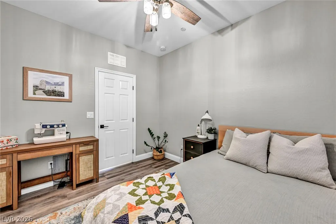
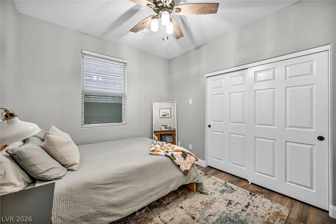
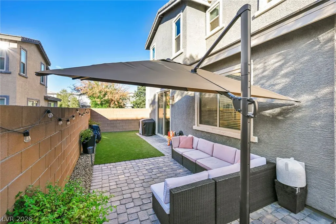
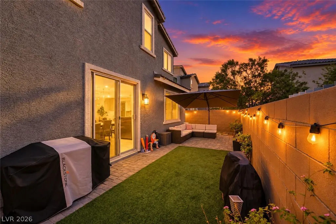
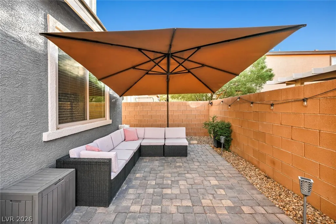
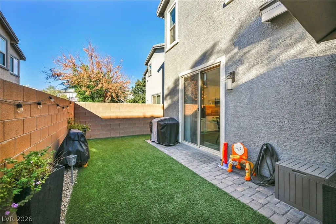
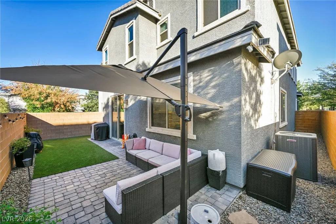
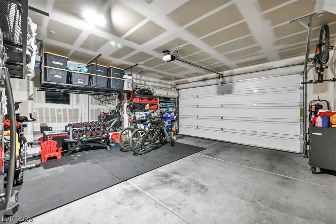
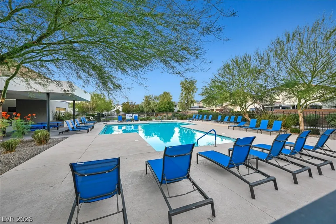
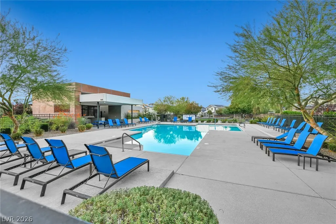
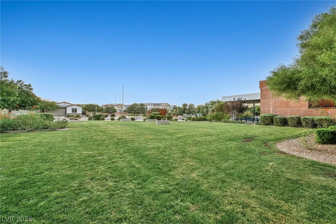
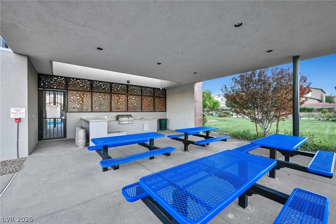
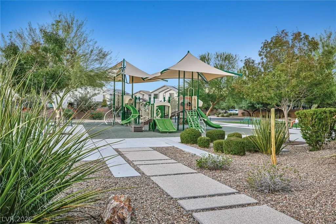
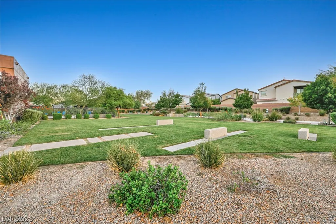
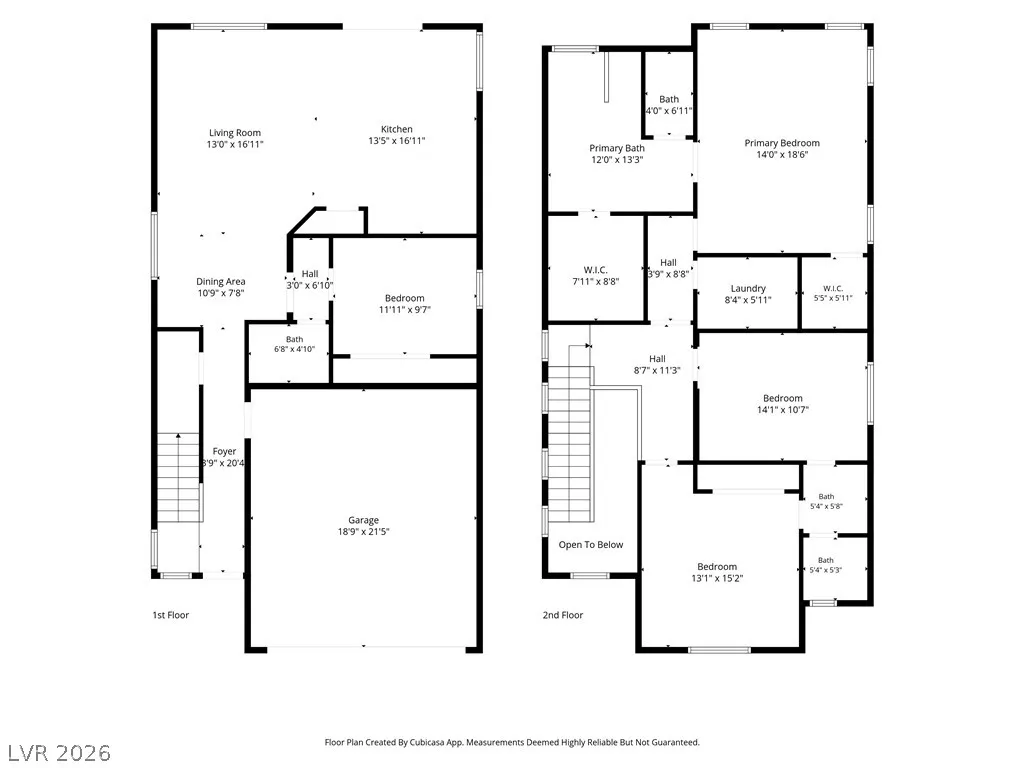
Gated cul-de-sac living in Seven Hills location with low VA assumable rate. This 2018 Rose Ridge home has 3 bedrooms, 3 full baths, an upstairs loft and 2,202 sq ft, including a bedroom and full bath downstairs for guests or a home office. The open great room flows into a kitchen with a large island. Upstairs, the primary suite has a soaking tub, dual sinks and dual walk-in closets, and the second bedroom has its own en-suite bath. LVP flooring, upgraded kitchen, a 2-car garage, and a no-mow turf backyard. Community pool and park, with low HOA. Fantastic location near St. Rose. Must see this move in ready stunner.
| Elementary School | Middle School | High School |
|---|---|---|
| Wolff Elementary School | Webb Middle School | Liberty High School |
| Price History | |
|---|---|
| 10/6/2026 | Listed $573,000 |
| 11/7/2026 | Listed $572,000 |
General Features
| Interior Amenities | Bathroom on Main Level,Bedroom on Main Level,Ceiling Fan(s),Window Treatments |
|---|---|
| Sewer | Public Sewer |
| Heating | Central,Gas |
| Cooling | Central Air,Electric |
| Utilities | Underground Utilities |
| Possession | Close Of Escrow |
| Roof | Tile |
| Appliances | Dryer,Dishwasher,Disposal,Gas Range,Microwave,Refrigerator,Washer |
| Exterior Features | Private Yard,Irrigation Sprinklers |
| HOA | 55 |
| Garage Spaces | 2 |
| Association Fee Includes | Association Management |
| Architectural Style | Two Story |
| Pool Features | Community |
| Security Features | Gated Community |
| Year Built | 2018 |
| Electric | Photovoltaics None |
| Stories | 2 |
| Property SubType | Single Family Residence |
| Percent Ownership | Single Family Residential |
| Community Features | Pool |
| Additional Parcels Description | --- |
| Assoc Fee Paid Per | Monthly |
| County | Clark |
| Property Type | Residential |
| Association Amenities | Gated,Jogging Path,Park,Pool |
| HOA / Comm Assn | Yes |
| Attached Garage | Yes |
| Subdivision Name | Z Parcel By Lennar Homes |
| Facing Direction | South |
| Garage Y/N | Yes |
| Total Rooms | 4 |
| Status | Active |
| Directions | L on Seven Hills,R on Sunridge Hts,R on Elmsgate,L on hazy hills,R on lilyvale, roundabout exit on Camellia Bank,R on Lotus Falls,L on Primrose Creek Ct |
| High School | Liberty |
| City | Henderson |
| Disclosures | Covenants/Restrictions Disclosure |
| Association Name | Rose Ridge |
| Zoning Description | Single Family |
| Lot Size Units | Acres |
| Lot Size Square Feet | 3049 |
| Elementary School | Wolff, Elise L.,Wolff, Elise L. |
| Year Built Details | RESALE |
| Tax Annual Amount | 4561 |
| Middle/Junior High School | Webb, Del E. |
| Property Condition | Resale |
| Virtual Tour | https://www.propertypanorama.com/instaview/las/2823992 |
| Days on Market | 32 |
| Standard Status | Active |
| Property Sub Type Additional | Single Family Residence |
| PostalCity | Henderson |
Interior Features
| Flooring | Carpet,Laminate |
|---|---|
| Furnished Y/N | Unfurnished |
| Air Conditioning Y/N | Yes |
| Heating Y/N | Yes |
| Window Features | Blinds |
| Full Baths | 3 |
| Laundry Features | Electric Dryer Hookup,Gas Dryer Hookup,Upper Level |
| Total Bedrooms | 3 |
| Total Baths | 3 |
| Bedrooms Possible | 3 |
Exterior Features
| Fencing | Block,Back Yard |
|---|---|
| Parking Features | Attached,Garage,Private |
| Lot Features | Drip Irrigation/Bubblers,< 1/4 Acre |
| Water Source | Public |
| Lot Size Area | 0.07 |
| Building Area Total | 2202 |
| Lot Size Acres | 0.07 |
| Horse Amenities | None |
Amenities
- Foreclosure
- Views
- Short Sale
- New Construction
- Adult 55+
- Lease To Own
- No HOA Fees
- Furnished
- Primary On Main
- Air Conditioning
- Seller Finance
- Green
- Fixer Upper
- Horse
- Golf
- Fireplace
- Deck
- Garage
- Basement
- Pool
Property vs Single Family Average in 89052
Price
Taxes
Year Built

