
Primary on Main
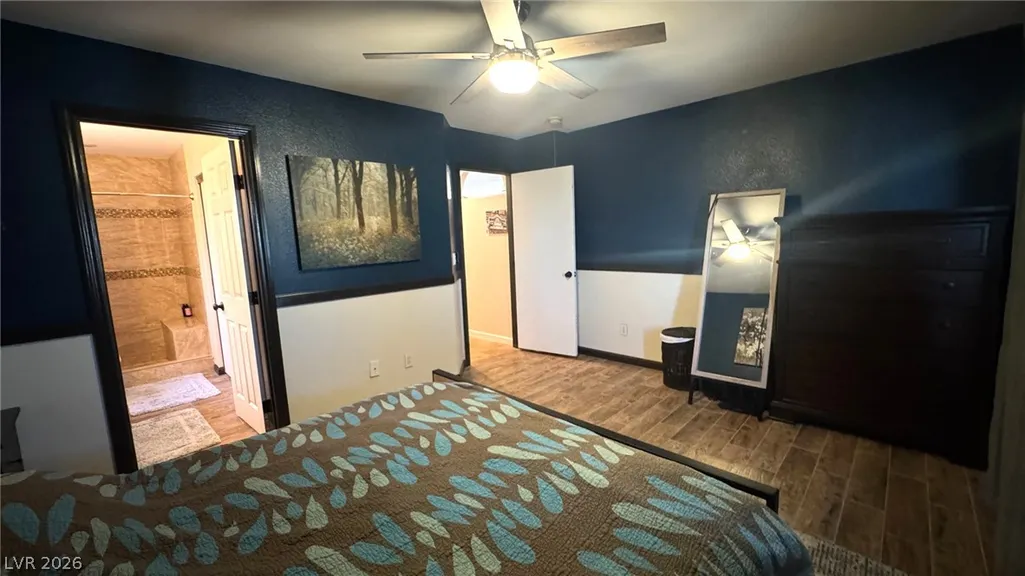
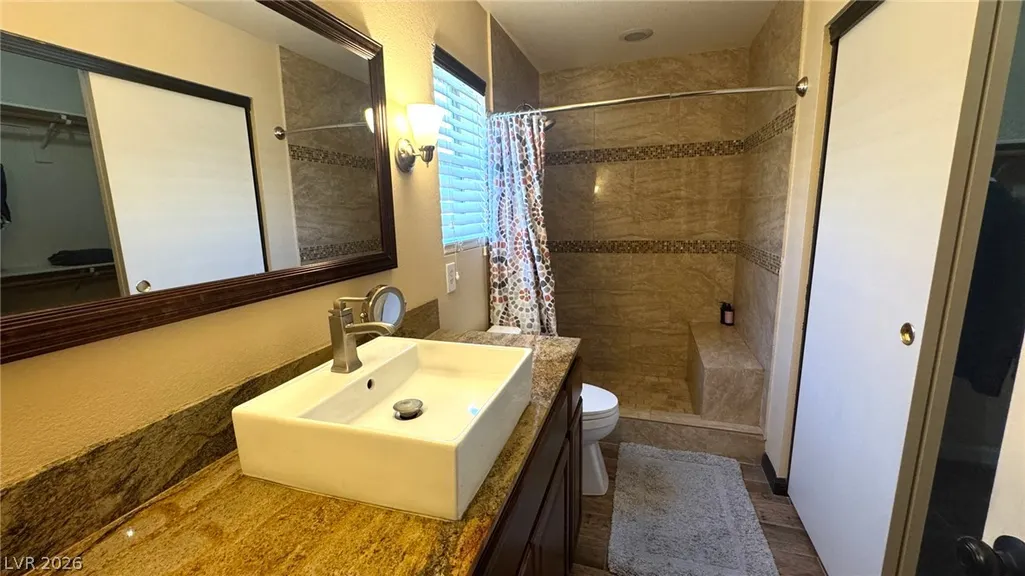
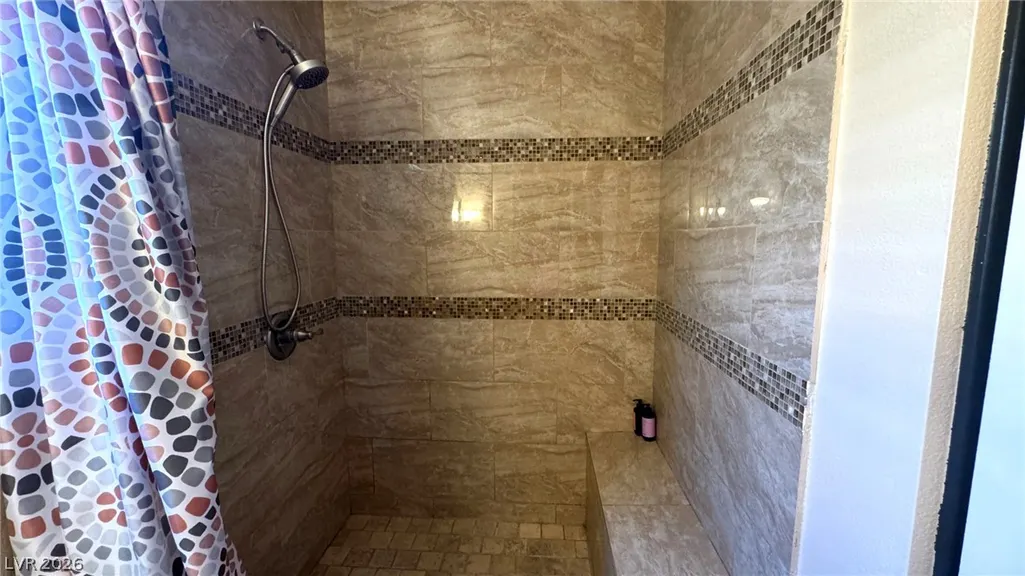
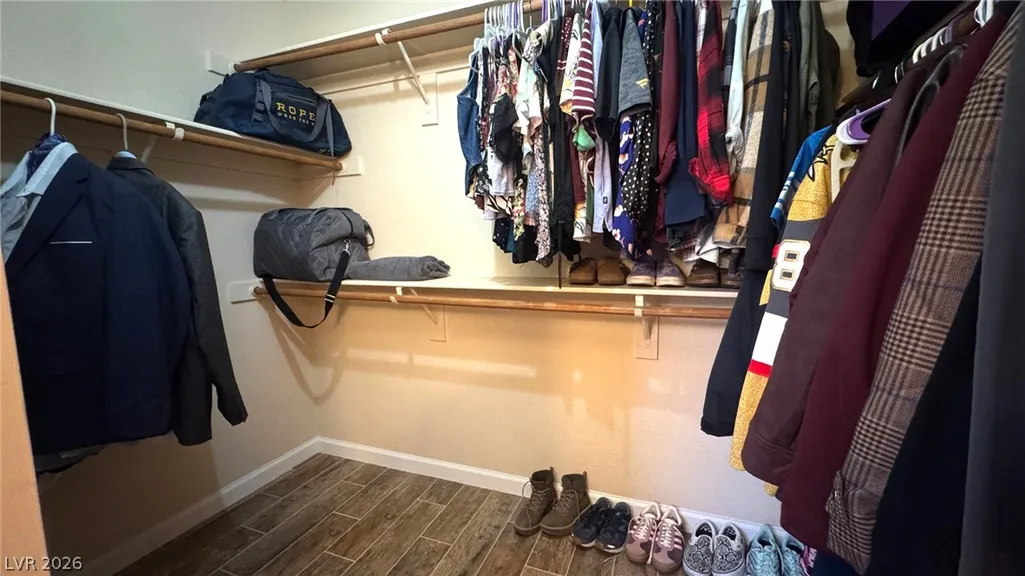
Address
4582 Ordway Drive, Las Vegas, NV
Price
$ 380,000
Property Attributes
- MLS#2824000
- TypeSingle Family
- Listing Status Active
- CountyClark
- CityLas Vegas
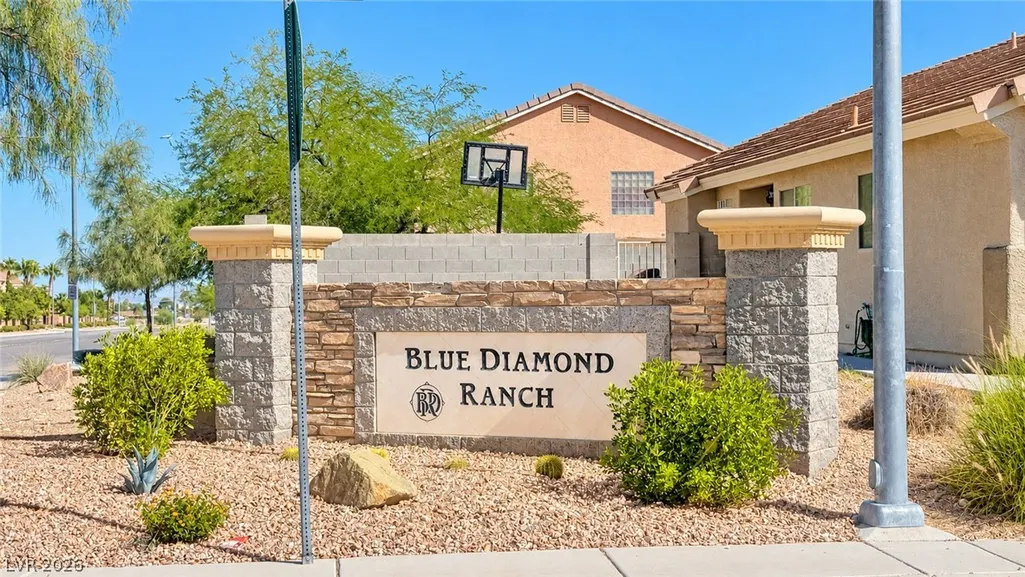
- NeighborhoodBlue Diamond Ranch
- Zip89139
- Style
- Year Built2002
- Taxes$ 1588
- Price$ 380,000
- Bedrooms3
- Full Bathrooms2
- Half Bathrooms0
- Sqr Footage1452
- Lot Size0.09 Acres
Data Source:
Greater Las Vegas MLS (GLVAR)
Property Description
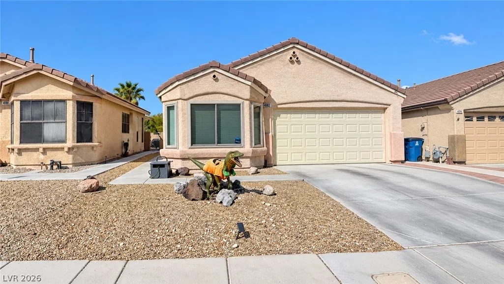
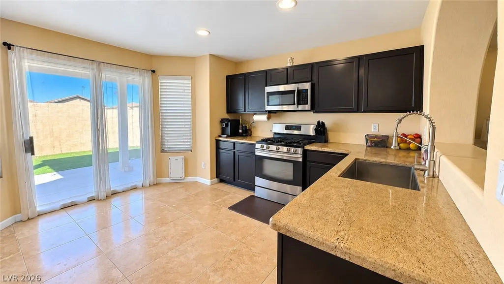
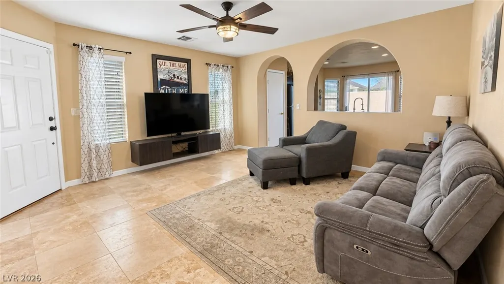
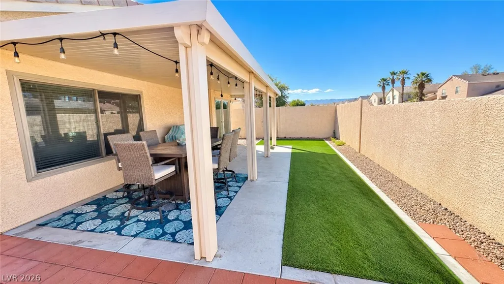
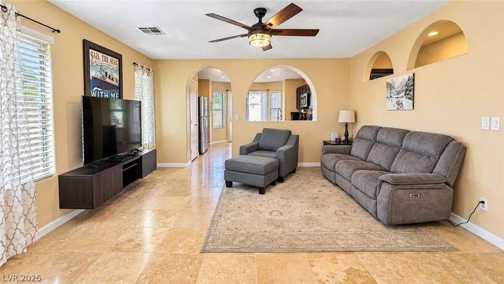
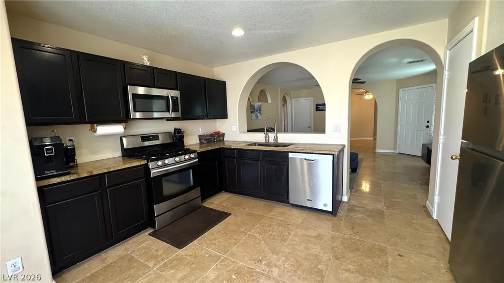
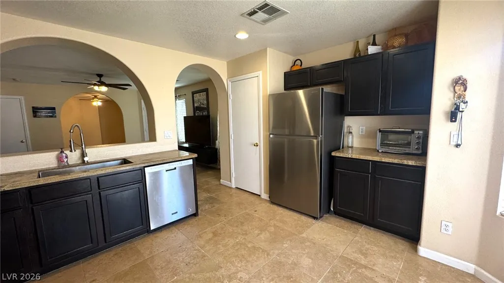
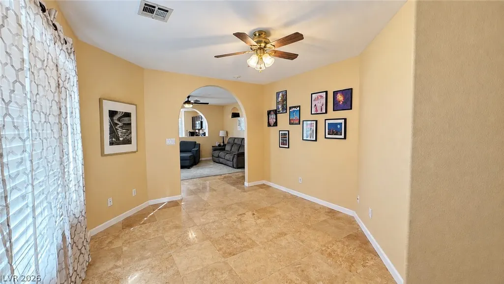
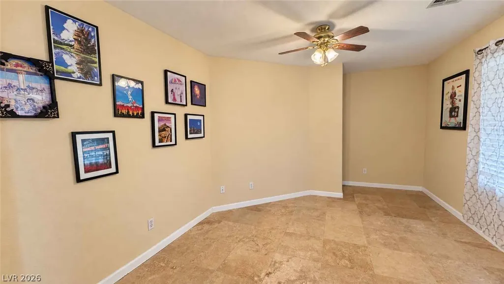
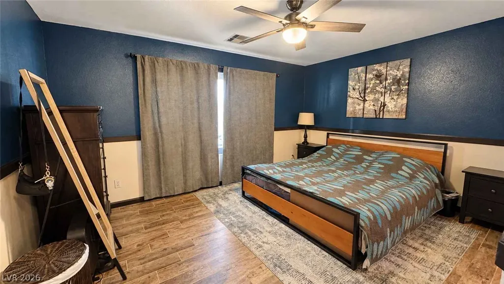
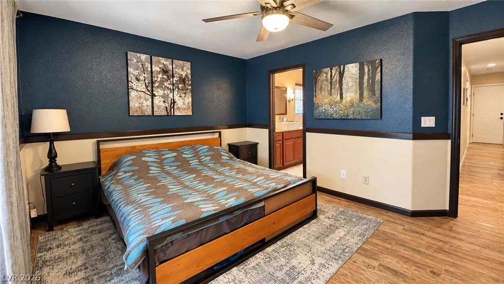
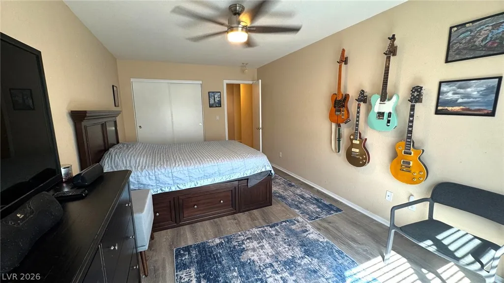
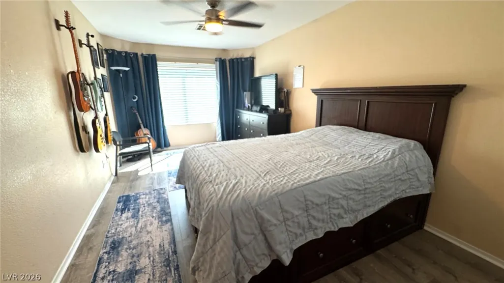
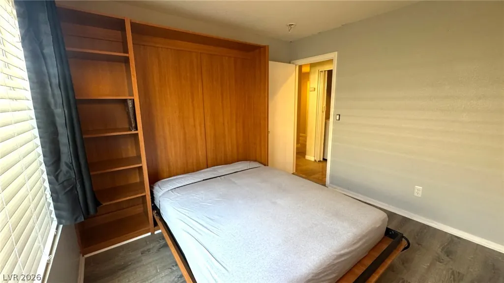
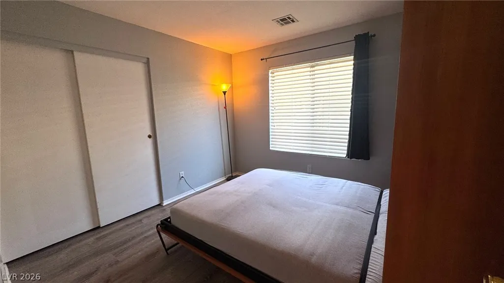
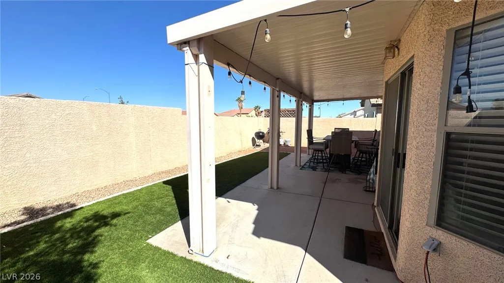
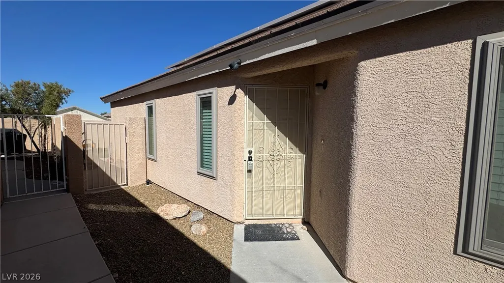
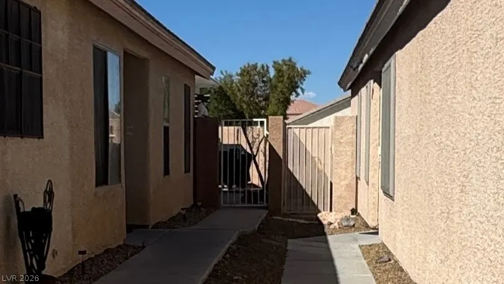
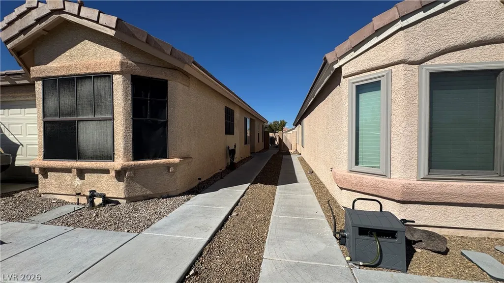
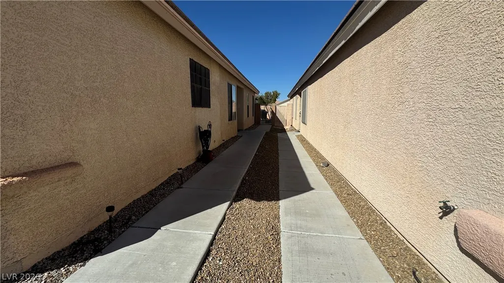
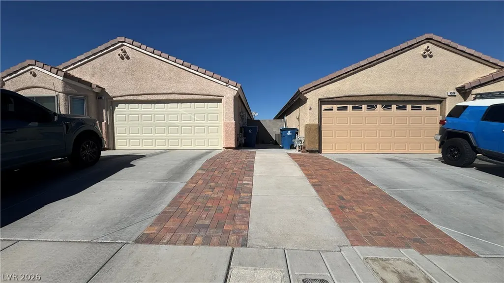
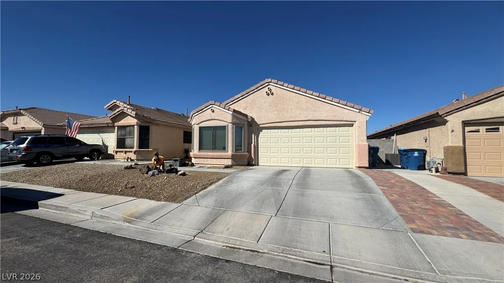
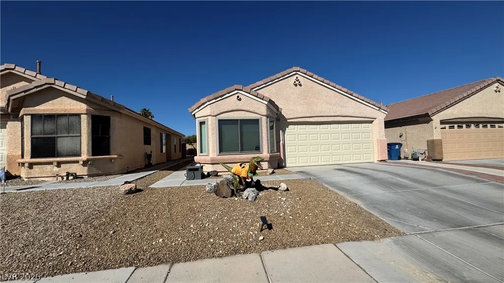
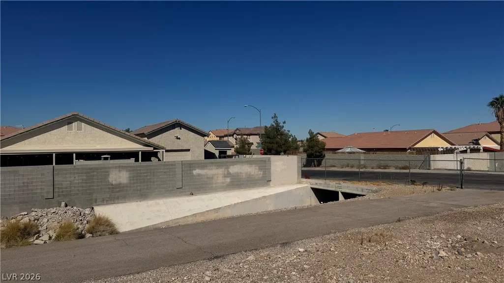
Welcome home to this well-maintained single-story home featuring 3 bedrooms plus a den, 2 bathrooms, an open floor plan and an attached 2-car garage. The home features a side-facing front entrance, with the neighboring home also having its entrance along the side, creating a unique entryway layout.The flexible den is perfect for a home office, playroom, workout space or additional living area. The updated kitchen features granite countertops, stainless-steel appliances, recessed lighting and a breakfast nook that opens to the main living area. Several major components have already been updated, including Andersen windows installed throughout most of the home in July 2021, a Lennox A/C replaced in July 2020, Carrier furnace replaced in January 2026, water heater replaced in February 2022 and dishwasher replaced in June 2020. Step outside to the covered patio and fully fenced backyard with no homes directly behind you—a wash behind the property provides additional separation from rear neighbors. Convenient location with easy access to the 215, shopping, dining and everyday amenities, plus a low HOA. Tile floor just professionally cleaned. And yes, you may spot a dinosaur in the front yard dressed for Halloween—but unfortunately, the dinosaur and its costume do not convey with the property!
| Elementary School | Middle School | High School |
|---|---|---|
| Mathis Elementary School | Canarelli Lawrence & Heidi Middle School | Desert Oasis High School |
| Price History | |
|---|---|
| 10/7/2026 | Listed $380,000 |
General Features
| Interior Amenities | Bathroom on Main Level,Bedroom on Main Level,Full Bath on Main Level,Primary Downstairs |
|---|---|
| Sewer | Public Sewer |
| Heating | Central,Gas |
| Cooling | Central Air,Electric |
| Utilities | Underground Utilities |
| Possession | Close Of Escrow |
| Roof | Tile |
| Appliances | Dryer,Dishwasher,Disposal,Gas Range,Microwave,Refrigerator,Washer |
| Exterior Features | Patio,Private Yard |
| HOA | 47 |
| Garage Spaces | 2 |
| Association Fee Includes | Association Management |
| Patio/Porch Features | Covered,Patio |
| Architectural Style | One Story |
| Construction Materials | Drywall |
| Year Built | 2002 |
| Electric | Photovoltaics Third-Party Owned |
| Stories | 1 |
| Property SubType | Single Family Residence |
| Percent Ownership | Single Family Residential |
| Additional Parcels Description | --- |
| Assoc Fee Paid Per | Quarterly |
| County | Clark |
| Property Type | Residential |
| HOA / Comm Assn | Yes |
| Attached Garage | Yes |
| Subdivision Name | Blue Diamond Ranch |
| Facing Direction | South |
| Garage Y/N | Yes |
| Total Rooms | 6 |
| Status | Active |
| Directions | 2 15 and Decatur, South on Decatur, left on W. Robindale, right onto Sedaila Street, right onto Ordway Drive 2nd house on the right with the dinosaur in the front yard |
| High School | Desert Oasis |
| City | Las Vegas |
| Disclosures | Covenants/Restrictions Disclosure |
| Association Name | Blue Diamond Ranch |
| Zoning Description | Single Family |
| Lot Size Units | Acres |
| Lot Size Square Feet | 3920 |
| Elementary School | Mathis, Beverly Dr.,Mathis, Beverly Dr. |
| Year Built Details | RESALE |
| Tax Annual Amount | 1588 |
| Middle/Junior High School | Canarelli Lawrence & Heidi |
| Property Condition | Resale |
| Virtual Tour | https://www.propertypanorama.com/instaview/las/2824000 |
| Days on Market | 15 |
| Standard Status | Active |
| Property Sub Type Additional | Single Family Residence |
| PostalCity | Las Vegas |
Interior Features
| Flooring | Tile |
|---|---|
| Furnished Y/N | Unfurnished |
| Air Conditioning Y/N | Yes |
| Heating Y/N | Yes |
| Full Baths | 2 |
| Laundry Features | Electric Dryer Hookup,Gas Dryer Hookup,Laundry Closet |
| Total Bedrooms | 3 |
| Total Baths | 2 |
| Bedrooms Possible | 4 |
Exterior Features
| Fencing | Block,Back Yard |
|---|---|
| Parking Features | Attached,Garage,Inside Entrance,Private |
| Lot Features | Desert Landscaping,Landscaped,Synthetic Grass,< 1/4 Acre |
| Water Source | Public |
| Lot Size Area | 0.09 |
| Building Area Total | 1452 |
| Lot Size Acres | 0.09 |
| Horse Amenities | None |
Amenities
- Foreclosure
- Views
- Short Sale
- New Construction
- Adult 55+
- Lease To Own
- No HOA Fees
- Furnished
- Primary On Main
- Air Conditioning
- Seller Finance
- Green
- Fixer Upper
- Horse
- Golf
- Fireplace
- Deck
- Garage
- Basement
- Pool
Property vs Single Family Average in 89139
Price
Taxes
Year Built

