
Price Reduction - Primary on Main
Address
7904 Roxburgh Castle Avenue, Las Vegas, NV
Price
$ 939,975
Property Attributes
- MLS#2824014
- TypeSingle Family
- Listing Status Active
- CountyClark
- CityLas Vegas
- NeighborhoodCastle Gate Phase 3 Amd
- Zip89117
- Style
- Year Built2001
- Taxes$ 6593
- Price$ 939,975
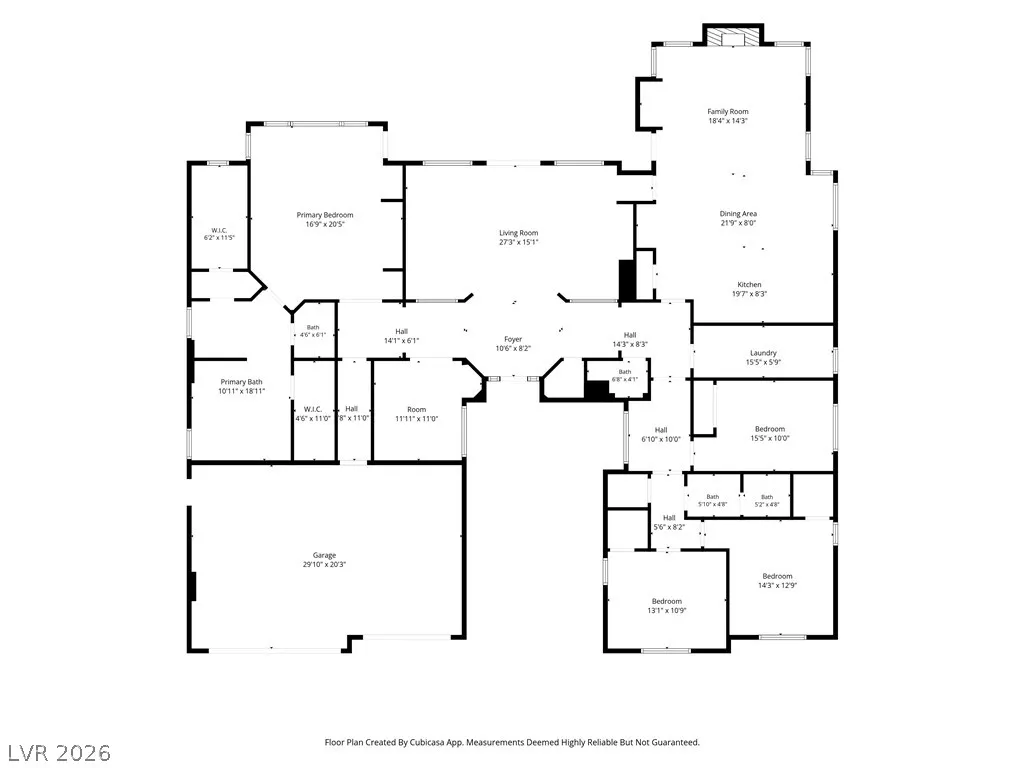
- Bedrooms4
- Full Bathrooms2
- Half Bathrooms1
- Sqr Footage3130
- Lot Size0.26 Acres
Data Source:
Greater Las Vegas MLS (GLVAR)
Property Description
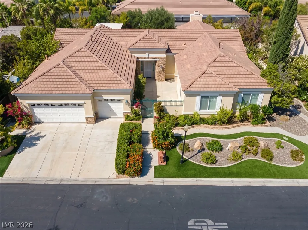
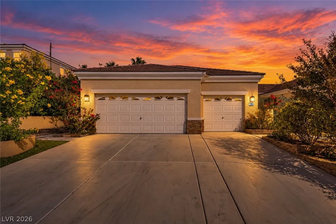
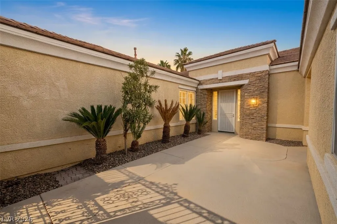
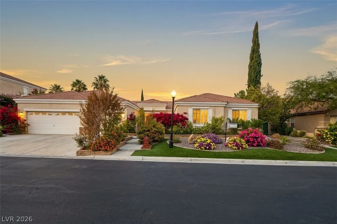
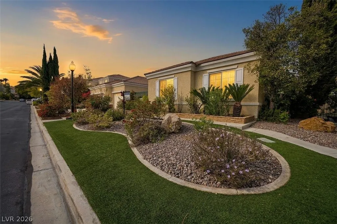
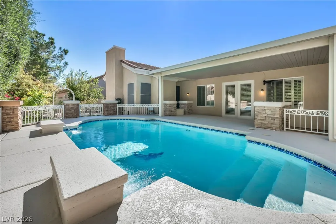
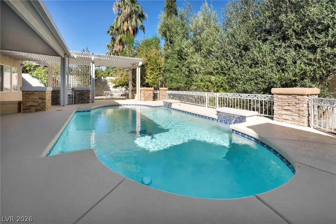
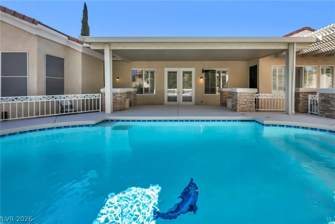
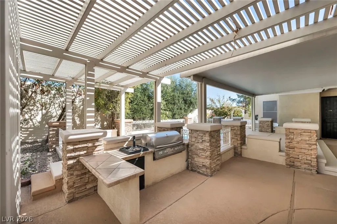
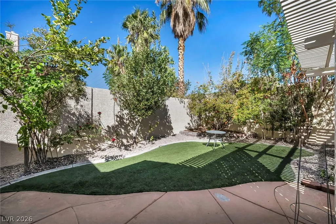
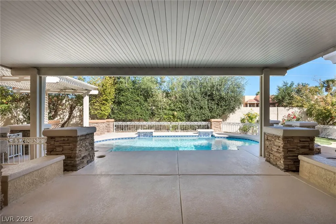
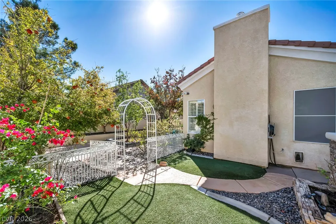
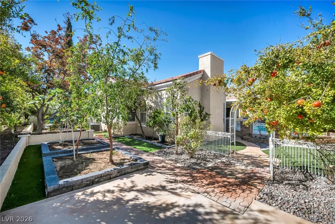
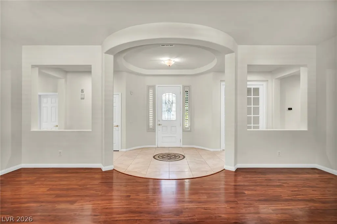
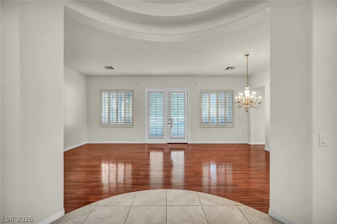
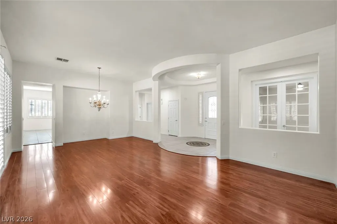
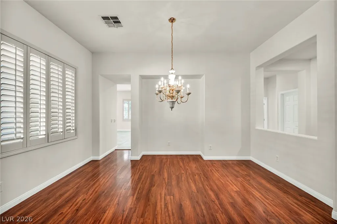
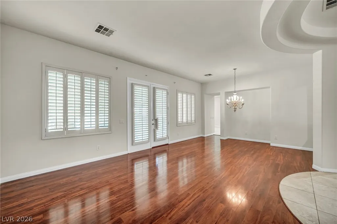
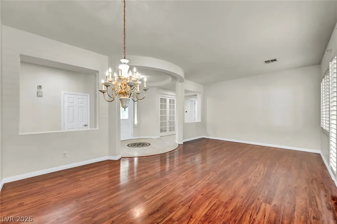
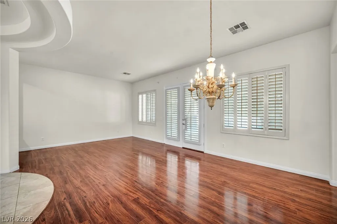
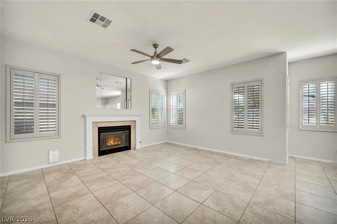
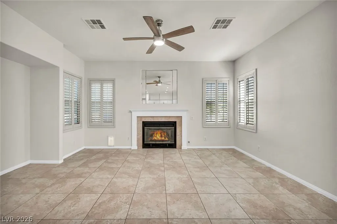
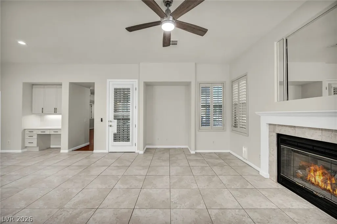
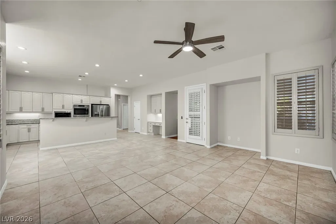
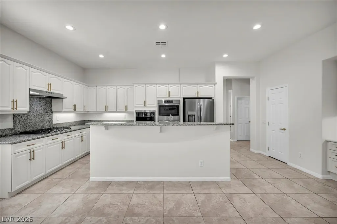
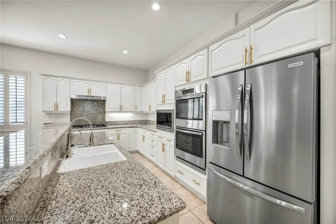
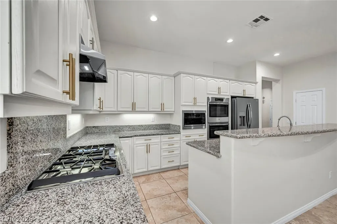
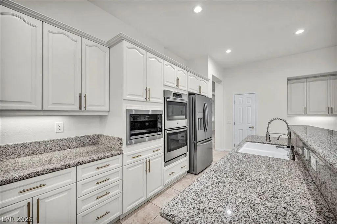
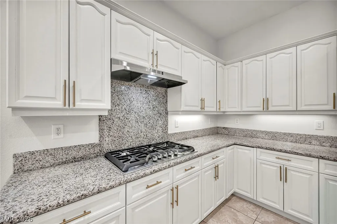
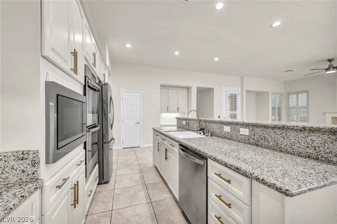
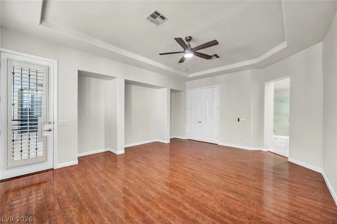
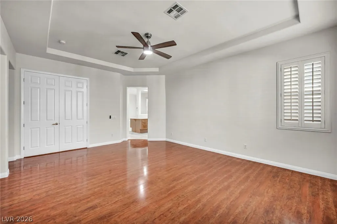
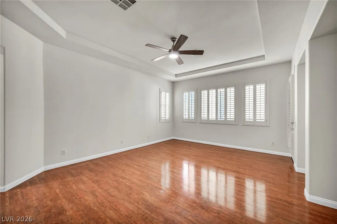
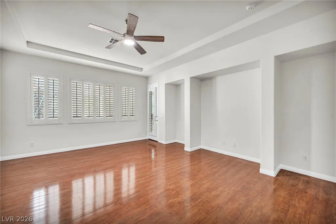
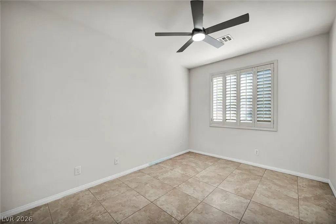
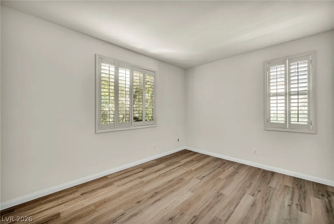
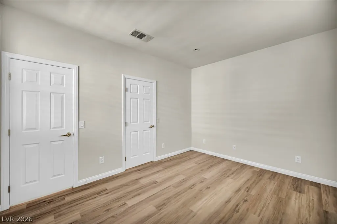
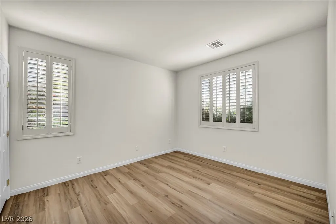
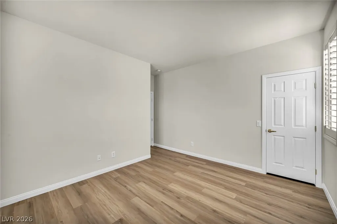
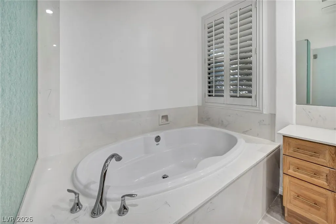
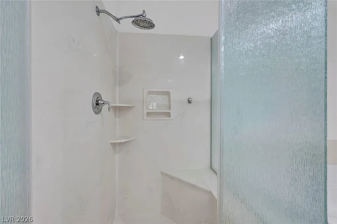
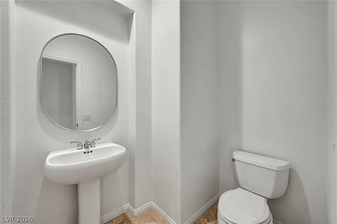
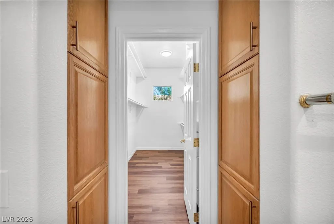
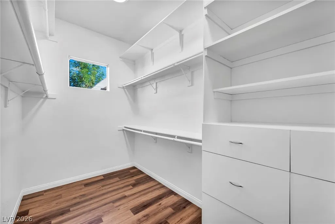
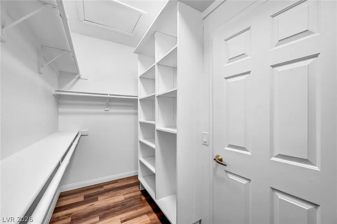
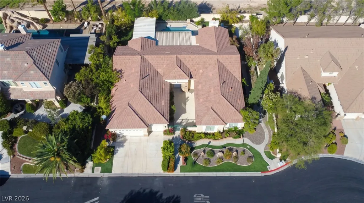
BUYER INCENTIVE: Ask about available seller contributions for a Rate Buy-Down or Closing Costs! Move-In Ready Single-Story Oasis Near Summerlin Tucked away at 7904 Roxburgh Castle Ave, this fully refreshed single-story home perfectly blends modern luxury with a rare backyard paradise. Boasting crisp new exterior paint and newly manicured landscaping, this turnkey property offers undeniable curb appeal from the moment you arrive. Step inside to a light-filled, open floor plan featuring fresh custom paint and upgraded designer lighting that casts a warm glow throughout. The heart of the home is a completely reimagined kitchen tailored for culinary enthusiasts, showcasing sleek modern cabinetry, premium countertops, and highly upgraded finishes. A Rare Las Vegas Backyard Retreat While the interior is stunning, the backyard truly sets this property apart. Entertain year-round at your brand-new custom outdoor kitchen, or relax by the private custom pool. Beyond the patio lies a lush, private orchard featuring 20 mature, fruit-bearing trees—an incredibly rare find in the desert that transforms your yard into a tranquil, edible garden getaway. High-Value Upgrades Include: Two Brand-New HVAC Systems: Replaced recently for ultimate energy efficiency and peace of mind. Brand new flooring Turnkey Cosmetic Refresh: Fresh interior and exterior paint, plus beautiful new landscaping. Entertainer's Dream: Brand-new outdoor kitchen and a sparkling custom pool. Nestled in a highly sought-after West Las Vegas neighborhood with quick access to Summerlin, world-class dining, and premium shopping. This isn’t just a home; it’s a completely upgraded lifestyle. Schedule your private showing today!
| Elementary School | Middle School | High School |
|---|---|---|
| Derfelt Elementary School | Johnson Walter Middle School | Bonanza High School |
| Price History | |
|---|---|
| 10/4/2026 | Listed $999,999 |
| 10/15/2026 | 4$959,999 |
| 10/31/2026 | 2$939,975 |
General Features
| Interior Amenities | Bathroom on Main Level,Primary Downstairs,Window Treatments |
|---|---|
| Sewer | Public Sewer |
| Heating | Electric,High Efficiency |
| Cooling | Electric,High Efficiency |
| Utilities | Above Ground Utilities,Electricity Available,Underground Utilities |
| Possession | Close Of Escrow |
| Roof | Tile |
| Appliances | Built-In Gas Oven,Dryer,Dishwasher,Disposal,Microwave,Refrigerator,Washer |
| Exterior Features | Built-in Barbecue,Barbecue,Courtyard,Patio,Private Yard,Irrigation Sprinklers |
| HOA | 112 |
| Garage Spaces | 3 |
| Patio/Porch Features | Patio |
| Architectural Style | One Story |
| Pool Features | In Ground,Private |
| Private Pool | Yes |
| Security Features | Gated Community |
| Year Built | 2001 |
| Electric | Photovoltaics None |
| Stories | 1 |
| Property SubType | Single Family Residence |
| Additional Parcels Description | --- |
| Assoc Fee Paid Per | Monthly |
| County | Clark |
| Property Type | Residential |
| HOA / Comm Assn | Yes |
| Attached Garage | Yes |
| Energy Efficient | Doors,Windows,HVAC |
| Subdivision Name | Castle Gate Phase 3 Amd |
| Facing Direction | North |
| Garage Y/N | Yes |
| Total Rooms | 6 |
| Status | Active |
| Directions | From W Sahara Ave and S Durango Dr, head west on W Sahara Ave. Turn left (south) onto S Fort Apache Rd. Turn right onto Westcliff Dr, then make a left onto Roxburgh Castle Ave. The home will be on your left at 7904 Roxburgh Castle Ave. |
| High School | Bonanza |
| City | Las Vegas |
| Disclosures | Covenants/Restrictions Disclosure |
| Association Name | Castle Gate |
| Zoning Description | Single Family |
| Lot Size Units | Acres |
| Lot Size Square Feet | 11326 |
| Elementary School | Derfelt, Herbert A.,Derfelt, Herbert A. |
| Property Attached Y/N | Yes |
| Tax Annual Amount | 6593 |
| Middle/Junior High School | Johnson Walter |
| Virtual Tour | https://www.propertypanorama.com/instaview/las/2824014 |
| Days on Market | 26 |
| Standard Status | Active |
| Property Sub Type Additional | Single Family Residence |
| Expected Active Date | 2026-10-07 |
| PostalCity | Las Vegas |
Interior Features
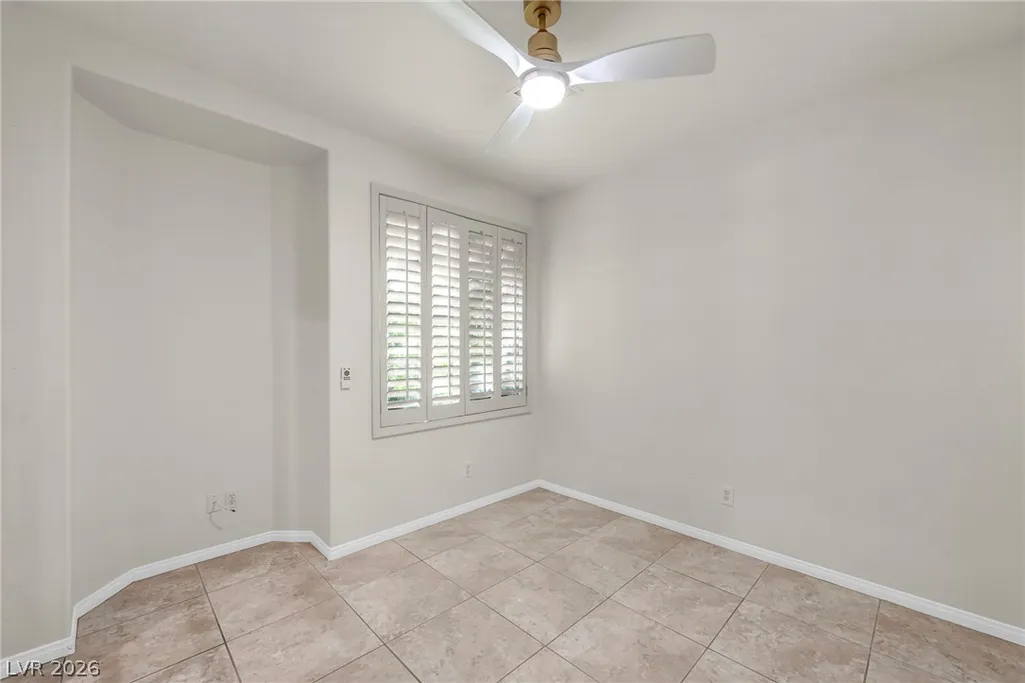
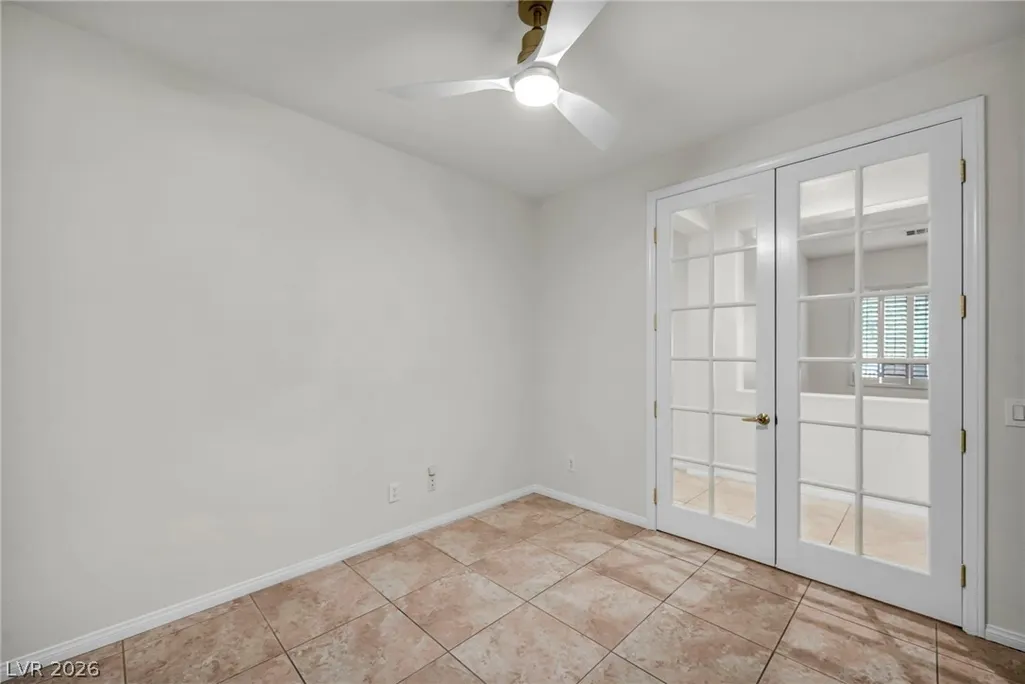
| Flooring | Luxury Vinyl Plank,Tile |
|---|---|
| Furnished Y/N | Unfurnished |
| Total Fireplaces | 1 |
| Fireplace Features | Gas,Great Room |
| Air Conditioning Y/N | Yes |
| Heating Y/N | Yes |
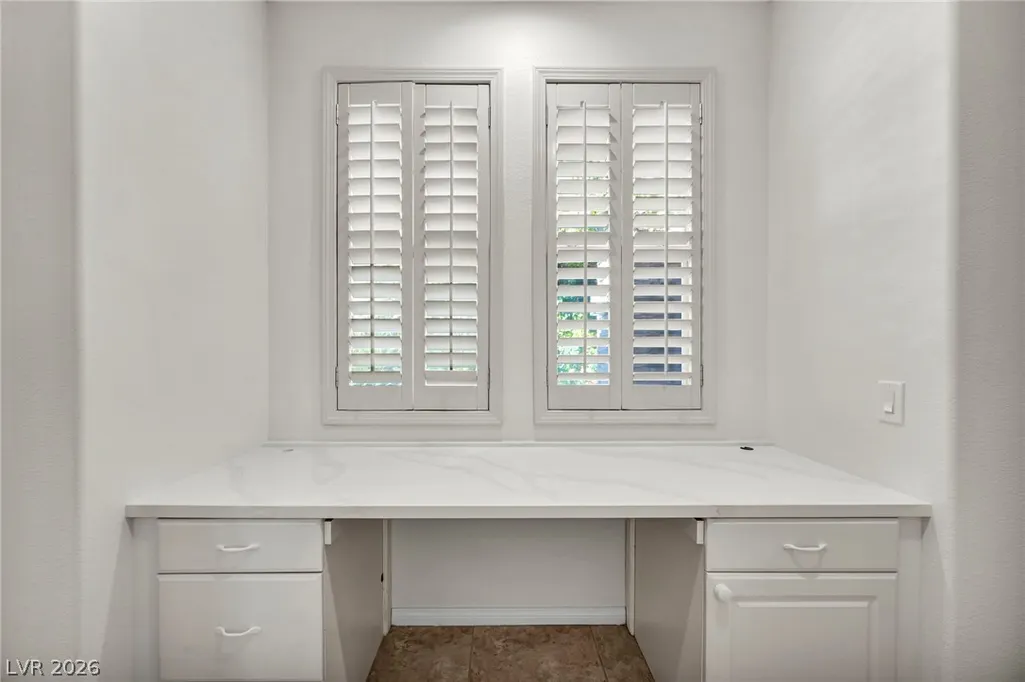
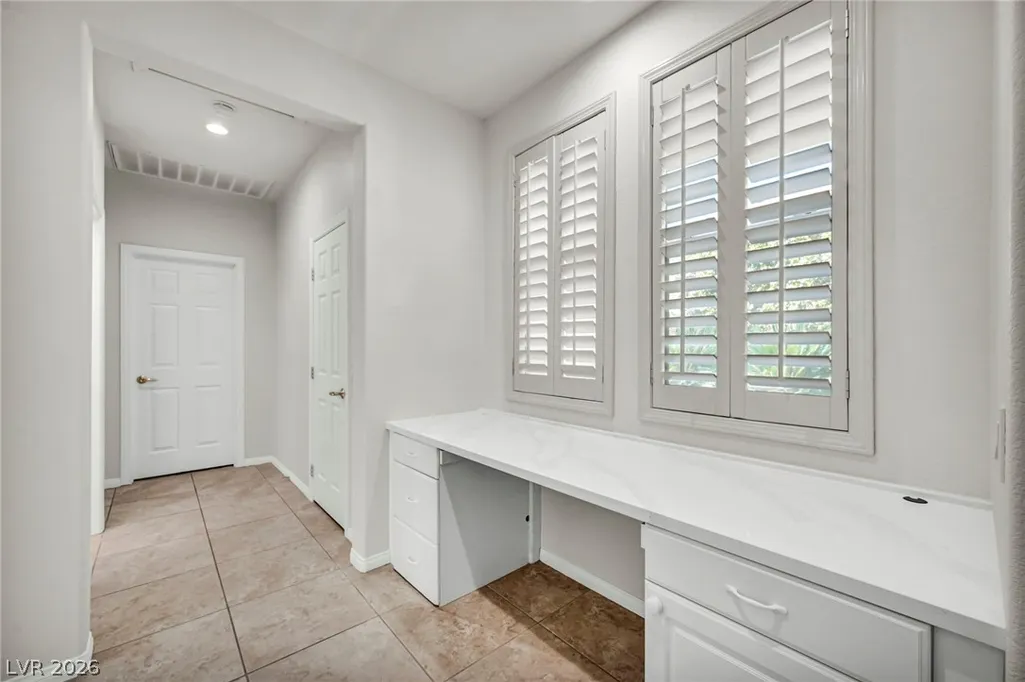
| Window Features | Double Pane Windows,Insulated Windows,Plantation Shutters,Triple Pane Windows |
| Fireplace Y/N | Yes |
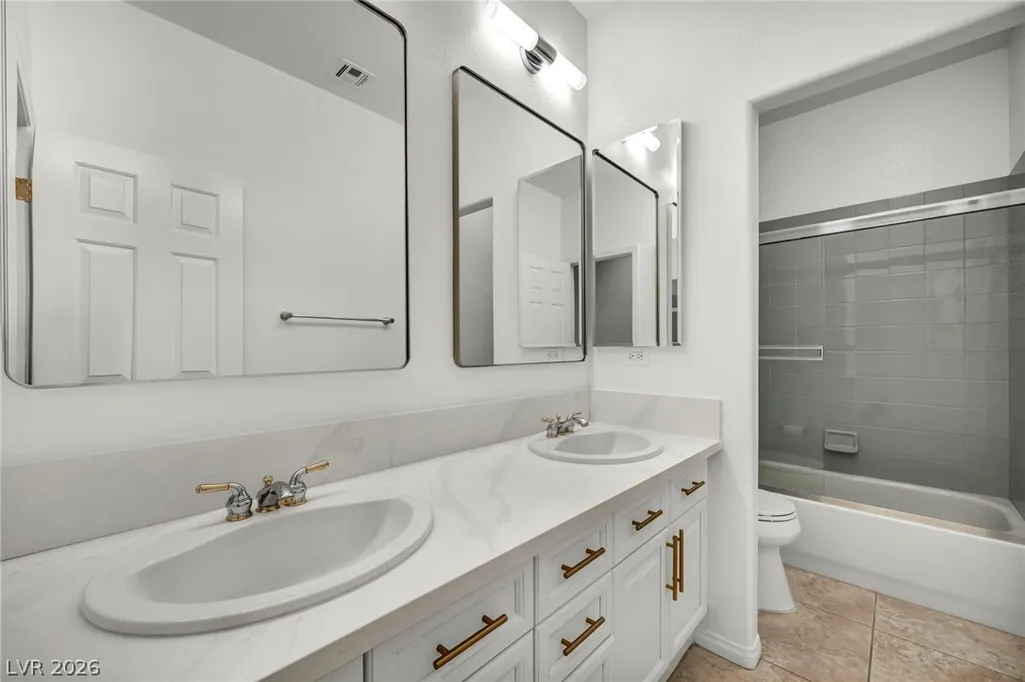
| Full Baths | 2 |
| Half Baths | 1 |
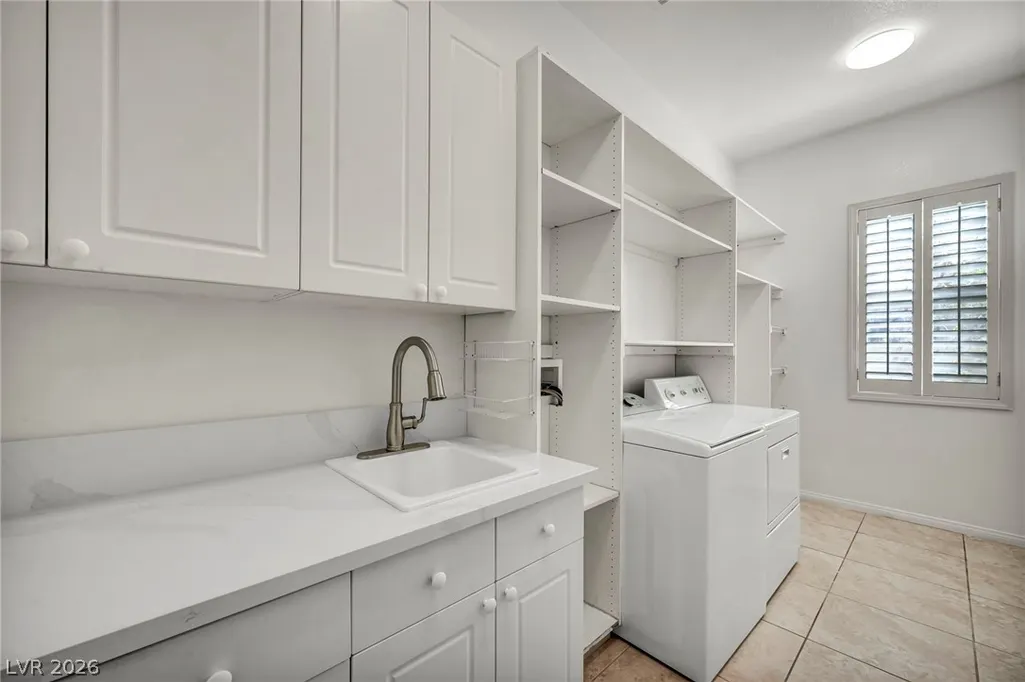
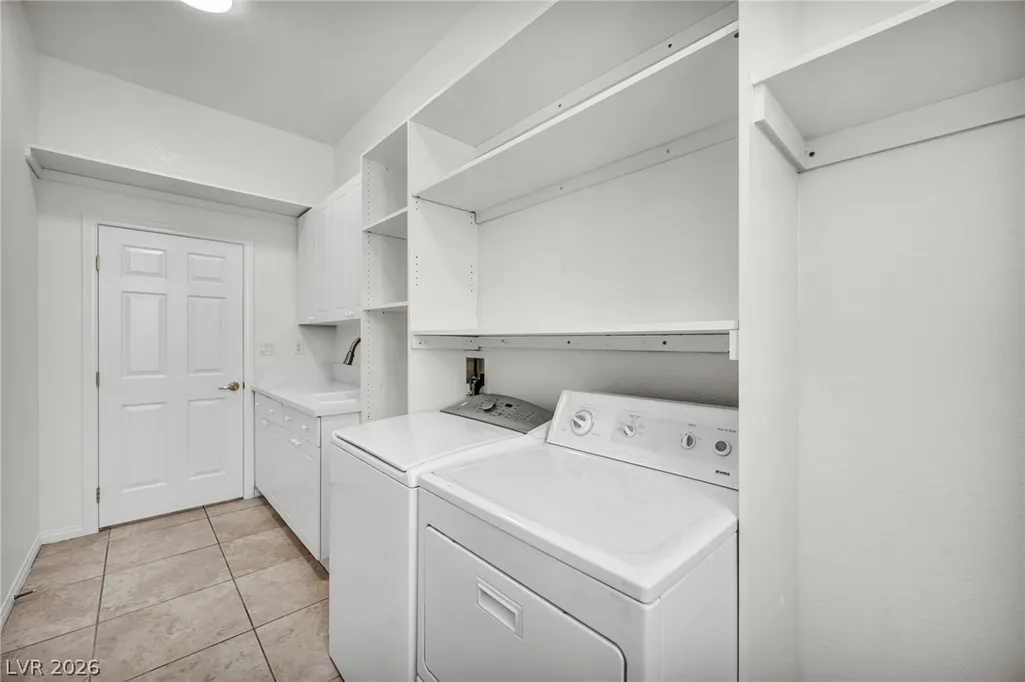
| Laundry Features | Electric Dryer Hookup,Main Level,Laundry Room |
| Total Bedrooms | 4 |
| Total Baths | 3 |
| Bedrooms Possible | 5 |
Exterior Features
| Fencing | Full,Wrought Iron |
|---|---|
| Parking Features | Attached,Garage,Guest,Inside Entrance,Private,Shelves |
| Lot Features | Fruit Trees,Front Yard,Garden,Sprinklers In Rear,Sprinklers In Front,Landscaped,Sprinklers Timer,Trees,< 1/4 Acre |
| Water Source | Public |
| Lot Size Area | 0.26 |
| Building Area Total | 3130 |
| Lot Size Acres | 0.26 |
| Horse Amenities | None |
Amenities
- Foreclosure
- Views
- Short Sale
- New Construction
- Adult 55+
- Lease To Own
- No HOA Fees
- Furnished
- Primary On Main
- Air Conditioning
- Seller Finance
- Green
- Fixer Upper
- Horse
- Golf
- Fireplace
- Deck
- Garage
- Basement
- Pool
Property vs Single Family Average in 89117
Price
Taxes
Year Built
 The data relating to real estate for sale on this web site comes in part from the INTERNET DATA EXCHANGE Program of the Greater Las Vegas Association of REALTORS® MLS. Real estate listings held by brokerage firms other than this site-owner are marked with the IDX logo. The information being provided is for the consumers' personal, noncommercial use and may not be used for any purpose other than to identify prospective properties consumers may be interested in purchasing.
