
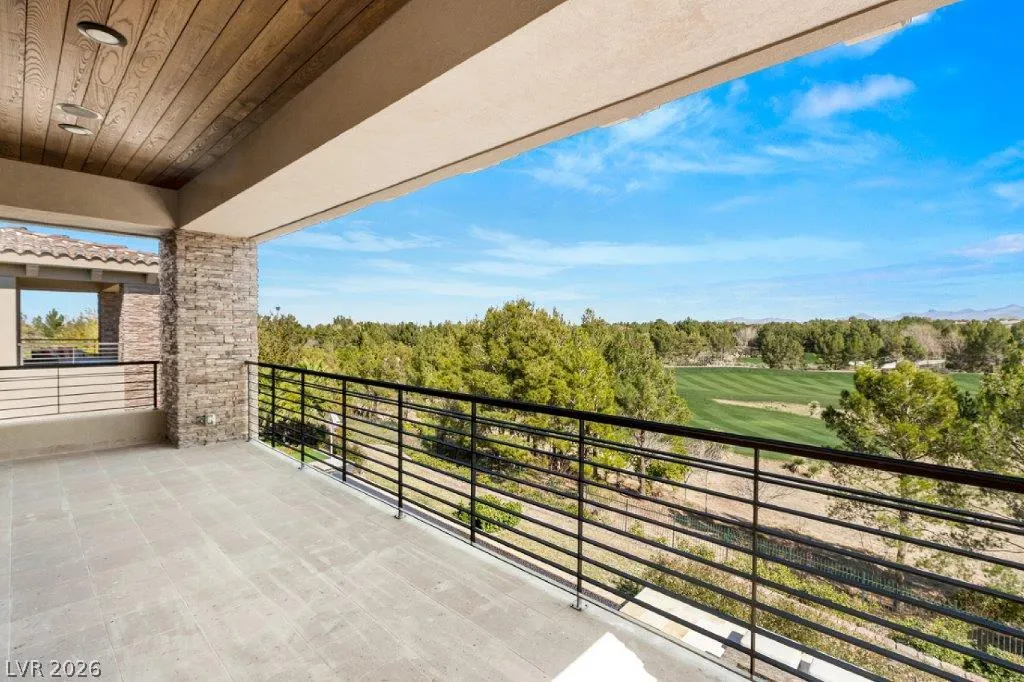
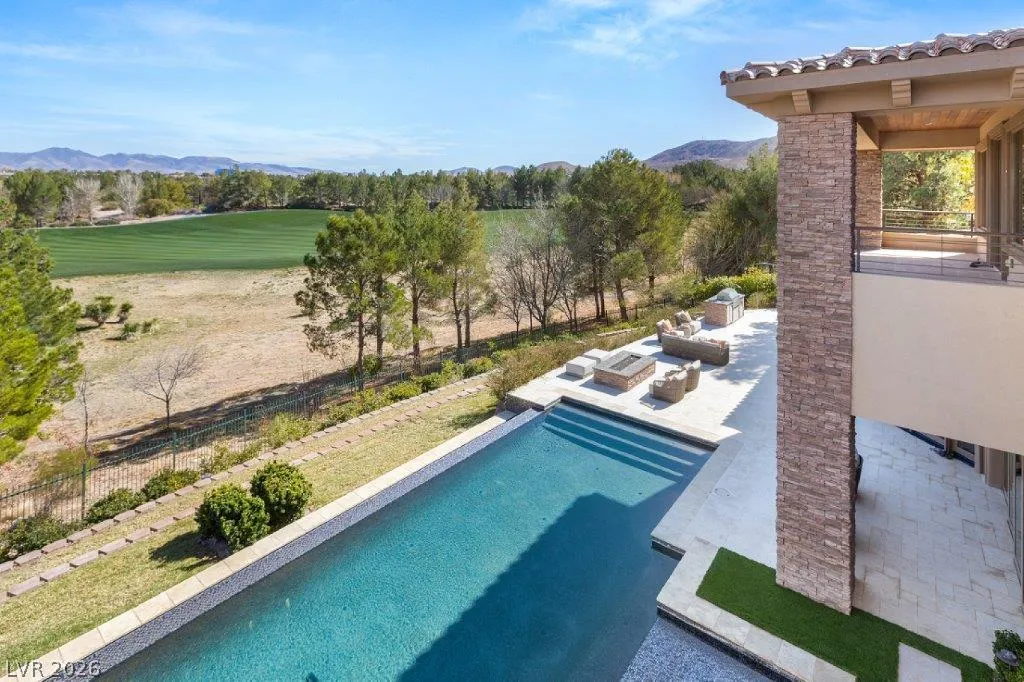
Views - Golf Course
Address
16 Vintage Valley Dr Drive, Las Vegas, NV
Price
$ 8,500,000
Property Attributes
- MLS#2824258
- TypeSingle Family
- Listing Status Active
- CountyClark
- CityLas Vegas
- NeighborhoodPARCEL 319 UNIT #1A AT SOUTHER
- Zip89141
- Style
- Year Built2006
- Taxes$ 22321
- Price$ 8,500,000
- Bedrooms6
- Full Bathrooms6
- Half Bathrooms2
- Sqr Footage11610
- Lot Size0.63 Acres
Data Source:
Greater Las Vegas MLS (GLVAR)
Property Description
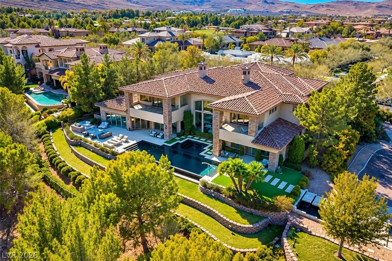
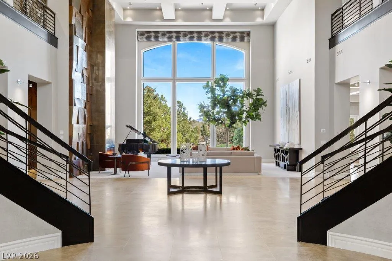
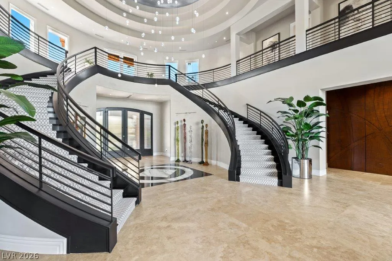
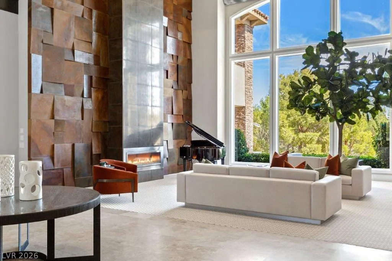
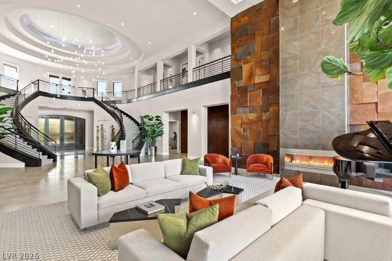
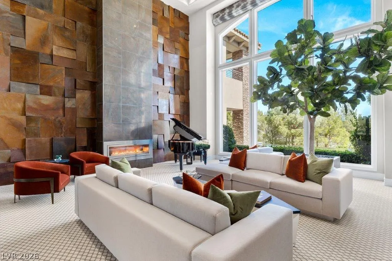
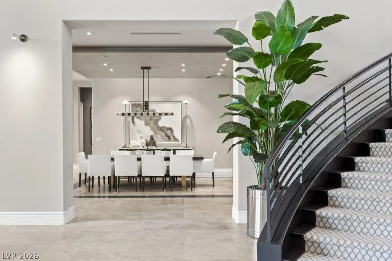
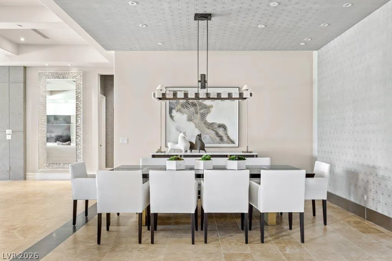
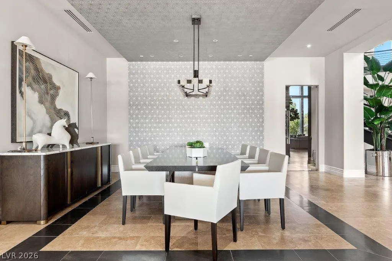
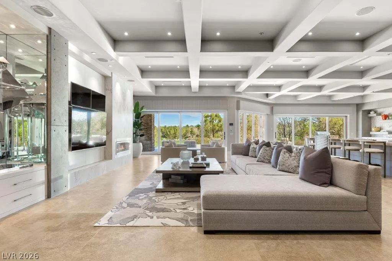
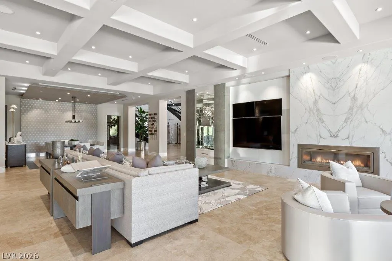
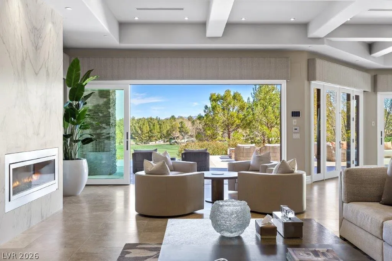
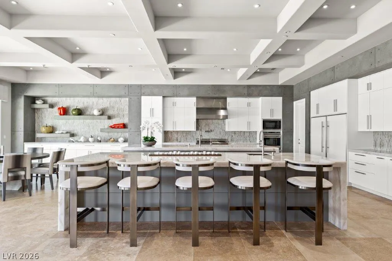
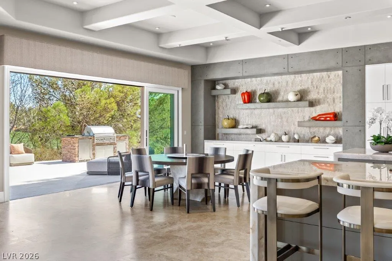
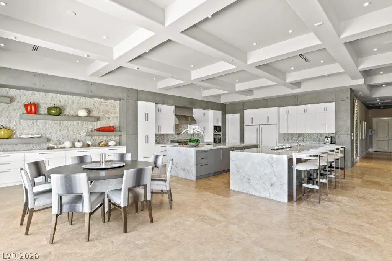
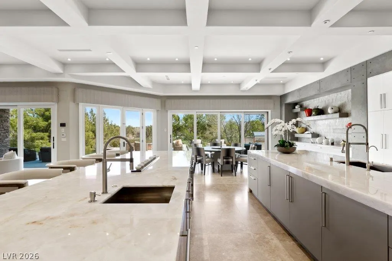
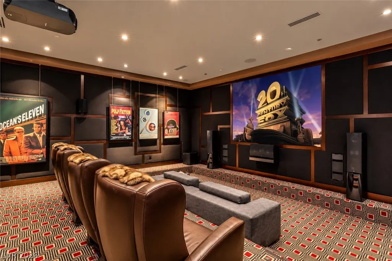
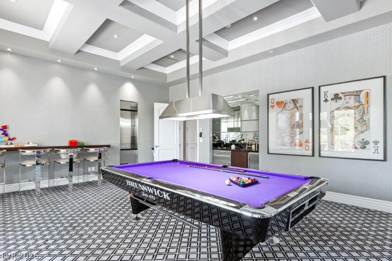
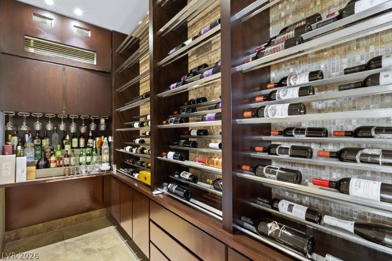
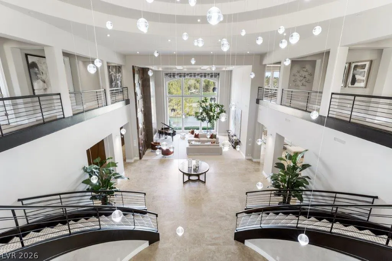
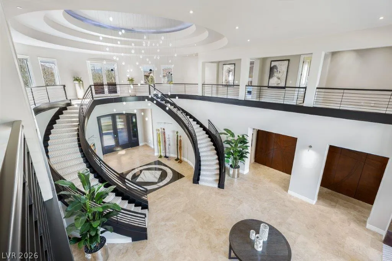
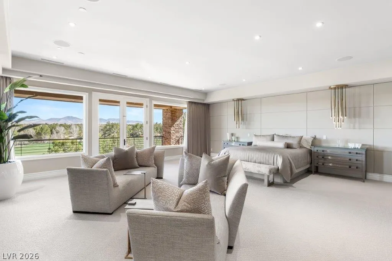
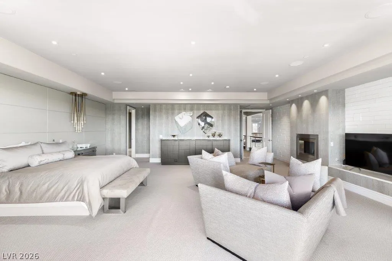
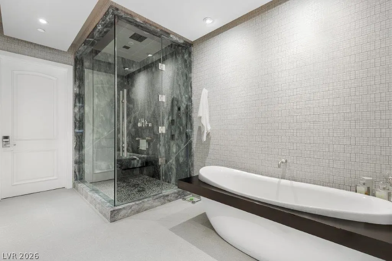
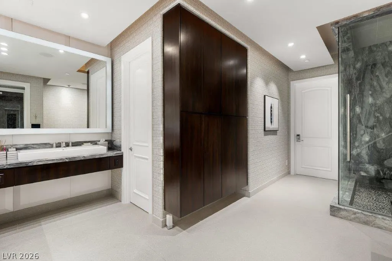
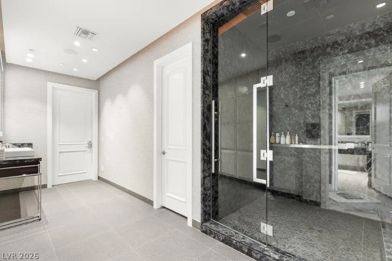
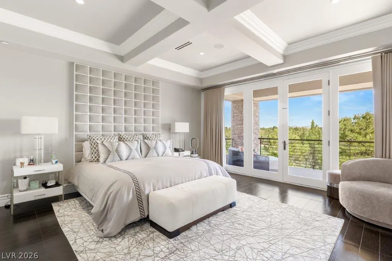
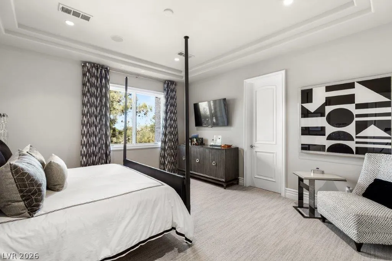
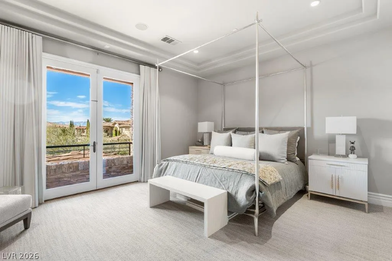
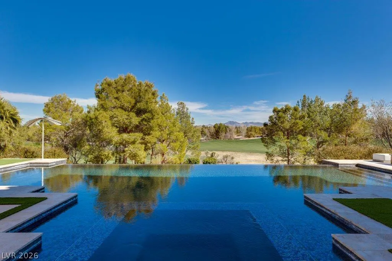
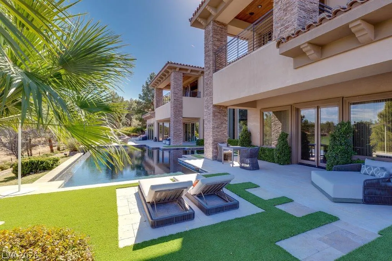
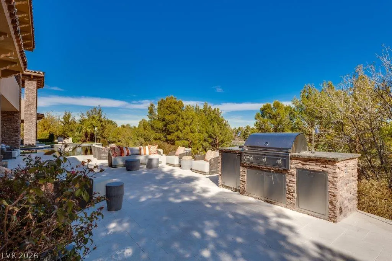
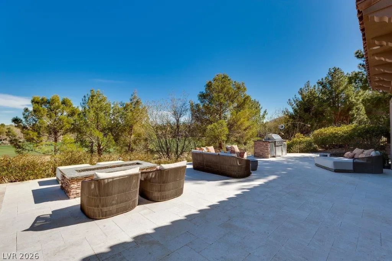
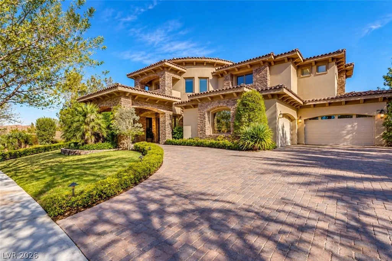
An exceptional expression of modern luxury, this remarkable estate is positioned on a premier 0.63-acre homesite overlooking the Southern Highlands Private Golf Course within the prestigious guard-gated enclave of Vintage Valley. Designed to impress while remaining effortlessly livable, the residence offers grand proportions, refined finishes and a seamless connection to its spectacular surroundings. A striking porte-cochere sets the stage for soaring ceilings, dramatic walls of glass and beautifully appointed interiors filled with natural light. At the heart of the home, a professional kitchen features dual islands and an impressive collection of Sub-Zero, Wolf and Miele appliances. The luxurious primary retreat includes two complete bathrooms and a private balcony with picturesque views of the grounds. A 4K theater, executive office, wine cellar, game room, elevator and sophisticated home automation provide an exceptional level of comfort and convenience. Beyond the interiors, an infinity-edge pool, built-in BBQ and expansive outdoor living areas create an idyllic setting for entertaining or relaxing in complete privacy. A truly distinctive residence in one of Southern Highlands’ most coveted golf course settings.
| Elementary School | Middle School | High School |
|---|---|---|
| Stuckey Elementary School | Tarkanian Middle School | Desert Oasis High School |
| Price History | |
|---|---|
| 10/17/2026 | Listed $8,500,000 |
General Features
| Interior Amenities | Bathroom on Main Level,Bedroom on Main Level,Full Bath on Main Level,Intercom,Central Vacuum,Elevator |
|---|---|
| Sewer | Public Sewer |
| Heating | Central,Gas,Multiple Heating Units |
| Cooling | Central Air,Electric,2 Units |
| Utilities | Cable Available |
| Possession | Close Of Escrow |
| Roof | Pitched,Tile |
| Appliances | Built-In Gas Oven,Convection Oven,Double Oven,Dryer,Dishwasher,Gas Cooktop,Disposal,Microwave,Refrigerator,Warming Drawer,Wine Refrigerator,Washer |
| Exterior Features | Balcony,Patio,Private Yard,Water Feature |
| HOA | 79 |
| Garage Spaces | 4 |
| Association Fee Includes | Association Management,Common Areas,Taxes |
| Patio/Porch Features | Balcony,Covered,Patio |
| Architectural Style | Two Story,Custom |
| Pool Features | Negative Edge,Pool/Spa Combo |
| Private Pool | Yes |
| Security Features | Security System Owned |
| Construction Materials | Frame,Stucco |
| Year Built | 2006 |
| Electric | Photovoltaics None |
| View | Golf Course,Mountain(s) |
| Stories | 2 |
| Property SubType | Single Family Residence |
| Current Use | Residential |
| Additional Parcels Description | --- |
| Assoc Fee Paid Per | Monthly |
| County | Clark |
| Property Type | Residential |
| Association Amenities | Clubhouse,Golf Course,Gated,Guard |
| HOA / Comm Assn | Yes |
| Attached Garage | Yes |
| Energy Efficient | Windows |
| Subdivision Name | PARCEL 319 UNIT #1A AT SOUTHER |
| Facing Direction | West |
| Garage Y/N | Yes |
| Total Rooms | 12 |
| Status | Active |
| Directions | From I-15 S, Exit on Lake Mead/St. Rose Pkwy, R to Southern Highlands Pkwy. L on Stonewater, L on San Madera, thru Guard Gate, R on Highlander Golf, L on Vintage Valley |
| High School | Desert Oasis |
| City | Las Vegas |
| Disclosures | Covenants/Restrictions Disclosure |
| Association Name | Southern Highlands |
| View Y/N | Yes |
| Zoning Description | Single Family |
| Lot Size Units | Acres |
| Lot Size Square Feet | 27443 |
| Spa Features | In Ground |
| Elementary School | Stuckey, Evelyn,Stuckey, Evelyn |
| Year Built Details | RESALE |
| Tax Annual Amount | 22321 |
| Middle/Junior High School | Tarkanian |
| Property Condition | Resale |
| Virtual Tour | https://www.propertypanorama.com/instaview/las/2824258 |
| Days on Market | 4 |
| Standard Status | Active |
| Property Sub Type Additional | Single Family Residence |
| PostalCity | Las Vegas |
Interior Features
| Flooring | Carpet,Marble |
|---|---|
| Furnished Y/N | Unfurnished |
| Total Fireplaces | 3 |
| Fireplace Features | Family Room,Gas,Living Room,Primary Bedroom |
| Air Conditioning Y/N | Yes |
| Heating Y/N | Yes |
| Window Features | Double Pane Windows,Low-Emissivity Windows,Tinted Windows |
| Fireplace Y/N | Yes |
| Full Baths | 6 |
| Half Baths | 2 |
| Laundry Features | Cabinets,Electric Dryer Hookup,Gas Dryer Hookup,Laundry Room,Sink |
| Total Bedrooms | 6 |
| Total Baths | 8 |
| Bedrooms Possible | 8 |
Exterior Features
| Fencing | Block,Back Yard,Wrought Iron |
|---|---|
| Parking Features | Attached,Finished Garage,Garage,Garage Door Opener,Inside Entrance,Private |
| Lot Features | 1 to 5 Acres,Back Yard,Front Yard,Sprinklers In Rear,Landscaped,On Golf Course |
| Water Source | Public |
| Lot Size Area | 0.63 |
| Spa | Yes |
| Building Area Total | 11610 |
| Lot Size Acres | 0.63 |
| Frontage Type | Golf Course |
| Other Equipment | Intercom |
| Builder Model | CUSTOM |
| Horse Amenities | None |
Amenities
- Foreclosure
- Views
- Short Sale
- New Construction
- Adult 55+
- Lease To Own
- No HOA Fees
- Furnished
- Primary On Main
- Air Conditioning
- Seller Finance
- Green
- Fixer Upper
- Horse
- Golf
- Fireplace
- Deck
- Garage
- Basement
- Pool
Property vs Single Family Average in 89141
Price
Taxes
Year Built
 The data relating to real estate for sale on this web site comes in part from the INTERNET DATA EXCHANGE Program of the Greater Las Vegas Association of REALTORS® MLS. Real estate listings held by brokerage firms other than this site-owner are marked with the IDX logo. The information being provided is for the consumers' personal, noncommercial use and may not be used for any purpose other than to identify prospective properties consumers may be interested in purchasing.
