
Price Reduction - Views - Primary on Main
Address
753 Wigan Pier Drive, Henderson, NV
Price
$ 519,000
Property Attributes
- MLS#2824259
- TypeSingle Family
- Listing Status Pending
- CountyClark
- CityHenderson
- NeighborhoodPalm Hills Phase 3
- Zip89002
- Style
- Year Built2003
- Taxes$ 3181
- Price$ 519,000
- Bedrooms3
- Full Bathrooms2
- Half Bathrooms0
- Sqr Footage1767
- Lot Size0.15 Acres
Data Source:
Greater Las Vegas MLS (GLVAR)
Property Description
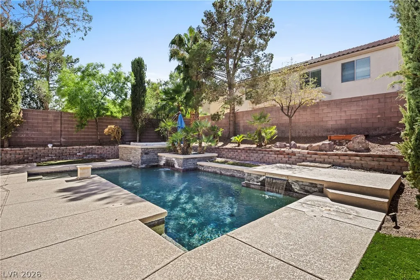
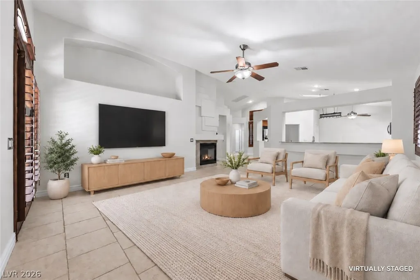
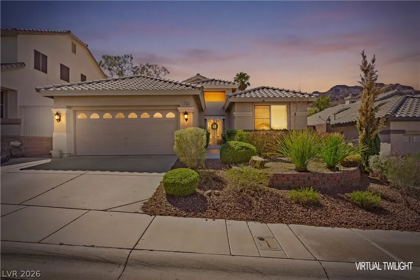
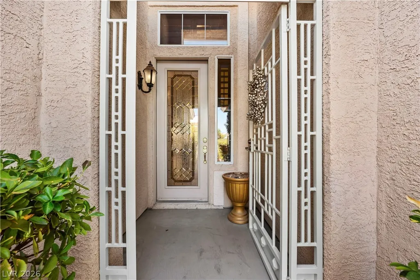
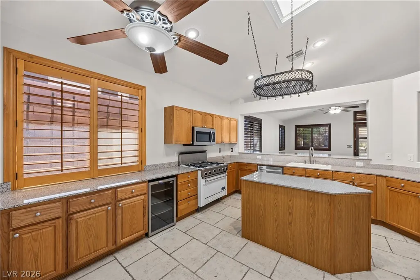
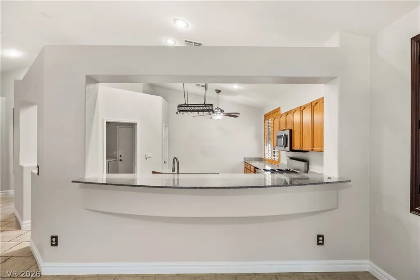
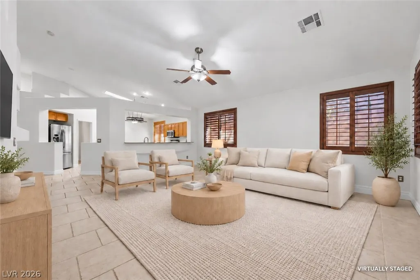
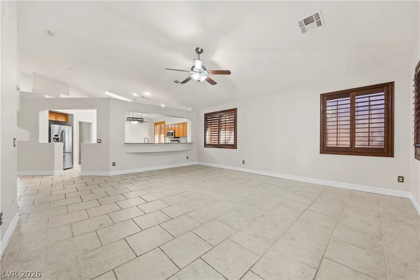
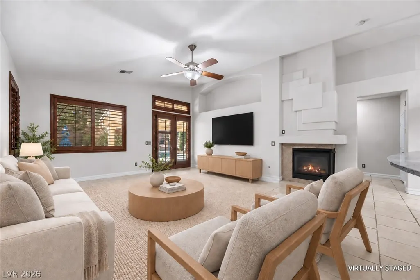
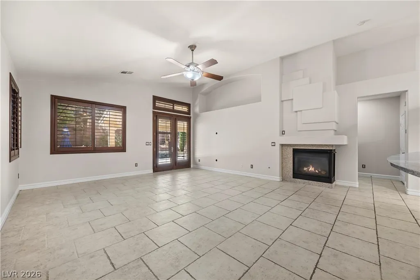
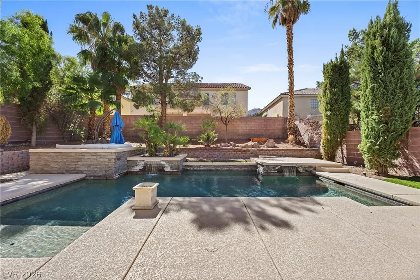
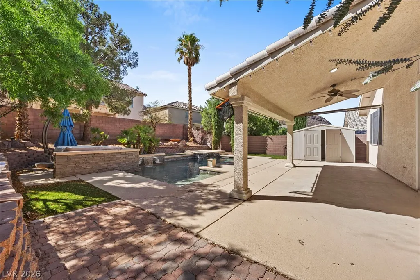
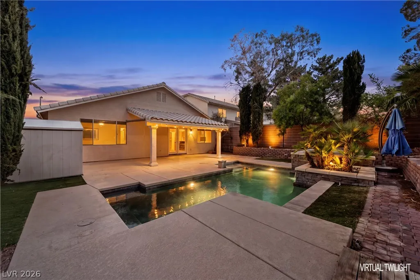
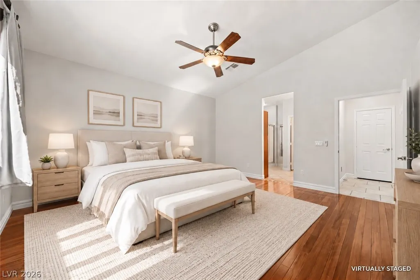
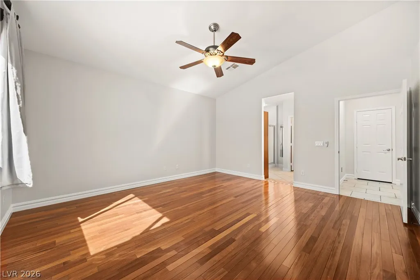
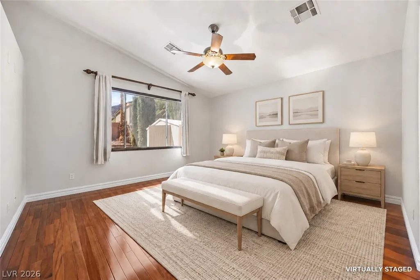
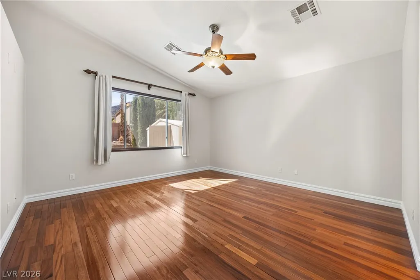
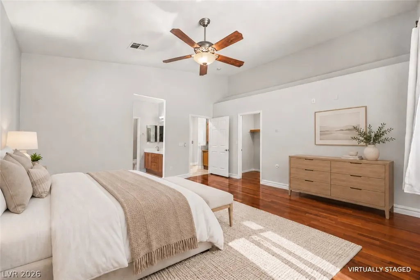
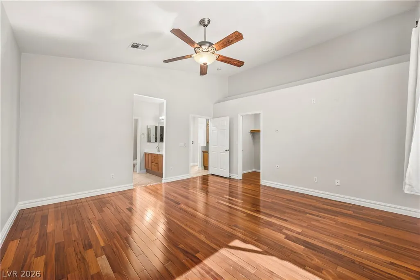
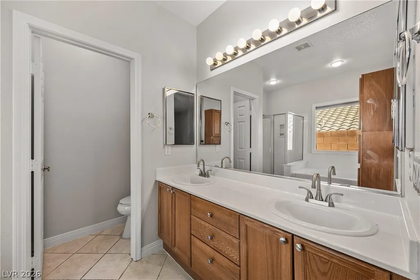
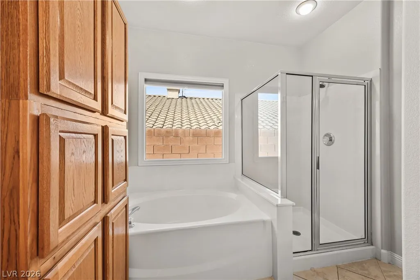
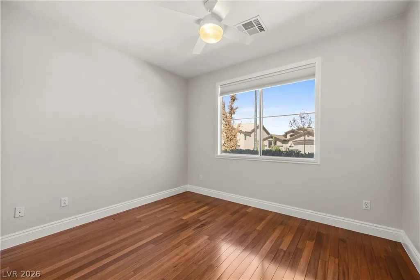
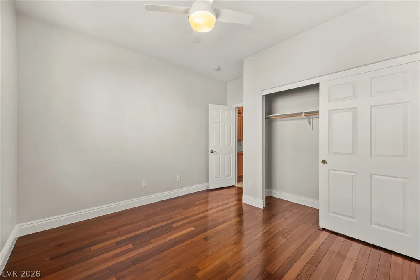
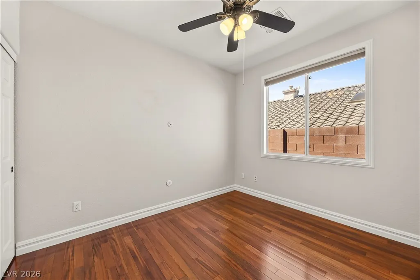
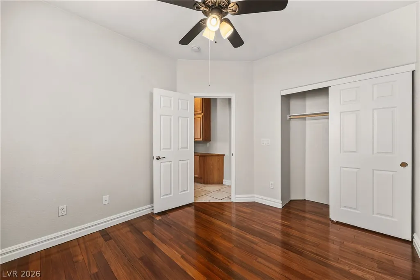
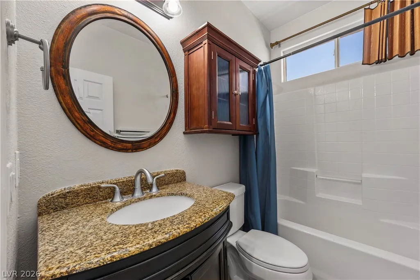
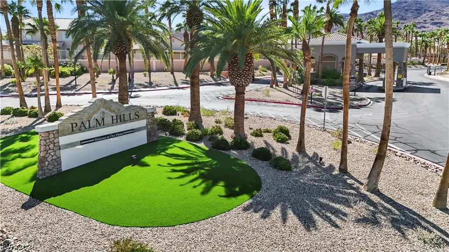
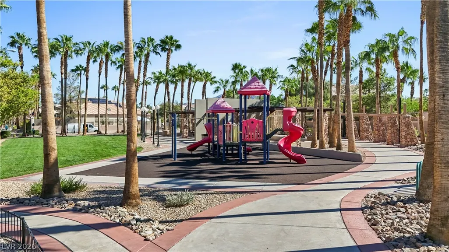
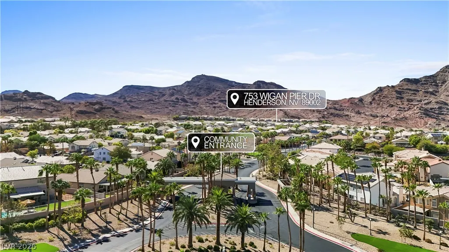
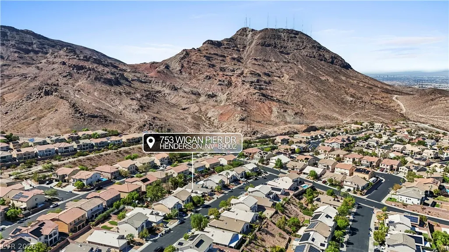
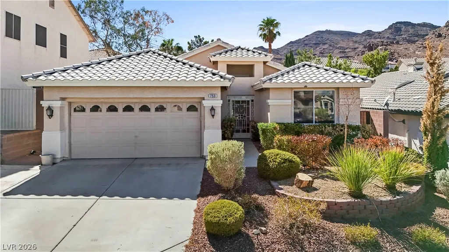
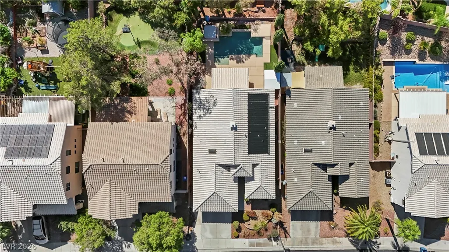
* MOUNTAIN VIEWS & A STUNNING POOL* Nestled in the guard-gated community of Palm Hills, this charming single-story home offers the perfect blend of comfort, design, & lifestyle. Thoughtfully designed, this residence offers an effortless open layout filled with natural light, high ceilings, & warm, inviting spaces perfect for gathering with family & friends. Freshly repainted interior brings a renewed sense of calm and relaxation. The kitchen is the heart of the home, seamlessly connected to the living area & complete with granite countertops, stainless steel appliances, a center island, breakfast bar, & wine fridge! The primary suite offers a spa- like bathroom w/ dual vanities, soaking tub, separate shower, & a generous walk-in closet. Step outside into a resort-style escape featuring a sparkling saltwater pool, elevated hot tub, tranquil water features, & a covered patio perfect for outdoor fun. Set against breathtaking mountain views, this home is truly special. The guard gated community is truly an exclusive experience, offering a private park and true sense of belonging. Located near hiking, biking, & endless outdoor recreation, immerse yourself in the best of Henderson Living!
| Elementary School | Middle School | High School |
|---|---|---|
| Walker Elementary School | Mannion Jack & Terry Middle School | Foothill High School |
| Price History | |
|---|---|
| 10/5/2026 | Listed $529,000 |
| 10/23/2026 | 2$519,000 |
General Features
| Interior Amenities | Bathroom on Main Level,Bedroom on Main Level,Full Bath on Main Level,Primary Downstairs,Pot Rack,Window Treatments |
|---|---|
| Sewer | Public Sewer |
| Heating | Central,Gas |
| Cooling | Central Air,Electric |
| Utilities | Underground Utilities |
| Possession | Close Of Escrow |
| Roof | Tile |
| Appliances | Dryer,Dishwasher,Disposal,Gas Range,Microwave,Refrigerator,Water Softener Owned,Wine Refrigerator,Washer |
| Exterior Features | Porch,Patio,Private Yard,Irrigation Sprinklers |
| HOA | 134 |
| Garage Spaces | 2 |
| Association Fee Includes | Association Management,Security |
| Patio/Porch Features | Covered,Patio,Porch |
| Architectural Style | One Story |
| Pool Features | Heated,Solar Heat,Salt Water,Waterfall |
| Private Pool | Yes |
| Security Features | Controlled Access,Gated Community |
| Construction Materials | Frame,Stucco |
| Year Built | 2003 |
| Electric | Photovoltaics None |
| View | Mountain(s) |
| Stories | 1 |
| Property SubType | Single Family Residence |
| Additional Parcels Description | --- |
| Assoc Fee Paid Per | Monthly |
| County | Clark |
| Property Type | Residential |
| Association Amenities | Gated,Playground,Park,Guard,Security |
| HOA / Comm Assn | Yes |
| Attached Garage | Yes |
| Contingency | None |
| Energy Efficient | Windows |
| Subdivision Name | Palm Hills Phase 3 |
| Facing Direction | East |
| Garage Y/N | Yes |
| Total Rooms | 7 |
| Status | Pending |
| Buyer Financing | VA |
| Directions | From I93/95 & Horizon Ridge, W on Horizon, L on Horizon Ridge East, R into Guard Gated Palm Hills community on Voltaire, through gate, L on Tossa De Mar, L on Wigan Pier Dr. |
| High School | Foothill |
| City | Henderson |
| Disclosures | Covenants/Restrictions Disclosure |
| Association Name | Palm Hills |
| View Y/N | Yes |
| Zoning Description | Single Family |
| Lot Size Units | Acres |
| Lot Size Square Feet | 6534 |
| Spa Features | Above Ground |
| Elementary School | Walker, J. Marlan,Walker, J. Marlan |
| Year Built Details | RESALE |
| Tax Annual Amount | 3181 |
| Middle/Junior High School | Mannion Jack & Terry |
| Property Condition | Resale |
| Virtual Tour | https://www.propertypanorama.com/instaview/las/2824259 |
| Days on Market | 21 |
| Standard Status | Pending |
| Property Sub Type Additional | Single Family Residence |
| PostalCity | Henderson |
Interior Features
| Flooring | Ceramic Tile,Laminate,Tile |
|---|---|
| Furnished Y/N | Unfurnished |
| Total Fireplaces | 1 |
| Fireplace Features | Family Room,Gas,Glass Doors,Multi-Sided |
| Air Conditioning Y/N | Yes |
| Heating Y/N | Yes |
| Window Features | Double Pane Windows,Plantation Shutters,Window Treatments |
| Fireplace Y/N | Yes |
| Full Baths | 2 |
| Laundry Features | Cabinets,Gas Dryer Hookup,Main Level,Laundry Room,Sink |
| Total Bedrooms | 3 |
| Total Baths | 2 |
| Bedrooms Possible | 3 |
Exterior Features
| Fencing | Block,Back Yard |
|---|---|
| Parking Features | Attached,Epoxy Flooring,Garage,Garage Door Opener,Inside Entrance,Private |
| Lot Features | Drip Irrigation/Bubblers,Landscaped,Trees,< 1/4 Acre |
| Water Source | Public |
| Lot Size Area | 0.15 |
| Spa | Yes |
| Building Area Total | 1767 |
| Lot Size Acres | 0.15 |
| Horse Amenities | None |
Amenities
- Foreclosure
- Views
- Short Sale
- New Construction
- Adult 55+
- Lease To Own
- No HOA Fees
- Furnished
- Primary On Main
- Air Conditioning
- Seller Finance
- Green
- Fixer Upper
- Horse
- Golf
- Fireplace
- Deck
- Garage
- Basement
- Pool
Property vs Single Family Average in 89002
Price
Taxes
Year Built

