
New Construction
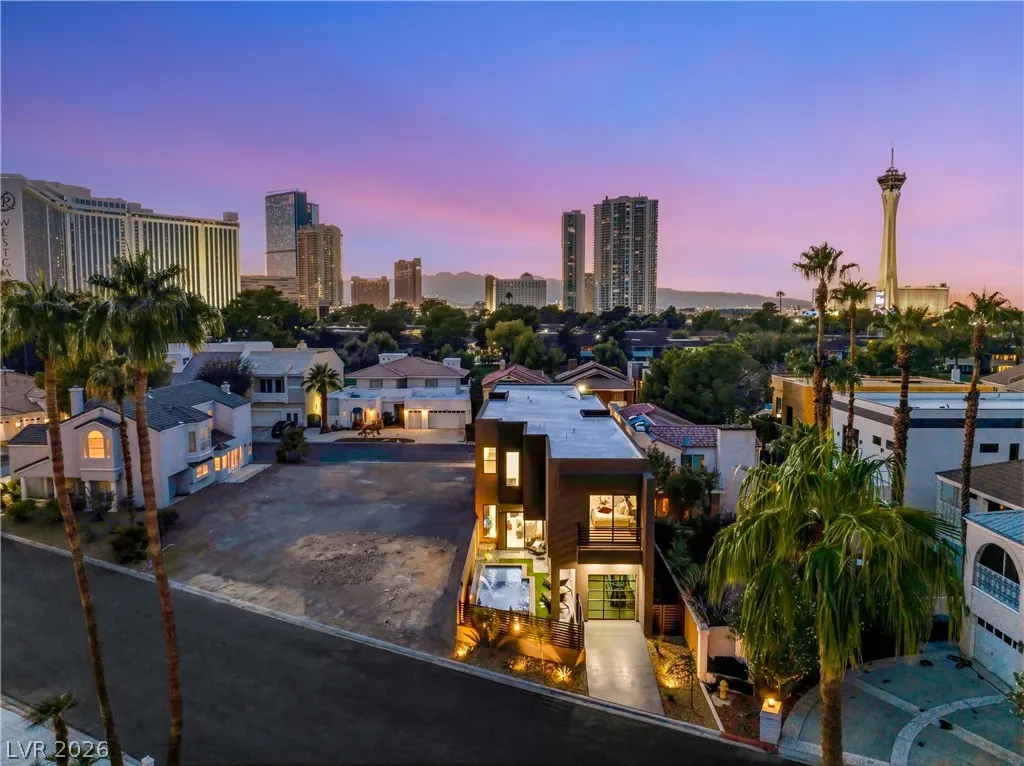
Address
2824 Queens Courtyard Drive, Las Vegas, NV
Price
$ 1,950,000
Property Attributes
- MLS#2824268
- TypeSingle Family
- Listing Status Active
- CountyClark
- CityLas Vegas
- NeighborhoodLas Vegas Country Club Fairway Estate
- Zip89109
- Style
- Year Built2025
- Taxes$ 763
- Price$ 1,950,000
- Bedrooms4
- Full Bathrooms4
- Half Bathrooms1
- Sqr Footage3685
- Lot Size0.12 Acres
Data Source:
Greater Las Vegas MLS (GLVAR)
Property Description
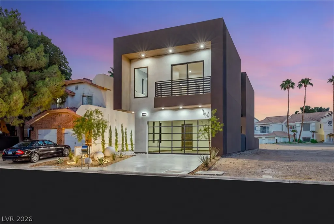
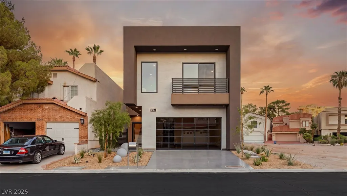
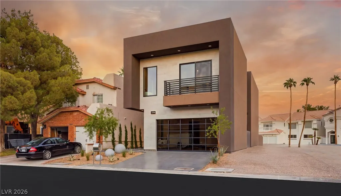
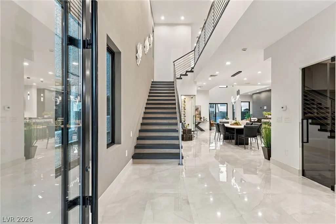
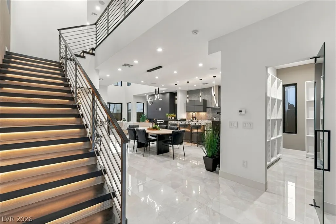
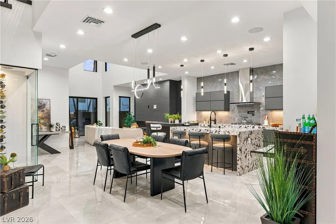
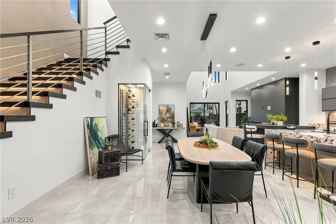
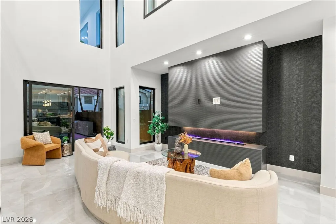
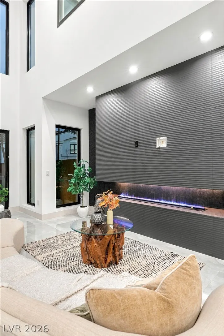
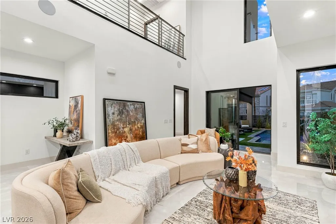
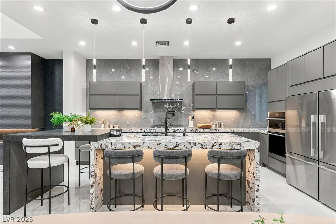
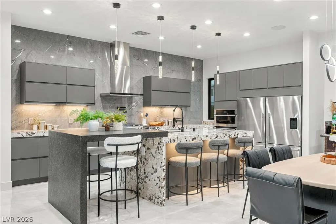
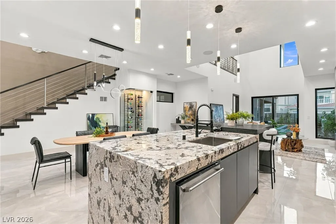
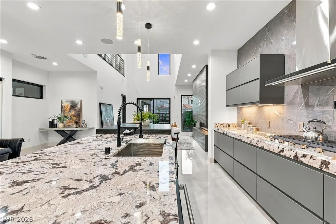
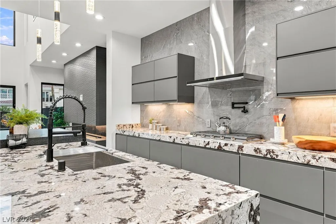
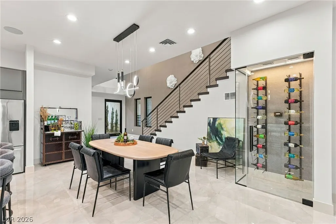
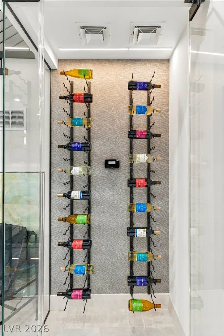
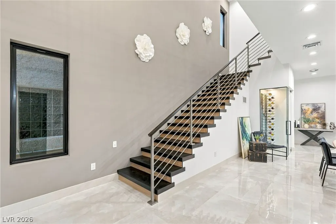
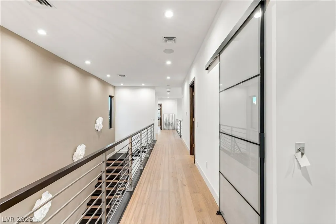
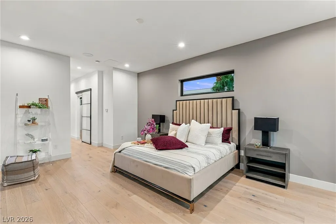
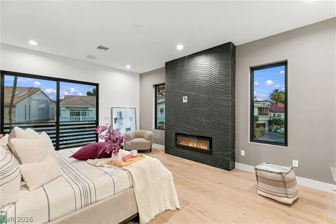
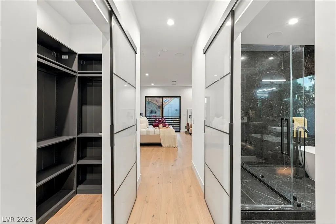
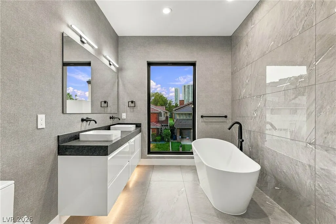
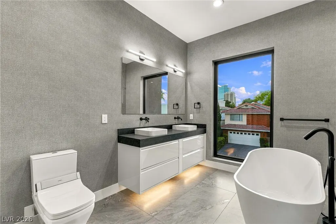
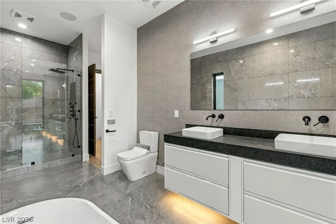
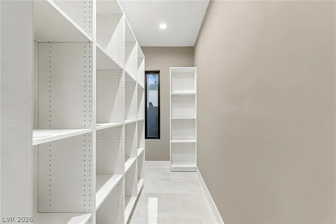
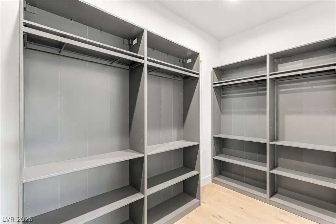
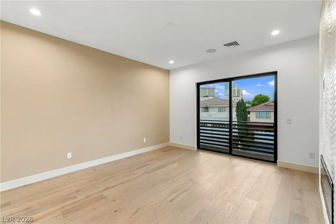
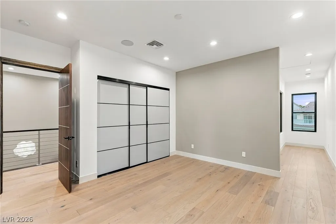
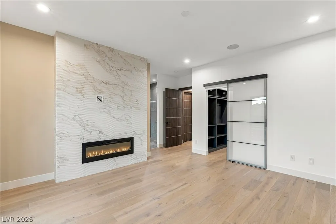
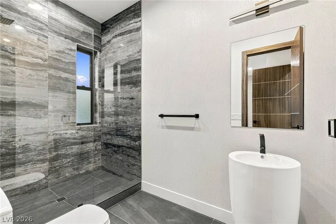
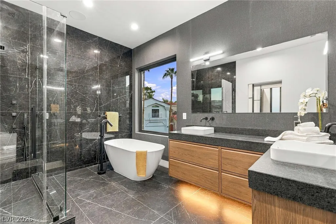
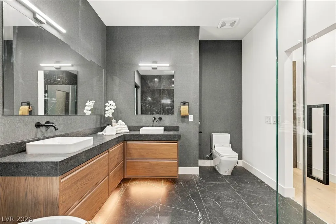
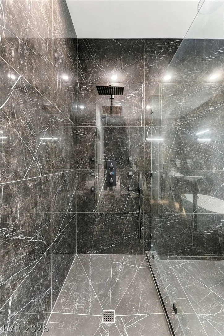
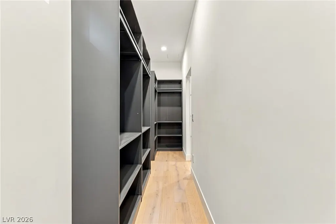
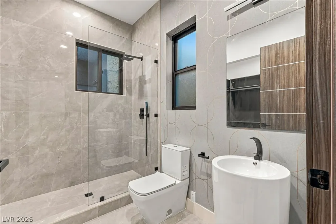
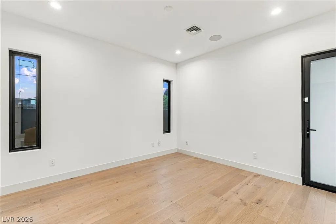
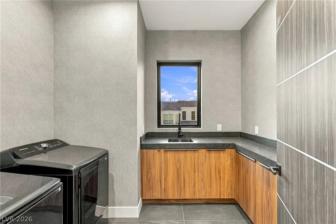
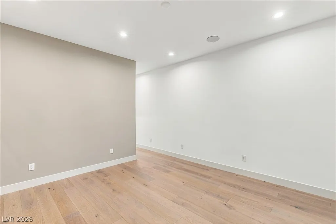
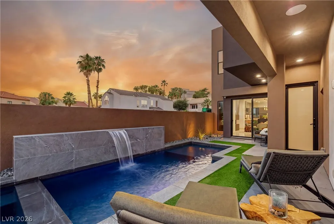
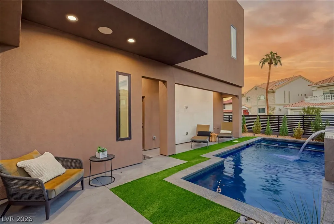
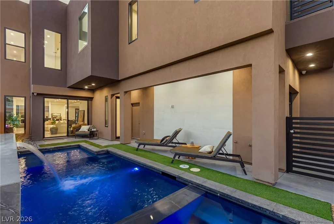
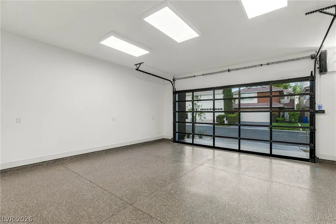
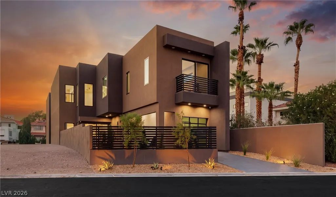
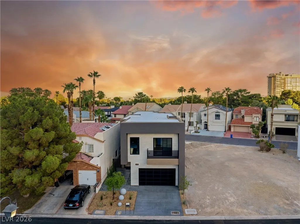
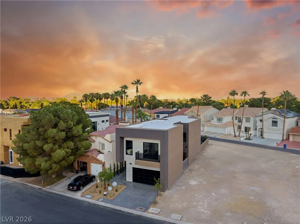
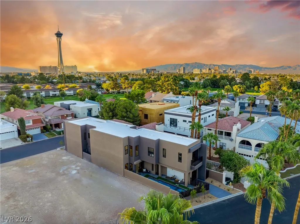
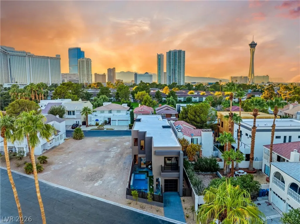
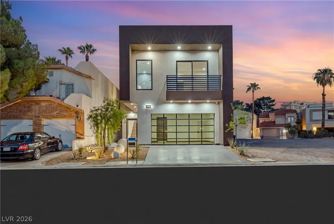
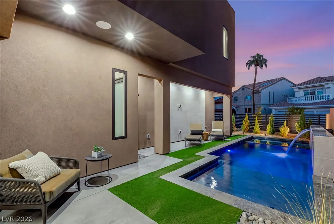
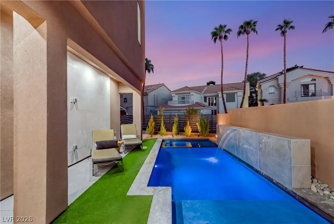
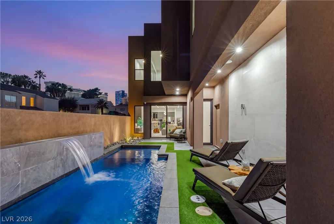
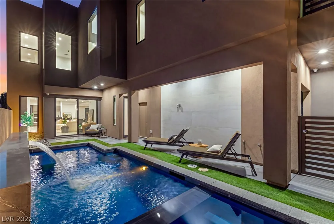
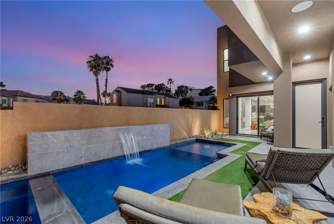
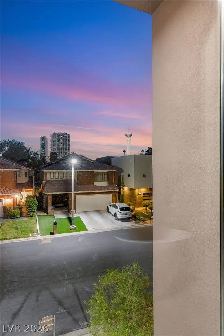
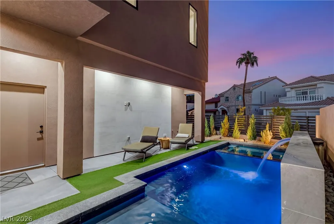
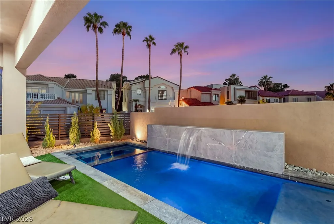
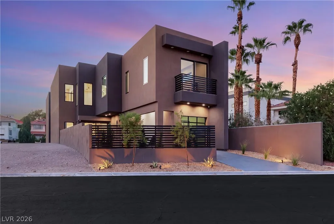
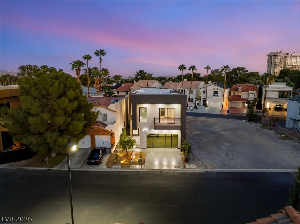
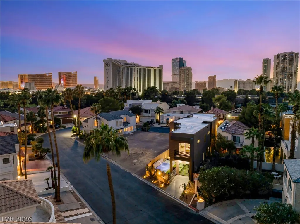
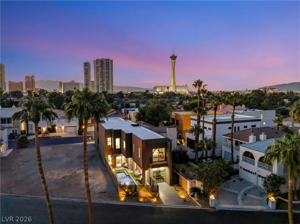
Set within the storied Las Vegas Country Club, this newly built custom residence delivers a fresh interpretation of modern luxury in an established central Las Vegas setting. Designed with both everyday living and entertaining in mind, the home offers 4 ensuite bedrooms, including 2 generous primary suites. A main-level bedroom with its own entrance and dedicated garage creates a flexible, private arrangement for guests or extended stays. The kitchen anchors the open living spaces with premium appliances, an oversized waterfall-edge island and counter seating, while a dedicated wine room adds another dimension for entertaining. Architectural details extend throughout the residence with 10-foot ceilings, Level 5 wall finishes, 3 fireplaces, an illuminated motion-activated staircase and 2 balconies. Custom closets, integrated technology and energy-conscious features further elevate the home. Outside, the pool and spa create a private escape within the grounds. Combining new construction, thoughtful design and a coveted location inside the Las Vegas Country Club, this residence presents a distinctive opportunity in the heart of the city.
| Elementary School | Middle School | High School |
|---|---|---|
| Park Elementary School | Martin Roy Middle School | Valley High School |
| Price History | |
|---|---|
| 10/8/2026 | Listed $1,950,000 |
General Features
| Interior Amenities | Bathroom on Main Level,Bedroom on Main Level,Three Quarter Bath on Main Level,Programmable Thermostat |
|---|---|
| Sewer | Public Sewer |
| Heating | Central,Gas,Multiple Heating Units |
| Cooling | Central Air,Electric,High Efficiency,2 Units |
| Utilities | Cable Available,High Speed Internet Available,Underground Utilities |
| Possession | Close Of Escrow |
| Roof | Flat |
| Appliances | Built-In Gas Oven,Double Oven,Dryer,ENERGY STAR Qualified Appliances,Gas Cooktop,Disposal,Microwave,Refrigerator,Water Softener Rented,Wine Refrigerator,Washer |
| Exterior Features | Balcony,Patio,Private Yard,Irrigation Sprinklers |
| HOA | 196 |
| Garage Spaces | 3 |
| Association Fee Includes | Association Management,Common Areas,Security,Taxes |
| Patio/Porch Features | Balcony,Covered,Patio |
| Architectural Style | Two Story |
| Pool Features | In Ground,Private,Salt Water |
| Private Pool | Yes |
| Security Features | Prewired,Security System Owned,Gated Community |
| Year Built | 2025 |
| Electric | Photovoltaics None,220 Volts in Garage |
| Stories | 2 |
| Property SubType | Single Family Residence |
| Additional Parcels Description | --- |
| Assoc Fee Paid Per | Monthly |
| County | Clark |
| New Construction | Yes |
| Property Type | Residential |
| Association Amenities | Country Club,Fitness Center,Golf Course,Gated,Guard,Spa/Hot Tub,Security,Tennis Court(s) |
| HOA / Comm Assn | Yes |
| Attached Garage | Yes |
| Energy Efficient | Windows,HVAC |
| Subdivision Name | Las Vegas Country Club Fairway Estate |
| Facing Direction | West |
| Garage Y/N | Yes |
| Total Rooms | 7 |
| Status | Active |
| Directions | FROM I-15 N TO LAS VEGAS, EXIT 40 ONTO SAHARA AVE., RIGHT ONTO W. SAHARA AVE., RIGHT ONTO LIBERACE AVE., RIGHT ONTO E VEGAS VALLEY DR., RIGHT ONTO QUEENS COURTYARD DR., LEFT ONTO QUEENS COURTYARD DR., HOME WILL BE ON YOUR RIGHT. |
| High School | Valley |
| City | Las Vegas |
| Disclosures | Covenants/Restrictions Disclosure |
| Association Name | LV Country Club |
| Zoning Description | Single Family |
| Lot Size Units | Acres |
| Lot Size Square Feet | 5227 |
| Elementary School | Park, John S.,Park, John S. |
| Year Built Details | NEW |
| Tax Annual Amount | 763 |
| Middle/Junior High School | Martin Roy |
| Property Condition | New Construction |
| Virtual Tour | https://www.propertypanorama.com/instaview/las/2824268 |
| Days on Market | 13 |
| Builder Name | Custom |
| Standard Status | Active |
| Property Sub Type Additional | Single Family Residence |
| PostalCity | Las Vegas |
Interior Features
| Flooring | Concrete,Hardwood,Porcelain Tile,Tile |
|---|---|
| Furnished Y/N | Unfurnished |
| Total Fireplaces | 3 |
| Fireplace Features | Bedroom,Electric,Great Room,Primary Bedroom,Other |
| Air Conditioning Y/N | Yes |
| Heating Y/N | Yes |
| Window Features | Double Pane Windows,Insulated Windows |
| Fireplace Y/N | Yes |
| Full Baths | 2 |
| Half Baths | 1 |
| 3/4 Baths | 2 |
| Laundry Features | Cabinets,Gas Dryer Hookup,Laundry Room,Sink,Upper Level |
| Total Bedrooms | 4 |
| Total Baths | 5 |
| Bedrooms Possible | 4 |
Exterior Features
| Fencing | Block,Back Yard,Stucco Wall,Wrought Iron |
|---|---|
| Parking Features | Attached,Epoxy Flooring,Garage,Garage Door Opener,Inside Entrance,Private,Storage |
| Lot Features | Drip Irrigation/Bubblers,Desert Landscaping,Landscaped,Rocks,< 1/4 Acre |
| Water Source | Public |
| Lot Size Area | 0.12 |
| Spa | Yes |
| Building Area Total | 3685 |
| Lot Size Acres | 0.12 |
| Horse Amenities | None |
Amenities
- Foreclosure
- Views
- Short Sale
- New Construction
- Adult 55+
- Lease To Own
- No HOA Fees
- Furnished
- Primary On Main
- Air Conditioning
- Seller Finance
- Green
- Fixer Upper
- Horse
- Golf
- Fireplace
- Deck
- Garage
- Basement
- Pool
Property vs Single Family Average in 89109
Price
Taxes
Year Built

